


I’ve learned the hard way that the wrong kitchen island height can make even the nicest kitchen frustrating to use. Too high, and meal prep feels like a stretch. Too low, and dining feels awkward. Your island is more than just a countertop; it’s where you cook, eat, help with homework, and gather with friends. Getting the height right makes all those moments easier and more comfortable. I’ll walk you through the standard kitchen island heights, when each one works best, and how to match them to your daily routine. By the end, you’ll know exactly which height will fit your kitchen and make it work better for you. Standard Kitchen Island Heights Getting the height of your kitchen island right is key for comfort, function, and style. Most kitchen islands fall into two main height categories. Each serves different purposes and works better for specific activities. Here’s a quick get-to-know for both: Kitchen Counter Height (36 inches / 91 cm) This is the most common kitchen countertop height. It matches your regular kitchen counters, creating a smooth flow throughout the space. Counter height works best for everyday food prep. Chopping vegetables, rolling dough, and mixing ingredients all feel natural at this level. Many families choose this height for casual dining, too. Kids can easily reach the surface, and it feels comfortable for quick breakfasts or homework time. Bar Height (40-42 inches / 102-107 cm) Bar height islands create a more formal dining experience. They work well when you want to separate the cooking area from the eating space. This height is perfect for entertaining. Guests can sit and chat while you cook without getting in the way of your work. The extra height also provides more storage space underneath. You can fit taller cabinets or appliances in the base. Custom Heights Sometimes standard heights don’t work for your specific needs. Very tall or short family members might need adjustments. Lower islands (32-34 inches) work well for bakers who do lots of kneading and rolling. The lower surface gives you better leverage. Higher islands (44-46 inches) can work in kitchens with very high ceilings. They help maintain proper proportions in the space. How to Choose the Right Height Think about how you actually use your kitchen. Your daily activities should guide your height choice more than design trends. Here are some tips to help you make the best choice: 1. Match Height to Function Food prep works best at counter height. This puts your work surface at the right level for comfortable cutting and mixing. If you plan to eat most meals on the island, consider how formal you want the dining to feel. Counter height feels casual, while bar height feels more like a restaurant. Multi-use islands need careful planning. You might want two different heights on the same island for different activities. 2. Consider Seating and Stools The right stool height makes sitting at your island comfortable for everyone. Getting this pairing wrong leads to sore backs and awkward meals. For a 36-inch counter height, use 24-inch stools. This gives you the standard 12-inch clearance between the seat and the surface. For a 42-inch bar height, use 30-inch stools. The same 12-inch rule applies here, too. Always test stools before buying. Comfort varies by person, and you want everyone to enjoy sitting at your island. 3. Accessibility and Family Needs Think about who uses your kitchen most often. If you have young children, counter height lets them help with cooking and reach things easily. Older adults or people with mobility issues often find counter height more comfortable. It requires less reaching and feels more stable. ADA guidelines recommend counter heights between 28-34 inches for wheelchair accessibility. Consider this if it applies to your family. Space Planning Essentials Space planning plays a big role in how well your kitchen island works. Leave at least 42 inches of clearance on all sides, or 48 inches if there’s seating, and up to 54 inches for busy kitchens. Plan overhangs to suit your seating,10–12 inches for stools, 15–18 inches for dining chairs, and support any overhang of 12 inches with brackets. Keep proportions in mind: counter height suits 8-foot ceilings, bar height works better in rooms over 10 feet, and matching the island height to upper cabinets creates a balanced look. Special Design Considerations for Kitchen Some kitchens need extra planning to make the island work perfectly. The table below highlights a few creative solutions that improve both function and style: Feature Details Key Benefits Multi-Level Islands Counter height for prep, bar height for dining; usually a 6-inch difference between levels Separates cooking and dining areas, ideal for open-plan spaces Appliance Integration Counter height fits dishwashers and refrigerator drawers; bar height allows wine fridges, taller storage, and microwaves are easier at counter height Maximizes storage, improves appliance access Lighting Alignment Pendants 30–36 inches above the surface; same gap for both heights; adjust cords for high ceilings Provides good visibility, keeps sight lines clear With the right design choices, your kitchen island can serve multiple purposes without sacrificing comfort or flow. Planning these details early ensures your island looks and works exactly how you want. Common Mistakes to Avoid Even a well-designed kitchen island can fall short if the height isn’t right. Here are some common mistakes to avoid when planning yours: Copying someone else’s island height without considering your own needs; what works for them might not work for you. Choosing height based only on appearance instead of focusing on comfort and function. Forgetting to account for thick countertops, a 2-inch granite slab can noticeably change the final height. Skipping careful measurements, moving plumbing or electrical later is costly and time-consuming By steering clear of these mistakes, you’ll ensure your kitchen island is both practical and comfortable for everyone who uses it. Final Thoughts For me, finding the right kitchen island height has been about making my space work for me every single day. It’s not just numbers on a tape measure—it’s about comfort, flow, and how I actually use my kitchen. I’ve noticed how the right height changes everything, from prepping dinner to cooking with friends to sharing weekend breakfasts. When it feels right, every moment in the kitchen just works better. Take a little time to test what feels natural for you and your family. Once you get it right, you’ll enjoy your island more and make the most of the space you have. If you found this helpful, check out other posts on the website for more tips and ideas to make your home fit your life!

Have you ever dreamed of adding an island to your kitchen but worried it might feel cramped? The truth is, a poorly planned island can make cooking and moving around frustrating. That’s why understanding kitchen island spacing requirements is so important. In this post, I’ll walk you through how much room you really need for comfort and function. You’ll see tips for seating, clearance around appliances, and ways to keep traffic flowing smoothly. By the end, you’ll know exactly how to plan an island that fits your space and makes your kitchen easier to use every day. Kitchen Island Spacing Requirements Proper spacing around your kitchen island affects three key areas. Function comes first – you need room to cook, clean, and access storage without obstacles. Comfort matters too, especially if multiple people use the kitchen at once. Safety rounds out the trio of concerns. Tight spaces lead to accidents when you’re carrying hot pans or sharp knives. Good spacing prevents collisions and gives everyone room to move safely. The National Kitchen and Bath Association (NKBA) sets industry standards for these measurements. Their guidelines help ensure your kitchen works well for daily use. Kitchen Island Dimensions and Spacing Guidelines The right island size and clearance keep your kitchen functional and comfortable. Before choosing dimensions, think about how you’ll use the island, how many people will be cooking, and where appliances are located. Proper measurements ensure good workflow, easy movement, and a balanced look. Clearance Distance Best For Key Benefits 36 inches Single-cook kitchens, tight spaces Basic movement, minimum door clearance 42 inches Most families, standard layouts Comfortable passing, full door opening 48-60 inches Multiple cooks, accessibility needs Free movement, wheelchair access The Absolute Minimum (36 Inches) Thirty-six inches represents the bare minimum walkway around your island. This measurement works for single-cook kitchens with basic foot traffic. You can walk around the island and open most cabinet doors without major issues. However, this tight spacing creates challenges. If someone stands on the island, others must squeeze past them sideways. Opening appliance doors like dishwashers or ovens reduces the walkway even more. Consider 36 inches only if your kitchen space absolutely requires it. Even then, think carefully about how you use your kitchen daily. Comfortable Layout (42 Inches) Forty-two inches creates a much better experience for most families. This spacing allows comfortable movement even when someone works at the island. Two people can pass each other without turning sideways. Most cabinet and appliance doors open fully without blocking the walkway. You can carry dishes, groceries, or cooking supplies without feeling cramped. This measurement works well for average-sized kitchens with moderate activity. The NKBA recommends 42 inches as the standard for good reason. It balances space efficiency with practical comfort. Multiple Cooks & Accessibility (48–60 Inches) Large families or serious home cooks benefit from wider clearances. Forty-eight inches accommodates two people working on opposite sides of the island simultaneously. Neither person feels crowded or restricted. Sixty inches provides luxury-level spacing. Multiple people can move freely, even during busy cooking sessions. This width also meets accessibility requirements for wheelchair users. Choose wider spacing if your kitchen sees heavy use or if accessibility matters for your household. Special Considerations for Seating If your kitchen island includes seating, the spacing needs to change to keep the area comfortable and functional. Planning ahead ensures guests and family members have enough room to sit and move without disrupting the cooking area. Here are some key considerations to keep in mind before making your choices: Seating Type Overhang Needed Space Behind Seats Counter height (36″) 10-12 inches 24 inches minimum Bar height (42″) 12-15 inches 24 inches minimum High-traffic areas Same as above 32-36 inches Space Behind Chairs Bar stools and chairs need room to pull out from the island. Plan for 24 inches between the seat back and any wall or cabinet behind it. This allows people to sit down and stand up comfortably. High-traffic areas need even more space. If people walk behind seated guests frequently, increase this measurement to 32-36 inches. This prevents awkward squeezing and keeps conversations pleasant. Overhang Depth for Legroom Your island’s overhang depth determines seating comfort. Counter-height seating needs 10-12 inches of overhang for adequate legroom. Bar-height seating requires 12-15 inches since stools sit higher. Shallow overhangs force people to sit sideways or lean forward uncomfortably. Deeper overhangs provide better support but may require additional structural bracing underneath. Bar vs. Counter Height Differences Counter-height islands, at about 36 inches, pair well with standard kitchen chairs or low stools and are often more comfortable for children and older adults. Bar-height islands, around 42 inches, require taller stools but can improve sight lines across the kitchen. Choose the height that best fits your family’s comfort, accessibility needs, and overall kitchen design. Factors That Influence Spacing in the Kitchen Several elements in your kitchen’s layout can affect how much room you need around an island. Considering these factors early helps you design a space that’s both functional and comfortable: Kitchen size and shape Galley kitchens require precise measurements to prevent bottlenecks. L-shaped kitchens typically fit islands more easily than narrow layouts. Appliance locations Refrigerator doors need ample swing clearance. Dishwashers extend into walkways when open. Wall ovens require a safe space for door opening and loading. Work triangle efficiency The sink, stove, and refrigerator should remain connected for a smooth workflow. Island placement should support, not interrupt, this layout. Traffic flow Kitchens that double as passageways need wider clearances. Limited-foot-traffic kitchens can manage with smaller spacing. Planning for Your Kitchen Island Smart planning helps avoid costly mistakes and ensures your island fits your space and lifestyle. A well-designed kitchen island can improve how you cook, dine, and gather. Here are some important points to think about before you start planning yours: Step 1: Measure Your Space. Use a tape measure to record distances and create a simple floor plan. Step 2: Mark the Footprint. Use painter’s tape on the floor to outline the island’s size and test movement. Step 3: Simulate the Island. Use cardboard boxes to mimic height and bulk, checking sight lines and flow. Step 4: Observe Traffic. Live with the layout for several days to see how it works with daily movement. Step 5: Plan Ahead. Consider future appliances, family needs, and potential resale value. If you’d like to see a step-by-step visual tutorial, you can watch it here. Pro Tip: Taking time to test layouts before committing can save money and prevent design regrets later. Accessibility and Safety Standards The Americans with Disabilities Act (ADA) sets specific requirements for accessible kitchens. Islands must allow 60 inches of turning space for wheelchairs. This often means 60-inch clearances on at least one side. Accessible islands also need lower work surfaces (34 inches high) and knee space underneath for wheelchair users. These features benefit everyone, including children and shorter adults. Senior-friendly layouts prioritize safety and ease of use. Rounded corners prevent injuries from bumps. Good lighting reduces shadows and improves visibility. Non-slip flooring materials help prevent falls. Small Kitchen with Island Solutions Even in a small kitchen, the right island design can add function and style. Here are some smart solutions to make the most of limited space. Some of the best options include: Narrow islands (24–30 inches wide): Provide extra prep space without overwhelming the room. Rolling or mobile islands: Offer flexibility and can be moved aside when you need maximum floor space. Choose models with locking wheels for stability during use. Peninsula designs: Connect to existing cabinets instead of standing alone, saving valuable floor space. Butcher block carts: Give you a functional workspace at a lower cost than permanent islands. Fold-down tables: Take up minimal room when not in use but expand when you need extra prep space. Pro Tip: In tight kitchens, focus on storage rather than seating. Alternative prep stations are also a smart choice when a permanent island isn’t possible, giving you the workspace you need without taking over the room. Common Mistakes to Avoid Even the best kitchen island plans can fall short if certain details are overlooked. Here are some common mistakes to avoid when designing yours: Choosing an island too large for your space: Measure twice and plan conservatively. You can always upgrade later if you renovate. Forgetting appliance door clearances: Dishwashers, wall ovens, and refrigerators need extra room to open fully. Mark these swing patterns on your floor plan. Overcrowding seating areas: Allow proper spacing between seats and behind chairs. Quality matters more than quantity when it comes to island seating. Ignoring natural traffic patterns: Watch how people move through your current kitchen before finalizing island placement. Skipping the test phase: Use tape outlines or cardboard boxes to simulate your island before building. Live with the layout for several days. Placing the island too close to the work triangle: Your island should enhance workflow between sink, stove, and refrigerator, not interrupt it. The biggest mistake is rushing the planning process. Take time to consider how your family actually uses the kitchen. Good planning prevents daily frustration and expensive changes later. Wrapping Up Getting the spacing right for my kitchen island has been all about making the space work better for how I cook, eat, and gather. Now that I understand the main kitchen island spacing requirements, I can plan with much more confidence. I’ve seen how clearances, seating, and appliance placement all affect how comfortable and easy the kitchen feels to use. The right measurements let me move freely, prep meals and really make the most of the space I have. I always take my time to measure carefully and think about how my family actually uses the kitchen every day. If this helped you, check out other posts on the website for more tips and ideas to make your home work for you!
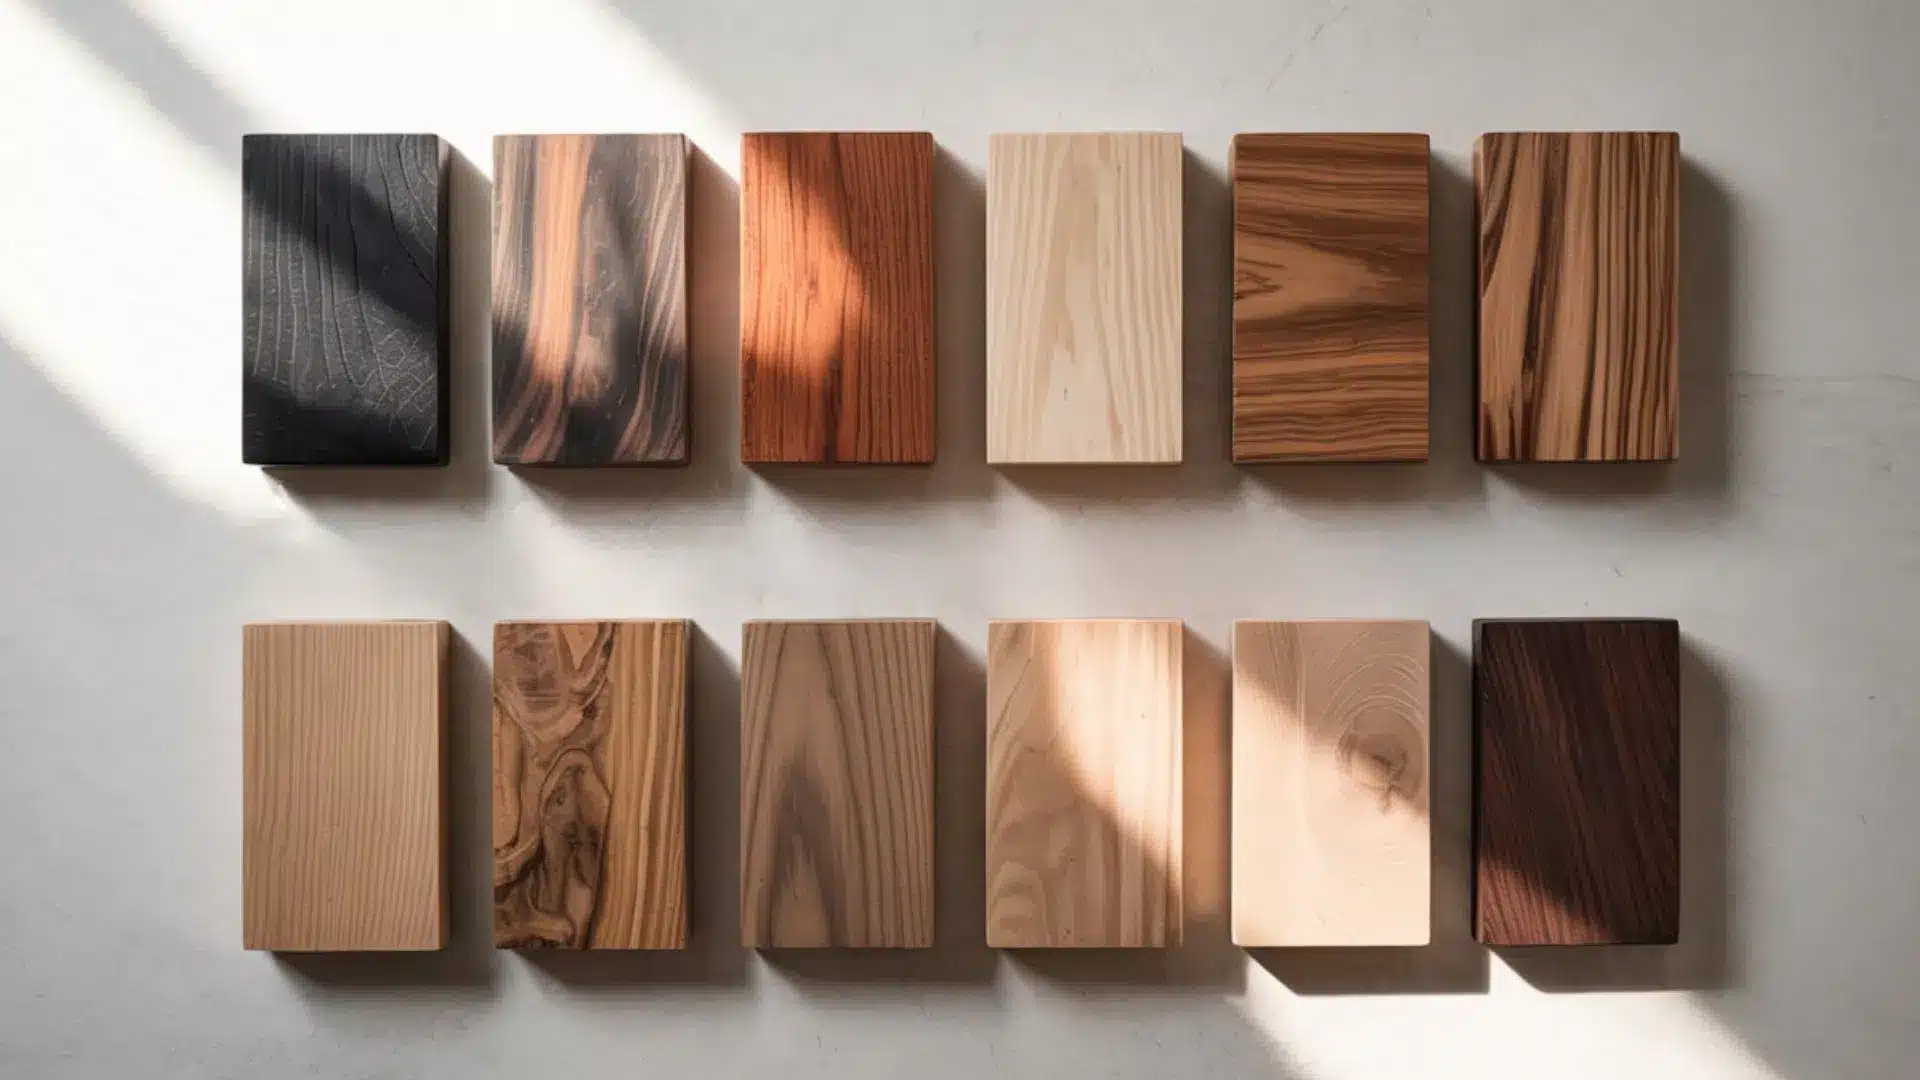
Have you ever wondered what the strongest wood is and if it’s right for your next project? You’re not alone. If you’re building a deck, crafting furniture, or simply curious about materials that last, knowing which woods withstand pressure and wear makes a significant difference. I’ll break down the top hardwoods ranked by strength, explain what makes them challenging, and show you how to choose the best one for your needs. Stick around, and you might be surprised by what you learn! Understanding Wood Strength Wood strength refers to a material’s ability to resist force, pressure, or damage under various conditions. It is measured using multiple factors, including hardness, density, bending strength, and compression strength. One widely recognized metric is the Janka Hardness Scale, which measures a wood’s ability to withstand denting or wear. However, hardness alone doesn’t define all aspects of strength. The type of force applied, such as impact, weight-bearing, or tension, affects how wood performs. Understanding these differences helps in choosing the right wood for construction, furniture, or outdoor use. In practical use, woods above 3,000 on the Janka scale are considered extremely hard, while most common hardwoods like oak fall between 1,200 and 1,400. What is the Strongest Wood? The strongest wood in the world, according to the Janka Hardness Scale, is Australian Buloke, with a rating of 5,060 pounds. This hardwood resists pressure, denting, and wear better than any other known species. Other top contenders include Lignum Vitae and Schinopsis brasiliensis. However, the strength of wood varies depending on its intended use; some excel in structural applications, while others are better suited for tool handles or flooring, so selecting the right one depends on the specific context. How Wood Hardness Affects Performance Wood hardness plays a key role in how a material handles wear, pressure, and impact over time. Harder woods are more resistant to dents, scratches, and daily use, making them ideal for flooring, tabletops, and heavy-use areas. However, extreme hardness can make cutting, shaping, or fastening more difficult, sometimes leading to tool damage or splitting. Balancing hardness with workability is essential; choosing a wood that fits both performance needs and project conditions ensures better results and fewer complications. Ranking the Toughest Woods Some woods stand out for their incredible strength, making them perfect for heavy-duty furniture, flooring, or construction. Here’s a ranking of the toughest woods you can find: 1. Australian Buloke Native to Australia, Australian Buloke holds the highest recorded Janka rating at 5,060 lbs. It’s used in industrial flooring, tool handles, and applications requiring exceptional resistance to wear. Its density offers durability but requires significant effort to machine, which adds to project time and tool strain. Due to limited supply, it’s often reserved for specialized or commercial use rather than residential projects. 2. Lignum Vitae Known for its oily texture and extreme density, Lignum Vitae is prized in marine and mechanical applications. It has a Janka rating of around 4,500 lbs. Historically used in ship propeller shaft bearings, it is now a protected species due to overharvesting. It’s very durable but hard to find in legal, sustainable sources. Today, it’s mainly used in marine parts, antique tools, and small mechanical repairs. 3. Schinopsis brasiliensis Exceptionally tough wood sourced from Brazil, measured at roughly 4,800 lbs, is used for structural beams, railroad ties, and industrial flooring. It performs well in humid climates and under intense weight. Its downside is low workability and a high cost due to density and harvesting limitations. It’s most practical where regional sourcing is possible or extreme strength is critical. 4. Snakewood Snakewood, found in Central and South America, is one of the densest and most visually distinct hardwoods, with a Janka hardness of around 3,800–4,000 lbs. Primarily used for violin bows, knife handles, and decorative objects, its hardness offers precision but increases fragility. Due to its rarity and high cost, it’s not used structurally. It’s favored for ornamental turning, limited-run artisan objects, and inlay work. 5. Ipe (Brazilian Walnut) Ipe is popular in outdoor decking and commercial boardwalks due to its high Janka score of 3,680 lbs and natural resistance to rot. Sourced mainly from South America, it’s long-lasting, weather-resistant, and moderately priced compared to rare exotic woods. However, installation requires pre-drilling, and its density makes fabrication labor-intensive. Sustainability depends on the source; FSC-certified suppliers are recommended. 6. Cumaru Also called Brazilian Teak, Cumaru has a Janka rating of 3,540 lbs. It is commonly used as a lower-cost alternative to Ipe in outdoor decking. It performs well in all climates and resists pests and moisture. While easier to work with than Ipe or Quebracho, it’s still quite dense and may require frequent sharpening or blade changes. Sourcing varies in quality and sustainability. 7. Ebony (African Blackwood) Renowned for its dark color and density (Janka around 3,000–3,220 lbs), Ebony is often used in musical instruments and luxury crafts. It’s tough and durable but prone to splitting. Due to overharvesting, it’s now heavily regulated and expensive. Its strength makes it ideal for small-scale, precision work, not construction or load-bearing structures. 8. Hickory With a Janka rating of 1,820–2,140 lbs, depending on species, Hickory is the hardest commercially available North American hardwood. used in flooring and tool handles, with additional roles in interior woodwork. Affordable and easy to find, it balances durability with workability better than many exotic options. It’s more prone to moisture movement, so proper sealing and acclimation are critical in installations. Wood Janka Hardness (lbs) Best Use Pros Cons Australian Buloke 5,060 Industrial, heavy-duty use Extremely strong and durable Very hard to work with, limited availability Lignum Vitae ~4,500 Marine, mechanical parts Naturally oily, highly durable Protected species, hard to source Schinopsis brasiliensis ~4,800 Structural, beams, and flooring Performs well under heavy load Expensive, difficult to machine Snakewood 3,800–4,000 Decorative, small items Unique grain, very dense Brittle, very expensive Ipe 3,680 Decking, outdoor furniture Weather-resistant, long-lasting Hard to install, sustainability concerns Cumaru 3,540 Decking, furniture Durable, more affordable than Ipe Still dense, requires effort to work Ebony 3,000–3,220 Instruments, luxury details Rich color, strong Expensive, can split Hickory 1,820–2,140 Furniture, flooring Strong, affordable, widely available Moves with moisture Strongest Woods for Furniture Making Not every strong wood works well for furniture. Some are too dense or difficult to machine, while others offer the right balance of durability and workability. Here’s how each of the strongest woods performs when used in furniture applications: 1. Australian Buloke Rarely used in furniture due to its extreme hardness and limited supply. It’s best suited for specialized components rather than full builds. 2. Lignum Vitae Used sparingly in antique furniture parts and mechanical elements. Its density and oils make it better for moving joints than for structural pieces. 3. Schinopsis brasiliensis It is too heavy and hard to machine for furniture. Most practical in heavy-duty fixtures, not home furnishings. 4. Snakewood Ideal for decorative inlays, drawer handles, and accents. Brittle and expensive, it’s not used for full furniture structures. 5. Ipe Excellent for outdoor furniture. Requires pre-drilling but offers great longevity in benches, patio sets, and tables. 6. Cumaru Used in outdoor and indoor furniture when durability matters. A budget-friendly alternative to Ipe, though still hard to process. 7. Ebony Common in decorative accents like knobs, legs, and veneers. Best for premium furniture details, not entire structures. 8. Hickory One of the best for indoor furniture. Affordable, strong, and shock-resistant, perfect for chairs, cabinets, and tables. This makes it easier to decide the best wood for furniture based on durability, workability, and long-term performance. Real-Life Uses for Strong Woods Strong woods aren’t just known for their durability, they play a key role in building long-lasting, practical, and beautiful items. Here’s how they’re used in everyday life: For Construction Structural needs demand woods that resist heavy loads, weather, and decay. Ipe and Cumaru are often selected for decking and exterior structures thanks to their density and natural resistance to moisture and pests. For interior framing or heavy-duty support beams, species like Douglas Fir and Southern Yellow Pine may be used, though they fall lower on the hardness scale. Denser hardwoods are chosen where durability outweighs ease of installation. For Specialty Applications Some woods shine in niche roles where strength, stability, or unique physical traits are essential. Lignum Vitae is still valued in marine applications like bearings due to its density and self-lubricating properties. Snakewood and African Blackwood are common in tool handles and musical instruments for their rigidity and durability. Strong woods also show up in sporting gear like baseball bats (Ash, Maple) and bows (Osage Orange), where consistent performance is key. Choosing the Best Wood for Your Needs Choosing the right wood depends on multiple factors, including where and how it will be used. For interior projects, woods like Maple or Hickory provide strength and a clean finish, especially when comparing the durability of oak vs walnut, while exterior builds benefit from rot-resistant options like Ipe or Cumaru. Heavier loads require denser species, such as Australian Buloke or Quebracho, whereas lighter tasks can use Ash or Oak. Budget-conscious builders may prefer regionally available woods like Southern Yellow Pine or Teak, which strike a balance between performance and price. Availability and climate conditions also influence the most practical choice by location. Best Wood Based on Use Case Choosing becomes easier when you match the wood to the job: For outdoor use: Ipe, Cumaru For furniture: Hickory, Maple For heavy-duty structural use: Australian Buloke, Schinopsis For decorative work: Snakewood, Ebony This helps you avoid picking a wood that’s too difficult or unnecessary for your project. Easy Tips for Hardwood Projects Working with hardwoods can be rewarding, but they require the right approach to get the best results. Here are some easy tips to help you handle your next hardwood project with confidence: Use carbide-tipped blades and bits to handle the density without dulling tools quickly. Pre-drill holes before inserting screws to prevent splitting. Allow wood to acclimate to the room’s humidity before cutting or installing. Sand with coarse grit first, then move to finer grits for a smooth finish. Seal edges and ends to reduce moisture movement and cracking. Wear protective gear, especially when cutting exotic species that release fine dust. With these tips in mind, you’ll be better equipped to work with hardwoods and bring out their full potential, creating projects that are both strong and beautiful. Conclusion Now you know what the strongest wood is and how to compare different types for strength, use, and performance. If you’re planning a project, you can feel confident picking a wood that works for both your needs and your tools. For me, it’s about finding something that’s practical for my space, my style, and my skill level. If you’ve ever wondered what the strongest wood is and if it’s the right fit for your next project, you’re one of many. If you’re building something, there’s always more to learn. Have a look through other blogs on the website and keep learning! Frequently Asked Questions What is the strongest wood in the world? Australian Buloke is the strongest wood, with a Janka hardness of 5,060 lbs, making it highly resistant to wear and pressure. Is harder wood always better? Not always. Extremely hard woods can be difficult to cut, shape, and install, so balance strength with workability for your project. Which wood is best for outdoor use? Ipe and Cumaru are excellent for outdoor use because they resist moisture, pests, and weather damage. What is the strongest wood in the USA? Hickory is one of the strongest commonly available hardwoods in the United States. How do I choose the right wood? Consider where you’ll use it, how much stress it will handle, and how easy it is to work with before choosing.
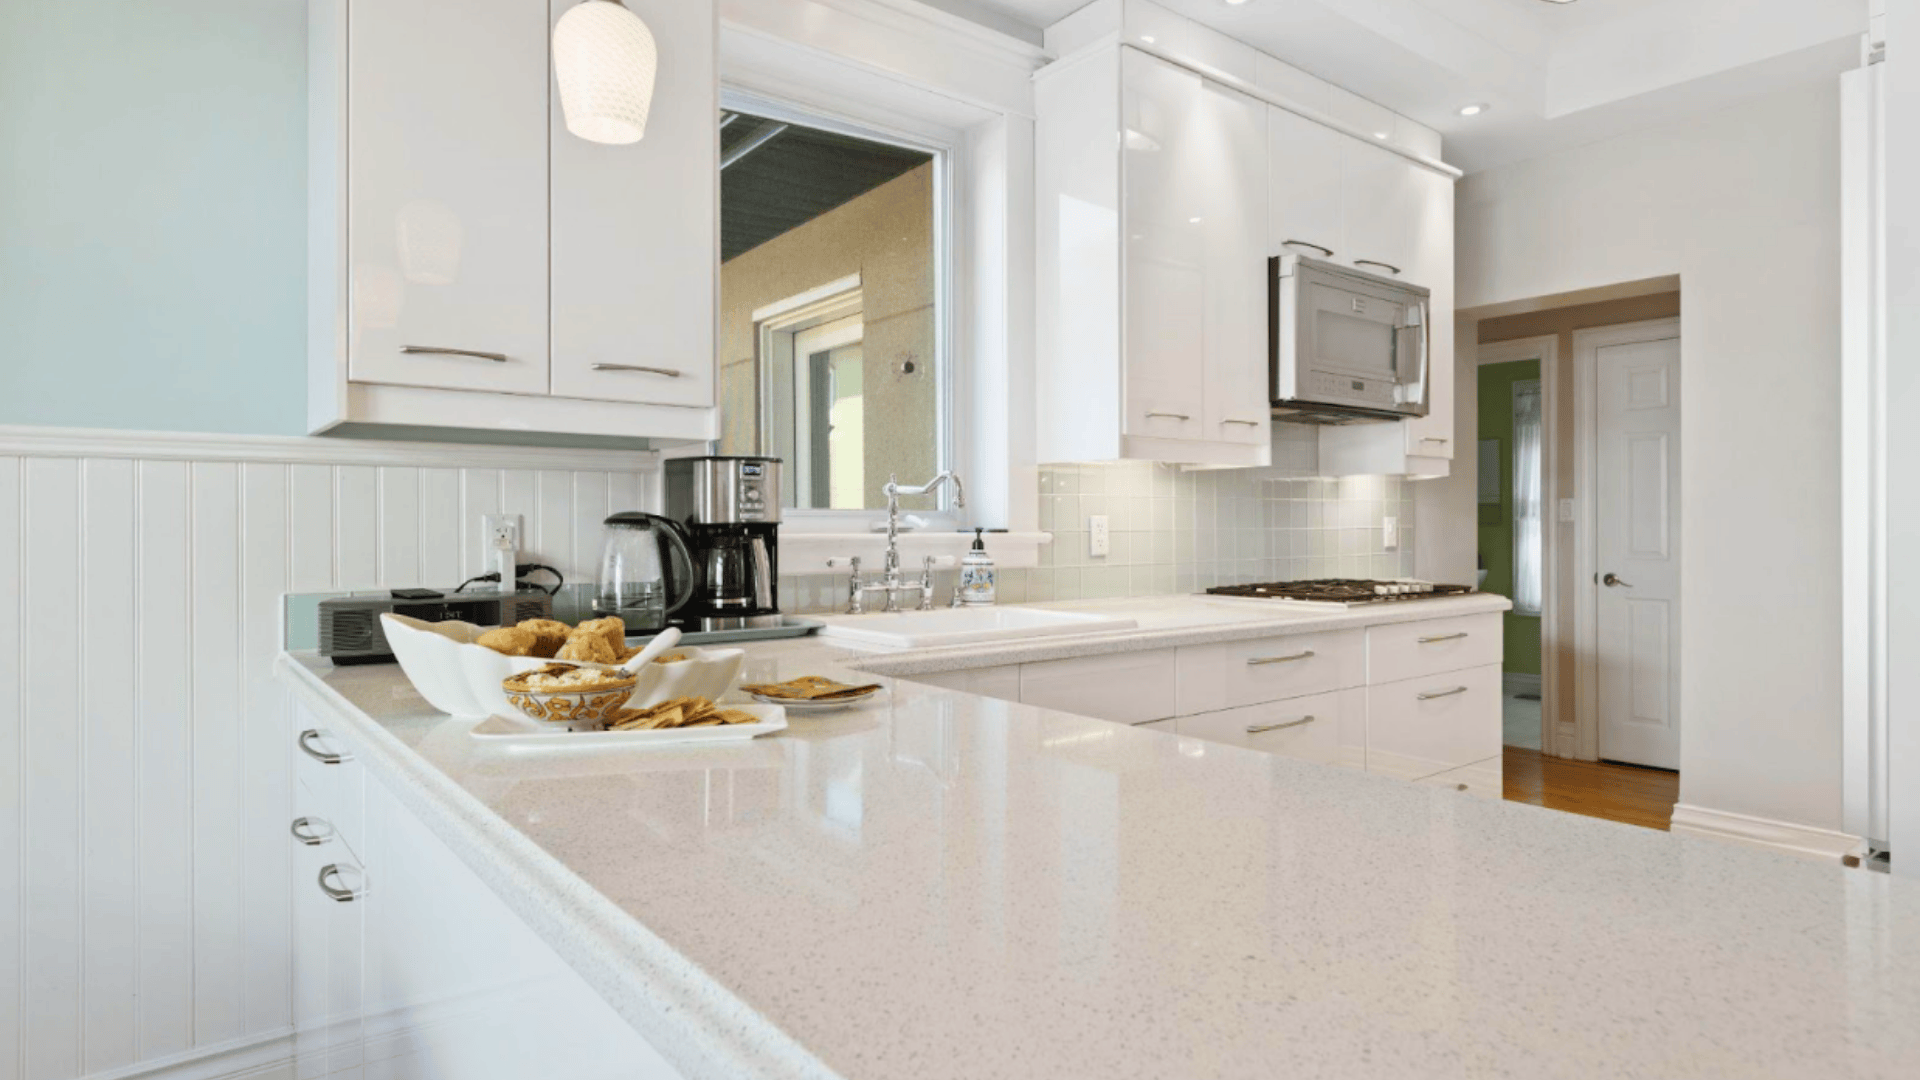
If you’ve been thinking about upgrading your kitchen, granite has probably crossed your mind. I love it because it’s durable, looks amazing, and can handle pretty much anything daily cooking throws at it. The challenge is figuring out what it will actually cost. Granite prices per square foot can vary a lot, and it’s not just the stone you’re paying for; installation and finishing can add a big chunk to the total. I’ll walk you through the typical price ranges, what can affect the cost, and how the different grades compare. I’ll also share a few tips I’ve used to save money so you can get the countertop you want without going over budget. Average Granite Price Per Square Foot Many homeowners have the same question about how much granite is per square foot. Most granite countertops cost between $40 and $100 per square foot installed. This range covers materials, fabrication, and professional installation: Low-end granite: runs $30 to $50 per square foot. These stones have simple patterns and common colors like beige or gray. You’ll find these options at big-box stores. Mid-range granite: costs $50 to $80 per square foot. These slabs offer more interesting patterns and better consistency. Local stone suppliers often carry these grades. High-end granite: ranges from $80 to $200 per square foot. These premium stones feature rare colors, exotic patterns, or unique mineral formations. Home Depot typically stocks granite starting around $35 per square foot. Lowe’s offers similar pricing for its basic selections. Local suppliers often provide a better variety and competitive pricing for mid-range options. Granite Cost by Quality Grade Granite comes in different quality grades, each with its own look, durability, and price point. Here’s how the cost can vary depending on the grade you choose: Grade Price per Sq. Ft. Description Class A $80 – $200 Premium quality; perfect patterns, consistent color, high durability, minimal variation. Class B $60 – $100 Good consistency; minor pattern variations; common in high-end kitchens. Class C $40 – $70 More pattern differences, structurally sound; good for budget projects. Class D $30 – $50 Noticeable variations may require extra support; best for low-traffic areas. Class E & F $20 – $40 Significant flaws or thin slabs; generally not recommended for countertops. Knowing the cost by grade helps you choose granite that fits your budget while still giving you the style and durability you want for your space. Factors Affecting Granite Cost Knowing what impacts granite cost makes it easier to plan your budget and prioritize the features that matter most for your kitchen. There are key factors that determine what you’ll pay for granite countertops: Grade and quality: Makes the biggest difference in price. Higher grades cost more but offer better appearance and durability. The stone’s thickness also affects structural integrity and cost. Color and pattern: Rarity drives up prices significantly. Common colors like black or brown cost less than exotic blues or greens. Unique patterns with dramatic veining command premium prices. Edge profiles: Adds to fabrication costs. Simple straight edges cost less than ornate profiles like ogee or bullnose. Complex edges require more labor and specialized equipment. Installation complexity: Affects labor costs. Straight runs cost less than layouts with multiple angles. Islands, cutouts for sinks, and backsplash work increase the total price. Local market differences: Create regional price variations. Areas with many stone suppliers tend to have competitive pricing. Remote locations often pay more for delivery and installation. By keeping these factors in mind, you can make informed choices that balance appearance, performance, and cost for your granite countertops. Granite Price by Color & Type Granite prices can also vary depending on the color and type you choose. Here’s how different shades and patterns can affect the overall cost: Granite Type Price Range per Sq Ft Black Galaxy $65 – $85 White Ice $45 – $65 Ubatuba $35 – $55 Giallo Ornamental $40 – $60 Baltic Brown $35 – $50 Emerald Pearl $70 – $95 Blue Pearl $80 – $120 Kashmir White $55 – $75 Santa Cecilia $40 – $60 Venetian Gold $45 – $65 With a clear idea of how color and type influence price, you can select a granite option that matches your style and stays within your budget. Granite Slab vs. Prefabricated Granite Pricing Your choice between a full granite slab and prefabricated granite can have a big impact on both cost and installation. Here’s how the pricing compares: Custom granite slabs: They cost $60 to $200 per square foot installed. You select the exact stone and have it cut to fit your space. This option offers unlimited design flexibility and seamless installation. Prefabricated granite: costs $25 to $60 per square foot installed. These pieces come pre-cut in standard sizes with finished edges. You’ll save money, but have limited size and edge options. Understanding the price difference between slabs and prefabricated granite will help you decide which option gives you the best balance of value and appearance. Comparing Granite Prices to Other Countertops Granite isn’t your only countertop option, and prices can vary widely between materials. Here’s how granite compares to other popular choices: Material Price per Sq. Ft. Installed Key Notes Granite $40 – $150 Natural stone with unique patterns; requires periodic sealing. Quartz $50 – $120 Engineered stone, consistent appearance; no sealing needed. Marble $60 – $150 Luxurious look; more porous; needs careful maintenance. Laminate $10 – $40 Very budget-friendly; less durable; limited resale value. By seeing how granite stacks up against other countertop materials, you can choose the one that best fits your budget, style, and maintenance preferences. Additional Costs to Consider Beyond the price per square foot, there are extra expenses that can significantly affect your total granite countertop cost. Planning for these ahead of time will help you avoid budget surprises: Sealing costs The cost runs from $150 to $300 for most kitchens. Granite needs sealing every 1 to 2 years to prevent stains. Some granite types need sealing more frequently. Delivery fees Range from $100 to $500, depending on distance. Local suppliers often include delivery in their pricing. Long-distance deliveries cost more. Cutouts and fabrication Add $100 to $200 per cutout. Sink cutouts are standard, but cooktop and faucet holes cost extra. Complex shapes require more fabrication time. Backsplash installation The cost is $10 to $25 per square foot. Granite backsplashes create a cohesive look but add to your budget. You can save money by choosing different backsplash materials. Regional Granite Price Differences Where you live can make a big difference in granite pricing. Here’s how regional factors can affect the cost of your countertops: Region Price Trend Reason Northeast 10–20% above the national average Higher labor costs and installation rates. Southeast Often below the national average Port access and multiple local suppliers keep prices competitive. West Coast 15–25% above the national average Higher transport costs and stricter local regulations. Midwest Near the national average Strong supplier competition, but added costs from port transport. Southwest Often below the national average Close to quarries and processing facilities. Knowing the regional price differences can help you set a more accurate budget and decide when and where to buy your granite. How to Save Money on Granite Countertops Granite can be an investment, but there are ways to keep costs down without sacrificing quality. Here are some tips to help you save money on your countertops: Buy remnants for smaller projects to save 30–50%. Pick common colors like black or beige for lower prices. Bundle installation with purchase for package discounts. Shop in slow seasons like winter for better deals. Get multiple quotes to compare rates. Consider thinner slabs if your cabinets can support them. With these strategies, you can enjoy the beauty and durability of granite while staying within your budget. Wrapping Up Granite price per square foot can vary a lot, but knowing the ranges makes planning easier. Now I’ve given a solid idea of what affects the cost, from grade and color to all the little installation details that can add up faster than you expect. Think about how much you want to spend, the style you like, and how you’ll use the space every day. You can still get a great countertop without going for the highest grade. If you take time to compare suppliers, ask about remnants, and shop during slower months, you’ll stretch your budget further. I hope this helped you feel ready to start your project. Take a look at my other blogs for more ideas and practical tips.

I’ve always been completely taken away by French country bedrooms. There’s something so romantic and cozy about them that just makes me want to curl up with a good book and never leave. The way they combine rustic beauty with classy touches creates the most inviting, dreamy spaces. If you’ve ever wondered how to grab that effortless French countryside magic in your own bedroom, you’re in the right place. These aren’t just design ideas, they’re ways to create a space that feels like your own personal retreat, filled with soft textures, vintage class, and that perfectly imperfect beauty that makes French country style so special. What is French Country Bedroom Style? When you think of this style, picture the relaxed but refined homes scattered across the French countryside. It started back in the 17th- and 18th-century France, when people filled their homes with sturdy, handmade furniture and natural fabrics. I’ve noticed it’s a style shaped by two worlds: the rustic, practical side of farm life, and the more refined influence of Parisian trends. You’ll see that balance is still admired in homes today. Some of the things you might use in a French country bedroom include: Soft, muted colors like cream, beige, pale blue, and sage green Natural materials such as wood, linen, and stone A mix of vintage, antique, and handcrafted furniture Patterns like toile, checks, or soft florals The goal is simple: create a space that feels cozy, classic, and personal. French Country Bedroom Ideas A French country bedroom brings together comfort and rustic style, making the space feel cozy and inviting. Here are some country bedroom ideas to inspire your next room makeover: 1. Soft, Neutral Color Palette The foundation of a French country bedroom is a palette that feels airy, restful, and classic. Think creamy whites reminiscent of fresh milk, warm beiges that echo sun-baked stone, and gentle pastels like powder blue, blush pink, or sage green that show the beauty of the French countryside. These shades work well with both natural and artificial light, helping your space feel calm during the day and cozy at night. Layering these colors in walls, bedding, rugs, and even decorative accents creates a balanced look. You can also use slightly deeper hues in accessories to keep the room from feeling flat. Tip: Soft color tones make any bedroom feel bigger and more relaxing. 2. Weathered Wooden Furniture Furniture in the French country style tells a story, often one of age, love, and heritage. Look for armoires, nightstands, or dressers crafted from oak, pine, or cherry with distressed, chipped, or lime-washed finishes. These weathered surfaces hint at years of use, adding a layer of uniqueness to your room. Antique markets and thrift stores can be treasure troves for such pieces, but you can also buy new items made to look aged. Pair a timeworn dresser with a newer upholstered chair, or a vintage nightstand beside a modern bed frame, to strike the perfect balance between old-world treat and modern comfort. Tip: Mix old and new for a clean, lived-in look. 3. Ornate Headboards The bed is the focal point of any bedroom, and in a French country style, it’s often crowned with a stunning headboard. Choose a carved wooden headboard with intricate scrollwork or floral motifs for a grand, traditional feel, or opt for a wrought iron version with curves for a lighter, airy look. These pieces don’t just serve a functional purpose; they also act as art for your space. To highlight the headboard, keep the bedding relatively simple, perhaps with a textured quilt or a few patterned pillows. Add wall sconces or a chandelier above the bed for an extra touch of romance. Tip: A statement headboard becomes an instant focal point. 4. Luxurious Cotton or Linen Bedding High-quality bedding is essential in a French country bedroom, both for comfort and style. Natural fabrics like cotton and linen are breathable, soft, and durable, making them perfect for year-round use. Look for bedding with subtle embroidery, lace trim, or textured weaves to add a tactile element. Crisp white bedding works beautifully, but you can also layer in soft pastels or muted patterns for added depth. Add a quilt or throw blanket at the foot of the bed for warmth and visual interest. Tip: Crisp white linens always look classic and feel great. 5. Toile de Jouy or Ticking Fabrics Few textiles say “French countryside” like Toile de Jouy, with its detailed pastoral scenes, or ticking fabric, with its narrow, timeless stripes. Use these patterns in bedding, curtains, or even as upholstery on a cozy reading chair. Toile works especially well as a statement fabric, while ticking stripes can be mixed with florals or solids for a layered look. The key is moderation; these patterns can quickly dominate a space if overused. Consider using them on accent pillows, a single curtain panel, or a quilted bedspread for just the right amount of charm. Tip: Don’t overdo it, mix with solids to keep things balanced. 6. Floral Prints Floral prints bring a romantic and feminine touch to a French country bedroom. They can appear in bedding, curtains, wallpaper, or even on lampshades and rugs. Smaller floral patterns create a delicate, vintage-inspired look, while larger blooms can feel fresh and bold. Muted tones like dusty pink, faded blue, and soft green keep the look classy and prevent it from feeling overwhelming. To maintain balance, pair floral patterns with solid colors or simpler stripes. This helps the room feel curated rather than cluttered. Tip: Try muted florals for a refined look that’s not too busy. 7. Muted Blues and Sage Greens Bring the calming essence of the French countryside into your bedroom by accepting muted blues and soft sage greens. These hues create a serene and tranquil backdrop, reminiscent of rolling lavender fields under a hazy sky. Use them on walls, bedding, or accent pieces to establish a soothing environment. Muted tones work beautifully in both natural daylight and the soft glow of lamps, making your space feel calm at any hour. Tip: Use blues and greens in accent decor like pillows, throws, or ceramic vases to add color without overwhelming the room. 8. Pastel Accents Introduce gentle pops of color with pastel accents such as dusty rose, pale lavender, or buttery soft yellow. These shades add warmth, romance, and a touch of dreaminess to the space. No matter if it’s through a set of throw pillows, an upholstered chair, or delicate floral arrangements, pastels work beautifully against a neutral backdrop. Changing them seasonally can also refresh the look of your bedroom without a major overhaul. Tip: Swap out accents seasonally for a fresh, renewed look that keeps your decor feeling alive and current. 9. Curvy Armoires & Dressers French country style celebrates furniture with personality, and nothing captures this better than an armoire or dresser with graceful, curving lines. Opt for pieces with carved detailing, cabriole legs, or scrolled handles. The curves soften the space and create a sense of class. A vintage or antique piece with slight imperfections will add depth and charm to your room. Tip: A vintage find with some character, like a slightly weathered finish or unique carving, is ideal for adding charm. 10. Canopy or Four-Poster Beds Change your French bedroom into a dreamy retreat with a romantic canopy or four-poster bed. Opt for soft, gauzy linens or flowing sheer fabrics to drape better, creating a sense of timeless luxury. These bed styles naturally become the room’s focal point, especially when paired with layered linens, tufted cushions, and delicate ruffles for a soft, inviting surrounding. Tip: Keep drapes light and airy, using breathable fabrics like linen or cotton to maintain brightness and avoid a heavy, enclosed feel. 11. Vintage Mirrors Nothing catches the spirit of French class like vintage mirrors. Choose ornate gilded frames, distressed wooden edges, or classic rococo designs to infuse your bedroom with old-world charm. Beyond being decorative, mirrors help brighten the space by bouncing natural light around the room. Position them strategically to reflect a chandelier, a dreamy canopy, or a vase of fresh blooms for an effortlessly chic ambiance. Tip: Place mirrors opposite windows to maximize natural light and make the bedroom feel more open and luminous. 12. Lighting Fixtures Lighting plays a key role in setting the mood of your French country bedroom. Opt for a crystal-draped chandelier above the bed for a hint of Parisian glamour, or wrought iron wall sconces for rustic charm. Curved table lamps with pleated shades add depth and warmth. Layer different light sources to create a romantic atmosphere that can shift from bright and airy during the day to soft and intimate at night. Tip: Choose dimmable lighting to set the perfect mood, bright for reading or dressing, and warm, low glows for evening relaxation. 13. Fresh Lavender Bouquets Infuse your French bedroom with the calming beauty of the countryside by displaying fresh or faux lavender bouquets. Lavender’s soft lilac tones and soothing fragrance instantly add a sense of tranquility and romance. Arrange them in ceramic pitchers, vintage glass vases, or rustic terracotta pots for a true French provincial touch. It’s a simple way to bring nature indoors. Tip: Dried lavender bouquets last year-round and require zero maintenance while retaining their fragrance and charm. 14. Simple Curtains French bedrooms are all about layered details but curtains can be the exception. Choose linen or cotton drapes adorned with delicate lace trims to upgrade your windows with luxury. Opt for muted pastels, creamy whites, or soft, earthy tones to complement the French-inspired palette and add warmth to the room. Tip: Floor-length curtains not only make ceilings appear higher but also create a romantic flow in your bedroom. 15. Layered Textiles To achieve that cozy, inviting French look, focus on layering textiles. Combine soft quilts, delicate lace throws, and velvet cushions for depth and magic. Mix florals, classic stripes, and subtle patterns for a collected feel that looks curated over time. Using fabrics like breathable linen, rich velvet, and chunky knits creates a space that feels both luxurious and lived-in, perfect for every season. Tip: Vary textures and fabrics to create visual interest while keeping the overall palette soft and harmonious. 16. Rustic Benches or Stools Introduce a rustic touch by placing a weathered wooden bench at the foot of the bed or a small vintage stool near a sunlit window. These pieces provide the warmth of a countryside chateau while adding practical functionality. A bench can hold your extra linens or accent pillows, while a stool doubles as a plant stand or a cozy spot for your morning tea. The natural textures of aged wood blend beautifully with soft linens, creating that effortless French farmhouse feel. Tip: Choose benches or stools with carved legs or distressed finishes to upgrade the vintage class while keeping them functional for seating, storage, or décor display. 17. Vintage Decorative Objects Bring vintage vibes with curated treasures like antique perfume bottles, porcelain trinket dishes, ceramic pitchers, or weathered wicker baskets. Display them thoughtfully on dressers, shelves, or nightstands to tell a quiet story of history and romance. Instead of crowding the space, highlight a few unique pieces that add warmth and make the room feel personal and lived-in, just like a quaint countryside retreat in Provence. Tip: Less is more. Choose select vintage pieces and give them room to shine for a delicate, curated environment. 18. Gilded Frames & Artwork Infuse your bedroom with old-world class by adorning the walls with gilded frames featuring delicate botanical prints, dreamy landscapes, or romantic portraits. Gold accents add a subtle shimmer that upgrades the entire space while maintaining an understated class. You can even hang empty ornate frames for a minimalist French-inspired art statement that feels both chic and timeless. Tip: Group smaller frames together above the bed or dresser for a gallery-like effect that makes your bedroom walls a true focal point. 19. Plush Area Rugs Turn your French farmhouse bedroom into a soft, inviting refuge with a plush area rug layered under the bed. Choose faded florals, muted Persian patterns, or soft-washed neutrals to complement the natural wood tones and airy linens of the room. A cozy rug doesn’t just uplift the style; it also adds warmth, making chilly mornings feel softer underfoot. Layering rugs is another French-inspired trick, pairing a delicate patterned rug atop a natural jute or sisal base for added depth and texture. Tip: Opt for rugs with subtle vintage distressing to achieve a timeworn, heirloom effect that perfectly balances rustic comfort. 20. Upholstered Accent Chairs Every French farmhouse bedroom deserves a quiet nook where depth meets comfort. An upholstered accent chair in tufted velvet, linen florals or soft ticking stripes adds beauty to the room Place it near a window with flowing drapes or beside a rustic armoire to create a serene reading corner. Pair it with a small side table topped with a stack of antique books, a vintage lamp, or a delicate teacup for a complete countryside escape. Tip: Choose fabrics in soft neutrals or faded pastels to harmonize with your linens and décor, ensuring the chair feels like an effortless part of the overall French-inspired design. 21. Wicker Baskets In a French bedroom, wicker baskets are more than just storage; they’re an attractive design element that adds warmth and texture. Perfect for tucking away extra blankets, delicate linens, or decorative pillows, they keep the room looking neat while adding a rustic countryside touch. Choose handwoven baskets in natural tones or whitewashed finishes for an airy, vintage feel. For a layered look, place a couple of baskets under a console table or by the bed for easy access to essentials. Tip: Stack different-sized baskets in a corner for a curated, rustic-chic display that doubles as functional storage. 22. Seasonal Decor Switch-Ups French bedrooms thrive on soft romance, but updating them seasonally can make the space feel fresh. In spring and summer, introduce breezy linen bedding, pastel-hued pillows, and freshly cut blooms in delicate ceramic vases. During autumn, bring in earthy tones, velvet throws, and dried florals for a cozy countryside ambiance. In winter, layer heavier quilts, faux fur accents, and warm candlelit touches to create a dreamy retreat. Tip: Focus on subtle swaps, changing fabrics, tones, and accents, so your bedroom transitions beautifully with the seasons without losing its timeless French charm. 23. Scented Candles & Diffusers A French bedroom isn’t complete without an indulgent sensory experience. The soft fragrance of lavender, rose, sandalwood, or vanilla instantly sets a romantic, calming mood. Display candles in vintage-inspired holders, glass cloches, or gilded candelabras for an added touch of Parisian class. For a modern twist, ceramic diffusers in muted tones mix seamlessly with a French country feel while keeping the atmosphere serene. Tip: Place candles or diffusers on a vintage vanity, bedside table, or ornate tray to add layers of scent while filling the room with delicate, soothing scents. 24. Personal Touches A French bedroom shines when it feels deeply personal, showing your story through meaningful details. Incorporate family heirlooms, framed sepia-toned photographs, antique jewelry boxes, or well-loved books on your nightstand. Blend these treasures with curated vintage finds like delicate porcelain figurines, ornate clocks, or embroidered linens to bring a “collected over time” feel that makes the room uniquely yours. Tip: Browse flea markets and antique shops for hidden gemsnmixing old-world accents with personal keepsakes creates a true, lived-in French ambiance. 25. Mixing Antique and Modern Elements One of the hallmarks of a French bedroom is its ability to combine the old with the new. Imagine a carved Louis XV–style bed paired with crisp white linen bedding, or a rustic armoire balanced by a sleek marble-top nightstand. This interplay of textures, patinas, and eras creates a layered, romantic environment that feels both raw and fresh. By mixing gilded finishes, soft fabrics, and clean modern lines, you’ll craft a space that’s chic yet comfortably inviting. Tip: Pair a single statement antique piece like a vintage chandelier or ornate headboard with minimalist modern décor to achieve that perfectly curated French feel. Bringing the French Country Bedroom Style to Life After seeing all these beautiful French country bedroom ideas, you might be feeling inspired but wondering how to actually pull it all together in your own space. The wonderful thing about this style is that it’s meant to feel collected over time, so you don’t need to create everything at once. Start with the basics like soft, neutral paint colors and quality bedding; these will give you the perfect foundation. Then gradually add character pieces like a weathered wooden dresser, some vintage mirrors, or those gorgeous toile fabrics that make the style so special. Remember, French country is all about mixing old and new, so don’t worry if everything doesn’t match perfectly. That slightly imperfect, lived-in look is exactly what makes this style so inviting. Wrapping It Up What I enjoy most about French country style is how it mixes vintage pieces with comfort; it really does feel like the best of both worlds. The nice thing is, you don’t need to change your whole room all at once. Start with small steps that feel right for you, maybe linen curtains that fall softly, a worn wooden nightstand with character, or even painting the walls in muted, calming colors. Every detail you add builds on the look, and before long, your space will feel warm and personal. I can tell you, once you bring in these touches, you’ll see your bedroom in a whole new light. Which French country idea are you most excited to try first?

A French country living room brings together rustic warmth and refined style, creating a space you’ll love spending time in. With weathered wood, soft fabrics, and muted colors, you can capture the beauty of the French countryside right at home. This style works if you’re decorating a cozy apartment or a spacious home, offering comfort without losing character. In this guide, I’ll share decorating tips, fresh ideas, and common mistakes to avoid. You’ll also find shopping suggestions and styling details to help you bring the look to life. By blending rustic and stylish touches, you can create a living room that feels both welcoming and classic. Understanding French Country Living Room Style French country style is a design approach rooted in the rural homes of southern France. It combines the texture of natural materials like stone, wood, and linen with graceful shapes, carved details, and layered patterns. Colors are inspired by the countryside, think warm creams, sage greens, and powdery blues. Unlike farmhouse style, which leans more rustic, French country includes refined touches such as gilded mirrors, curved furniture legs, and ornate light fixtures. The result is a space that feels curated over time, blending comfort with artistry. French Country Decorating Tips These simple decorating tips will help you capture the beauty of a French living room or cozy country living room while keeping your living room practical and inviting. Layer textures with linen, cotton, and natural wood for depth and warmth. Mix old and new pieces to balance vintage charm with modern comfort. Use soft, muted colors like cream, sage, and dusty blue for a calming effect. Add ornate accents such as carved wood or gilded frames for style. Incorporate fresh flowers in simple vases for seasonal beauty. Balance ornate details with rustic finishes to keep the look relaxed. Let in natural light with sheer curtains to soften the room’s feel. Ideas for A French Country Living Room Bring authentic French country beauty into your space with these unique, practical ideas blending rustic textures, antique accents, and refined details. 1. Weathered Wood Coffee Table A weathered wood coffee table showcases the beauty of natural grain and aged texture. Its open surface is perfect for arranging books, fresh flowers, or a decorative tray. The rustic finish adds warmth while maintaining a light, airy feel that blends with surrounding French country pieces. This table becomes both a visual anchor and a flexible display platform for seasonal or everyday styling. 2. Slipcovered Linen Sofa A slipcovered linen sofa offers casual comfort with timeless appeal. The natural fabric softens the space while staying easy to clean. Pair it with patterned pillows or a textured throw for added depth. Its relaxed look works seamlessly with both formal and cozy French country settings, making it a versatile seating choice. 3. Distressed White Sideboard A distressed white sideboard offers generous storage behind cabinet doors while providing a wide surface for styling. Place a table lamp, a fresh floral arrangement, and framed art along the top for an inviting look. The soft white finish blends seamlessly with French country neutrals, while the aged edges add just enough rustic character to feel lived-in and classic. 4. Gilded Mirror Over Fireplace A gilded mirror above the fireplace creates a commanding focal point that draws the eye upward. The ornate gold frame reflects light from nearby windows or fixtures, brightening the hearth area. This placement also improves the room’s sense of height and style while complementing other warm metallic accents in the space. 5. Soft Toile Throw Pillows Soft toile throw pillows bring authentic French heritage into the home with pastoral scenes and floral patterns. The delicate designs add visual interest while remaining timeless, pairing beautifully with solid-colored seating. The lightweight fabric makes them ideal for layering in any season, adding both comfort and a touch of history to the living space. 6. Crystal Chandelier Centerpiece A crystal chandelier serves as both a light source and a statement piece. Its sparkle contrasts beautifully with rustic beams or stone features. Hang it above the main seating area to anchor the space, creating a perfect balance of style and comfort that defines French country living room design. 7. Upholstered French Bench by the Fireplace An upholstered French bench adds extra seating and charm to the living room. Choose one with carved wooden legs and linen fabric for authenticity. Place it near the fireplace or in front of a window to create a cozy, inviting spot without overcrowding the main seating area. 8. Floral Print Armchairs Floral print armchairs bring color and softness to your country living room. They work well as accent seating near a fireplace or window. Choose muted, vintage-inspired patterns for authenticity. Pair them with solid sofas to balance the room and maintain a warm, inviting French country atmosphere throughout your living area. 9. Exposed Wood Ceiling Beams Exposed ceiling beams add architectural character to a French country living room. The natural wood grain contrasts with light walls for a striking effect. They bring rustic warmth overhead, making the space feel grounded and timeless. Leave them raw or lightly stained to highlight the natural beauty of the wood. 10. Vintage Wicker Storage Baskets Vintage wicker baskets provide beautiful storage for blankets, magazines, or firewood. Their texture softens the room’s lines and adds natural warmth. Place them near seating, under consoles, or by the fireplace for easy access. These baskets also work as decorative accents, helping to keep your French country living space organized. 11. French Armoire For Storage A French armoire offers tall, stylish storage while acting as a room’s focal point. Use it to store blankets, games, or display decorative china. Its carved detailing and aged finish bring Old World craftsmanship into your living room, making it both functional and visually striking in any French country-inspired home. 12. Rustic Stone Fireplace Surround A rustic stone surround instantly grounds your living room with natural texture. Whether full-height or half, the stone’s irregular surface pairs well with soft textiles and wooden accents. Add a wooden mantel for balance, creating a warm and timeless focal point typical of traditional French country interiors. 13. Gold-Framed Artwork Collection A gold-framed artwork collection brings together varied subjects, landscapes, portraits, and abstract pieces, within ornate matching or coordinating frames. This mix of art styles creates a collected-over-time look, while the metallic frames tie the display together. Positioned above a sideboard or sofa, it becomes an elegant conversation starter. 14. Pastel Ceramic Vases Pastel ceramic vases introduce soft color into your space without overpowering it. Fill them with fresh flowers or leave them empty as sculptural accents. Grouping vases of different heights on a mantel or sideboard creates an understated yet refined French country display. 15. Flowing Sheer Window Curtains Sheer curtains filter sunlight beautifully, giving your living room a light, airy feel. Opt for soft white or cream to keep the mood calm. They pair well with heavier drapes for seasonal layering, offering both function and the romantic softness associated with French country style. 16. Distressed Blue Accent Cabinet A distressed blue accent cabinet introduces a subtle burst of color without overpowering the space. Its compact form works beautifully in an entryway, hallway, or as a corner focal point. The weathered blue paint ties into traditional French palettes, making it both a functional storage piece and a visual refresh for the room. 17. Ornate Candle Wall Sconces Candle wall sconces add soft, flickering light to your living room. Choose ornate iron or brass designs for an authentic touch. They work beautifully flanking artwork or a mirror, providing both practical lighting and a decorative accent typical of French country interiors. 18. Hand-Knotted Wool Area Rug A hand-knotted wool rug adds plush comfort underfoot while anchoring your seating area. Choose muted colors or subtle patterns for a timeless look. The craftsmanship and natural fibers make it a durable, high-quality investment that improves the warmth and style of a French country living room. 19. Oversized Farmhouse Wall Clock An oversized clock makes a statement while keeping with the rustic style. Roman numerals and a distressed frame suit French country decor perfectly. Hang it above a sofa or mantel to create a bold focal point that’s both decorative and functional. 20. Whitewashed Brick Accent Wall A whitewashed brick wall softens the harshness of traditional brick while adding texture. It works beautifully as a backdrop for seating or shelving. The lightened tone brightens the space and improves the casual style of French country design. 21. Curved Back Cane Dining Chairs As Side Seating Using cane dining chairs as living room side seating adds a touch of texture and vintage style. Their curved backs feel graceful, while the cane provides airy detail. Place them near a console or reading nook for versatile, stylish extra seating. 22. Muted Gingham Throw Blanket A muted gingham throw blanket introduces country farmhouse charm to the French country setting. Its cozy pattern softens seating areas while adding a relaxed, approachable vibe. Draped over a sofa or armchair, it becomes both a functional layer for warmth and a decorative accent that blends rustic simplicity with timeless comfort. 23. Large Wooden Serving Tray On Ottoman A wooden tray turns your ottoman into a functional surface. Use it for drinks, snacks, or decorative accents. The rustic wood adds texture and complements other natural elements in your living room. 24. Wrought Iron Curtain Rods With Decorative Finials Wrought iron rods add weight and detail to window treatments. Choose decorative finials like scrolls or fleur-de-lis for an authentic touch. They balance delicate fabrics with sturdy craftsmanship, a hallmark of French country style. 25. Hand-Carved Wood Mantel Decor A hand-carved wooden mantel changes your fireplace into a work of art. The intricate patterns add depth and highlight the hearth as a focal point. Keep the surrounding decor minimal so the craftsmanship stands out. This detail perfectly balances rustic warmth and refined artistry, making it a natural fit for French country interiors. 26. Botanical Print Gallery Wall A botanical print gallery wall captures nature’s beauty through leaves, flowers, and plant studies. Displayed in mismatched or weathered frames, the arrangement feels casual yet curated. These prints connect the living space to the outdoors, perfectly reflecting the French country’s love for garden-inspired decor and soft, natural motifs. 27. Soft Blue Painted End Tables Soft blue painted end tables offer a pop of color without dominating the room. The gentle shade works beautifully with neutral seating and natural wood. Their painted finish creates a subtle aged look, blending rustic beauty with style. Perfect for holding lamps, books, or decorative accents while tying into classic French palettes. 28. French Style Narrow Console Table A narrow French-style console table is ideal for smaller spaces like entryways or behind sofas. Its slim profile adds surface space for lamps, flowers, or framed photos without crowding the room. Curved legs and a distressed finish improve its vintage beauty, making it a functional and stylish choice for French country interiors. 29. Handwoven Jute Rug Layered Over Cotton Mat Layering a handwoven jute rug over a cotton mat adds visual interest and texture underfoot. The jute brings rustic durability, while the cotton base offers softness. This combination works well in French country living rooms, balancing earthy warmth with comfort. It’s a simple styling trick that makes the space feel more inviting. 30. Petite Writing Desk Tucked Into Corner A petite writing desk fits perfectly into an unused corner, adding beauty and functionality. Choose a painted or antique wood finish for a French country look. Use it as a spot for letters, books, or a laptop. Its small size keeps the space open while offering a practical and stylish feature. 31. Tall Glazed Ceramic Table Lamps Tall glazed ceramic table lamps provide more than illumination; they add color and glossy texture to side tables or consoles. The ceramic finish offers subtle variation in tone, giving depth to the surface. Paired with neutral shades, they stand out as artful accents while still serving their functional role in the room. 32. Patterned Upholstered Storage Ottoman A patterned upholstered ottoman adds style, storage, and extra seating in one piece. Choose a vintage-inspired fabric to suit French country beauty. Lift the lid to store blankets or magazines, keeping the space tidy. Its dual-purpose design makes it both practical and attractive, perfect for smaller living rooms needing flexible furniture. 33. Cluster Of Aged Brass Candlesticks A cluster of aged brass candlesticks adds warmth and soft light to your living room. Mix different heights for a layered look. Display them on a mantel, console, or coffee table. Their patina tells a story, enhancing the authentic, lived-in feel that defines the French country style’s timeless appeal. 34. Velvet Bolster Accent Pillows Velvet bolster pillows bring a plush, luxurious feel to any seating arrangement. Their cylindrical shape adds variety among square cushions, creating depth and visual contrast. The soft, rich texture pairs well with rustic materials, offering a balanced blend of comfort and sophistication that elevates the overall look without feeling overly formal. 35. Indoor Olive Tree In A Terracotta Planter An indoor olive tree brings greenery and a Mediterranean flair to your living room. Placing it in a terracotta planter adds rustic beauty. The muted green leaves complement neutral palettes, while its sculptural shape improves the room’s natural style. This living accent adds freshness and life to your French country space. 36. Hand-Carved Folding Room Divider A hand-carved folding room divider serves as both decor and function. Use it to separate spaces or create a cozy reading nook. The intricate detailing matches French country craftsmanship, while its portability makes it versatile. Its presence adds visual interest, texture, and an old-world feel to any corner of your living room. 37. Cabriole-Leg Whitewashed Armchairs Cabriole-leg armchairs add graceful curves to your seating arrangement. The whitewashed finish keeps them light and airy, blending well with soft fabrics. Upholster in muted florals or linen for authenticity. These chairs work beautifully as accent pieces, offering comfort and style without overwhelming the rest of the French country decor. 38. Light Gray Driftwood TV Cabinet A light gray driftwood TV cabinet blends coastal and French country influences. The neutral finish feels warm yet understated, letting it coordinate with various palettes. Its texture adds depth, while ample storage keeps electronics hidden. This piece provides functionality without compromising the room’s rustic style, perfect for modern living with classic style. 39. Open Wall Shelving Displaying Vintage China Open wall shelving lets you display vintage china, pottery, or glassware as part of your decor. This arrangement adds personal history and beauty. The shelves keep items visible and accessible, turning everyday pieces into art. Wooden or wrought iron brackets add rustic detail, making it a seamless feature in a French country space. 40. Large Round Antique Gold Wall Mirror A large, round antique gold mirror improves natural light and makes the room feel more spacious. Positioned in an entryway or opposite a window, it bounces brightness around the space. Its soft curves balance the sharper lines of rustic furniture, blending classic French style with a sense of openness and flow. 41. Seasonal Fresh Floral Arrangements In Pitcher Vase Seasonal flowers in a ceramic or enamel pitcher bring life and color to your living room. Rotate blooms throughout the year for variety. The casual vessel keeps the arrangement relaxed, while the flowers add fragrance and vibrancy. This simple touch perfectly captures the freshness and beauty of French country living. Common French Country Living Room Mistakes to Avoid While French country style is naturally charming, certain mistakes can throw off the look and feel of your space. Below are common design errors and how you can avoid them to keep your living room balanced, comfortable, and true to the style. Overloading the room with ornate furniture or decor makes it feel cramped instead of inviting. Choosing overly bright or bold colors that clash with the soft, muted French country palette. Buying all-new furniture instead of mixing in vintage or distressed pieces for authenticity. Skipping natural light by using heavy curtains that block sunlight. Ignoring the balance between rustic and refined details, which defines the French country look. Where To Shop The Look Finding the right pieces for a French country living room depends on your budget and style preferences. For affordable options, consider budget-friendly retailers, thrift shops, and DIY changes to recreate vintage beauty without overspending. Mid-range stores offer quality furniture and decor with authentic details, making them ideal for long-lasting style. Luxury sources provide heirloom-quality pieces, from hand-carved armoires to custom upholstery, perfect for achieving an authentic, investment-worthy look. Shopping on platforms like Wayfair, Amazon, and Etsy suggests many shoppers might want to purchase key pieces immediately after discovering inspiration in this guide. Conclusion Bringing a French country living room to life is all about blending rustic textures with refined details you truly enjoy. Now you have ideas, tips, and shopping suggestions to make the style work for your space. You can start small with a few accents or go all in with furniture and finishes. I’ve shared ways to avoid common mistakes so your room feels balanced, comfortable, and timeless. Keep finding more design inspiration to find pieces that fit your taste and budget. If you’re ready for your next project, check out my other blogs for fresh ideas you can bring into your home.
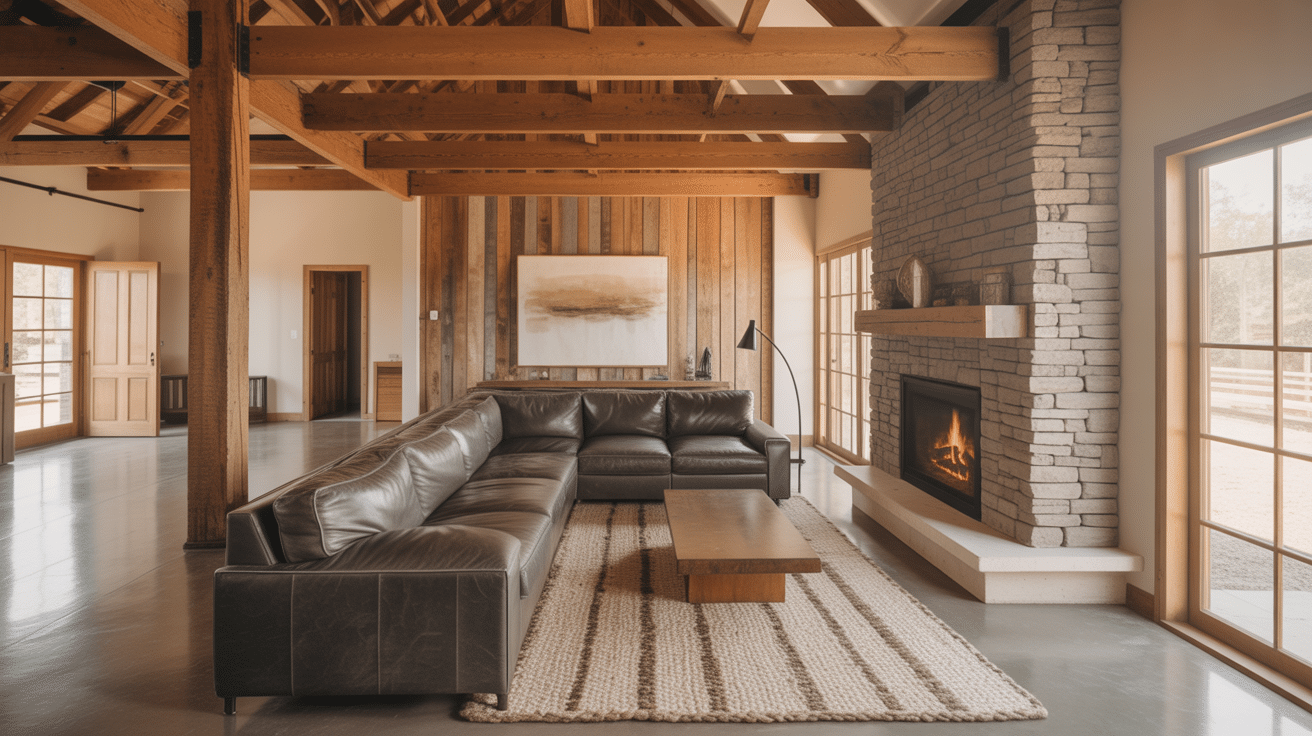
Structure Steel or metal frame, barn-derived Ceiling Height 12–20+ ft, often open to the ridge Typical Square Footage 1,200–4,000 sq ft (most builds) Interior Cost Range $30–$100+ per sq ft depending on finish level Best Layout Approaches Open-concept, loft add-ons, dual-purpose rooms Common Design Styles Rustic modern, farmhouse, industrial chic, minimalist Ever wonder what happens when an old barn gets turned into a cozy, modern home inside out? That’s an interior barndominium. It mixes country style with everyday comfort, and it’s catching on fast. People love these homes because they feel big, open, and relaxed. You get more space for your money, and it still feels warm and homey. Whether you want to move out of the city or just want something different, a barndominium might be just right. I’ll show you smart layouts, simple decorating tips, and real photos to spark ideas for your own space. What would surprise you more, granite counters in a barn kitchen or a giant walk-in shower in the old hayloft? What Makes an Interior Barndominium Different? A barndominium is a type of residential building that combines the style or structure of a barn with the comforts of a modern home. Key Features Structure: Often built from a steel or metal frame, similar to agricultural barns. Design: Can keep a rustic, barn-like exterior while offering a fully finished, livable interior. Flexibility: Frequently includes large open spaces, tall ceilings, and multi-use areas (e.g., living space + workshop or garage). Cost & Durability: Generally more affordable to construct than traditional homes and highly durable due to steel framing. Uses Full-time residence Vacation home Combined living and working space (e.g., for small business owners, hobbyists, or farmers) Those super-tall ceilings make everything feel huge and airy, like living in a fancy loft. The coolest part? All the metal beams and wooden supports stay visible instead of getting hidden away. They become part of the style! Today’s barndominiums mix that rough, rustic barn feel with sleek touches, which results in modern houses. Picture shiny concrete floors next to old weathered wood walls, or fancy kitchen appliances surrounded by exposed steel beams. It’s country charm meets city sophistication. Interior Design Styles That Fit Barndominiums Barndominiums are like blank canvases; you can make them look however you want. Here are barndominium photos that give an idea of the most popular styles that work great in these big, open spaces. 1. Rustic Modern This style nails the barndominium vibe perfectly. Think warm wood planks mixed with sleek metal fixtures and smooth concrete floors. You get earthy colors like deep browns and forest greens paired with super clean, straight lines. It’s like bringing the outdoors inside but keeping everything looking fresh and organized. The rough textures from reclaimed barn wood balance out polished surfaces, creating that perfect “fancy farm” feeling. 2. Farmhouse Style White or cream cabinetry, deep farmhouse sinks, shiplap accent walls, layouts built around gathering. This style is designed for scale; the wide-open barndominium floor plan suits it directly. The key detail most people miss: barndominium kitchens with high ceilings need layered lighting to function, not just pendant lights over the island. One ceiling fixture in a 14-foot farmhouse kitchen leaves the corners dark and the workspace underlit. 3. Industrial Chic Let those barn bones show off! Keep all the metal beams, exposed pipes, and ductwork visible as part of your decor. This no-fuss style works amazingly with those sky-high ceilings, barndominiums are famous for. Stick to simple furniture, neutral colors, and let the building’s structure be the star. It’s modern and edgy while still feeling authentic to the barn’s original purpose. 4. Country Cabin Perfect for barndominiums surrounded by trees or farmland. Load up on reclaimed wood everywhere, on walls, ceilings, and even custom furniture. Add a big stone fireplace as your main focal point and use earth tones throughout. This style makes your barndominium feel like a mountain retreat or hunting lodge, especially cozy during colder months. 5. Clean and Minimalist Whites and grays, built-in storage throughout, nothing on the floor that doesn’t have a purpose. The barndominium’s open layout makes minimalism easier to execute than in a traditional house; there are fewer transition points, no hallways to clutter, and fewer awkward corners. The challenge is acoustic: large, hard-surface rooms with minimal furniture echo badly. Rugs, upholstered seating, and ceiling baffles aren’t decorative choices in a minimalist barndominium; they’re functional ones. For a deeper look at keeping this aesthetic livable, minimalist home decor rules that hold up in real rooms cover what the design photos don’t show. Barndominium Interior Want to see what it’s really like inside a barndominium? This photo gallery gives you a closer look. You’ll find rooms that feel warm, open, and full of personality. From rustic beams to modern finishes, these spaces show how flexible barn-style homes can be. Use these ideas to help shape your own layout, whether you’re going full farmhouse or mixing in clean, modern lines. Living Rooms: Some barndominium living rooms feel soft and cozy, with wood beams, fireplaces, and comfy couches. Others are lean industrial with concrete floors, metal lights, and big open spaces. Kitchens: Kitchens in barndominiums are all about charm and space. Think open shelves, black fixtures, and wide farmhouse sinks. Bedrooms: Master suites in barndominiums can run large enough that a king bed and full furniture arrangement still leave 6 feet of clear floor on three sides, a proportion most homeowners aren’t used to planning for. Loft bedrooms are common for secondary rooms; they work well structurally and help reserve the main floor for high-use spaces. For the bedroom to feel restful rather than cavernous, cozy bedroom layouts for larger spaces address how ceiling height and furniture scale interact. Bathrooms: Bathrooms in these homes often mix spa-like comfort with rustic charm. You might see wood vanities, stone sinks, or sleek tile and glass showers. Both old and new styles feel at home here. Home Offices and Flex Rooms: These rooms are all about flexibility. A quiet nook can be an office by day and a guest space at night. Use built-ins, sliding doors, or corner desks to save space. No matter your style, there’s a barndominium layout that fits your life. These photos show just how creative and cozy barn living can be. Smart Layout Ideas for Every Need Barndominiums give you tons of space, but figuring out how to use it all can be tricky. Here are some clever layout ideas that make sense for real life. Open-Concept Living Rooms Skip walls between kitchen, dining, and living areas, let it all flow together. Use furniture and different flooring to create separate zones without blocking views. Cozy Loft Spaces Those high ceilings are perfect for adding upstairs areas. Lofts work great for kids’ rooms, offices, or guest spaces. Just make sure you have safe stairs and sturdy railings for protection. Dual-Purpose Rooms Make rooms do double duty. Turn offices into guest rooms with Murphy beds, use sliding doors to separate spaces when needed, or build desks right into walls to save floor space. Multi-Generational Layouts Great for families with older kids or grandparents. Add separate entrances for privacy and design shared spaces that can become private when needed. The best layouts work with your family’s daily routine instead of against it. Must-Have Interior Features and Finishes The finish choices in a barndominium matter more than in a conventional home because the structural bones are visible. A poor flooring choice next to a beautiful exposed beam reads as a mismatch. These are the features worth spending on and the ones where the budget can flex. Flooring: Polished concrete is the most practical choice for a metal-frame building; it handles moisture from below, suits radiant heat, and scales well in a large open space. Hardwood works, but needs a proper subfloor assembly that accounts for the metal building’s moisture behavior. Luxury vinyl plank is a reasonable mid-range option, particularly in spaces that will see heavy traffic or water exposure. Ceilings: The exposed beam is the barndominium’s signature. Painting steel beams a matte black or dark charcoal makes them read as intentional rather than industrial. Tongue-and-groove wood ceiling panels between the beams add warmth without hiding the structure. Windows and Doors: The exterior is where the interior barndominium’s character starts. Barndominium exterior features like black-frame windows and sliding barn doors carry directly into the interior aesthetic and determine how much natural light reaches the main living spaces. Floor-to-ceiling windows on the south or west elevation are worth the cost; they change how the space feels throughout the day. Lighting: Layered lighting is non-negotiable in a building with 14-plus-foot ceilings. Pendant clusters over the kitchen island, recessed cans on a dimmer in the main living area, and floor lamp placement near seating groups give the room control over how much of that vertical space gets lit at any given time. A single overhead fixture in a barndominium living room leaves the lower half of the room in shadow regardless of wattage. Note: Spray foam insulation is the standard for metal-frame buildings — not fiberglass batts. Metal conducts temperature directly; without a continuous insulation layer, condensation forms on the interior surface of the frame in cold weather. This affects every finish choice above it. Confirm your insulation spec before committing to any interior finish schedule. Interior Build Costs and Budget Tips Finish Level Cost Per Sq Ft What’s Included What’s Not Basic $30–$50 Drywall, laminate floors, builder fixtures Custom cabinetry, premium appliances, tile work Mid-Range $50–$80 Hardwood or LVP floors, granite counters, mid-grade appliances Custom millwork, heated floors, high-end tile High-End $100+ Custom cabinetry, premium tile, top-shelf everything No standard exclusions at this level The cost table above covers finish work only, not the shell, foundation, or utility rough-in. Those line items are separate and can run $40,000–$100,000 before a single piece of drywall goes up, depending on location and building size. Cost Note: Figures below are estimates based on national averages. Actual costs vary significantly by region, contractor, materials availability, and project scope. Always get at least three quotes before committing to any project above $1,000. Frequently Asked Questions What is the average cost to finish a barndominium interior? Basic interior finishes run $30–$50 per square foot. Mid-range finishes — hardwood floors, granite counters, mid-grade appliances — run $50–$80. High-end custom finishes start at $100 and go up from there. These figures cover finish work only, not the shell or structural costs. What flooring works best in a barndominium? Polished concrete is the most practical choice for metal-frame buildings because it handles moisture from below and suits radiant heat. Hardwood works with a correct subfloor assembly. Luxury vinyl plank is a reliable mid-range option for high-traffic or water-exposed areas. How do you insulate a barndominium interior? Spray foam is the standard for metal-frame buildings. Metal conducts temperature directly, and without a continuous insulation layer, condensation forms on the interior surface in cold weather. Fiberglass batts are not an adequate substitute in a metal building. Can you add a loft to a barndominium interior? Yes, and most barndominiums are well-suited for loft additions because of their ceiling height. A building with a 16-foot clear height can accommodate a loft at 8 feet with a full 8 feet of headroom on the upper level. Lofts are commonly used for secondary bedrooms, offices, or guest spaces. What are the most popular barndominium interior design styles? Rustic modern, farmhouse, and industrial chic are the three most common. Each works with the building’s exposed structure rather than concealing it. Minimalist and country cabin styles are also viable but require more deliberate acoustic and scale planning. How do you make a barndominium interior feel warmer? Layered lighting, rugs on concrete floors, upholstered seating, and wood ceiling panels between exposed beams all reduce the cold, warehouse quality that barndominium interiors can have when finished with only hard surfaces. Acoustic panels disguised as artwork also help in rooms with high ceilings and minimal soft furnishings. Is a barndominium interior cheaper to build than a traditional home? The shell is typically cheaper per square foot than stick-frame construction. The interior finish costs are comparable to a conventional home at the same finish level. The overall cost advantage comes from the combination: more square footage in the shell for less money, finished to a similar standard. Conclusion If you’re thinking about building or decorating an interior barndominium, this part’s for you. You get to mix rustic charm with the modern stuff you actually need. Whether you like a clean look or a cozy farmhouse feel, the open space and tall ceilings make it easy to plan things your way. I’ll walk you through simple ideas that help you choose the right floors, layout, and finishes for your family. Use the tips in this guide to build a space that feels like you. And hey, don’t forget to grab the free checklist. It’ll help you plan your interior without second-guessing every little step.

Ever walked into a kitchen that instantly made you feel calm and happy? That’s the magic of minimalist kitchen design working its spell on you. I love how these clean, simple spaces turn everyday cooking into something special and peaceful. You don’t need fancy gadgets or expensive decorations to create your dream kitchen. A minimalist kitchen focuses on what really matters, making your daily life easier and more enjoyable. Less clutter means more room for creativity and fun while you cook your favorite meals. Smart choices with colors, materials, and storage can completely transform how you feel about cooking. Your kitchen becomes a place where stress melts away and inspiration flows freely. Ready to find your perfect minimalist kitchen design match? What Makes Minimalist Kitchens Special Minimalist kitchens have become incredibly popular because they make daily life simpler and more enjoyable for busy families. These clean, uncluttered spaces are much easier to clean since there are fewer surfaces and items to maintain. You spend less time scrubbing and more time enjoying your beautiful, organized cooking space. The calm, peaceful atmosphere helps you focus better while preparing meals and reduces kitchen stress significantly. Without visual clutter competing for attention, your mind feels clearer, and cooking becomes more relaxing and enjoyable. Minimalist design works especially well in small kitchens by making spaces feel larger and more open. Smart storage solutions and clean lines create the illusion of more room while keeping everything you need within easy reach. Step Into Minimalist Kitchen Designs Ideas for Every Home I’ve gathered these kitchen designs to show how simple can be gorgeous and functional together. Here are calm, organized spaces where your cooking becomes more enjoyable: 1. All-White Kitchen with Hidden Appliances Clean white surfaces create a peaceful, spa-like mood that feels steady and calming. Hidden appliances make the space look bigger and more open than regular kitchens. Everything flows together without visual breaks or interruptions. The room feels bright and airy, like floating in soft white clouds. Your mind can rest easily in this simple, quiet space that never feels cluttered. 2. Matte Black Cabinets with Slim Gold Handles Bold black creates a cozy, upscale feeling like dining in a fancy restaurant. Gold handles add warmth and luxury hints that catch the light beautifully. The space feels smaller but more intimate and special for family gatherings. Dark colors make the room feel wrapped and secure, like a cozy den. It’s dramatic yet welcoming for evening cooking and entertaining guests comfortably. 3. Scandinavian-Style Kitchen with Light Wood Finishes Warm wood brings nature indoors, creating happy and cozy vibes throughout the day. Light colors make the space feel bigger and brighter than darker kitchens. The room has a friendly, lived-in feeling that welcomes everyone who enters. Natural materials make you feel calm and grounded while cooking meals. It’s like preparing food in a sunny forest cabin every single day. 4. Concrete Countertops Paired with White Subway Tiles Raw concrete meets classic tiles for an urban, loft-like atmosphere that feels trendy. The space feels strong and modern, like living in a cool downtown warehouse. Rough and smooth textures create interesting contrasts that catch your eye throughout the room. The design has industrial appeal but stays clean and organized for daily use. It’s perfect for people who love city living and modern style. 5. Open Shelving with Neatly Stacked Neutral Dishware Open shelves create an airy, gallery-like feeling that shows off your style. The space feels bigger without the upper cabinet doors blocking views. Everything on display must stay neat and organized. Your dishes become art that makes the room feel personal and curated. 6. Handleless High-Gloss Cabinets for a Flawless Look Smooth, shiny surfaces create a futuristic, spaceship-like mood that feels sleek. No handles means clean lines that make the space look boundless. The room feels bigger because everything flows together without interruption. It’s like stepping into tomorrow’s kitchen today, ultra-modern and precise. 7. Two-Tone Kitchen in Black and Natural Oak Mixed materials create a balanced, refined atmosphere that’s never boring. Dark and light colors make the space feel layered and interesting. The room has depth that draws your eye around different areas. It feels grounded yet fresh, like wearing your favorite outfit. 8. Floating Kitchen Island with Waterfall Edges The floating island creates a magical, gravity-defying feeling that amazes visitors. Waterfall edges make the space feel sculptural and artistic, like a museum. The room appears larger because the island doesn’t touch the floor. It’s a stunning centerpiece that makes cooking feel special. 9. Galley Kitchen with Floor-to-Ceiling Storage Tall storage creates a library-like atmosphere that feels organized and smart. The narrow space works like a ship’s kitchen, efficient and cozy. Everything has its place, making the room feel calm and controlled. Vertical lines draw your eyes up, making the ceiling feel higher. 10. Slimline Pendant Lights Over a Simple Island Thin lights create a gentle, focused mood perfect for evening meals. They make the island feel like a special stage for cooking shows. The space feels intimate underneath while staying open around the edges. Soft lighting makes everyone look good while preparing food together. 11. Minimalist Kitchen with Integrated Cooktop and Sink Hidden appliances create a zen-like calm that clears your mind completely. The space feels like a meditation room where cooking becomes a peaceful ritual. Everything disappears into smooth surfaces, making the room look steady and serene. It’s kitchen therapy for busy minds. 12. Stainless Steel Countertops for Industrial Minimalism Metal surfaces create a professional, restaurant-kitchen atmosphere that feels serious about cooking. The space looks bigger because the steel reflects light around the room. It feels clean and efficient, like a chef’s workspace. Every meal becomes a professional cooking experience at home. 13. All-Wood Cabinetry with Horizontal Grain Pattern Flowing wood grain creates a calm, natural rhythm like gentle waves. The space feels warm and alive, like being inside a beautiful tree. Horizontal lines make the room appear wider and more relaxed. It’s cozy without feeling cramped, earthy without being rustic. 14. Frameless Glass Upper Cabinets Clear glass creates an airy, weightless feeling that opens up small spaces. The room feels bigger because you can see through the upper storage. Your dishes become part of the decoration, like a beautiful store display. Everything feels light and floating, almost invisible. 15. Minimalist Kitchen with Recessed Lighting Only Hidden lights create a magical glow that seems to come from nowhere. The space feels calm and even, like soft morning light. No hanging fixtures means clean lines that make the room look bigger. It’s peaceful and quiet, perfect for thinking while you cook. 16. Monochrome Grey Kitchen with Flat-Panel Cabinets Cool grey shades bring a soothing, misty atmosphere that makes you feel centered. The area appears larger when everything flows in matching tones without breaks. Smooth panels create walls that seem to stretch on forever like fog. Your mind feels quiet without bright colors constantly demanding your attention. It’s like working inside a gentle winter morning wrapped in comfort. 17. Minimalist U-shaped Kitchen with Uninterrupted Counter Space The curved layout surrounds you like protective arms during meal preparation time. Ongoing work surfaces give a roomy, smooth feeling that speeds up cooking. The area feels efficient and smart, like a perfectly planned office workspace. Everything stays close by without making the space feel tight or crowded. It’s your personal cooking headquarters that flows beautifully from task to task. 18. Stone Backsplash Extending to the Ceiling Natural rock brings an outdoor, mountain-cabin mood that feels solid and lasting. The tall stone makes the walls look taller and the area more impressive. Rough textures add a sense of life to the space, making it feel connected to nature. Your cooking area becomes a cozy hideaway where meals feel grounding. It’s like making food in a beautiful, protected valley every day. 19. Minimalist Kitchen with Hidden Pull-Out Pantry Secret compartments bring a fun, insightful atmosphere that surprises visiting friends. The area looks tidier when the mess vanishes behind sleek cabinet faces. Concealed storage makes tiny spaces seem roomier and better organized overall. Your room stays orderly while storing everything needed for great cooking. It’s like owning a magic box filled with unlimited cooking possibilities. 20. Compact One-Wall Kitchen with Under-Cabinet Lighting Everything is arranged neatly like books lined up along one straight edge. Gentle hidden lights bring cozy warmth perfect for nighttime meal-making. The area seems roomier when the other wall stays completely free. Soft lighting makes work surfaces appear to glow with magical brightness. It’s your private cooking stage where every dish becomes a starring performance. 21. Matte Beige Cabinets with Quartz Counters Soft tan shades bring a warm, sandy atmosphere that feels inviting. The area looks roomier when gentle colors bounce light throughout the space. Polished stone surfaces feel rich, much like fancy spa bathroom counters. Your cooking space becomes a calm desert retreat where work feels peaceful. It’s like making meals in constant, comfortable golden hour lighting all the time. 22. Minimalist Kitchen with Built-In Bench Seating The fixed seating brings cozy diner vibes like your favorite restaurant corner. The area feels friendlier when people can sit and visit together. Smart seating makes the room seem bigger by using corners cleverly. Your cooking space becomes a meeting place where eating creates lasting memories. It’s like having your own special family booth right at home. 23. Floor-to-Ceiling Windows Flooding the Kitchen with Light Giant glass panels bring a bright, garden-style atmosphere that shifts with the weather. The area feels huge when you can see deep into the distance. Fresh daylight makes everything appear clean and new, like spring mornings. Your cooking space connects with the outdoors, making work feel like an escapade. It’s like making meals inside a clear bubble surrounded by sky. 24. Minimalist Kitchen with Sliding Barn-Style Pantry Doors Country-style sliding panels add cozy, farmhouse appeal that feels welcoming and warm. The area looks roomier when doors glide sideways instead of opening outward. Moving panels create playful, hands-on features that everyone enjoys using daily. Your cooking space feels like a lovely old barn updated for today. It’s simple country living mixed with sleek modern style working together. 25. Hidden Pop-Up Outlets in the Counter Surface Secret power points bring space-age, tomorrow-world vibes like science fiction movies. The area looks neater when no plugs or wires mess up surfaces. Rising features make your cooking space feel like performing magic tricks. Your counters stay perfectly flat until you need electricity for cooking tools. It’s like having invisible power that shows up exactly when needed most. 26. Minimalist Kitchen with Mirrored Backsplash Shiny surfaces bring bright, roomy feelings that make spaces look twice as big. The area feels fancy and polished like expensive hotel powder rooms. Bouncing light spreads around, making everything appear brighter and more open. Your cooking space becomes a sparkling showcase where work feels extra special. It’s like making meals inside a glittering crystal palace every single day. 27. Black and White Kitchen with Geometric Tile Flooring Sharp patterns bring a lively, fun atmosphere that flares your innovative cooking energy. The area seems bigger when interesting designs pull eyes around the room. Contrasting colors make everything look sharp and fresh, like clean magazines. Your cooking space becomes an art show where floors tell fascinating stories. It’s like working on top of beautiful, ordered patterns every single day. 28. Minimalist Kitchen with Concrete Flooring Bare cement brings a tough, factory-style atmosphere that feels sturdy and permanent. The area appears more spacious when smooth floors reflect light around the space. Hard surfaces feel cool and firm under your feet during cooking. Your cooking space becomes a creative workshop where making food feels artistic. It’s like working in a beautiful, polished underground cave made of rock. 29. Coastal Minimalist Kitchen with Light Rattan Accents Natural weaving brings relaxed, beach-house vibes that make daily life feel special. The area appears larger when light materials are used to avoid a heavy design. Textured details add comfort that makes the room feel warm and alive. Your cooking space becomes a shore-side getaway where work feels like vacation time. It’s like making meals in a sunny beach cottage every single day. 30. Japanese-inspired Kitchen with Shoji-style Cabinet Doors Paper-thin panels bring peaceful, temple-like calm that makes your mind feel quiet. The area feels balanced and orderly, like a traditional tea ceremony room. Sliding screens create soft, filtered light that changes throughout the day naturally. Your cooking space becomes a meditation retreat where making food feels spiritual. It’s like preparing meals in a serene mountain monastery every morning. 31. Minimalist Kitchen with Built-in Herb Garden Shelf Fresh growing plants bring a lively, greenhouse atmosphere that makes cooking feel natural. The area smells wonderful with herbs growing right beside your workspace. Green leaves add life that makes the room feel connected to gardens. Your cooking space becomes a tiny farm where ingredients grow within reach. It’s like having a personal produce section built right into your walls. 32. Warm-toned Wood Kitchen with Under-shelf LED Lighting Golden wood grain brings cozy, cabin-style warmth that makes everyone feel welcome. The area glows softly when hidden lights shine upward from underneath shelves. Honey-colored surfaces feel rich and alive, like sitting beside a fireplace. Your cooking space becomes a forest retreat where work feels comforting and natural. It’s like making meals inside a glowing tree house every evening. 33. Minimalist Kitchen with Round Dining Island The curved centerpiece brings smooth, flowing energy that makes movement feel graceful. The area works better when people can walk around without sharp corners. Circular shapes create friendly gathering spots where conversations happen easily and naturally. Your cooking space becomes a social hub where meals bring people together. It’s like having a campfire circle built right into your modern home. 34. Minimalist Kitchen with Ceiling-mounted Pot Rack Hanging cookware brings a professional, restaurant-style atmosphere that makes cooking feel serious and important. The area appears larger when pots are displayed overhead rather than being stored in cabinets. Suspended storage keeps tools visible and ready for immediate use during cooking. Your cooking space becomes a chef’s workshop where everything stays perfectly organized. It’s like working in a professional kitchen designed for cooking experts. 35. Kitchen with Open Corner Shelving Instead of Upper Cabinets Floating corner displays bring airy, gallery-style openness that makes spaces feel much bigger. The area stays bright when the walls don’t get blocked by closed cabinets. Exposed storage turns dishes into decoration that shows your personal cooking style. Your cooking space becomes a showroom where beautiful things stay on display. It’s like living in a stylish store where everything looks perfectly arranged. 36. Minimalist Design Using Matte Green Cabinetry Soft forest shades bring calm, nature-inspired peace that makes cooking feel grounding. The area feels fresh and alive, like walking through a quiet woodland. Earthy colors create balance that makes your mind feel settled and focused. Your cooking space becomes a garden retreat where work connects you with nature. It’s like preparing meals inside a peaceful, shaded forest every single day. 37. Minimalist Kitchen with Freestanding Stainless Steel Island The movable metal centerpiece brings a flexible, industrial style that changes when needed. The area functions differently when the island can roll to new positions easily. Shiny steel surfaces feel professional and clean like hospital operating rooms do. Your cooking space becomes a mobile workshop that adapts to different cooking projects. It’s like having a food truck station that moves around your home. 38. Minimalist Loft Kitchen with Exposed Beams Wooden ceiling supports bring a rustic, warehouse atmosphere that feels strong and honest. The area looks taller when the beams draw your eyes upward toward the ceiling. Raw wood adds warmth that makes industrial spaces feel more welcoming. Your cooking space becomes an old barn updated with modern cooking tools. It’s like making meals in a converted farmhouse with city style added. 39. Minimalist Kitchen with Flush Wall Appliances Hidden machines bring flawless, spaceship-style smoothness that makes walls look perfectly flat. The area appears bigger when appliances disappear into the wall completely. Invisible technology creates magic that makes cooking feel like using future tools. Your cooking space becomes a secret laboratory where advanced equipment hides everywhere. It’s like working in tomorrow’s kitchen that arrived early at your house. 40. Small Kitchen with Glass Partition Wall Clear dividers bring open, connected feelings while keeping cooking smells from spreading. The area looks bigger when you can see through the walls into rooms. Transparent barriers create separation without making spaces feel closed off or cramped. Your cooking space stays part of home life while having its boundaries. It’s like cooking in a fishbowl that connects with everything around it. 41. Minimalist Kitchen with Marble Slab Backsplash Smooth stone veins bring a graceful, luxury-hotel atmosphere that makes daily cooking feel special. The area looks expensive when natural patterns flow across the wall beautifully. White marble reflects light that makes the space appear brighter and more open. Your cooking area becomes a fancy spa where making meals feels like pampering. It’s like working on a beautiful sculpture that happens to be functional. 42. Minimalist Layout with Integrated Wine Storage in Island Built-in bottle holders bring refined, wine-bar vibes that make entertaining feel effortless. The area works better when drinks stay organized within easy reach. Hidden storage keeps collections safe while showing off your favorite bottle choices. Your cooking space becomes a tasting room where meals pair with perfect wines. It’s like having a personal sommelier station built into your daily workspace. 43. Minimalist Kitchen with Concealed Range Hood Hidden ventilation brings clean, unbroken lines that make ceilings look perfectly smooth. The area appears bigger when bulky equipment disappears into the wall completely. Secret airflow keeps cooking smells away without ugly machines hanging down low. Your cooking space stays streamlined while powerful fans work behind the scenes. It’s like having invisible helpers that clean the air without being seen. 44. Minimalist Kitchen with Single Bold Pendant Light One dramatic fixture brings a focused, spotlight atmosphere that makes the island feel important. The area gets personality when striking lights become the room’s main decorative piece. Hanging art draws eyes upward while providing perfect task lighting for cooking work. Your cooking space becomes a theater where the island takes center stage nightly. It’s like having a beautiful chandelier designed specifically for making food. 45. Kitchen with All Drawers Instead of Cabinet Doors Pull-out storage brings organized, filing-cabinet efficiency that makes finding things much easier. The area functions more smoothly when everything is positioned at eye level. Deep drawers hold more stuff while keeping items visible and easily reachable. Your cooking space becomes a well-organized office where every tool has its place. It’s like having a giant toolbox designed specifically for cooking and eating. 46. Minimalist Kitchen Using Reclaimed Wood Surfaces Old barn wood brings rustic, history-filled character that makes cooking feel connected. The area tells stories through weathered planks that reveal their past experiences. Recycled materials add warmth while being kind to the environment around us. Your cooking space becomes a time machine where the past meets the present beautifully. It’s like cooking on pieces of old farmhouses that found new life. 47. Minimalist Design with Hidden Trash and Recycling Compartments Secret waste storage brings clean, organized peace that keeps ugly bins out of sight. The area stays prettier when garbage disappears behind sleek cabinet door panels. Hidden compartments make recycling easier while keeping the room looking perfectly neat. Your cooking space becomes a magic trick where waste vanishes without a trace. It’s like having invisible janitors that keep everything tidy behind the scenes. 48. Minimalist Kitchen with a Muted Terracotta Accent Wall Soft clay colors bring a warm, desert-sunset atmosphere that makes cooking feel cozy. The area gains personality when one wall features gentle earth tones that are beautifully displayed. Orange-pink shades add comfort without being too bright or demanding constant attention. Your cooking space becomes a southwestern retreat where meals feel grounded and natural. It’s like working inside a beautiful pottery studio filled with sunset light. 49. Ultra-narrow Galley Kitchen with Skylight for Natural Light Tight spaces bring cozy, ship-cabin efficiency that makes every inch count for something. The area feels bigger when sunshine pours down from the ceiling opening. Natural light changes throughout the day, making the narrow space feel alive. Your cooking area becomes a bright hallway where everything stays within arm’s reach. It’s like working in a sunny tunnel designed perfectly for making great food. Quick Tips for Starting Your Minimalist Kitchen If you’re ready to simplify your cooking space, start small so changes feel manageable. Here are a few easy ways to begin without feeling overwhelmed: Clear the counters: Keep only items you use daily in sight, like a coffee maker or fruit bowl. Choose a base color: Stick to one or two neutral shades for walls, cabinets, and large surfaces. Invest in multi-use tools: Select quality pieces that serve more than one purpose to save space. Go vertical with storage: Use tall cabinets or wall-mounted shelves to free up counter space. Add one natural element: A wood cutting board, small potted herb, or woven basket brings warmth. Starting with these simple steps makes the transition to a minimalist kitchen easier and more enjoyable. Final Thoughts Choosing the right minimalist kitchen design can completely change how you experience your home every single day. I hope these ideas help you create a space that brings joy to your daily cooking routine. You deserve a kitchen that makes you smile every time you walk into it. Remember that the best kitchen design is the one that fits your lifestyle perfectly. Start with small changes and build your dream kitchen one step at a time, gradually. Your new space will become the heart of your home where memories are made daily. Less really can be more when you design with intention and love for simplicity. What’s your favorite minimalist kitchen design idea? Comment below and share your thoughts!

When I wanted my living room to feel warm, laid-back, and inviting, I kept coming back to the Mediterranean style. There’s just something about the mix of Spanish, Italian, Greek, and Moroccan influences that feels both coastal and cozy. I’ll share what makes the design stand out, the main elements to focus on, and plenty of ideas you can use to create your Mediterranean living room. I’ll also give you simple tips for picking furniture and decor that feel right for your home. If you’re ready to bring a little Mediterranean touch into your living room, this will help you start small and build from there. Understanding Mediterranean Living Room Design A Mediterranean-style living room takes its inspiration from countries like Spain, Italy, Greece, and Morocco.It’s known for a relaxed, sun-filled look that feels welcoming year-round. This style combines comfort with beauty, making it easy to adapt to both modern and traditional homes. Core Elements of the Style Mediterranean rooms often feature earthy tones, coastal blues, and sunny yellows for a warm, inviting palette. Materials like stone, wood, wrought iron, and terracotta add depth and texture. Hand-painted ceramics and mosaic designs bring character, while rustic wood furniture, curved silhouettes, and artisan finishes complete the look. These elements work together to create a space that feels relaxed yet refined, with a balance of comfort and style that suits everyday living. Mediterranean Living Room Ideas These ideas will help you style a Mediterranean living room with ease. Each one is grouped into categories so you can find the right inspiration for your space: Color Schemes Warm terracotta walls with ivory trim: Terracotta walls instantly bring a sun-baked, Mediterranean warmth into the room. The ivory trim balances the boldness, adding a softer edge that keeps the space open and inviting. This combination works well with rustic wood furniture and warm lighting. Sun-washed beige with seafoam accents: Beige walls give a light, calming backdrop while seafoam accents add a refreshing coastal touch. This pairing works beautifully with rattan or wicker furniture and light linens. It’s a simple way to bring in a beach-inspired Mediterranean look without overwhelming the room. Deep cobalt blue with white plaster: A cobalt blue feature wall creates a strong connection to the Mediterranean Sea. Paired with white plaster walls, it feels bright, crisp, and balanced. This color combo works especially well with natural wood floors and neutral textiles for a clean yet dramatic effect. Olive green tones with brass highlights: Olive green walls or accents give a grounded, natural feel to your living room. Brass details, such as light fixtures or picture frames, add a layer of warmth and sophistication. This palette works well for a more refined take on Mediterranean style. Sandy neutrals with burnt orange cushions: Soft, sandy beige walls or furniture create a calm, beach-inspired base. Adding burnt orange cushions brings in a warm, cozy vibe without overpowering the space. This combination is ideal for creating a relaxed and welcoming atmosphere. Flooring Ideas Hand-painted ceramic tiles: Colorful, hand-painted ceramic tiles instantly bring a Mediterranean feel to your living room. Their intricate patterns add personality and visual interest. They work well for both entire floors or as an accent area under a coffee table to create a focal point. Wide-plank dark oak flooring: Dark oak planks bring richness and warmth to the space. The deep color contrasts beautifully with light walls and bright accents, creating a balanced and inviting look. Pair with woven rugs to add texture and comfort underfoot. Terracotta pavers with rustic grout: Terracotta pavers have a warm, earthy tone that fits perfectly with Mediterranean style. Using a slightly uneven, rustic grout line adds to the handmade, timeless look. They’re durable and ideal for high-traffic areas like the living room. Natural stone slabs with irregular edges: Large stone slabs create a strong, natural foundation for the room. The irregular edges give an organic feel that softens the space. This type of flooring works best with neutral walls and plenty of natural light to highlight the texture. Mediterranean mosaic centerpiece: A mosaic floor medallion in the center of the room adds a bold, artistic touch. Choose colors inspired by the sea, sand, and sun for a true Mediterranean palette. It can serve as a conversation piece and help define a seating area. Wall Treatments Low-profile wooden sofas with plush cushions: A low wooden frame keeps the seating grounded, while thick cushions provide comfort. This style blends casual living with sturdy craftsmanship, perfect for a space meant for relaxation. Pair it with neutral fabrics to keep the focus on texture and shape. Distressed wood coffee table with iron legs: A solid wood table with a worn finish feels rustic and timeless. Iron legs add durability and tie in with other metal details in the room, like lighting or wall art. It works well as a sturdy centerpiece for both casual and formal gatherings. Oversized rattan armchairs: Rattan chairs bring a relaxed, coastal energy to the room. Their woven texture adds warmth, and deep cushions keep them comfortable for lounging or entertaining. Use them near a sunny window to create a cozy reading spot. Curved-back settee with linen upholstery: A settee with gentle curves and light linen fabric feels elegant without being formal. It works well in smaller spaces or as a complement to larger sofas. Add patterned cushions for a subtle touch of personality. Carved wooden sideboard: A solid wood sideboard with carved details serves as both storage and display space. Use it to showcase pottery, framed photos, or fresh flowers. Its rich wood tones help anchor the room and balance lighter colors. Lighting Kilim rugs in earthy reds and blues: These handwoven rugs bring traditional Mediterranean colors to the floor. Their patterns add personality and warmth without overpowering the space. Use them to define seating areas or layer over neutral floors for extra interest. Sheer linen curtains: Lightweight linen panels filter sunlight beautifully. They keep the room airy while still offering privacy. The soft drape works perfectly for both coastal and rustic Mediterranean styles. Handwoven throw blankets: Draping throws in muted colors over seating adds texture and comfort. They’re easy to switch out seasonally. Choose natural fibers like cotton or wool for durability and a soft feel. Embroidered cushion covers: Cushions with geometric embroidery introduce subtle patterns. They’re a quick, affordable way to refresh your seating. Mix and match colors to keep the look lively without losing harmony. Patterned wool floor runner: A wool runner works well in a hallway or layered over a larger rug. It adds softness underfoot and extra visual interest. Choose designs with earthy tones to tie the look together. Ceiling Details Rounded archways: Archways add a graceful transition between rooms while keeping an open flow. They bring classic Mediterranean style and can frame views into other areas beautifully. Built-in alcove shelving: Alcove shelves make use of wall recesses for display and storage. They’re ideal for pottery, books, or decorative items without taking up floor space. Double French doors opening to a terrace: French doors connect indoor living with the outdoors. They allow light to flood in while offering easy access to fresh air and garden views. Floor-to-ceiling windows framed in dark wood: Tall windows framed in rich wood bring in natural light and warmth. They work especially well in spaces that overlook gardens or courtyards. Decorative columns with stone bases: Stone-based columns add a timeless architectural element. They can define spaces within an open floor plan while adding texture and style. Decor Accents Stucco fireplace with an arched opening: A smooth stucco finish and curved opening make the fireplace feel timeless. It blends easily with other architectural features in the room. The arched design also softens the overall look of the space. Stone hearth with wood storage: A stone hearth creates a rustic focal point. Built-in wood storage underneath keeps logs close by and adds a functional touch. It’s a practical yet attractive way to display firewood. Blue and white tile mosaic surround: Tiles in coastal colors brighten the fireplace and tie it to Mediterranean seaside inspiration. This detail can turn the heart into a piece of art. Choose handmade tiles for a more authentic feel. Corner fireplace with plaster finish: Placing the fireplace in a corner saves space. A plaster finish helps it blend with the surrounding walls for a seamless look. It’s perfect for smaller living rooms that need warmth without bulk. Double-sided fireplace: A fireplace that opens into two rooms connects the spaces visually while warming them both. It’s functional and striking. This feature works especially well in open-plan homes. Art & Wall Decor Framed coastal landscape paintings: Art featuring sea views and sunlit coasts brings the outdoors in. Choose frames in natural wood or aged finishes for authenticity. This creates a focal point while enhancing the room’s theme. Mosaic tile wall panel: A wall-mounted mosaic adds vibrant color and intricate design. It’s a bold statement that reflects Mediterranean artistry. Use it on a feature wall for maximum impact. Metal wall sculpture with Mediterranean motifs: A metal piece with patterns inspired by the region adds both texture and visual interest. It works well above a sofa or fireplace. Opt for aged bronze or wrought iron to stay true to the style. Tapestry in warm, earthy colors: A large tapestry softens a wall while adding warmth. Earthy colors help it blend with the rest of the room’s palette. This works especially well in spaces with high ceilings. Ceramic plate wall display: Grouping decorative plates together creates a focal point with texture and tradition. Choose patterns that match your color scheme for harmony. Arrange them in a circular or arched layout for added interest. Storage Solutions

If you’re anything like me, you’ve probably dreamed of a kitchen that’s just as functional for everyday cooking as it is beautiful to spend time in. That’s exactly what I love about European kitchen design; it blends style, craftsmanship, and modern convenience in a way that works perfectly for real life. I’ll share different European styles and how each can shape your kitchen into something truly special. I think you’ll see why these designs are loved all over the world—the quality, attention to detail, and grace really stand out. For me, European kitchens prove a space can be both a hardworking workspace and a warm gathering spot. Let’s start planning your dream kitchen! What Makes European Style Kitchens So Desirable European-style kitchens have captured hearts worldwide because they combine ageless beauty with practical everyday functionality perfectly. People love how these designs make cooking and entertaining feel more graceful and enjoyable every single day. The craftsmanship and attention to detail create spaces that last for generations without going out of style. You can see why families choose European kitchens for their mix of old-world appeal and modern convenience. The natural materials like wood, stone, and marble bring warmth that makes kitchens feel welcoming. These designs celebrate both cooking traditions and contemporary living in ways that feel authentic and comfortable for daily use. European Kitchen Design Ideas for Every Home No matter your home’s size or style, there’s a European kitchen design that can work for you. Here are ideas to bring this look into any space: 1. German Handleless Kitchen This sleek design features smooth cabinet fronts without visible handles for a clean, modern appearance. The cabinets use high-quality engineered wood or laminate in neutral colors like white or gray. Push-to-open mechanisms replace traditional handles, creating flawless lines throughout the space. Quartz or granite countertops complement the minimalist appeal. The overall look feels refined and uncluttered, perfect for busy families. 2. Italian Luxury Marble Kitchen Rich marble surfaces dominate this sleek design, featuring beautiful veining patterns in white, gray, or cream tones. Solid wood cabinets in warm walnut or cherry finishes provide contrast against the stone surfaces. Brass or gold hardware adds glamorous hints to drawer pulls and faucets. The space feels like a high-end restaurant kitchen with professional-grade stainless steel appliances and lasting Italian craftsmanship. 3. Scandinavian Minimalist Kitchen Light wood cabinets in birch or pine create a bright, airy feeling with their natural grain patterns. White or light gray walls maximize the sense of space and cleanliness throughout the room. Simple hardware in brushed steel or matte black keeps the focus on clean lines and functionality. Pale stone countertops in quartz complete the serene Nordic appeal for peaceful mornings. 4. French Country Kitchen Distressed wood cabinets painted in soft cream or sage green give this style its lovely, lived-in character. Natural stone countertops like limestone or marble add rustic classiness to work surfaces. Wrought iron hardware and vintage-style fixtures improve the countryside appeal throughout the space. Open shelving displays beautiful dishes and pottery collections for an authentic farmhouse feel filled with memories. 5. Spanish Rustic Kitchen Terra cotta tiles and warm wood beams create an earthy, Mediterranean atmosphere throughout the cooking space. Dark wood cabinets in walnut or mahogany provide rich contrast against cream or white walls. Natural stone backsplashes feature irregular textures that add visual interest and authentic character. Wrought iron accents on light fixtures complete the Old World Spanish villa appeal for family gatherings. 6. Modern High-Gloss Kitchen Shiny lacquered cabinets in white, black, or bold colors create dramatic reflections and visual impact. The glossy surfaces bounce light around the room, making even small spaces feel larger and brighter. Sleek stainless steel appliances complement the contemporary look with their professional appearance and functionality. Quartz countertops provide durable work surfaces that resist stains and scratches from daily cooking activities. 7. Vintage European Kitchen Antique-style cabinets with decorative molding and glass fronts showcase beautiful dishware and family heirlooms. Butcher block or marble countertops provide practical work surfaces with old-world appeal and character. Vintage brass or copper fixtures add warm metallic accents throughout the traditional cooking space. Subway tiles or hand-painted ceramics create adorable backsplashes with European flair and artistic details. 8. Industrial European Kitchen Exposed brick walls and steel beam ceilings create the foundation for this urban-inspired cooking space. Metal cabinets in black or gray finishes provide storage while maintaining the industrial warehouse appeal. Concrete countertops offer durable surfaces that develop character and patina over time with regular use. Edison bulb lighting and metal fixtures improve the factory-inspired atmosphere throughout the room. 9. Open-Concept European Kitchen Flowing layouts connect cooking, dining, and living areas without walls or barriers between functional spaces. Large kitchen islands serve as central gathering points for family meals and casual entertaining activities. Natural materials like wood and stone create warmth while maintaining the spacious, airy feeling. Consistent flooring throughout all areas unifies the design and improves the sense of openness and connection. 10. Eco-Friendly European Kitchen Sustainable bamboo or reclaimed wood cabinets reduce environmental impact while providing beautiful natural grain patterns. Energy-efficient appliances in stainless steel help families save money while protecting the planet’s resources. Recycled glass countertops create unique surfaces with interesting colors and textures from repurposed materials. LED lighting reduces electricity consumption while providing excellent task lighting for cooking and food preparation activities. 11. Coastal Mediterranean Kitchen Ocean-inspired blue and white color schemes create a fresh, seaside atmosphere perfect for beach house living. Natural materials like driftwood and sea glass accents bring coastal elements indoors throughout the space. Ceramic tiles in aqua or turquoise shades remind you of Mediterranean waters and sunny vacation days. Woven baskets and rope details add texture while maintaining the relaxed, beachy vibe. 12. Two-Tone Cabinet Design Upper and lower cabinets feature different colors or finishes, creating visual interest and design depth. Popular combinations include white uppers with navy or gray lowers for color contrast. Natural wood paired with painted cabinets brings warmth while maintaining a fresh, updated appearance. The varied finishes help define different zones within the kitchen while maintaining overall design cohesion. 13. Terrazzo-Accented Kitchen Speckled terrazzo surfaces in countertops or backsplashes add colorful, artistic hints to modern kitchen designs. The composite material combines marble chips with cement, creating unique patterns that vary slightly. Available in various color combinations, terrazzo complements both neutral and bold cabinet color choices perfectly. The durable surface resists stains and scratches while providing interesting visual texture and vintage appeal. 14. Brass-Detail Kitchen Warm brass hardware on cabinets and drawers creates luxurious traces without the expense of gold finishes. Brass faucets, light fixtures, and cabinet pulls add consistent metallic accents throughout the cooking space. The warm metal tones complement both light and dark cabinet colors beautifully and agelessly. Unlike trendy metals, brass has staying power and works with various decorating styles and color schemes. 15. Glass-Front Display Kitchen Transparent cabinet doors showcase beautiful dishes, glassware, and decorative items like a luxury built-in china cabinet. The glass fronts create visual lightness while maintaining storage functionality for everyday kitchen essentials and special occasion pieces. Interior cabinet lighting highlights displayed items and adds ambient lighting throughout the cooking space. Various glass styles offer different levels of visibility and privacy for organizations. Maintenance and Longevity Taking good care of your European kitchen helps it stay beautiful and functional for many years ahead. Here are simple maintenance tips that keep your investment looking and working like new: Wipe spills right away so liquids don’t stain surfaces or seep into seams. Use soft cloths instead of abrasive pads to keep finishes looking new for longer. Check hinges and drawer slides once a year to keep doors and drawers working smoothly. Add felt pads under countertop appliances to prevent scratches on soft surfaces. Keep ventilation filters clean so cooking fumes don’t settle on cabinets and walls. Rotate cutting boards and mats to avoid wearing out one spot on the countertop. These simple habits take just minutes but add years of life to your beautiful kitchen. Regular care prevents expensive repairs and keeps your European kitchen looking attractive for decades. Wrapping It Up Now you’ve got all the inspiration you need to start creating a European kitchen design that fits your lifestyle perfectly. I’ve shared some of my favorite styles along with the maintenance tips I rely on to keep this kind of investment looking its best for years. What I love most about European kitchens is the range: you can go for sleek German minimalism, charming Italian warmth, or rustic French country appeal. The key is making your kitchen reflect your personality while giving you the function your family needs for everyday cooking and entertaining. With the right care, your kitchen will look amazing for years of memories. So, which European kitchen style has captured your heart? I’d love to know in the comments!