

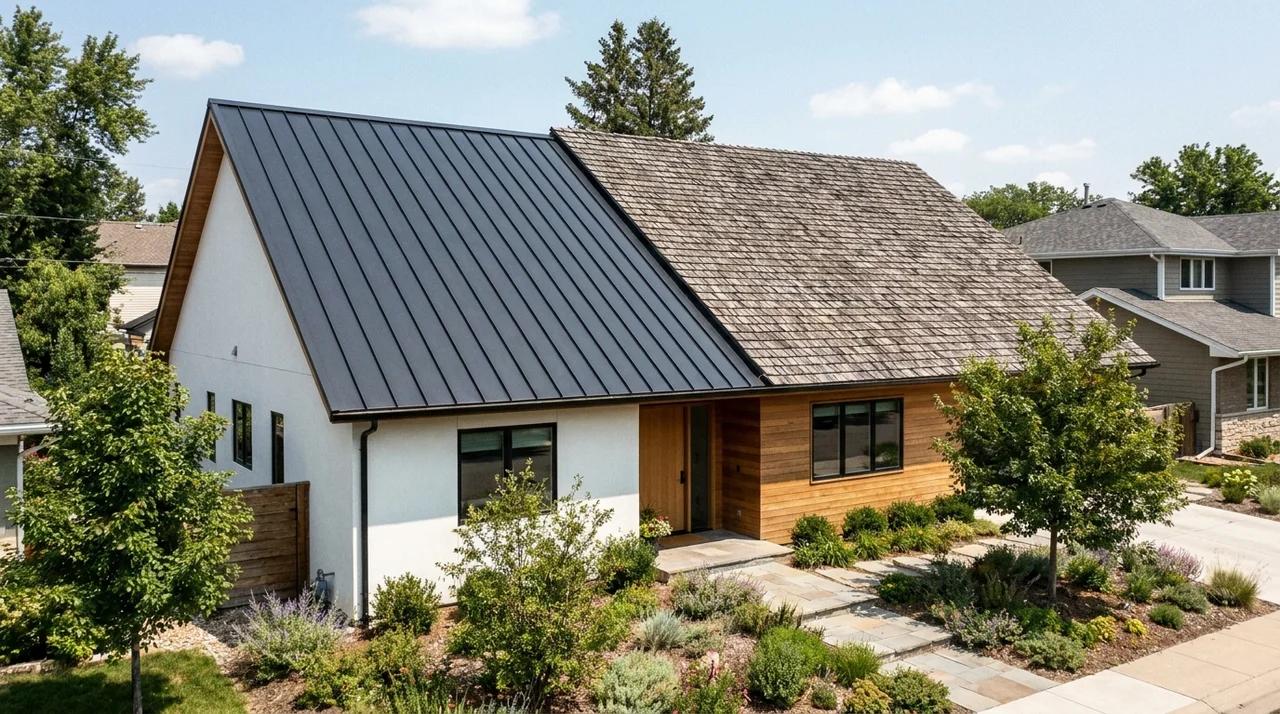
Quick Answer: Metal roofs win on lifespan (40-70 years vs. 15-30) and cost less per year despite a higher upfront price, since shingles need to be replaced 2-3 times over that span. Shingles remain smarter for tight budgets or short-term homeownership. A roof replacement is a major decision, and the material you choose can affect your costs for decades. Choosing the wrong option may lead to frequent repairs, higher energy bills, or the need for another replacement sooner than planned. When comparing a metal roof vs. shingles, price is not the only factor that matters. Both roofing options are common, but they differ in lifespan, performance, maintenance, and long-term value. This comparison examines the key areas homeowners should consider, including cost, durability, weather performance, maintenance, energy efficiency, and resale value. Knowing how each option works can make the decision easier. Metal Roof vs Shingles: How They Compare Before getting into the finer details, it helps to see how metal roofing and asphalt shingles stack up side by side. Factor Metal Roof Asphalt Shingles Average lifespan 40 to 70 years 15 to 30 years Upfront cost Higher Lower Weight Lighter per square foot Heavier Weather resistance Strong against wind, snow, and fire Moderate, varies by grade Maintenance Low, occasional inspection Moderate, more frequent repairs Energy efficiency Reflects heat, can lower cooling costs Absorbs more heat Installation Requires specialized labor Widely available, faster install Curb appeal/style options Modern to traditional looks Wide range of colors and textures Repair ease Trickier to patch, panel replacement Simple spot repairs Resale value impact Often higher due to longevity Standard, expected by most buyers What is a Metal Roof? A metal roof is a roofing system consisting of metal panels or shingles attached to the roof structure. Common materials include steel, aluminum, zinc, and copper. Each option has its own benefits in terms of its price, weight, durability, and rust resistance. Metal roofing is available in different styles. Standing seam panels have raised vertical seams that connect the panels, while metal shingles are designed to create a more traditional roof appearance. Metal roofing is a popular choice because it can last for decades, withstand harsh weather, and require less routine maintenance than some other roofing materials. However, the installation process plays a major role in performance. Proper fastening, suitable underlayment, and room for metal expansion help prevent issues and ensure the roof performs well over time. What are Asphalt Shingles? Asphalt shingles are one of the most common roofing choices for homes in the United States. They are made with a fiberglass or organic base, covered with asphalt, and finished with mineral granules that help protect the roof from sunlight and changing weather conditions. There are three main types of asphalt shingles. Three-tab shingles are the simplest and usually the most affordable. Architectural shingles are thicker, more durable, and have a layered look. Luxury shingles are designed to resemble higher-end materials like slate or wood shakes. Shingles are a popular roofing choice because they are cost-effective, easy to install, widely available, and simple to repair when damage occurs. However, not all shingles perform the same. Higher-quality architectural shingles generally last longer and handle wind better than basic three-tab options, making them a stronger choice for many homes. Metal Roof vs Shingles Cost Comparison The final roofing cost depends on more than just the material. Factors such as roof size, slope, labor rates, and material quality can affect the overall price. Cost Factor Metal Roofing Asphalt Shingles Cost per sq ft installed $7 to $14 $3.50 to $6.50 Average cost for a 2,000 sq ft roof $14,000 to $28,000 $7,000 to $13,000 Cheapest material option Steel Three-tab shingles Most expensive material option Copper or zinc Luxury/designer shingles Labor requirement Specialized installers Widely available contractors Typical repair cost Higher, panel-based Lower, spot repairs Replacement frequency over 50 years 0 to 1 time 2 to 3 times Long-term value Higher due to lifespan Lower due to more replacements Metal Roof vs Shingles: Durability and Lifespan The lifespan of a roof depends on the material, installation quality, and the conditions it faces over time. Metal and shingles can both perform well, but their durability differs. Metal Roof Lifespan A properly installed metal roof can last around 40 to 70 years. Steel and aluminum roofs often last 40 to 50 years, while copper and zinc options can last much longer. Metal roofs handle heavy rain, strong winds, snow, and fire exposure well. Many systems are built to withstand high wind speeds, making them suitable for storm-prone areas. Shingle Roof Lifespan Asphalt shingles usually last around 15 to 30 years. Basic three-tab shingles often have a shorter lifespan than architectural shingles. Heat, sunlight, ventilation, installation quality, and weather conditions all affect how long shingles last. Roof lifespan depends on more than the material. Proper installation, ventilation, and local weather conditions all play a major role in how long it performs. Which Roof Handles Weather Better? Weather performance is where the differences between metal roofing and shingles matter most. The right choice depends heavily on where you live. Weather Condition Metal Roof Asphalt Shingles Heavy Rain Sheds water quickly due to the smooth surface and interlocking panel design Relies on layered overlap, curling or granule loss increases infiltration risk High Winds Concealed fasteners can resist winds above 100 mph when properly installed Three-tab shingles are vulnerable to uplift; architectural shingles perform better, but tabs can still separate Snow and Ice Snow slides off naturally, reducing structural load Holds snow longer; poor attic ventilation can lead to ice dams along the eaves Hail Can dent depending on panel thickness and impact grade Granule loss and cracking are possible; higher-rated products hold up better Best Regional Fit Hurricane zones, Mountain West, Upper Midwest, wildfire-risk areas Temperate and moderate climates with milder seasonal weather Metal Roof vs Shingles: Which is More Energy Efficient? Your roof plays a bigger role in home comfort than you might expect, especially in the summer. 1. Metal Roofing and Heat Reflection Metal roofs reflect more solar radiation than asphalt roofs. When paired with proper ventilation and quality insulation, this reflective property can help reduce heat transfer into your living space. Many metal roofing products also carry cool-roof certifications that indicate measured reflectance values. 2. Shingles and Heat Absorption Standard asphalt shingles absorb more heat, which can raise attic temperatures on hot days. Cool-roof shingle options are available and use special granule coatings to improve reflectance, though they still generally absorb more heat than metal. 3. Other Factors That Matter Roof color, attic insulation quality, and ventilation design all influence how much heat enters your home. A dark metal roof with poor ventilation will not outperform a light-colored shingle roof with a well-designed attic system. Energy savings vary based on your climate, home design, and existing insulation, so no single number applies across the board. Which Requires More Maintenance: Metal or Shingles? Neither roof type is completely maintenance-free, but the time and cost involved differ significantly. 1. Metal Roof Maintenance Metal roofs require relatively little routine attention. The main tasks include periodic inspections of fasteners, seams, and protective coatings. Catching a loose fastener or a small coating scratch early prevents bigger issues down the line. Repairs are less frequent but should always be handled by someone familiar with metal systems. 2. Shingle Roof Maintenance Shingles needs more regular monitoring. Replace damaged or missing shingles promptly. Moss and debris buildup hold moisture against the surface and accelerate wear. Granule loss, visible as bare patches or granules collecting in gutters, signals that the shingles are aging. 3. Post-Storm and Routine Roof Checks After every major storm, walk the perimeter and look for visible damage. Check your attic space for any signs of daylight or water staining. Keeping gutters clear year-round prevents water from backing up along the roofline, a common source of preventable damage. Pros and Cons of Metal Roofs and Shingles Every roofing material comes with benefits and limitations. Comparing the strengths and weaknesses side by side makes the choice easier. Comparison Metal Roof Asphalt Shingles Pros Long lifespan, strong weather resistance, low maintenance, better heat reflection Lower upfront cost, easy repairs, wide style options, easy installation Cons Higher initial cost, specialized installation, and repairs can be more complex Shorter lifespan, more frequent maintenance, and more affected by severe weather Best For Homeowners wanting long-term durability and fewer replacements Homeowners looking for an affordable and practical roofing option Are Metal Roofs Better Than Shingles? Metal roofs outperform asphalt shingles in lifespan, weather resistance, and long-term maintenance cost. A metal roof installed today is likely the last roof that the house will need. Shingles will require at least two full replacements during that same period, which significantly narrows the cost gap over 40 to 50 years. Metal is not the better choice in every situation. Shingles cost roughly half as much to install and are easy to repair with materials available at any home improvement store. Metal repairs require matching panels and a contractor familiar with the system. If a tight installation budget or straightforward repairability is the priority, shingles deliver that. The cleaner way to frame it: metal roofs are the better long-term investment for homeowners who plan to stay in the home, live in a climate with extreme weather, or want low annual maintenance. Asphalt shingles are the better near-term choice for homeowners with upfront budget constraints, those planning to sell within a decade, or those in mild climates where the weather does not place much stress on roofing materials. Neither material fails at its job. The difference is which trade-offs fit the home, the budget, and the timeline. How to Choose Between a Metal Roof and Shingles The right roofing material comes down to four useful questions, and your answers will point fairly clearly in one direction. 1. How long do you plan to stay in the home? If you are in it for the long haul, metal pays for itself over time by eliminating one or two full replacement cycles. If you plan to sell within 10 years, shingles keep your upfront costs low while still satisfying most buyers. 2. What is your local climate like? Metal handles extreme conditions better, whether that is heavy snow loads in the upper Midwest, high winds along the Gulf Coast, or wildfire risk in the West. Shingles perform reliably in moderate climates where conditions are less demanding on the roof. 3. What can you spend now versus later? Shingles cost roughly half as much to install, which is a real advantage if your budget is tight today. Metal costs more upfront but typically requires fewer repairs and no replacement over a 50-year period, making the long-term math closer than the initial numbers suggest. 4. How important is low maintenance to you? Metal roofs ask very little of you year to year. Shingles need more consistent monitoring, particularly after storms, and individual repairs add up over time. If you want a roof you can mostly ignore between inspections, metal is the lower-effort option. Final Thought Choosing between roofing materials depends on what fits your home, budget, and long-term plans. A metal roof offers a longer lifespan, better weather performance, and lower maintenance needs, while asphalt shingles provide affordability, simple repairs, and easy installation. When choosing between a metal roof and shingles, consider your climate, home design, upfront cost, and future replacement needs. Before choosing, compare contractor quotes, check material quality, and look beyond the initial price. A roof that matches your needs can perform better and cause fewer issues over time. Share your roofing choice and experience in the comments below. Frequently Asked Questions How Much Does a Metal Roof Weigh Compared to Shingles? A metal roof weighs about 1.3 to 1.5 pounds per square foot, making it lighter than asphalt shingles and reducing stress on the roof structure. Why Do Insurance Companies Not Like Metal Roofs? Insurance companies usually support metal roofs because of their durability. However, higher replacement costs, concerns about hail damage, and installation standards may affect coverage. What is the 25% Rule for Roofing? The 25% rule means that if more than 25% of a roof section is repaired or replaced within 12 months, the entire section may require code upgrades. What Color Roof Increases Home Value? Neutral roof colors like charcoal gray, black, and weathered wood often attract buyers. These shades work well with various home styles and improve overall exterior appeal. What is the Cheapest Time of Year to Get a New Roof? Winter months, especially December through February, are often the cheapest time to replace a roof. Lower demand may help homeowners get off-season discounts of around 5% to 15%.
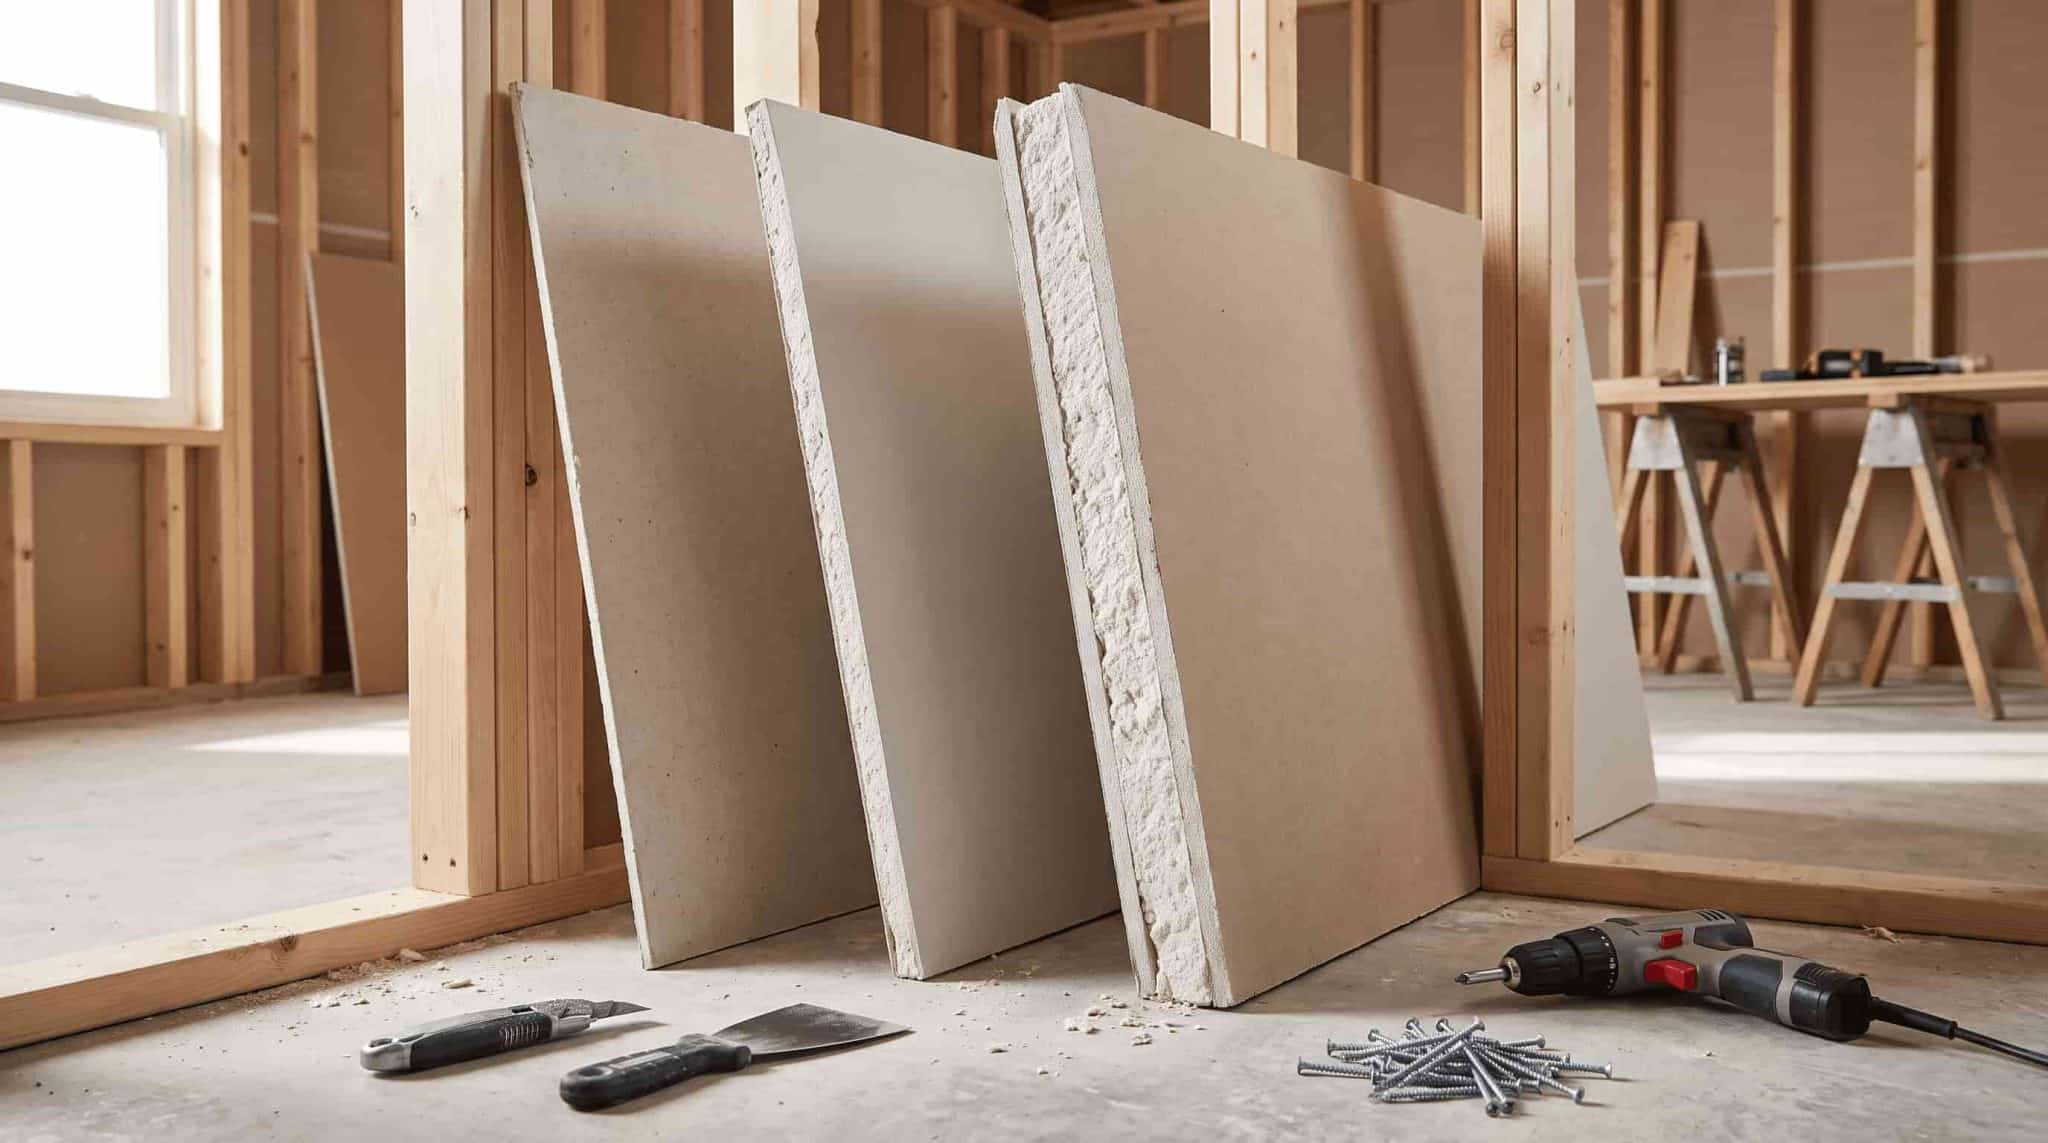
Not all drywall sheets are the same. Many people pick whatever thickness is available at the store, only to discover problems later. A ceiling starts to sag, a wall feels less sturdy than expected, or the project costs more because the wrong board was chosen. Drywall thickness is not just a measurement. It affects strength, sound control, fire resistance, installation difficulty, and where the material can be used. Most interior walls use ½-inch drywall because it offers a good balance of durability, weight, and cost. Ceilings and areas that require extra performance often use ⅝-inch drywall because the thicker panel better handles stress. This guide explains every drywall thickness option, where each one works best, and how to choose the right board for walls, ceilings, basements, garages, and sound-sensitive rooms. Standard Drywall Thickness and Sizes Drywall measurements include thickness and sheet size. Thickness affects strength, sound control, and durability, while sheet size affects installation and the number of seams. Common drywall thickness options include: ¼ inch: Used for repairs, overlays, and curved surfaces ⅜ inch: Used for older repairs and lightweight applications ½ inch: Standard choice for most interior walls ⅝ inch: Used for ceilings, fire-rated walls, and sound control Location Recommended Thickness Reason Interior walls ½ inch Standard residential choice Basement walls ½ or ⅝ inch Depends on moisture, sound, and code requirements Basement ceiling ⅝ inch Better resistance against sagging Garage walls ⅝ inch Type X Often required for fire-rated assemblies Bathroom walls ½ inch moisture-resistant drywall Better suited for humid areas Soundproof rooms ⅝ inch or specialty sound-rated drywall Adds more mass for noise control Curved walls ¼ or ⅜ inch Easier to bend and shape For most homes, ½-inch drywall provides the right balance of strength, cost, and easy installation. However, drywall type and construction quality also affect overall performance. The standard drywall width is 4 feet. Common sheet lengths include: 8 feet: Best for most residential walls 10 feet: Helps reduce seams on taller walls 12 feet: Useful for large walls and open spaces Longer sheets create fewer joints and reduce finishing work. However, they are heavier and harder to move. For most residential projects, 4-by-8-foot drywall sheets are the easiest to handle and install. Which Drywall Thickness Works Best for Your Space? Different drywall textures and thicknesses are designed for different situations. From flexible repair panels to stronger boards for ceilings and sound control, each option has its own purpose. Understanding where each thickness works best helps you avoid choosing a board that is too thin, too heavy, or unsuitable for the job. 1. ¼ Inch Drywall Quarter-inch Drywall is the thinnest standard option available. Its lightweight design makes it easier to bend, which is why it is often used when flexibility matters more than strength. Common Uses of ¼ Inch Drywall Limitations of ¼ Inch Drywall Repairing damaged wall sections Lower impact resistance compared with thicker panels Covering existing drywall surfaces Provides less sound control Creating curved walls or arches Reduced durability for everyday wall applications Adding a second layer over existing walls Not suitable for standard wall construction If you are repairing a small area or working around a curved feature, ¼-inch drywall can be useful. For full walls, ceilings, or heavily used areas, a thicker option is usually the better choice. Because it bends more easily, some installers use multiple layers of ¼-inch drywall for curved applications. This requires more labor but allows them to create shapes that would be difficult to achieve with thicker boards. 2. ⅜ Inch Drywall Three-eighths-inch Drywall was more common in older homes and renovation projects. It is still available today, but it is rarely the first choice for new construction. Common Uses of ⅜ Inch Drywall Limitations of ⅜ Inch Drywall Matching existing drywall thickness in older homes Less common in modern construction due to stronger alternatives Small repair projects Provides less strength than thicker drywall options Lightweight applications Lower durability for high-use areas Slightly curved surfaces Not typically recommended for standard wall installations If you are repairing an older home, matching the existing drywall thickness matters. Installing ⅜-inch drywall next to ½-inch drywall can create uneven surfaces that become noticeable after painting, even with careful finishing. For restoration work, matching what is already installed is often more important than choosing the thickest available option. 3. ½ Inch Drywall Half-inch drywall is the most common drywall thickness used in residential construction. Common Uses of ½ Inch Drywall Limitations of ½ Inch Drywall Bedrooms, living rooms, and hallways Provides less sound control compared with thicker drywall options Standard interior walls May not be suitable for areas requiring higher fire resistance Most residential partitions Can be more prone to sagging when used on ceilings with wider joist spacing General home construction projects Offers less impact resistance than ⅝-inch drywall Works well with standard wall framing Not the best choice for high-performance applications like home theaters or specialty sound rooms A standard 4-by-8-foot sheet of ½-inch drywall usually weighs around 50 to 55 pounds. This makes it manageable for many installations without requiring specialized lifting equipment. For most interior walls, moving to a thicker board does not provide enough benefit to justify the added weight and cost. 4. ⅝ Inch Drywall Five-eighths-inch Drywall is the thickest commonly used standard drywall option. It is selected when a project needs additional strength, sound control, or fire resistance. Common Uses of ⅝ Inch Drywall Limitations of ⅝ Inch Drywall Ceiling installations Heavier than thinner drywall options, making it harder to handle Garage walls requiring fire-rated assemblies More expensive because it uses additional material Shared walls between living spaces More difficult to cut, carry, and install Home theaters and sound-sensitive rooms May require additional labor or help during installation Areas needing better sound control or fire resistance Not always necessary for standard interior walls where ½-inch drywall is sufficient Many ceiling installations require two people to lift and position the sheets safely. Some ⅝-inch drywall products are also made as Type X drywall. These boards contain special core additives that improve fire resistance and are commonly required in certain fire-rated assemblies. For example, garages attached to living spaces often have specific fire separation requirements, so the correct drywall type matters as much as the thickness. Drywall Thickness by Room and Area The right drywall thickness depends on where you are installing it. A wall in a bedroom does not have the same requirements as a basement ceiling or a garage wall. How Thick Should Drywall Be for Ceilings? Ceilings need careful drywall selection because panels are constantly pulled downward by their own weight. Thinner drywall can sag over time, especially with wider joist spacing. Factors that affect ceiling drywall choice include: Joist spacing: Wider spacing may require thicker drywall for better support. Ceiling size: Larger areas place more stress on panels. Texture type: Heavy finishes add extra weight. Moisture exposure: Bathrooms and basements may need added protection. ⅝-inch drywall is commonly preferred for ceilings because it is stiffer and resists sagging better than thinner boards. While ½-inch drywall may work in some cases with closer joist spacing, many contractors choose ⅝-inch drywall for better long-term performance. How Thick Should Drywall Be for Basement Walls? Basement walls typically use ½-inch or ⅝-inch drywall, depending on the space requirements. The right choice depends on factors like moisture levels, sound control, fire ratings, and framing conditions. Factors that affect basement drywall selection include: Moisture exposure: Damp areas may require moisture-resistant drywall. Sound control: ⅝-inch drywall can help reduce noise transfer between floors. Fire requirements: Some basement areas may require fire-rated drywall. Wall framing: Stud spacing can affect the thickness needed. ½-inch drywall works for most finished basement walls, while ⅝-inch drywall is preferred when extra strength, sound control, or fire resistance is needed. Always check local building codes before installation. How Thick Should Drywall Be for Interior Walls? ½-inch drywall is the standard choice for most interior walls in homes. It provides a good balance of strength, cost, and ease of installation for bedrooms, living rooms, hallways, and other common areas. In some cases, ⅝-inch drywall may be a better option. It is often used for shared walls, rooms that need better sound control, or areas where extra fire resistance is required. The right thickness depends on the wall’s purpose, framing conditions, and performance needs. For most residential interior walls, ½-inch drywall is sufficient and remains the most common choice. Side by Side Comparison Basis of Comparison Interior Walls Ceilings Basement Walls Recommended Thickness ½-inch drywall ⅝-inch drywall ½-inch or ⅝-inch drywall Main Requirement Everyday strength and easy installation Sag resistance and added stiffness Strength, moisture control, and sound management Reason for Thickness Choice Balances cost, durability, and handling Thicker panels hold their shape better against gravity Thickness depends on moisture levels, sound needs, and code requirements Common Use Areas Bedrooms, living rooms, hallways, partitions Main ceilings, larger spans, areas with wider joist spacing Finished basements, living spaces below other rooms When to Choose Thicker Drywall Shared walls or rooms needing better sound control Wider joist spacing or heavier ceiling finishes Better sound control, fire resistance, or added durability Key Consideration Wall purpose and performance needs Joist spacing and ceiling load Moisture exposure, framing, and local building codes Does Thicker Drywall Reduce Noise? Thicker drywall can help reduce sound transfer, but it does not completely soundproof a room on its own. The added thickness increases the wall’s mass, making it harder for sound vibrations to pass through the surface. Sound control depends on several factors working together, including: Insulation inside the wall cavity helps absorb sound before it travels through the wall Framing design affects how vibrations move through the structure Multiple drywall layers add more mass for better noise reduction Acoustic sealants reduce sound leaks around gaps, outlets, and joints Proper installation prevents weak points that allow sound to pass through ⅝-inch drywall generally performs better than thinner boards because it provides more mass. It is commonly used in areas where noise control matters, such as: Home theaters Bedrooms near noisy spaces Shared walls between units Home offices For better results, sound-rated drywall combined with insulation and proper sealing often performs better than simply using a thicker standard panel. The entire wall assembly determines how effectively sound is reduced. Does Drywall Type Matter More Than Thickness? Drywall thickness affects strength, weight, and sound control, but it is only one part of how a drywall panel performs. The type of drywall you choose can matter just as much, especially in rooms exposed to moisture, fire risks, or higher noise levels. A ⅝-inch regular drywall panel is not automatically the best choice for every situation. A bathroom, garage, or home theater may need a specialized product instead. Here are the most common drywall types: Drywall Type Best For Main Benefit Regular Drywall Bedrooms, living rooms, hallways Affordable and versatile Moisture-resistant Drywall Bathrooms, laundry rooms, basements Handles humid conditions better Type X drywall Garages, fire-rated walls Improves fire resistance Sound-rated Drywall Home theaters, offices, shared walls Reduces sound transmission For example, using thicker regular drywall in a bathroom does not replace the need for moisture-resistant materials. Likewise, adding ⅝-inch drywall to a noisy room helps, but combining it with insulation and proper sealing creates much better results. The best choice usually comes from combining the right thickness with the right drywall type. Drywall Thickness Cost Differences Drywall thickness affects more than performance. It also changes material costs, handling difficulty, and installation time. Drywall Thickness Approximate Cost per 4×8 Sheet Handling and Installation Best Value For ¼ inch $10–$15 Lightweight and easy to handle Repairs, overlays, and specialty projects ⅜ inch $10–$18 Easy to install but less common today Matching older drywall and small repairs ½ inch $12–$20 Easier to carry, cut, and install Most interior walls and residential projects ⅝ inch $15–$25 Heavier and may require extra help during installation Ceilings, fire-rated areas, and sound-control spaces Note: Prices are approximate and may vary depending on location, supplier, drywall type, and brand. Can You Install Thicker Drywall Over Existing Walls? Installing new drywall over existing walls is possible in some situations, but it is not always the best solution. Quarter-inch Drywall is commonly used for overlays because it adds minimal thickness while creating a smoother surface. Before adding another layer, consider: Door and window trim may no longer fit correctly Electrical boxes may sit too far behind the wall surface Wall dimensions will slightly increase Moisture or damage problems may remain hidden underneath Adding thicker drywall over an existing surface may help improve appearance or add some sound control, but it does not fix damaged framing, leaks, or structural issues. For major renovations, removing old drywall and starting fresh is often the better option because it allows inspection of insulation, wiring, and wall conditions. Key Takeaways for Your Next Project Choosing the right drywall thickness depends on where it will be installed and what the space requires. For most interior walls, ½-inch drywall remains the standard option because it provides a practical balance of strength, cost, and ease of installation. Thicker ⅝-inch drywall is better suited for ceilings, fire-rated areas, and rooms where improved sound control is needed, while thinner panels work best for repairs and specialty projects. The right choice is not always the thickest board available. Considering the room type, framing, moisture exposure, building requirements, and installation needs helps prevent problems like sagging ceilings, weak surfaces, or unnecessary costs. A few careful decisions before installation can help create a stronger and longer-lasting wall system. Frequently Asked Questions What is the most common drywall thickness? ½-inch drywall is the standard choice for most residential interior walls because it offers a good balance of strength, cost, and ease of installation. Can ⅝-inch drywall be used on interior walls? Yes, ⅝-inch drywall works on interior walls where extra strength, sound control, or fire resistance is needed, but ½-inch drywall is more common for standard rooms. What thickness of drywall is used for ceilings? ⅝-inch drywall is commonly used for ceilings because its added stiffness helps reduce sagging, especially with wider joist spacing. Can you use ¼-inch drywall on walls? ¼-inch drywall is mainly used for repairs, overlays, and curved surfaces. It is not recommended as a standalone wall covering. Does drywall thickness affect fire rating? Yes. Fire-rated assemblies often use ⅝-inch Type X drywall because its reinforced core slows the spread of fire. The exact requirement depends on the building assembly and local code.
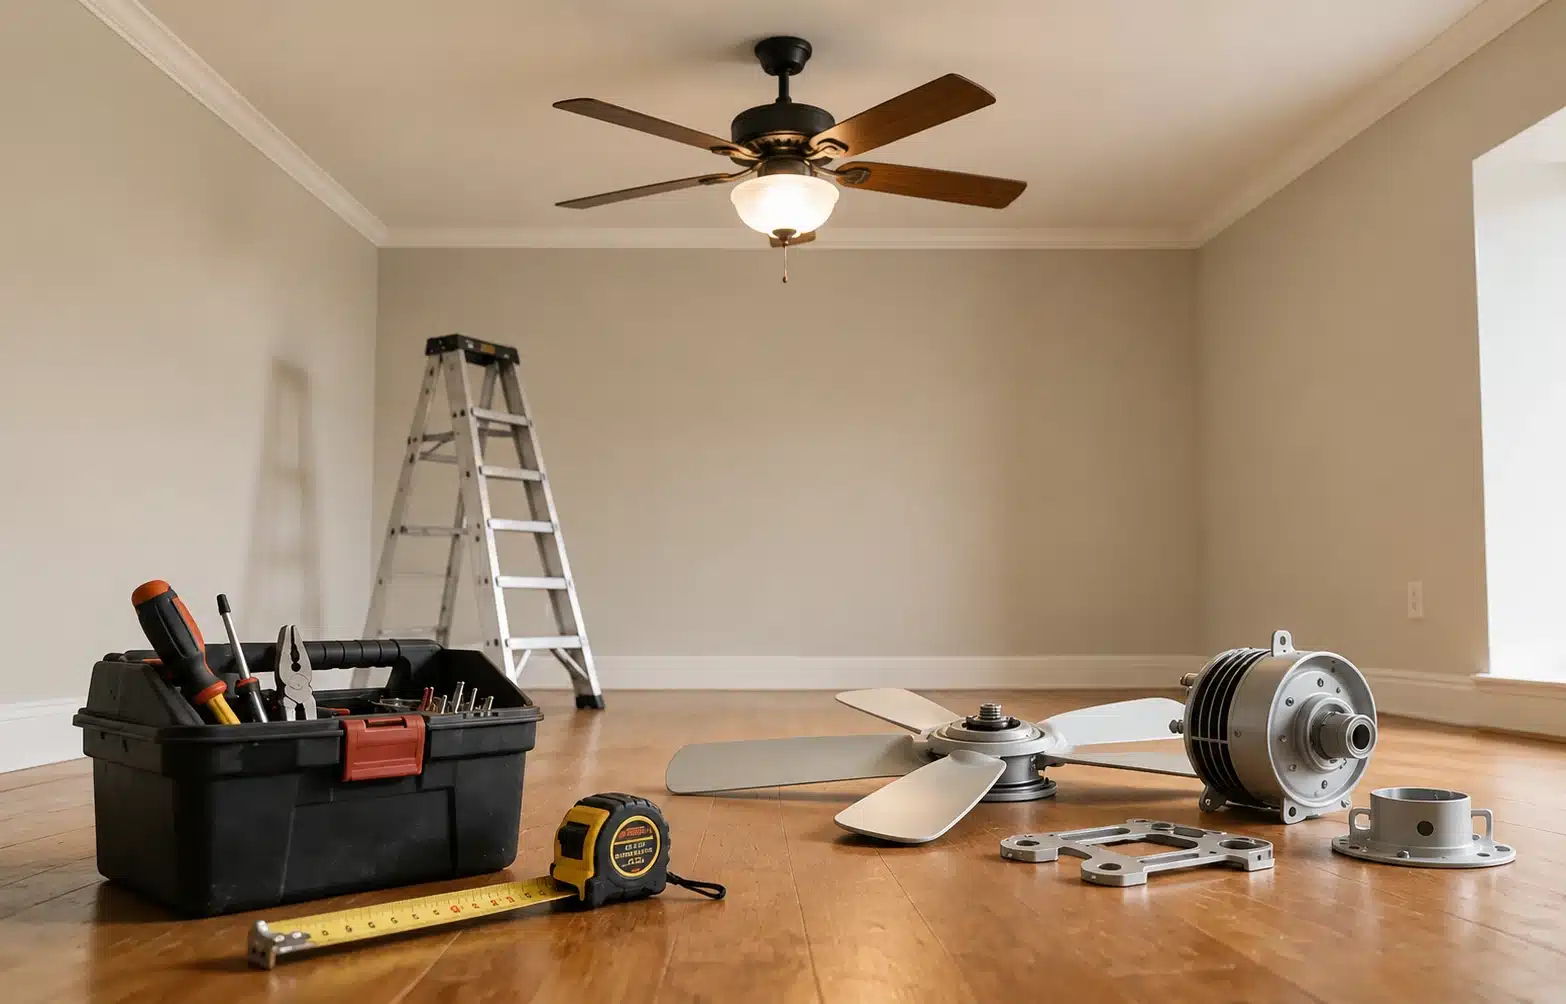
Quick Answer: Ceiling fan installation costs between $146 and $360 for a standard job with existing wiring, averaging around $253. New wiring, a vaulted ceiling, or an outdoor install can push the total past $600. The biggest cost driver is whether wiring already exists at the installation spot. You budgeted for the fan. You forgot that the installation is a separate cost. That catches most of us off guard. The final number depends almost entirely on what is already in your ceiling. Confirmed wiring and a fan-rated box keep costs low. No wiring, a vaulted ceiling, or an outdoor location pushes it significantly higher. According to Energy Star, certified fans can be up to 44% more energy-efficient than standard models, which changes how you think about the upfront cost. You will typically be billed $60 to $130 per hour for a licensed electrician. I will walk you through every variable so you know exactly what to expect before you make the call. How Much Does Installing a Ceiling Fan Cost? The price depends on one question, do you already have wiring in that spot? Find your scenario below. Your Installation Scenario What You Will Pay Fan replacement with existing wiring $85–$300 New install at existing fixture location $146–$360 New install with no existing wiring $400–$1,000 Vaulted or angled ceiling install $300–$600 Outdoor or wet-rated fan installation $250–$500 Smart fan setup with wiring $150–$600 Two or more fans in one visit Save $50–$100 on labor You will see different averages depending on which source you read. They measure different types of jobs. A simple swap looks nothing like a new install with fresh wiring. Labor runs $50 to $250. Your total depends on your scenario and who you hire. What Factors Change the Final Price? Several things move your number up or down. Here is what you need to know before you pick up the phone. 1. Labor: Who Should You Hire? A handyperson charges $50 to $80 per hour for a straightforward swap with existing wiring. An electrician charges $60 to $130 per hour, often with a $150 minimum for the first hour and a $100 to $200 job fee. Here’s my rule: hire a handyperson only if the wiring is confirmed and the box is fan-rated. Any work involving new wiring or circuit work requires a licensed electrician to avoid safety and code issues. 2. New Wiring vs. Existing Wiring Your wiring situation is the single biggest cost driver on any job. Replacing a fan on existing wiring runs $100 to $300 in labor, while new wiring adds $200 to $700. Open attic access keeps costs low; finished drywall means cutting in, fishing cable, and patching, which can add $300. New wiring runs $5 to $17 per linear foot, and a new circuit adds $150 to $600. In older homes where the electrician finds broader issues, such as an outdated panel or degraded circuits, the scope can expand well beyond a single fan install, and rewiring costs are worth knowing before that conversation happens. 3. Ceiling Type and Height Standard 8-foot ceilings add no extra cost. Vaulted or angled ceilings past 34 degrees need a sloped adapter, about $37. Ceilings 12 feet or higher may need scaffolding or a lift, adding $50 to $150. For downrod length, per Hunter Fan, subtract 9 feet from your ceiling height, then convert the result to inches. A 12-foot ceiling needs a 36-inch downrod. Downrods run $10 to $75. 4. Fan Type and Accessories Fan Type Fan Price Install Impact Standard (4–5 blade) $50–$300 Simple, 1–2 hours Low-profile or hugger $50–$400 Same as standard Smart or Wi-Fi-enabled $120–$600 Extra setup and app config Outdoor or wet-rated $100–$400 Weatherproof wiring required Dual-motor or directional $150–$1,850 Heavy; may need ceiling brace Your fan choice affects price and installation time, as shown above. A wall control or remote receiver adds $28 to $100. If your ceiling box can’t support a fan’s weight, swapping it runs $15 to $50 in parts plus $50 to $100 in labor. DC motor fans cost more upfront but use less power, and a fan can let you raise your thermostat by about 4 degrees while staying comfortable. Ceiling Fan Installation Cost by Location Where you live can shift your total installed cost by $100 or more. Local cost of living, licensing requirements, and demand all play a role. City Avg. Installed Cost Boston $392 New York City $406 Washington DC $378 Chicago $322 Seattle $364 Denver $322 Austin $294 Philadelphia $314 These numbers are a baseline, not a final price. Your actual invoice depends on your home’s specific wiring and layout, as well as the pro you hire. Should You Repair or Replace Your Fan? Before you budget for a full replacement, check whether a simple fix solves the problem for less money. Here is how to decide. Repair it if: Your fan is under 10 years old The issue is a wobble, a cracked blade, or a dead light kit The motor runs quietly and does not overheat The repair cost is lower than buying and installing something new Typical repair cost: $50 to $400 Replace it if: Your fan is 10 to 15 years old or more The motor hums, overheats, or stalls at different speed settings You cannot find replacement parts for your model You want smart controls, a DC motor, or quieter operation Your ceiling box is not fan-rated That last point matters most. A box built for a light fixture is not designed to support the weight and rotation of a fan. A wobbling or noisy fan is often a symptom, not the real problem, so check the box behind it before you buy anything new. If it is not rated, the whole setup needs to be replaced, which typically runs $150 to $600 installed. DIY Installation vs. Hiring a Professional You can save $100 to $250 on labor by doing it yourself. But getting it wrong costs you more than that to fix. Here is a look at both sides. Your DIY cost equals the fan price plus $10-$40 in materials. That covers wire connectors, mounting hardware, and basic tools. DIY works for you if: You are swapping a fan in the exact same location Your existing wiring and a fan-rated ceiling box are confirmed Your ceiling is standard height and easy to reach with a stepladder You have real experience with basic electrical work Always hire a pro if: New wiring or a new circuit is required There is no existing fixture at your installation location Your ceiling is vaulted, sloped, or over 10 feet tall Your ceiling box is not rated for fan support Local permits or inspections apply to the work Improper wiring is the top cause of ceiling fan failure. A fan that wobbles or stops working after a few months almost always traces back to the original installation. Professional work protects your home and keeps your warranty valid. How Much Time Does Ceiling Fan Installation Take? The time required depends on your existing setup and the scope of the installation. A simple fan swap at an existing wired location with a fan-rated box typically takes one to two hours. That includes removing the old fixture, checking the box, connecting the wires, mounting the new fan, and testing it at all speed settings. New installations requiring new wiring, circuit changes, or ceiling box upgrades take 2 to 4 hours. Add another hour if the electrician needs to access a finished attic, fish cable through drywall, or patch anything after the work is done. High ceilings change the picture. Anything above ten feet requires a ladder setup, careful downrod measurement, and slower work at height. That alone can add thirty to sixty minutes to an otherwise simple job. Outdoor installs and smart fan configurations add even more time. Running weatherproof wiring and configuring app controls or wall switches adds complexity that a standard swap does not. Tips to Lower Ceiling Fan Installation Cost Hiring an electrician is recommended when the installation involves electrical changes or safety concerns beyond a simple replacement. Consider professional help if you have: No existing wiring for the ceiling fan location No fan-rated electrical box for proper support Circuit capacity concerns or electrical issues High ceilings require specialized equipment Outdoor installations needing weather-rated connections Permit requirements related to electrical modifications A qualified electrician can confirm the fan is mounted securely and connected correctly, especially when the installation goes beyond replacing an existing fixture. Mistakes to Avoid When Installing a Ceiling Fan Most ceiling fan problems trace back to decisions made before installation, not during it. Buying a fan before checking the wiring is the most common mistake. Smart fans, fans with separate light kits, and fans with multiple speed controls may need a neutral wire that older homes do not have at the switch location. Finding that out after purchase means either returning the fan or running new wiring. Next, make sure the fan is sized correctly for the room. A fan too small for the space moves insufficient air. A fan too large for a low ceiling becomes a clearance hazard. Measure your room and ceiling height before you buy anything. Skipping the ceiling box check is where safety problems start. A standard light fixture box is not rated to support the weight and continuous rotation of a fan. Using one is a code violation and a real physical risk. Finally, accepting a vague quote creates the most budget surprises. Any estimate that doesn’t separate labor, materials, ceiling box work, and potential wiring changes leaves room for charges you didn’t plan for. Ask for a line-item quote before work begins. Frequently Asked Questions How Much will Home Depot Charge to Install a Ceiling Fan? Home Depot ceiling fan installation costs vary by location and project needs, including wiring, mounting requirements, and labor complexity. Exact pricing requires a quote. Are Ceiling Fans Worth Installing? Ceiling fans can be worth installing because they improve air circulation, reduce cooling demand, and provide comfort while using less energy than air conditioning. Are Ceiling Fans Outdated in 2026? Ceiling fans are not outdated in 2026. Modern designs, smart controls, efficient motors, and stylish finishes keep them practical for many homes. Why Should You Not Sleep with a Ceiling Fan on all Night? Sleeping with a ceiling fan running all night is generally safe, but some people may experience dryness, allergies, noise concerns, or discomfort from constant airflow. Is a 52-Inch Fan too Big for a 12×12 Bedroom? A 52-inch ceiling fan is usually suitable for a 12×12 bedroom and provides balanced airflow. Check ceiling height and blade clearance before installation. Final Thoughts So, what does installing a ceiling fan actually cost? For a simple replacement of existing wiring, you are looking at $85 to $300. A full new install without wiring goes up to $1,000. Your location, ceiling type, and fan choice all shift that number. The real work happens before you dial a number: know your wiring situation and check that your box can handle a fan. Everything else in this guide flows from those two answers. Have you installed a ceiling fan before? Drop your experience in the comments below. I would love to know what it cost you.
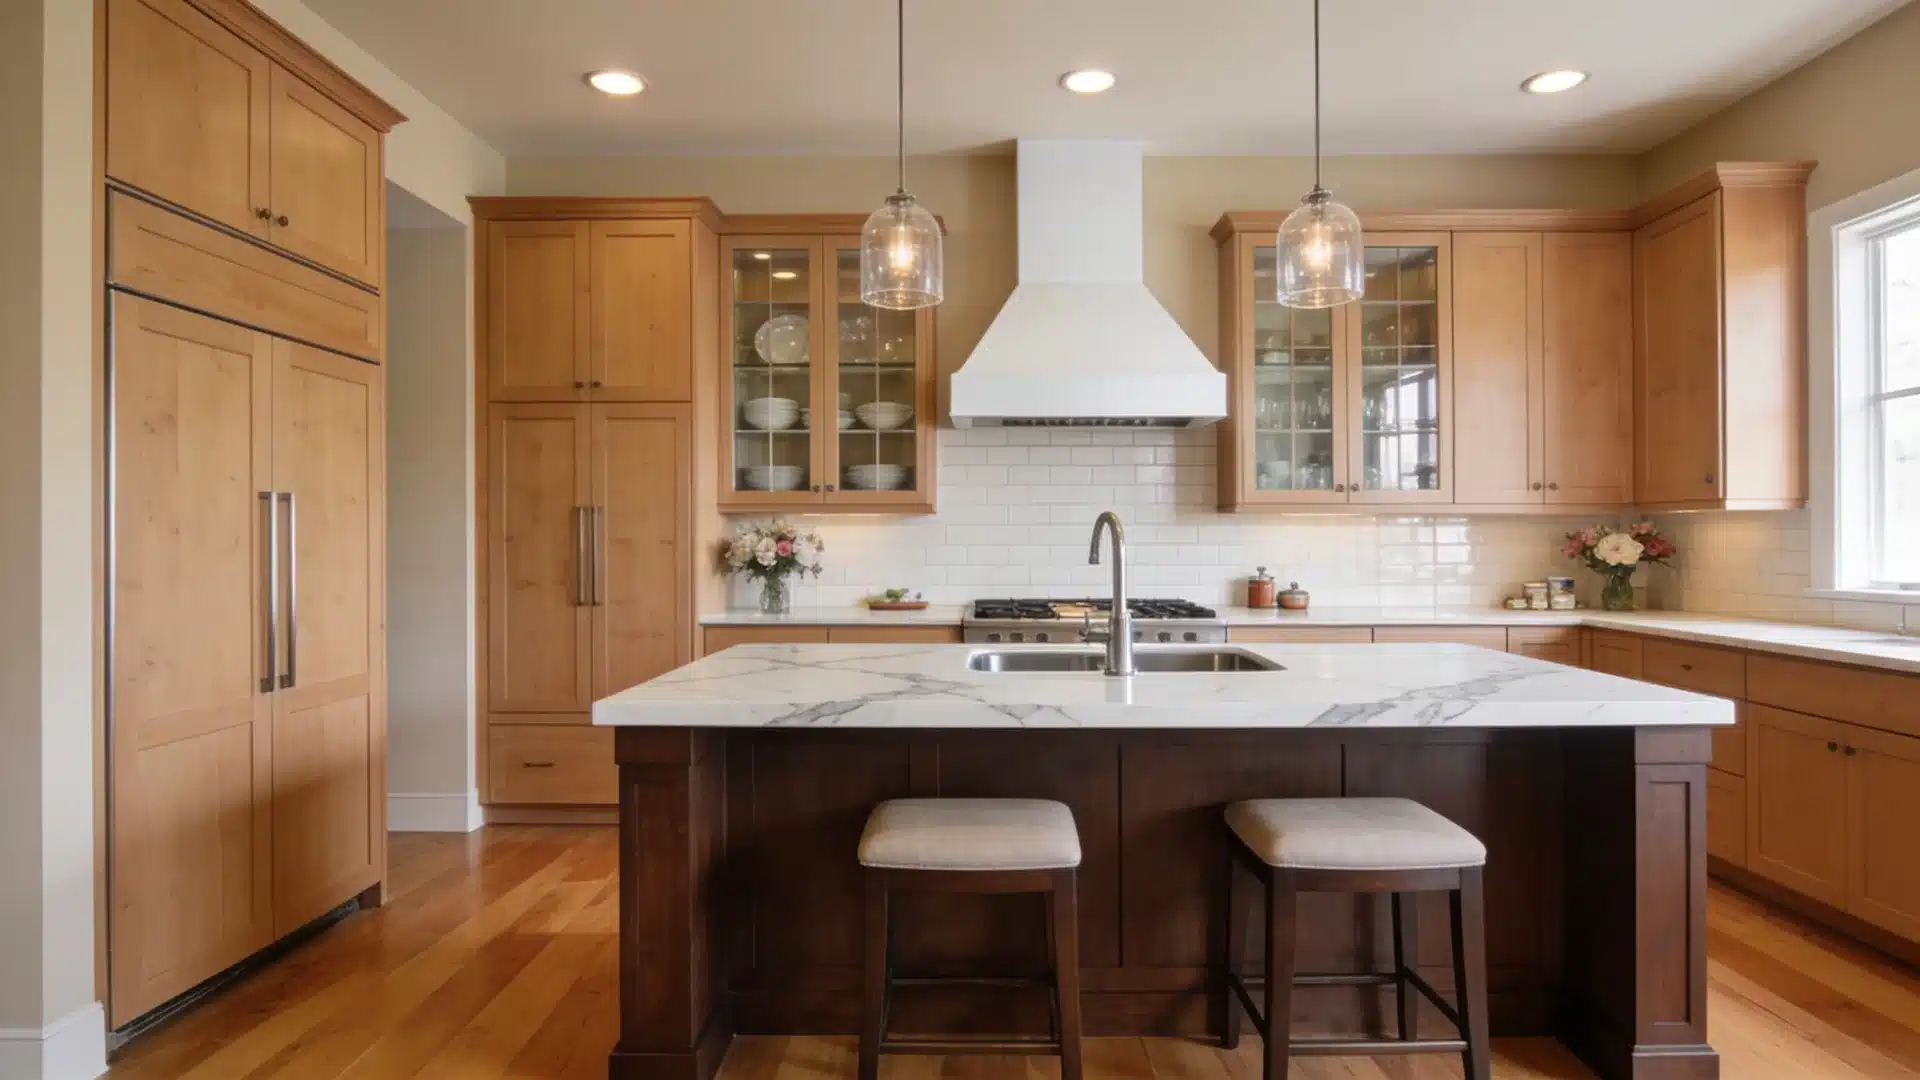
Kitchen remodel prices can feel hard to pin down, especially when every quote seems to tell a different story. If you are asking how much a 10×10 kitchen remodel should cost, the answer depends on the level of finishes, layout changes, and labor involved in your project. I know that number can still feel broad, but it becomes easier once the budget is broken into cabinets, countertops, labor, flooring, appliances, and surprise costs. A 10×10 kitchen may be compact, yet small choices can quickly change the final price. The goal here is to help you read estimates with more confidence and spot where the money really goes before the project begins. Cost Note: Figures in this article are estimates based on national averages and current 2026 tariff data. Actual costs vary by region, contractor, and material sourcing. Always get at least three quotes before committing to any project above $1,000. What a 10×10 Kitchen Really Means A 10×10 kitchen is about 10 feet by 10 feet, or roughly 100 square feet. In remodeling, it’s less a real room shape and more a shared measuring stick. Contractors and cabinet brands use it to estimate cabinet packages, material needs, and labor because it holds still long enough to compare quotes fairly. A typical 10×10 estimate assumes about 20 linear feet of combined cabinet, base, and wall space, so your actual number will vary depending on whether your kitchen needs more or less. A 10×10 kitchen remodel usually includes: Cabinets and hardware Countertops Sink and faucet Appliances Flooring Backsplash Lighting Labor Demo and cleanup That’s the skeleton. What determines whether your total lands near $15,000 or near $55,000 is everything layered on top of it. How Much Should a 10×10 Kitchen Remodel Cost Cabinets, labor, countertops, appliances, and finish details are what actually move the number on your quote. Think of this the way you’d think of a beauty routine: a few items do most of the heavy lifting, and the rest is where you either save or splurge. 1. Cabinets and Hardware Cabinets are almost always the highest single cost in a kitchen remodel, the same way a great coat anchors an outfit and everything else gets built around it. Your price depends on whether you keep the existing boxes, buy stock cabinets, go semi-custom, or go fully custom. If clean lines and hidden hardware appeal to you, leaning into a minimalist cabinet style can actually narrow down this decision rather than complicate it. Hardware matters too. Pulls, knobs, soft-close hinges, and drawer systems add up fast once you start picking finishes. Cabinet Type Estimated Cost Refacing or refinishing $400 to $1,800 Stock cabinets $2,000 to $8,000 Semi-custom cabinets $4,000 to $14,000 Custom cabinets $10,000 to $30,000+ If the boxes underneath are still solid, refacing is the equivalent of a good tailor instead of a whole new wardrobe. If the layout genuinely doesn’t work for how you cook, the replacement earns its price. 2. Countertops Countertop cost depends on material, edge profile choice, thickness, and square footage. A 10×10 kitchen doesn’t need much counter space, but material choice still swings the budget hard. Countertop Material Estimated Cost Laminate $1,000 to $2,500 Butcher block $2,000 to $5,000 Granite or quartz $2,500 to $5,000 Marble, quartzite, or porcelain $3,500 to $7,500+ Quartz and granite tend to be the sweet spot: durable, timeless, and not the thing that blows your budget the way a full marble slab can. If the look still calls to you, a faux marble finish gets you close for a fraction of the price. 3. Appliances A full appliance package (fridge, range, dishwasher, microwave, hood) can eat a large share of the budget fast, especially if you’re replacing everything at once. Appliance Package Estimated Cost Basic package $3,000 to $5,000 Mid-range package $5,000 to $10,000 Premium package $10,000 to $15,000+ Before you buy, confirm whether delivery, installation, haul-away, and hookups are included in the sticker price. That’s usually where the “wait, why is this $400 more” moment happens. 4. Flooring, Backsplash, Lighting, and Fixtures These feel like the accessories of the kitchen, small on paper, but they’re what makes the whole thing look finished instead of half-done. A tile backsplash or a better faucet does for a kitchen what the right lip color does for a whole face: it pulls everything together. Finish Category Estimated Cost Flooring $400 to $2,500+ Backsplash $500 to $3,000+ Lighting and electrical fixtures $1,000 to $5,000 Sink and faucet $500 to $2,500+ This is a good place to control spending without the kitchen feeling unfinished. Pick practical finishes first, then spend more only where the upgrade earns its keep daily. Main Factors That Change the Final Cost Two kitchens with identical square footage can land on very different totals, because what’s happening behind the walls, the material quality, and the local labor market all pull in different directions. 1. Layout Changes Keeping the same layout is the single easiest lever for controlling cost. When the sink, stove, fridge, and dishwasher stay in place, the project requires less plumbing, electrical, and structural work. Move a sink, shift a gas line, or open the kitchen into another room, and you’re bringing in more trades, more labor hours, and often permits. If the layout opens up enough to fit an island, getting the counter height right matters just as much as the square footage. If your layout already works, better storage and finishes usually beat a full rebuild. 2. Material Quality Material choices can quickly turn a remodel from budget-friendly to expensive. Stock cabinets, laminate counters, basic tile, and standard fixtures keep costs down while still looking fresh. Semi-custom cabinets, quartz counters, and better lighting put you in the mid-range. Custom cabinets, premium stone, and designer fixtures raise the number much faster. Spend where it improves daily use, and keep it simple where the upgrade is mostly visual. 3. Labor and Location Labor costs depend heavily on where you live, how busy local contractors are, and how much repair work the kitchen needs beneath the surface. Labor Cost Estimated Range Demo and cleanup $500 to $2,500 Cabinet installation $1,500 to $4,000 Plumbing $1,000 to $4,000 Electrical $1,000 to $5,000 Flooring install $800 to $3,000 Backsplash install $500 to $2,500 Painting and finishing $500 to $2,000 Contractor fee 10% to 20% of the project Older homes tend to reveal their secrets mid-project. Wiring, plumbing, subfloors, and drywall can all need attention beyond the original quote, so budget for surprises the way you’d budget for the fact that your closet always has more clutter than you remember. If the project snowballs into a full-house repaint, the per-room numbers above shift considerably once hallways and bedrooms are added. How Tariffs Can Raise Your Remodel Quote Tariffs are one reason 2026 kitchen remodel prices read higher than older cost guides, and it’s not a small footnote anymore. If suppliers pass those import costs down, your quote rises even if you haven’t changed a single design decision. Cabinet and Wood Product Tariffs Cabinets matter most here because they’re often the biggest line item in a 10×10 kitchen budget. As of 2026, imported wooden kitchen cabinets are subject to a 25% tariff. A planned jump to 50% was delayed and is now scheduled for January 1, 2027, so the 25% rate is what’s actually in effect through the rest of this year. Country-specific rates can run even higher, with cabinets sourced from Vietnam facing a 46% rate, while imported softwood lumber carries a separate 10% tariff. A cabinet package that once cost $3,000 can end up closer to $4,000 once tariffs, freight, and supplier markups are added. Appliance, Steel, and Aluminum Tariffs Appliances can also be affected, since many refrigerators, dishwashers, ranges, and range hoods contain steel or aluminum. A 50% tariff on the steel and aluminum content of several household appliance categories took effect in mid-2025 and has remained a live cost factor since. The exact mechanics of how these duties get calculated have continued to shift through 2026, so ask your retailer directly whether current pricing already reflects the latest tariff structure before you assume a quote is locked in. Before buying, ask whether the appliances are imported, whether the price is locked in, and whether delivery, installation, and hookups are included. Domestic cabinets and appliances can reduce some of this exposure, but compare quality, warranty, and lead time too, not just the tariff line. Permit Costs You Should Plan For Permit and inspection costs depend on your city, the scope of the project, and whether plumbing, electrical, gas, or layout changes are involved. A cosmetic refresh may need almost nothing here. A full remodel usually needs several. Permit or Inspection Item Estimated Cost Basic building permit $100 to $500 Electrical permit $50 to $300 Plumbing permit $50 to $300 Gas line permit $100 to $500 Structural or layout-change permit $500 to $2,000+ Final inspection fees $50 to $250 Total common range $200 to $2,500+ These fees rarely show up in the first quote, so ask before work begins. They protect you later at resale, at inspection, and if you ever file an insurance claim tied to the kitchen. Smart Ways to Lower Your Remodel Cost You can save money without the kitchen feeling cheap. The trick is spending on what affects safety and daily use, and keeping the rest simple: Keep the existing layout to avoid extra plumbing, gas, and electrical work Reface cabinets if the boxes are strong and the layout still works Compare at least three quotes to catch pricing that’s high or unclear Ask for line-item pricing so every cost is easy to review Choose in-stock materials to avoid delays and rush fees Compare domestic and imported cabinets, since tariffs and shipping affect the total Avoid last-minute changes, since they add labor, materials, and delays DIY only the safe tasks, like painting or swapping hardware Don’t cut corners on electrical, plumbing, gas, permits, structural work, or complex cabinet installation. Those are the categories where a cheap fix now becomes an expensive fix later. Hidden Costs Homeowners Often Miss A kitchen remodel looks simple on paper until demo starts and the walls start talking back. Cost Why It Matters Delivery fees May apply to cabinets, counters, appliances, tile, and fixtures Waste disposal Demo debris may need a dumpster or haul-away service Demo surprises Old walls, floors, or cabinets can reveal hidden damage Mold or water damage Leaks can raise repair costs fast Old wiring May need updates for new outlets, lights, or appliances Uneven floors Can make cabinet and flooring installation harder Drywall or subfloor repair Often needed after demo or electrical and plumbing work Temporary kitchen setup A small fridge, microwave, or prep area may add cost 10% to 20% buffer Protects the project if hidden issues appear None of these are avoidable in every case, but they’re much easier to handle when you’ve already set money aside for them. Is a Kitchen Remodel Even Worth the Cost? Yes, when it improves both resale value and how you actually use the space day to day. Buyers notice the kitchen first, the same way people notice a well-organized closet the second they open it. Updated cabinets, counters, appliances, and lighting can make a home feel move-in ready. Minor and mid-range remodels tend to make more financial sense than luxury upgrades, since they cost less and appeal to a wider range of buyers. For daily use, better storage, safer wiring, and newer appliances make cooking and cleaning genuinely easier. Just don’t spend more than your home or neighborhood can support. Sample Budgets for a 10×10 Kitchen Remodel Budget Level What It Can Cover Best Fit $15,000 Same layout, painted or refaced cabinets, basic counters, simple fixtures, light DIY A light refresh when the layout still works $35,000 Stock or semi-custom cabinets, quartz or granite, new appliances, lighting, backsplash, sink, and faucet A mid-range remodel with better function and finishes $60,000+ Custom cabinets, premium counters, upgraded appliances, better storage, possible layout changes Long-term homes or higher-value properties Treat these as a starting point, then compare against a detailed contractor quote so you can see what’s included, what’s missing, and where the number might move. Questions to Ask Your Contractor A kitchen remodel quote can look clear at first, but small details may be missing. Before signing anything, ask direct questions so you know what the price covers and what may cost extra later. Ask these questions before signing so your quote is clear from the start: What is included in the price? Are the cabinets stock, semi-custom, or custom, and where are they made? Does the quote already account for current tariffs? Are delivery, installation, and permits included? How will hidden damage be priced if it turns up mid-project? What is the payment schedule, and what warranty is included? Frequently Asked Questions Does a 10×10 kitchen remodel cost more or less than a full kitchen renovation? A 10×10 remodel is a pricing benchmark, not a smaller project by default. Cost still depends on cabinet grade, materials, and whether the layout changes, not the label itself. What percentage of a 10×10 kitchen budget should go to cabinets? Cabinets typically take up 30% to 40% of the total budget in a 10×10 kitchen, more if you go custom. It’s usually the single largest line item on any quote. Can you write off home remodeling on your taxes? Most remodeling costs aren’t deductible right away for a personal home. Some energy upgrades may qualify for credits, and improvements can affect your cost basis when you sell. Ask a tax professional before claiming anything. What cabinet color is outdated right now? Cool gray, high-gloss white, and heavy espresso can read dated next to older counters. That doesn’t mean avoid them entirely; balanced color, clean hardware, and good lighting matter more than any single trend. Should I remodel now or wait for tariffs to change? Waiting for tariffs to drop is a gamble, since the scheduled 50% cabinet increase is only delayed, not canceled. If your kitchen already needs work, locking in a quote at the current 25% rate is usually the safer move. Final Takeaway A 10×10 kitchen may be small, but the budget can shift quickly once materials, labor, and layout choices come into play. I’d treat the first estimate as a starting point, not the final answer. You’ll get a clearer number when you separate the cost of cabinets, countertops, flooring, appliances, permits, and hidden repairs. Knowing how much a 10×10 kitchen remodel should cost helps you compare quotes, avoid weak budgets, and make smarter choices before work starts. The right plan can keep the project useful, clean, and easier to manage. Try the budgeting tips before getting quotes, and share your remodel questions or plans in the comments.
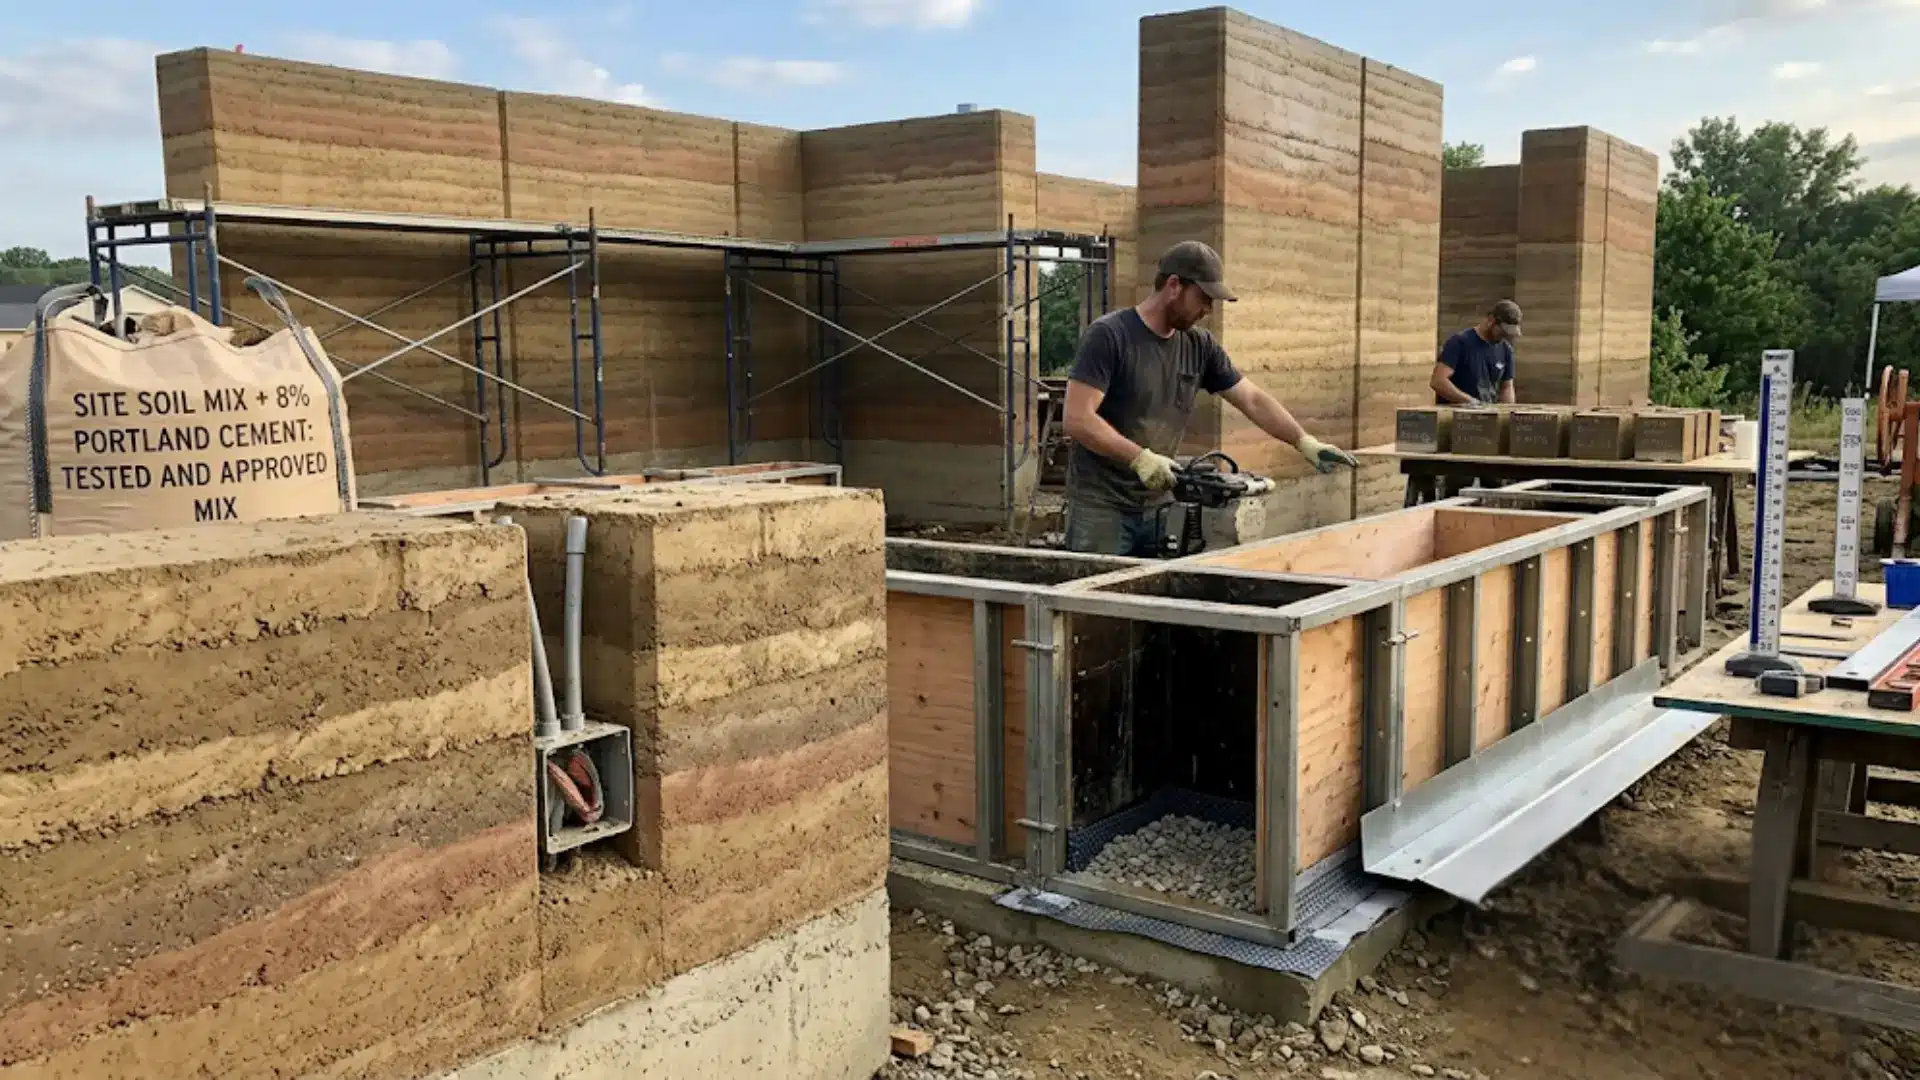
Rammed earth looks simple, but the design details can make or break the wall. If you are planning a home, feature, or landscape or retaining wall, you need more than just a nice texture sample. You need to understand the structure, moisture risks, insulation limits, services, and finishes before construction starts. That is where rammed earth construction details become important. I like to think of this material as both wall and system because every choice affects the next. Here, you will learn how wall type, climate, thickness, openings, footings, sealers, service routes, and cost decisions shape a stronger and longer-lasting project. You will also see what to plan early, what to discuss with your builder, and what mistakes to avoid before formwork begins. What Rammed Earth Construction Actually Costs and What the Details Mean for Your Budget Rammed earth construction details are not just a design checklist. Every decision about wall thickness, soil source, footing depth, and moisture protection has a direct cost consequence, and most budgets go wrong before the first layer is compacted. If you are pricing a rammed earth home or feature wall in the US, the wall-only installed cost typically runs $50 to $225 per square foot depending on complexity, stabilizer content, and whether a specialist contractor needs to travel to your site. That is a wide range for a reason, and understanding what drives it is what this article is about. Cost Note: Figures in this article are estimates based on 2024-2025 US contractor and specialist data from Asiri Designs, GLS Rammed Earth, and Architecture Courses. Rammed earth pricing varies significantly by region, contractor availability, and design complexity. Always get at least three itemized quotes before committing to any project above $1,000. How Rammed Earth Walls Are Built, What Your Contractor Is Actually Doing Understanding the build sequence matters for budget planning because each stage has cost implications that are easy to underestimate when you are looking at a flat per-square-foot rate. The process begins with soil testing and sample production. A good contractor will not skip this step. Test blocks are made using different soil types, cement percentages, and pigment combinations, then left outside to assess color stability, hardness, erosion resistance, and cracking behavior. The soil mix that performs best in testing is the one that goes into your wall, and that decision affects both cost and long-term durability. Once the mix is confirmed, the contractor sets up formwork, typically metal-framed forms with plywood inserts, or a simpler plywood-and-pipe-clamp system. Form release is applied to every interior face before soil goes in. Then the mix is placed in measured layers called lifts, each compacted by pneumatic or manual tampers until it reaches full density. For pneumatic tamping, lifts run about six inches of loose material. For hand tamping, four to five inches is the practical limit. The formwork rises with each completed section until the full wall height is reached. What takes time, and drives labor cost, is that none of this can be rushed. Each lift must reach consistent density before the next one goes down. Moisture content must stay within a workable range throughout. And the formwork must stay level and square at every stage, because rammed earth takes the exact shape of its mold. Rammed Earth Construction Details: The Technical Decisions That Drive Cost These are the specific design and engineering choices that determine what your rammed earth project actually costs to build and maintain over time. Finalizing them early, before formwork is ordered, is the single most effective way to avoid expensive mid-project changes. 1. Wall Thickness and Structural Load External load-bearing walls are typically at least 300mm (roughly 12 inches) thick. Insulated rammed earth assemblies start at 400mm and can exceed 18 inches. Thicker walls mean more material, more labor, and a larger formwork footprint, all of which compound on large or complex floor plans. Internal non-load-bearing walls can be reduced to 200mm, but that change should be confirmed with your structural engineer before it shows up on the drawings. 2. Soil Source and Stabilizer Content Using on-site soil is one of the most effective cost levers available. If your site has suitable clay, sand, and gravel composition, your contractor can blend and test it rather than importing material. If the site soil fails testing, imported material adds transport cost and sometimes a significant delay. Most stabilized rammed earth mixes use 5 to 10% Portland cement. Higher cement content increases compressive strength but also raises embodied carbon and material cost, worth discussing with your builder early rather than accepting a default spec. 3. Footings and Ground Conditions Rammed earth walls are heavy, and that weight has to go somewhere. Modern rammed earth buildings are built on conventional concrete footings or a reinforced slab base. Your soil classification determines footing depth, the amount of steel mesh required, and excavation scope, none of which are visible line items when you look at a wall quote. A structural engineer should assess your site conditions before any cost estimate is treated as reliable. 4. Expansion Joints and Control Joints Long wall runs need planned joints to manage movement from temperature and moisture changes. Without them, cracking is not a question of whether, it is a question of where and when. These joints need to be detailed in the drawings before construction begins because adding them after the wall is up is not a straightforward fix. 5. Electrical and Plumbing Integration Service lines must be routed through conduit embedded in the wall as it is built. Electrical boxes are installed as the wall rises. Doing this right requires coordination between your contractor and your trades before the first lift goes down. Retrofitting services through a finished rammed earth wall is disruptive and expensive, this is not a detail to sort out during construction. Rough-in plumbing and electrical are predictable costs when trades are coordinated before the wall rises; they become unpredictable when they are not. 6. Window and Door Framing Every opening needs reinforced framing to carry the load above. More openings, wider openings, and taller openings all increase the lintels and structural work required. This is also where wall-length limits come in, the plastic index of your soil mix determines how long a continuous wall section can run without cracking, and openings are factored into that calculation. 7. Waterproofing and Capillary Breaks Rammed earth’s primary vulnerability is sustained moisture exposure. The wall base should sit at least 225mm above ground level on a raised foundation, and roof overhangs should be designed to direct water away from wall faces. Breathable sealers, drainage layers at the footing, and cap flashings are not optional upgrades, they are the details that determine whether your wall lasts decades or develops erosion problems within the first few years. Skipping or minimizing moisture protection to reduce upfront cost is the single most common source of expensive long-term repairs in rammed earth buildings. Cost of Rammed Earth Construction in the USA Rammed earth pricing in the US is genuinely difficult to pin down because so few specialist contractors publish detailed rate cards, and because the variable that matters most, whether a qualified builder is available within driving distance of your site, often moves the number more than the design choices do. Here is how the cost picture actually breaks down. Line Item Low End High End What Drives the Variation Soil testing and samples $500 $3,000+ Lab testing vs field testing; number of sample batches; imported vs on-site soil Formwork system Included in labor rate $5,000-$15,000 separately Whether contractor owns forms or rents them; complexity of wall geometry Rammed earth wall (installed, per sq ft) $50 $225 Wall thickness, stabilizer %, site access, specialist travel, finish complexity Structural engineering $2,500 $10,000+ Project scale, seismic requirements, footing complexity Surface sealing $1,500 $8,000+ Wall area, sealer type, number of coats, internal vs external application Permits and inspections $800 $5,000+ Local code familiarity with rammed earth; whether material testing is required for approval Labor consistently represents the largest share of rammed earth cost. Soil, cement, and aggregate are relatively inexpensive. What drives the quote is skilled setup time, form management, compaction labor, and the coordination required to integrate services and openings correctly. A project where the contractor must mobilize from out of state can add $10,000 to $30,000 before a single lift is placed. Regional Variation: Where You Build Changes the Number Significantly The US is not one rammed earth market. The Southwest, particularly New Mexico, Arizona, and California, has the deepest pool of experienced contractors and the most favorable climate for rammed earth performance. Projects in those regions tend to land at the lower end of the installed cost range, assuming on-site soil is viable. The Northeast and Pacific Northwest present a different picture. Cold climate requirements, stricter energy codes, and the near-absence of local rammed earth specialists mean most projects in those regions require insulated wall assemblies (which add thickness and cost), specialist travel, and more engineering input to meet building code. Projects in those markets routinely sit at the high end of the range or above it. The Midwest and South fall somewhere in between. Labor costs are generally lower, but rammed earth specialists are scarce in many metro areas, which pushes travel costs back into the equation. If you are building in a market where rammed earth is uncommon, budget for the learning curve on the permit side as well, local building departments unfamiliar with the material often require additional testing documentation before approvals are issued. Where Rammed Earth Budgets Go Wrong These are the line items I see consistently surprise homeowners who thought they had a solid cost picture going in. 1. Treating the Wall Quote as the Project Cost A rammed earth wall quote covers the wall. It does not cover footings, engineering, permits, service integration, moisture protection, sealing, or the additional structural work that openings require. I have watched homeowners add 40 to 60 percent to their wall quote to get to actual all-in cost, and that was before any site surprises showed up. 2. Underpricing Specialist Access If the nearest experienced rammed earth contractor is three states away, their mobilization cost is real. Some projects in underserved markets spend more on getting the right people to the site than they spend on materials. The answer is not to use an inexperienced local contractor. The answer is to budget the travel cost honestly from the start. 3. Skipping Soil Testing to Save Time Test samples that fail late, after formwork is set up and the schedule is committed, cost far more than the soil testing that would have caught the problem weeks earlier. This is especially true when site soil looks suitable but has clay content or plasticity that only shows up under lab conditions. 4. Underestimating Curing Time Cement-stabilized rammed earth requires a minimum of 28 days of curing before it reaches working strength. Projects that compress that timeline to hit a move-in date risk cracking and surface failure. Curing time is not negotiable, it needs to be in the schedule before the schedule is agreed. 5. Ignoring Climate Exposure in the Design A wall that performs beautifully in Arizona can fail within a few wet winters in the Pacific Northwest if the moisture detailing is not specified for that climate. Roof overhang depth, drainage slope, base height above grade, and sealer type all need to reflect your specific rainfall and temperature conditions, not a generic rammed earth specification. What is Negotiable and What Isn’t The soil mix ratio and compaction standard are not negotiable. Neither is the structural engineering or the moisture protection at the base. These are the things that determine whether the wall stands up in 20 years, and cutting them is where rammed earth projects fail at a structural rather than cosmetic level. What is negotiable: the finish complexity, the number of openings, the wall geometry (simpler rectangular plans cost less to form), and the pigment or color variation in the mix. Using on-site soil rather than imported material, if it passes testing, is one of the most effective cost levers on the material side. Minimizing the number of control joints needed by keeping individual wall lengths within the limits your soil mix supports is another. Best Use Cases for Rammed Earth Construction Rammed earth is best suited for projects where durability, thermal performance, and natural aesthetics are essential. It is a long-term building material choice rather than a low-cost wall system. Residential Homes in Stable Climates: Rammed earth works well in homes where thermal mass improves comfort and energy efficiency. Dry or stable climates reduce moisture risks and allow the material to perform at its best over time. Eco-Resorts and Hospitality Projects: Hotels and resorts use rammed earth for its natural look and sustainability value. The material enhances guest experience while supporting eco-friendly branding and low-impact design goals. Landscape and Retaining Walls: These applications are ideal because one side is often protected by soil or grade. This reduces weather exposure and allows cost-effective use of rammed earth in outdoor structural features. Commercial and Civic Buildings: Used in offices and public buildings focused on green certification, rammed earth provides low embodied carbon construction while acting as both structure and finished surface in many designs. Advantages and Limitations: What to Weigh Before You Commit Advantages Limitations Low embodied energy when local soil is used High labor and formwork cost in most US markets Excellent thermal mass for temperature regulation Poor standalone insulation, requires added assembly in cold climates Monolithic, durable structural wall when properly stabilized Moisture-sensitive without correct base and surface detailing Minimal maintenance when drainage and sealing are handled correctly Specialist contractors are scarce outside the Southwest Off-form finish eliminates the need for separate interior and exterior cladding Permits may require additional material testing documentation in unfamiliar jurisdictions These trade-offs are worth mapping against your specific site conditions and budget before you treat rammed earth as a confirmed decision. The thermal mass benefit, for example, is most valuable in climates with significant day-night temperature swings. In a consistently mild coastal climate, you may not get the energy performance return that justifies the premium. What to Ask Your Contractor Before Signing Anything These are the questions that separate a quote you can rely on from one that will surprise you mid-project. Ask whether the quote is based on your site soil or imported material, and what happens to the cost if the site soil fails testing. Ask how their formwork is set up for your specific wall geometry and whether that cost is included in the rate or quoted separately. Ask what engineering documentation they will provide for the permit application and whether they have experience with your local building department. Ask what the curing schedule looks like and what the weather contingency plan is, rammed earth cannot be placed in freezing temperatures or heavy rain. And ask specifically what moisture protection details are included in the scope, and which ones would be billed as additions. A contractor who can answer all five clearly and specifically, without defaulting to “it depends” on every item, is a contractor who has done enough of this work to plan your project rather than discover it. Frequently Asked Questions How long do rammed earth walls last? Well-built stabilized rammed earth walls can last for generations. Many historic earth structures have stood for centuries. Longevity depends on mix quality, compaction, moisture protection, drainage, and prompt repair of any surface damage. The wall base and roof overhang details matter more than almost any other factor. Is rammed earth construction expensive compared to conventional building? Yes, upfront. Installed wall cost runs $50 to $225 per square foot in the US, compared to $15 to $40 for standard framed walls. Labor is the dominant cost driver. Long-term maintenance is minimal by comparison, which shifts the cost picture over a 30-plus year horizon. Can rammed earth walls get wet? They can tolerate rain when properly detailed — raised foundation, roof overhang, breathable sealer, and good drainage. Sustained moisture against an unprotected wall face will erode the surface over time. The base is the most critical exposure point and should be treated as the primary moisture risk in your design. How thick are rammed earth walls? External load-bearing walls are typically 300mm (about 12 inches) at minimum. Insulated assemblies start at 400mm and can reach 18 to 24 inches. Internal non-load-bearing walls can be reduced to 200mm, but that reduces their structural capacity. Does rammed earth have good insulation? No, not on its own. Rammed earth has excellent thermal mass but low R-value as a standalone wall. In cold climates, insulation must be built into the assembly. Insulated rammed earth walls in the northern US typically achieve R-22 to R-30 with added rigid foam. Is rammed earth allowed by US building codes? It can be approved in most jurisdictions, but familiarity varies by region. Structural calculations, material testing documentation, energy compliance data, and fire rating information may all be required before permits are issued. Your contractor’s experience navigating this process in your specific area is worth asking about directly. Can rammed earth be used for a two-story home? Yes, when engineered correctly. Wall thickness, compressive strength, opening placement, lintels, roof loads, floor loads, and footing design all need professional review. It is not uncommon — it requires the right engineering input from the start. What maintenance does a rammed earth wall need? Keep the base dry, reapply exterior sealer as needed (every 10 to 15 years typically), repair surface chips promptly, and keep sprinkler heads and standing water away from the wall face. Most maintenance is simple when drainage and moisture detailing were done correctly at the outset. How long does rammed earth construction take? Wall construction pace depends on crew size, wall area, and weather. Cement-stabilized walls require a minimum 28-day curing period before the wall reaches working strength. Overall project timeline typically runs longer than equivalent framed construction — factor this into your construction loan and move-in planning the same way you would with any custom house build. Is rammed earth a good DIY project? For small landscape or garden walls, experienced DIY builders can get reasonable results. Structural home construction is a different scope entirely — mix design, formwork engineering, compaction consistency, code compliance, moisture detailing, and permit documentation leave very little room for learning on the job. Conclusion A good rammed earth wall starts long before the first layer is compacted. You need the wall’s purpose, structure, climate response, openings, services, moisture protection, and finish planned together, not handled as separate choices. I would treat rammed earth as a full building system because small decisions can affect strength, comfort, cost, and long-term care. Therammed-earth construction details covered here can help you ask better questions, avoid late changes, and work more effectively with your designer, engineer, or builder. Use these points as a practical checklist before finalizing drawings, choosing wall finishes, approving service routes, or setting a budget. If you are planning a project, share your questions, compare your options carefully, or check out related blogs before you move ahead. Cost estimates based on 2024-2025 US contractor and specialist data from Asiri Designs, GLS Rammed Earth, Architecture Courses, and Colorado Hardscapes. Actual costs vary significantly by region, soil conditions, contractor availability, and design complexity. Verify current pricing with at least three local or regional contractors before budgeting.
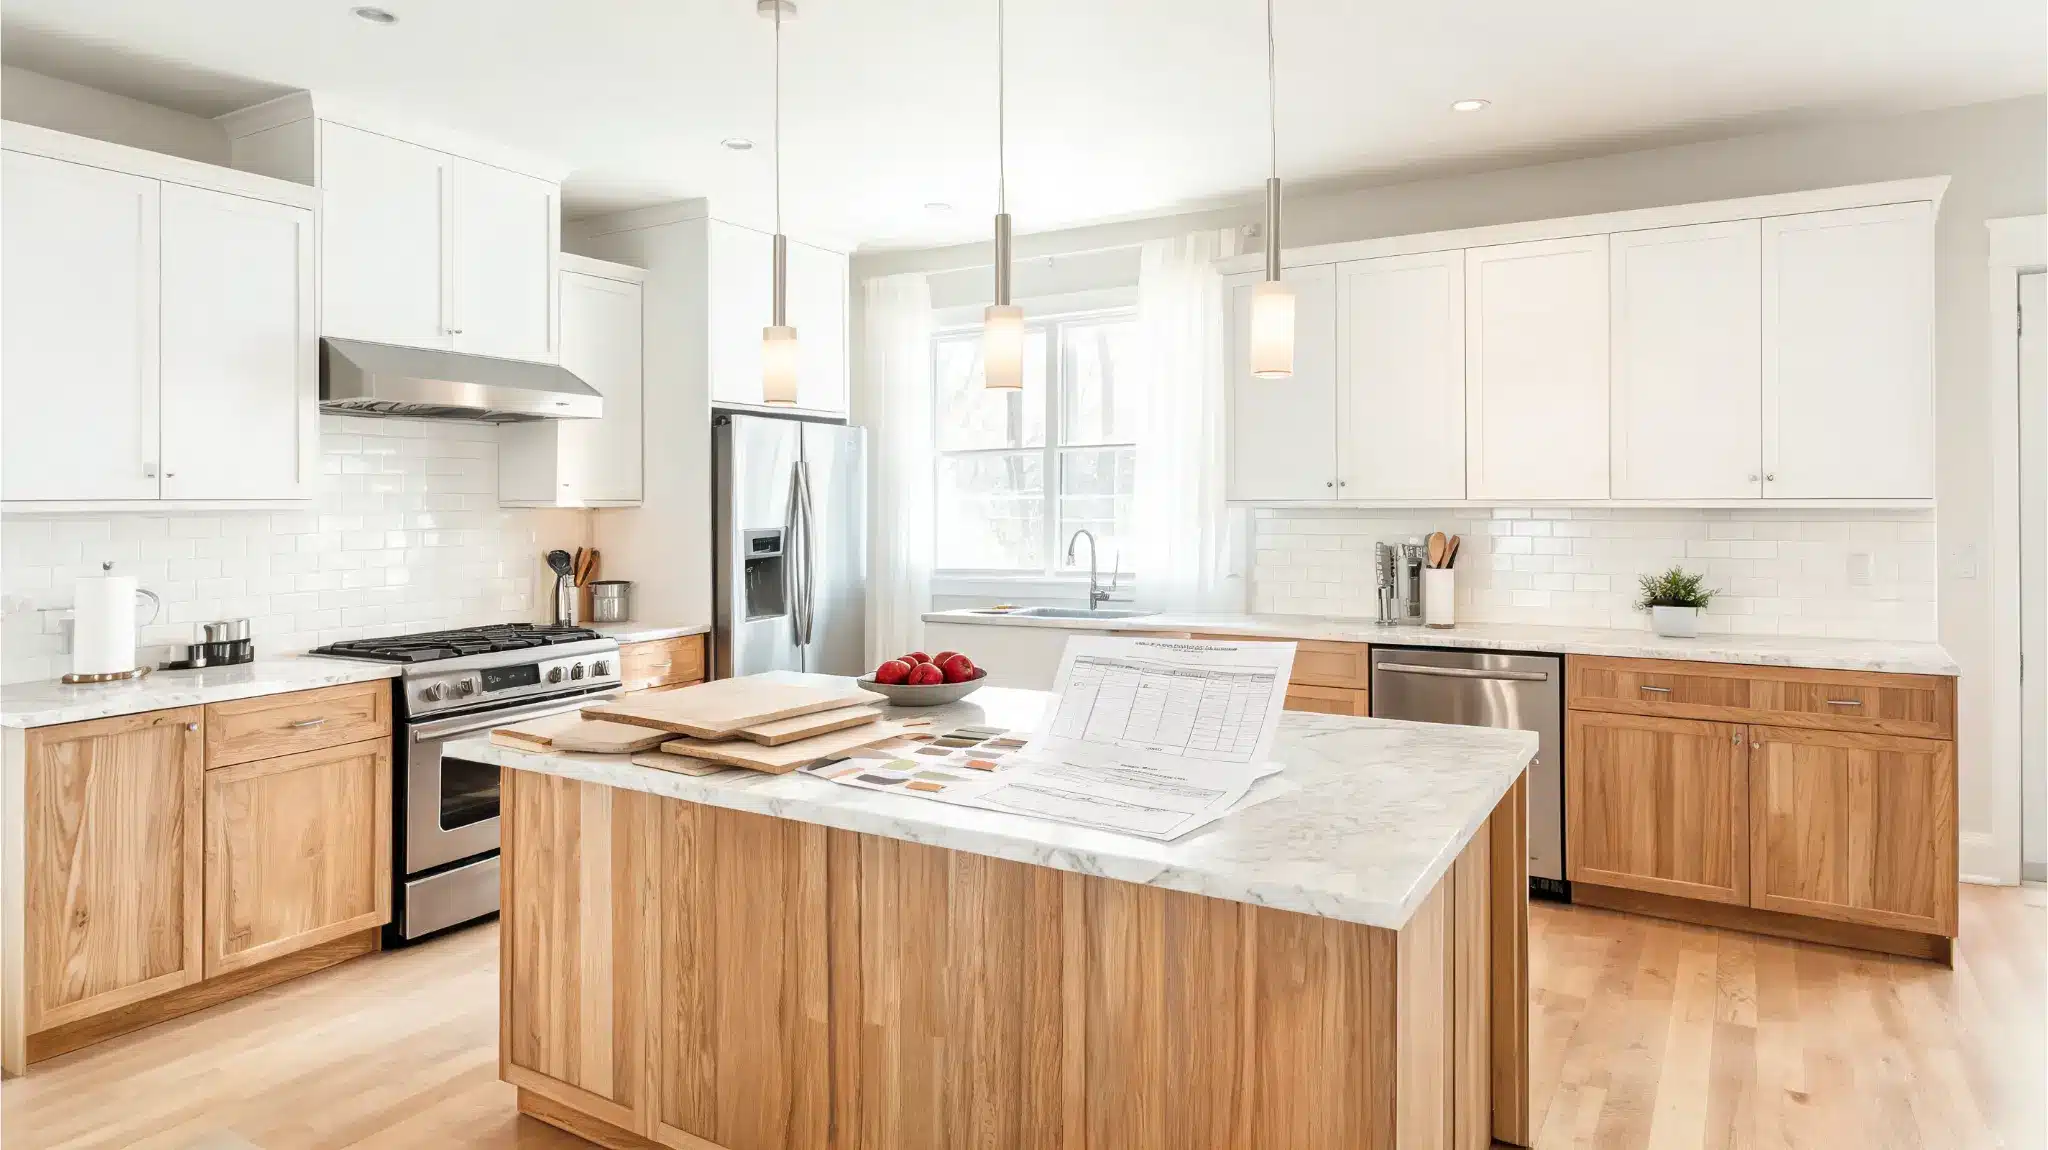
Kitchen renovation prices can be hard to pin down because the final number depends on size, layout, materials, labor, and where the home is located. A small refresh may cost around $10,000, while a larger remodel with new cabinets, counters, flooring, appliances, lighting, and licensed labor can reach $75,000 or more. I’d start by separating must-have fixes from nice-to-have upgrades, then compare costs by project scope. That makes it easier to read contractor quotes, spot missing line items, and avoid surprises. If you are asking how much does it cost to renovate a kitchen, the answer starts with your scope, your space, and the choices that matter most. How Much Does It Cost to Renovate a Kitchen? The average kitchen remodel cost in the U.S. often falls between $15,000 and $50,000 for a standard full update. Smaller cosmetic jobs can cost less, while full gut renovations with new cabinets, stone counters, better appliances, licensed labor, and layout work can pass $75,000. A basic refresh usually keeps the same layout. A mid-range remodel replaces the main surfaces and improves storage. A high-end project often adds custom work, better materials, and licensed trades for plumbing, gas, or electrical changes. Remodel Type Typical Cost Range Best For Common Updates Basic Refresh $8,000 – $20,000 Tight budgets Paint, hardware, lighting, simple counters Mid-Range Remodel $20,000 – $50,000 Most homes Cabinets, counters, flooring, backsplash, appliances Major Remodel $50,000 – $90,000 Older kitchens New layout, better storage, licensed trade work High-End Remodel $90,000+ Luxury homes Custom cabinets, premium appliances, structural work Use these ranges as a starting point, then adjust your budget based on your kitchen size, layout, material choices, and local labor costs. Cost Breakdown for a Kitchen Renovation Knowing what each part of a kitchen renovation costs makes it easier to plan your budget and compare contractor quotes line by line. Cabinets and labor consistently take the largest share. Smaller details like fixtures and backsplash tile can still add up quickly if they aren’t planned before work starts. Line Item Low End High End What Drives the Variation Cabinets $5,000 $30,000+ Stock vs. custom, pull-outs, pantry units, finish level Labor $2,300 $12,000+ Scope of work, demo, trades, location Countertops $1,500 $6,000+ Material, island size, edge profile, cutouts Appliances $2,000 $10,000+ Brand, size, built-in vs. freestanding Flooring $1,000 $4,000+ Material, subfloor condition, prep work Plumbing & Electrical $1,000 $10,000+ Layout changes, code updates, panel upgrades Permits $500 $2,700 City, county, project scope Backsplash & Fixtures $600 $2,700+ Tile type, wall size, sink, and faucet finish Lighting $500 $3,000+ Fixture count, wiring needed, recessed vs. pendant The sections below break down each line item with the specific choices that move the price up or down. If you’re comparing quotes, this is the order to check them against. 1. Cabinets Cabinets are often the single highest cost in a kitchen renovation, ranging from $5,000 to $30,000 or more depending on kitchen size, cabinet type, and finish level. Stock cabinets cost less and work well with standard layouts. Semi-custom cabinets give you better storage options at a higher price. Custom cabinets can raise the total quickly, especially when the kitchen has unusual corners, tall pantry units, pull-outs, or special trim. If your budget is tight, refacing the existing cabinet boxes costs significantly less than full replacement and can produce a similar visual result. 2. Labor Labor can make up about 15% to 30% of a kitchen remodel budget. For many projects, total labor costs can fall between $2,300 and $12,000 or more, depending on the scope of work and where the home is located. A simple update with no layout changes usually costs less. A full renovation takes more time because crews may need to handle demolition, cabinet installation, plumbing, electrical work, flooring, tile, painting, cleanup, and inspections. 3. Countertops Countertops often cost between $1,500 and $6,000 for a standard kitchen. Laminate and butcher block are usually the lower-cost choices, while quartz and granite sit in the mid-range for most U.S. homes. A detailed look at countertop materials and their costs can help narrow down which surface fits both your budget and your kitchen’s use. The price rises with larger islands, premium stone, special edges, extra seams, and sink or cooktop cutouts. Ask whether your quote includes templating, fabrication, delivery, old counter removal, and installation. 4. Appliances Appliance pricing depends on brand, size, features, and finish. A basic kitchen appliance package may cost around $2,000 to $4,000, while mid-range packages can run $4,000 to $10,000 or more. High-end appliances can cost much more, especially if you choose a built-in refrigerator, wall oven, cooktop, range hood, or panel-ready units. I would set an appliance allowance early so one item does not take money away from cabinets, counters, or labor. 5. Flooring Kitchen flooring typically costs between $1,000 and $4,000, depending on the material, square footage, and prep work needed. Vinyl, laminate, and luxury vinyl plank usually cost less. Tile costs more because it needs careful subfloor prep and skilled installation. If you’re considering vinyl plank, understanding how to lay vinyl plank flooring correctly can help you decide whether it’s a viable DIY option. Old floor removal, water damage repair, and subfloor leveling can all add to the total; ask your contractor if those items are included in the quote. 6. Plumbing and Electrical Plumbing and electrical work can range from $1,000 to $10,000 or more, depending on what needs to be moved, replaced, or brought up to code. Larger plumbing changes alone can reach $15,000 in complex projects. Electrical costs can include new outlets, dedicated appliance circuits, recessed lights, under-cabinet lighting, panel updates, and code fixes. These items are easy to miss in early quotes, so they should be listed clearly. 7. Permits Permits often cost between $500 and $2,700, but the final amount depends on your city, county, and project scope. Cosmetic updates may need little or no permitting, while plumbing, electrical, gas, or structural work often requires approval. Your quote should explain who pulls the permits, who pays for them, and whether inspection fees are included. This helps prevent surprise charges once the project starts. 8. Backsplash and Fixtures Backsplash installation often costs between $500 and $1,700, depending on the tile, wall size, pattern, and labor. Simple subway tile usually costs less, while handmade tile, full-height backsplash work, and detailed layouts cost more. Fixtures, such as sinks and faucets, can range from $100 to $1,000 or more each. Premium finishes, workstation sinks, touchless faucets, and added accessories can raise the price. 9. Lighting Lighting can add $500 to $3,000 or more, depending on how many fixtures you add and how much wiring is needed. Basic ceiling lights cost less, while recessed lighting, pendants, dimmers, and under-cabinet lights cost more. Plan lighting before work starts. Last-minute changes can require new wiring, extra labor, drywall repairs, and longer timelines. Kitchen Renovation Cost by Project Size Size matters, but it is not the only driver. A small kitchen with custom cabinets can cost more than a larger kitchen with stock products. Still, square footage gives you a starting point. Kitchen Size Typical U.S. Cost Range Notes Small kitchen under 100 sq. ft. $7,500 – $25,000 Lower material volume, but fixed labor still applies 12×12 kitchen, 144 sq. ft. $15,000 – $42,000 A common mid-size example for checking the 12×12 kitchen remodel cost Medium kitchen, 150-200 sq. ft. $20,000 – $65,000 More cabinets, counters, flooring, and labor Large kitchen over 200 sq. ft. $65,000 – $130,000+ Often includes islands, more storage, higher labor, and premium choices Taking time to compare the details now can help you avoid costly surprises once the remodel begins. What Affects the Final Price? A kitchen can look simple on the surface, but then it becomes expensive once the walls open up. These are the cost factors I would check before saying yes to a quote. 1. Keeping or Changing the Layout Keeping the sink, range, dishwasher, and fridge in the same spots is one of the best ways to control costs. Moving plumbing, gas, or electrical lines adds skilled labor and permits. Removing a wall can cost much more if it is load-bearing. 2. Material Choices Material choices can change the total quickly. Stock cabinets, laminate counters, and standard appliances cost less. Custom cabinets, stone slabs, built-in appliances, and handmade tile raise the budget. 3. Location Labor rates are not the same across the U.S. Large, high-cost metro areas often cost more than smaller cities or lower-cost regions. Permit fees, contractor demand, delivery, parking, and disposal can also shift the final price. 4. Age of the Home Older homes can hide extra work behind walls and floors. You may find old wiring, weak plumbing, uneven framing, asbestos risk, rot, or water damage. I would keep a 10% to 20% cushion for these problems, especially if the home is several decades old. 5. DIY vs. Professional Work DIY can help with painting, hardware swaps, cabinet assembly, or simple backsplash work. Licensed pros should handle electrical, plumbing, gas, and structural work. A mixed plan often works best. You save where the risk is low and pay pros where safety matters. What Homeowners Say About Kitchen Renovation Costs Homeowner discussions on Reddit and Houzz show why kitchen remodel prices can feel confusing. Many people start with one budget, then find out cabinets, counters, labor, plumbing, electrical work, permits, cleanup, and small repairs can raise the total fast. One homeowner on Reddit shared that a $30,000 budget started to feel closer to $50,000 after pricing cabinets, quartz counters, layout changes, appliances, plumbing, and electrical work. That kind of jump is common when the project moves beyond surface updates. On Houzz, another homeowner showed how cabinet quotes ranged from about $11,000 to $27,000, while labor ranged from about $8,700 to $23,000. This shows why two kitchen quotes can look very different, even for the same room. The main takeaway is to compare the full scope, not just the final number. Ask what each quote includes, what is left out, and how much room you should keep for hidden repairs. A higher quote may be more complete, while a lower one may leave costs for later. How to Plan Your Budget and Save Money Start with what the kitchen needs most, then match your budget to that scope. This helps you spend on the right upgrades and avoid surprise costs. Fix major issues first, such as leaks, bad wiring, broken appliances, or damaged flooring. Keep what still works, like cabinet boxes, appliances, flooring, or the current layout. Choose your remodel level before picking finishes. Set aside 10% to 20% for unexpected costs. Get at least three quotes with the same scope. Ask for labor, materials, permits, demolition, disposal, cleanup, and allowances in writing. Save by keeping the layout, refacing cabinets, using standard countertop slabs, shopping appliance sales, and choosing simple tile. Spend more on cabinets, lighting, sink, faucet, and durable flooring. Cut back on upgrades that are easy to change later. If you’re weighing a smaller-scope project, the cost breakdown for a kitchen remodel without appliances covers where the biggest savings come from when you’re keeping existing units. What to Ask Your Contractor Before Signing Anything Most budget problems start with a quote that left something out. These five questions surface the gaps before work begins. What exactly is included in the labor line? Ask whether demo, cleanup, inspections, and touch-up painting are covered, or if those are billed separately. Who pulls the permits, and are the fees included? Some contractors include permit costs in the quote; others bill them as a pass-through. Clarify before signing. What’s your process when hidden conditions are found? A contractor who has a clear answer, written change order, and agreed markup rate is more reliable than one who says “we’ll figure it out.” Are allowances real, or placeholders? Some quotes list $500 for tile or $2,000 for fixtures. Ask whether those numbers reflect your actual selections or whether they’ll change once you pick materials. What’s the payment schedule? Avoid contractors who require more than a 30% to 40% deposit upfront. Payment tied to project milestones protects you if the schedule slips. Return on Investment Kitchen updates can support resale value, but the largest project isn’t always the smartest financial move. According to Hanley Wood Market Intelligence’s 2025 Cost vs. Value Report, a minor midrange kitchen remodel, recouped a higher percentage of its cost than a major upscale remodel nationally. Smaller, well-executed updates tend to perform better on resale percentage than full gut renovations. That said, larger remodels can still make sense if you plan to stay for years and want better daily use from the space. For resale, keep material choices neutral, durable, and consistent with the price range of nearby homes. A kitchen that outspends the neighborhood rarely recovers the premium at sale. Frequently Asked Questions What costs the most in a kitchen renovation? Cabinets take the largest share of most renovation budgets because the cost includes boxes, doors, drawers, hardware, trim, and installation. Custom sizes, soft-close features, pull-outs, pantry units, and premium finishes all raise the price significantly. Should I change the kitchen layout? Change the layout only when the current setup creates real daily problems. Moving a sink, range, gas line, or wall adds labor, permits, and time. If the room functions reasonably well, keeping the existing layout can save several thousand dollars. How many contractor quotes should I get? Get at least three quotes with the same scope. Ask each contractor to separate labor, materials, permits, and allowances into distinct line items. A low quote is not always better if it omits cleanup, inspections, or key materials. Can I do part of a kitchen renovation myself? Yes, for low-risk tasks. Painting, cabinet hardware, simple demo, and some backsplash work are DIY-friendly. Licensed pros should handle electrical, plumbing, gas, structural work, and anything tied to permits or inspections. How long does a kitchen renovation take? A basic cosmetic refresh may take two to four weeks. A mid-range remodel typically runs six to ten weeks, including ordering lead time for cabinets. A full gut renovation with layout changes can take three to six months from demo to punch list. Does kitchen renovation cost more in certain states? Yes, significantly. Labor and permit costs in high-cost metros like San Francisco, New York, or Seattle can run 30% to 50% higher than the national average. States with lower labor costs and simpler permitting requirements can come in at the lower end of national ranges. Final Thoughts Now you have a clearer view of how much does it cost to renovate a kitchen and why prices vary so much. The smartest budget starts with scope, not finishes. Decide what must change, what can stay, and how much risk your home may hide behind the walls. A 12×12 space may land near $15,000 for a lighter refresh or pass $40,000 with fuller upgrades. Larger or higher-end projects can cost far more. If you are ready to plan, measure your space, list your must-have updates, and collect three detailed quotes before you choose a contractor. Use that process before signing anything, and your budget will be easier to defend from the start.
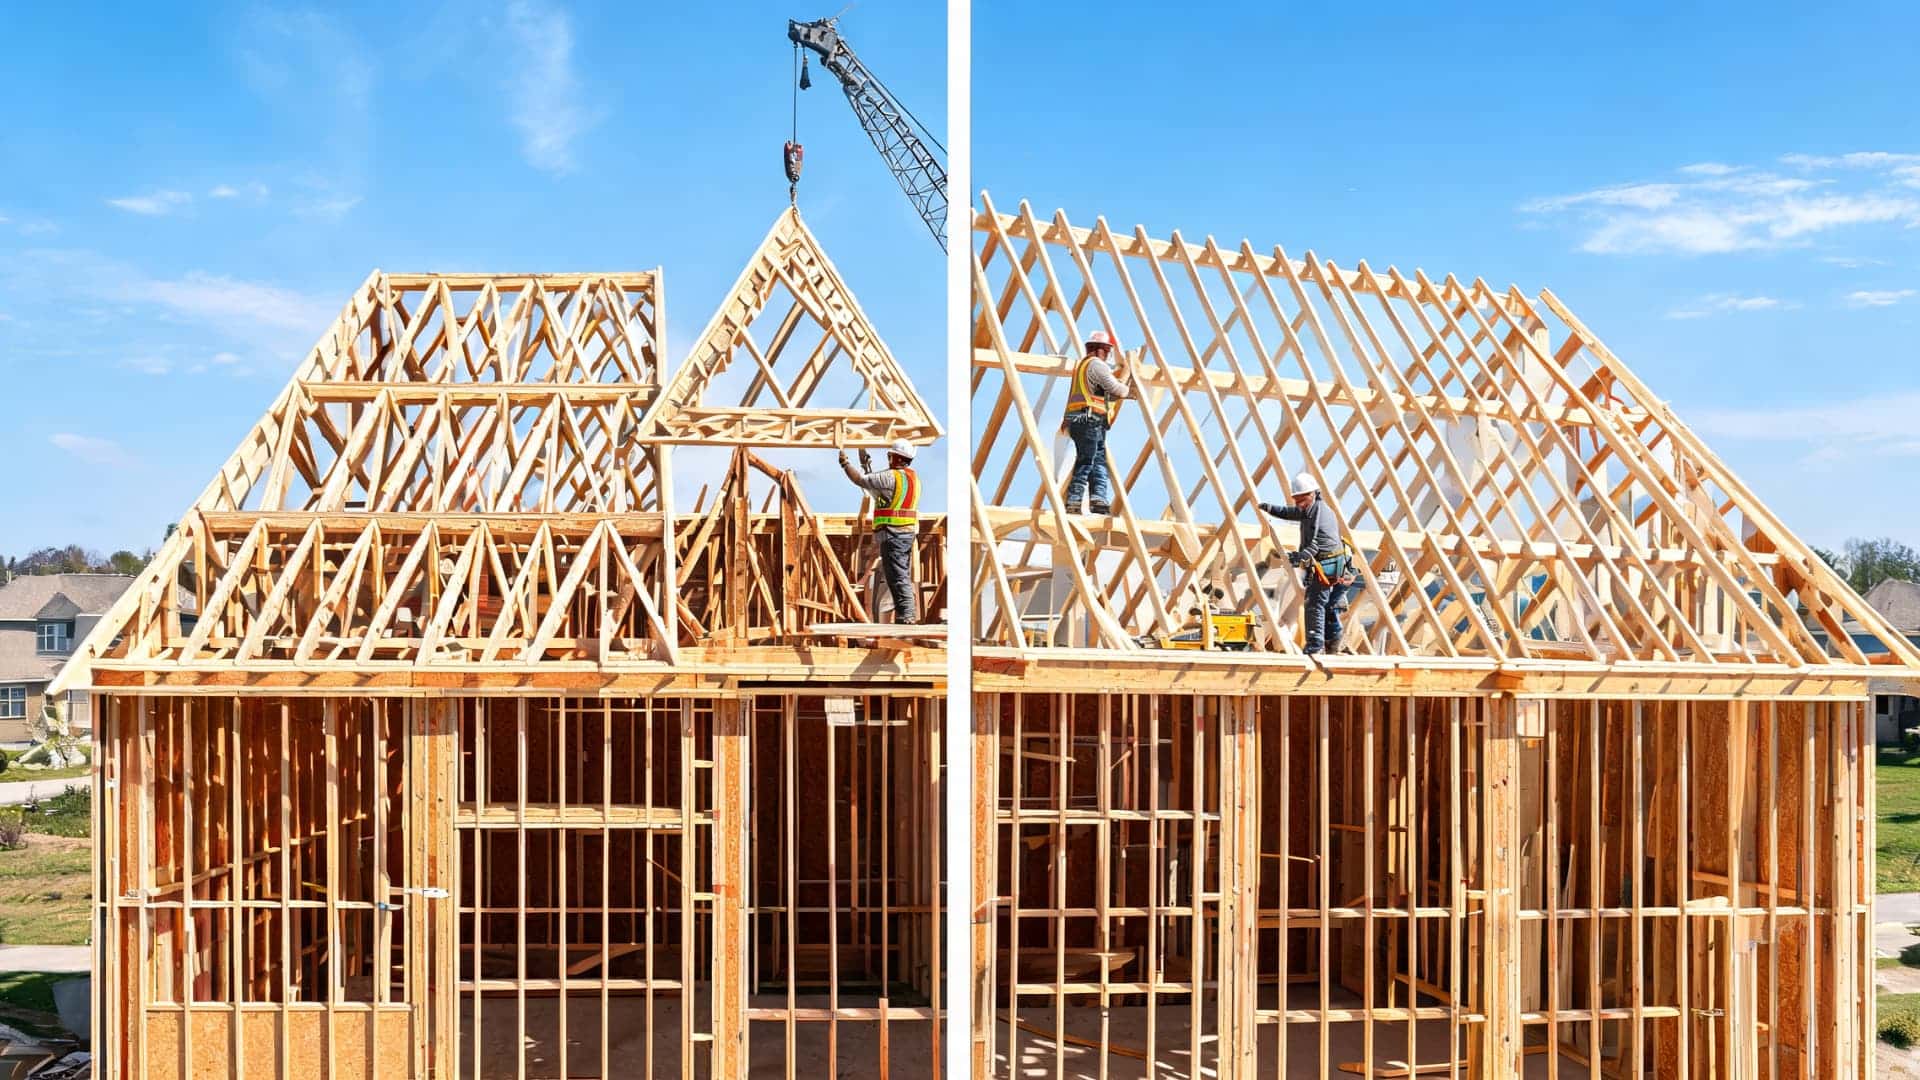
Roof trusses typically cost $1.50 to $4.50 per square foot of floor area installed. Rafter framing runs $3.00 to $6.00 per square foot once you include skilled labor. That gap is the starting point, not the whole story, and it is almost never the number that surprises homeowners most in a real build. I’ve spent a decade tracking residential construction budgets, and roof framing decisions create downstream costs that don’t show up in the initial bid. The choice between roof trusses vs rafters affects your attic plans, your ceiling design, your build timeline, and what happens years later when you want to modify the space. Getting it wrong at the framing stage costs real money to fix. This guide breaks down what trusses and rafters actually cost, where each system fits your project, and what to ask before your contractor orders materials. Cost Note: Figures in this article are estimates based on national averages from NAHB 2024 and HomeAdvisor/Angi 2025 data. Actual costs vary significantly by region, contractor, lumber market conditions, and project scope. Always get at least three quotes before committing to any project above $1,000. What are Residential Roof Trusses? Residential roof trusses are pre-engineered framing systems manufactured off-site. A structural engineer designs each truss for the home’s specific span, pitch, and roof load before it leaves the factory. The triangular web pattern of top and bottom chords and interior web members, connected by metal plates, distributes roof loads efficiently across the structure, typically without relying on interior load-bearing walls. A crew can set trusses for an average-sized home in one to two days. The trade-off is planning: truss dimensions are locked in before fabrication, and changes after ordering are expensive. Large trusses also require crane access on installation day, adding $400 to $900 to the job on lots with clear access. Where it isn’t, trusses may not be practical at all. What is a Rafter? A rafter is a sloped structural beam that runs from the roof ridge down to the wall plate, forming the skeleton of the roof. Rafters are cut and assembled on-site one at a time, which is why this method is called stick framing in the trades. Together, common rafters carry the roof deck, shingles, insulation, and all exterior loads from rain, wind, and snow down to the exterior walls. Several rafter types appear in residential construction. Common rafters run perpendicular from the ridge to the wall plate and are the primary structural members. Hip rafters run diagonally from the ridge to an outside corner of the wall on hip roofs. Jack rafters are shorter members that connect to a hip or valley rafter rather than the main ridge. A rafter tail is the portion of each rafter that extends past the wall plate to form the eave overhang. Rafter ties are horizontal members that connect opposing rafters near the wall plate to resist the outward thrust the roof load creates. Because rafters don’t use the interior webbing of a truss, the space under a rafter roof stays open. That is the core advantage: usable attic space, vaulted ceilings, and mechanical access without structural interference. The trade-off is labor. Each board is measured, cut, and fitted individually, and the quality of the finished roof depends heavily on the framing crew’s skill. Roof Trusses vs Rafters: Cost Breakdown The meaningful comparison is installed cost, not material cost alone. Material-only comparisons miss labor, delivery, crane rental, and the downstream effects on attic and ceiling plans. Line Item Roof Trusses Rafters What Drives the Gap Materials $1.50–$4.50 per sq ft $1.00–$2.50 per sq ft lumber Trusses include engineering and factory fabrication Installation labor $0.80–$1.50 per sq ft $2.00–$4.00 per sq ft Rafter framing requires significantly more on-site carpentry hours Crane rental $400–$900 per day Not required Large trusses cannot be safely set by hand above a certain span Engineering Included in truss price $300–$1,200 if custom design Complex custom rafter roofs may need a structural engineer’s stamp Total installed (typical home) $3,500–$9,000 $6,000–$14,000+ Based on 1,500–2,500 sq ft floor area; range reflects pitch and design complexity These numbers hold for standard residential construction. A complex roof with multiple hips, dormers, or a steep pitch significantly changes both columns. Trusses tend to be cheaper on a standard build, but the gap narrows when crane access is limited or scissor trusses are required for vaulted ceilings. Main Differences Between Roof Trusses and Rafters Beyond cost, the framing choice shapes what you can do with the space both during and after construction. Attic Space and Ceiling Design Standard residential roof trusses use interior web members that run through the center of the roof space. That webbing is structural and cannot be removed without engineering approval. It significantly limits what you can do with the attic: storage is difficult, finishing is impractical with standard trusses, and running mechanical systems requires reviewed penetration details. Rafter framing leaves the attic open. Usable storage, finished attic space, vaulted ceilings, or mechanical access are all achievable without structural interference. Attic trusses are a specialized solution engineered with a raised bottom chord to create usable floor space, but they cost more than standard trusses and must be specified at the design stage, before fabrication. Load-Bearing Wall Implications Most residential roof trusses are designed to span from exterior wall to exterior wall with no interior load-bearing walls required. That is a real advantage in open-plan layouts and simplifies future wall removal. Rafter roofs typically require a ridge beam or ridge board at the peak, and the load from that ridge transfers down through the structure via interior bearing walls or structural posts. This affects where walls can and cannot go on the floor below and makes interior wall removal more structurally complex in rafter-framed homes. Design Flexibility and Timeline Trusses are fabricated off-site as complete units. Once they arrive, setting them is fast: a full house can be framed in a day or two. The constraint is lead time. Truss fabrication typically takes two to four weeks after the roof plan is finalized, and any design change after that point costs extra and resets the clock. Rafters are cut on-site, so there is no lead time to manage. The carpenter can adjust in real time if the structure isn’t perfectly plumb or square, and late design changes, such as a dormer addition or a ceiling height shift in one room, are workable during framing. The trade-off is schedule: rafter framing adds several days to the timeline on a standard home, more on a complex one. Strength and Engineering Neither system is inherently stronger. A well-built rafter roof and a properly engineered truss roof both perform to code when installed correctly. Trusses distribute loads through triangular geometry, which makes them efficient and predictable for long spans. Rafter performance depends more on field workmanship: correct sizing, proper spacing, ridge support, rafter ties, and collar ties all affect the final result. The question that matters is not which is generically stronger, but whether the specified framing meets the load requirements for your roof’s span, pitch, snow load, and wind exposure. Ask that question directly before accepting any framing bid. Pros and Cons: Roof Trusses vs Rafters Here is the direct comparison across the factors that move real project budgets. Factor Roof Trusses Rafters Installed cost (standard home) Lower: $3,500–$9,000 typical Higher: $6,000–$14,000+ typical Installation speed Faster: 1 to 2 days to set Slower: several days to a week or more Attic space Limited by web members unless attic trusses are specified Open and accessible Vaulted or cathedral ceilings Possible with scissor trusses, but must be designed in advance Straightforward: the standard approach Interior load-bearing walls Often not needed: trusses span exterior to exterior May require interior bearing walls or ridge beam support Design lock-in High: dimensions must be finalized before fabrication Low: adjustments possible during framing Future modifications Engineering approval required for any alteration More flexible: standard header-and-cripple approach applies Crane required Yes, for larger spans No special equipment needed No framing choice is universally better. The right answer depends on the budget, roof design, attic plans, and whether the design is fully locked before the contractor orders materials. When to Use Roof Trusses vs Rafters Here is where each system belongs in a real project, based on constraints that matter in the field. Project Type Better Option Why Standard new home, simple roofline Trusses Faster to set, lower installed cost, consistent engineering Custom home, complex roofline or dormers Rafters On-site flexibility accommodates irregular shapes and late design changes Vaulted or cathedral ceiling Rafters (or scissor trusses, if designed in advance) Rafter framing creates open ceiling space naturally Usable attic or planned attic conversion Rafters or attic trusses Standard trusses block usable floor space in the attic Large span over 40 feet Trusses Engineered for long spans; rafters at these distances need costly LVL ridge beams Older home renovation or addition Rafters Matching irregular existing framing is easier with stick framing Tight build schedule Trusses Two to three days of framing vs a week or more for complex stick framing Shed or outbuilding Rafters for spans under 20 feet; trusses for larger spans Small shed spans are easy to stick-frame; larger sheds benefit from truss engineering Limited crane access on lot Rafters If the crane cannot reach the roof line, large trusses cannot be set safely A contractor who pushes one option without asking about your attic plans, ceiling design, and site access is missing part of the conversation. The framing decision affects work that happens months after the framing crew is gone. Regional Cost Variation Where you build moves these numbers more than most homeowners expect. Labor markets are the biggest driver. Framing labor in California or the Northeast runs 40 to 60 percent higher than in the Midwest or Southeast. Lumber prices are less regionally variable now than they were in 2021 and 2022, but truss delivery costs add up in rural markets where fabrication plants are far from the job site. Three patterns worth knowing before you get bids. In high-cost labor markets like California, the New York metro, and the Pacific Northwest, the labor savings from trusses are proportionally larger: cutting two to three days of skilled framing crew time saves more when the daily rate is $800 rather than $500. In rural markets, confirm the truss delivery cost separately before comparing bids, as it isn’t included in a stick-framing quote. In snow-load regions such as the Mountain West, Upper Midwest, and New England, trusses must be engineered for local design snow loads. This is standard practice at reputable plants, but verify it explicitly and ask for the load specification in writing. Per the NAHB, framing and exterior finishes together account for roughly 30 percent of average construction costs on a new home. For context on how that fits the full build, the construction cost per square foot breakdown covers how each phase contributes to the final number by region and building type. Can You Modify or Replace Roof Trusses? Modifying trusses and replacing them are two separate conversations, and both require more planning than most homeowners expect. Roof trusses should never be cut, notched, drilled, or altered without written authorization from a structural engineer or the original truss manufacturer. Every web member, chord, and connector plate has a specific role in the load path. Removing a single piece without authorization alters how forces propagate through the entire system, and the failure may not be immediately apparent. Inspectors find unauthorized truss modifications during re-inspections and home sales, and the remediation cost is high: $3,000 to $8,000 or more, depending on the scope. HVAC runs, electrical, plumbing penetrations, and attic access openings all require reviewed and approved details before any truss member is touched. Safety Note: Never cut, notch, drill, or remove any member of a roof truss without a written repair or modification plan from a licensed structural engineer or the original truss manufacturer. Unauthorized modifications are a code violation in most jurisdictions and can compromise the structural integrity of the entire roof. Replacing rafters with trusses is possible during a full roof rebuild, but it is a major structural project, not a framing swap. It requires a structural review of the existing walls, demolition of the existing roof, new engineering, permits, and inspection. If the home’s interior walls currently carry roof load, those walls may need modification once trusses span exterior to exterior. Budget for a full roof reconstruction, not a renovation line item, and engage a structural engineer before pricing the work. If the remodel also involves full roof replacement, that is the right moment to evaluate whether a framing system change makes structural and financial sense. Where Budgets Go Wrong The framing decision itself is rarely where homeowners lose money. The problems come from the assumptions made around it. Comparing material-only prices instead of installed cost. Neither truss materials nor rafter lumber tells you what the roof actually costs. The number that matters is fully installed: materials, labor, crane, delivery, engineering, and permits are all included. Not deciding on attic use before ordering trusses. I’ve seen homeowners commit to standard trusses, get the roof on, and then realize they want a finished bonus room above the garage. Converting that space after the fact requires attic trusses or a full structural rework, typically $15,000 to $40,000. Decide before you order. Missing crane cost in the framing bid. The crane isn’t always included in the framing quote. On lots with trees, overhead utility lines, or narrow access, crane coordination adds time and cost beyond the standard lift rate. Ask whether it’s included and get a separate crane quote regardless. Cutting trusses during renovation. This is how a $5,000 HVAC project becomes a $20,000 structural remediation. Never alter trusses without written authorization from the manufacturer or an engineer. Ignoring truss lead time in the build schedule. Fabrication takes two to four weeks. If the framing crew arrives on schedule and the trusses are not ready, every trade that follows gets pushed back. Confirm the lead time before the project timeline is set, and order early. What to Ask Your Contractor Before Signing These five questions separate a well-scoped framing bid from one that surprises you mid-project. Is crane rental included in the framing bid, or billed separately? If included, ask for the line item. If separate, get a standalone crane quote for comparison. What is the truss fabrication lead time, and when does the design need to be finalized? Two to four weeks is standard. If your build schedule doesn’t account for it, the framing crew arrives before the materials do. Are the trusses engineered for my local snow load and wind zone? Ask for the design load specifications in writing and verify they match your local building code requirements. Do not assume. What does the attic space look like with this framing system? Ask for a cross-section sketch showing clear height and accessible area. If attic storage or a future room matters, have this conversation before accepting the bid. What permits are required, and who pulls them? Structural framing requires permits in essentially all jurisdictions. Any contractor who suggests otherwise is not someone you want on a structural project. Frequently Asked Questions These are the questions that come up most often from homeowners comparing bids or working through the roof framing decision for the first time. How far apart are roof trusses? Standard residential roof trusses are spaced 24 inches on center for most applications, though 16-inch spacing is used on some designs. The spacing is specified by the truss engineer based on the roof’s load requirements and roof decking thickness. Can you replace rafters with trusses? It is possible during a full roof rebuild, but it is not a simple swap. The project requires structural engineering, permits, full roof demolition, and an evaluation of the existing wall framing. Plan and budget for it as a major structural project. Are trusses or rafters better for a shed? For a shed under 20 feet wide, rafter framing is fast and cost-effective. For spans over 20 feet, trusses provide better structural efficiency and are easier to set without a large framing crew. Summing Up On a standard new build with a simple roofline, trusses are the practical default. The installed savings of $2,500 to $5,000 over rafter framing, combined with a faster frame-up, makes the choice straightforward when the roof design is locked and the attic is not part of the plan. If you need a vaulted ceiling, usable attic space, or flexibility during the build, the higher cost of rafter framing buys you real options that standard trusses close off permanently once the roof goes on. Make the attic decision before the contractor orders materials. Confirm site access for crane delivery if trusses are the plan. Understand what the lead time means for your build sequence.
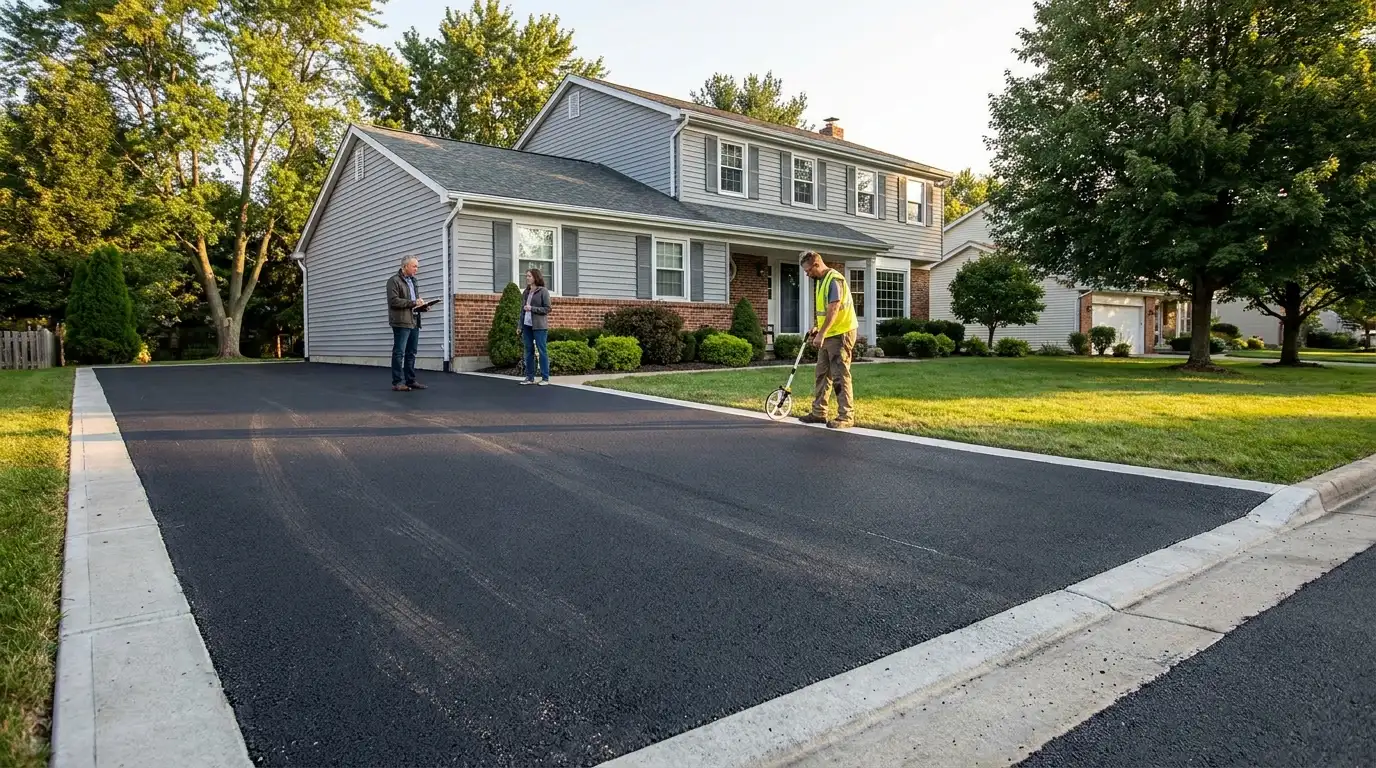
Let’s be honest: looking at your cracked, fading driveway doesn’t exactly trigger warm and fuzzy feelings. Instead, it usually triggers one massive question mark: How much is this going to cost me? If you’ve started looking online, you already know the national averages can feel like a total guessing game. One site says a few thousand, while another quotes a small fortune. It’s incredibly frustrating trying to build a real budget when you don’t know what’s actually included. That’s why we’re cutting through the contractor fluff. From the hidden groundwork fees that sneak onto final invoices to regional price swings, here is exactly what you will pay for a new asphalt driveway, and how to keep those costs down Asphalt Driveway Cost: What You Will Actually Pay A new driveway costs between $7 and $13 per square foot installed, which puts a standard two-car driveway (roughly 600 square feet) somewhere between $4,200 and $7,800 before extras like old surface removal, drainage corrections, or heated systems enter the picture. That range is what you see after base prep, grading, and compaction, not just the asphalt layer itself. Most homeowners end up paying around $5,300 for a typical residential project, according to current data from Angi and HomeAdvisor. If you are trying to set a real budget, the range above is the starting point, not the finish line. What moves you toward the high end or well past it is worth understanding before you call a single contractor. Cost Note: Figures in this article are estimates based on national averages from Angi, HomeAdvisor, and Bob Vila (2025–2026). Actual costs vary significantly by region, contractor, materials, and project scope. Always get at least three written quotes before committing to any project. Asphalt Driveway Cost by Size Square footage is the most reliable anchor for a rough budget. Measure only the area that will be paved — not nearby landscaping, garage space, or walkways — and price removal, grading, base repair, drainage, and permits as separate line items. Driveway Size Approx. Area Basic Install Mid-Range Install Complex Install Small, 10×20 ft 200 sq ft $1,400–$2,600 $2,600–$3,600 $3,600–$5,000+ Standard, 16×40 ft 640 sq ft $4,500–$7,500 $7,500–$10,000 $10,000–$14,000+ Large, 24×60 ft 1,440 sq ft $10,000–$16,000 $16,000–$21,000 $21,000–$28,000+ Extra Large, 30×80 ft 2,400 sq ft $16,800–$24,000 $24,000–$33,000 $33,000–$45,000+ Long Rural Drive Per linear foot $7–$10/ft $10–$16/ft $16–$25+/ft Basic installs apply to flat, accessible sites with an existing gravel base that does not need full replacement. Mid-range is the most common scenario for homeowners who want a driveway built to last through normal weather and daily parking. Complex installs come into play when the site needs old surface removal, excavation, drainage corrections, or a completely rebuilt base layer, the line items that most initial quotes quietly leave out. These figures are planning ranges. A contractor still needs to walk the property, check the soil, review drainage, and confirm asphalt depth before any number becomes a real quote. What Installing an Asphalt Paving Cost Actually Includes The paved surface you see at the end is the last step of a multi-stage process, and most of what determines the final price happens before a single load of asphalt arrives. Here is what a complete installation typically involves. 1. Site Clearing Clearing prepares the driveway area before excavation. The crew removes grass, roots, debris, old edging, and loose surface material. Simple open sites may cost $100 to $300. Thick roots, tight access, or buried debris can push clearing to $1,000 or more. Make sure any quote includes hauling and disposal, not just surface clearing. 2. Excavation and Grading Excavation removes weak soil. Grading creates the right slope so water runs away from the driveway, garage, and foundation rather than pooling beneath the surface. Basic grading on a simple, flat site runs around $500. Sloped land, soft soil, or drainage corrections can push this stage toward $3,000 or more. Ask how the contractor will direct water away from the paved surface after installation. 3. Gravel Base The compacted gravel base is what keeps asphalt from cracking, sinking, or failing at the edges. Contractors spread crushed stone and compact it in layers. Standard base work costs roughly $1 to $3 per square foot, though deeper base requirements on weak soil can exceed that. Skipping a proper base saves money now and causes structural failure within a few years. Ask what base depth is included and whether additional stone will be charged separately if the soil is soft. 4. Asphalt Paving This covers material delivery, spreading, leveling, edge shaping, and compaction. Standard residential paving runs $5 to $12 per square foot for the paving stage itself, depending on asphalt thickness, labor rates, and site access. Tight corners, garage tie-ins, or custom edges require more hand work and raise labor costs. Confirm whether the quoted asphalt thickness is measured before or after compaction, the number can change meaningfully. 5. Final Cleanup and Finish Light cleanup is usually included in the project price. If the crew needs to haul old asphalt, concrete, heavy debris, or excess soil off the property, expect an additional $100 to $800 or more, depending on disposal needs. Make sure the cleanup includes hauling, edge finishing, and final site clearing before you sign anything. A detailed quote should show clearing, grading, base depth, asphalt thickness, cleanup, and any extra fees as separate line items. If those items are vague or bundled together without explanation, ask for a written breakdown. Cost Breakdown by Line Item The table below shows where a typical asphalt driveway budget actually goes. These ranges are based on a standard residential installation in the 600 to 800 square foot range. Line Item Low End High End What Drives the Variation Site Clearing $100 $1,000+ Root density, access, and debris volume Excavation and Grading $500 $3,000 Slope, soil condition, drainage needs Gravel Base $600 $2,400 Depth required, soil stability Asphalt Materials and Labor $3,000 $9,600 Thickness, driveway size, regional labor rates Old Surface Removal $600 $2,400 Material type (concrete vs. asphalt), area Cleanup and Disposal $0 $800 Amount of material hauled off-site Permits $0 $500 Local jurisdiction requirements The asphalt materials and labor line is the number most people focus on — but site clearing, grading, and base work together can easily add $1,200 to $6,400 to a project that quoted low on the surface paving alone. What Determines Your Asphalt Driveway Cost Several variables shape the final price before paving begins. Getting clear on these before calling contractors means you can compare bids fairly and catch the gaps that lead to change orders later. Driveway Size and Square Footage: A larger surface area means more materials and more labor hours. Measure accurately before requesting quotes, a low quote built on an underestimated area will always grow. Asphalt Thickness: Standard residential driveways use a 2-to-3-inch layer. Sites that handle heavier vehicles need 3 to 4 inches. Thicker installs cost more upfront but hold up significantly longer, which changes the math over 15 to 20 years. Grading and Site Preparation: Sloped or uneven land requires grading before paving. Poor drainage sites need additional groundwork. These prep costs regularly surprise homeowners and can add $500 to $3,000 to the project before asphalt arrives. Sub-Base Material and Depth: A proper crushed stone base — typically 4 to 8 inches deep depending on soil — is what keeps asphalt stable over time. The base often accounts for 15 to 20 percent of the total project cost and is one of the first items a low bid quietly skips. Old Driveway Removal: Tearing out existing concrete or asphalt runs $1 to $2 per square foot on average. A 600-square-foot removal adds $600 to $1,200 before new paving begins. Factor this in from the start — it is not always included in the paving quote. Regional Labor Rates: Labor costs in the Northeast and West Coast run 20 to 40 percent higher than in the Midwest or Southeast. Always get local quotes rather than relying solely on national averages, which can mislead in either direction depending on your market. Asphalt Type: Hot mix asphalt is the standard for residential driveways. Porous asphalt manages water runoff better but costs more. Recycled asphalt costs less and is environmentally sound, but needs more frequent maintenance. Each option is a real trade-off, not just a price difference. Regional Variation: Where You Live Changes the Number The national averages above are useful for orientation, but actual bids will reflect your local market. Here is what that looks like in practice. Region Typical Cost per Sq Ft (Installed) Key Factors Northeast $9–$15+ High labor costs, freeze-thaw cycles, require a thicker base, and strict disposal regulations Midwest $7–$12 Clay soils often need a deeper gravel base (8 inches or more), a seasonal paving window Southeast $6–$11 Lower labor rates, longer paving season, and heat can soften asphalt during the summer West Coast $9–$15+ High labor costs, urban access fees, and strict permitting in many municipalities Mountain / Plains $7–$12 Variable soil conditions, shorter paving season, moderate labor market Cold-climate installations carry a hidden cost many homeowners do not anticipate: heavier base requirements. Minnesota clay soils, for example, typically need an 8-inch compacted base to handle frost heave, compared to 4 to 6 inches in warmer, sandier regions. That extra material cost shows up in the quote, whether or not the contractor spells it out. New Installation vs. Resurfacing vs. Repair Not every damaged driveway needs a full replacement, and paying for more work than the condition warrants is a budget mistake that happens more often than it should. If the damage is limited to surface cracks, concrete crack repair costs are worth reviewing before assuming a full overlay or replacement is necessary. Option Estimated Cost What It Includes Best For When to Avoid New Installation $7–$13 per sq ft Excavation, grading, base layer, asphalt paving, compaction Bare soil, gravel driveways, new driveway areas Existing driveways with only light surface wear Resurfacing (Overlay) $3–$7 per sq ft New asphalt layer over existing stable surface Worn surface, faded asphalt, shallow cracks, solid base Sinking, major cracking, potholes, or drainage failure Crack Filling and Patching $100–$600 Filling cracks, sealing gaps, patching isolated damage Driveways in fair condition with a few problem areas Widespread damage, base failure, or repeated potholes Full Replacement $8–$15 per sq ft Old surface removal, base rebuild, grading, new asphalt Failed base, severe cracking, major structural damage Driveways with only cosmetic surface wear Quick decision framework: surface cracks only, seal and patch. Top layer worn but base solid, resurface. Base compromised or sinking, full replacement. Choosing based on condition rather than the lowest available option is what separates a $600 repair from a $10,000 fix five years later. Asphalt vs. Other Driveway Materials If you are still deciding on surface material, a look at modern driveway materials shows how concrete, pavers, gravel, and asphalt compare in real residential settings. The cost table below focuses specifically on what each option costs per square foot and what you are trading off at each price point. Material Cost per Sq Ft (Installed) Lifespan Maintenance Best For Asphalt $7–$13 15–25 years Moderate Cold climates, budget-focused projects Concrete $8–$20 25–40 years Low Warmer climates, long-term value Gravel $1–$5 10–20 years High Rural areas, large spaces, tight budgets Pavers $10–$30 30–50 years Low Premium driveways, design-focused homes Asphalt’s real advantage is upfront cost; it comes in meaningfully below concrete and far below pavers. It also handles freeze-thaw cycles better than concrete, which is why it dominates in northern markets. The trade-off is that it needs maintenance every few years and reaches end-of-life sooner. If you are leaning toward concrete or pavers instead, the stamped concrete vs paverscost gap is narrower than most quotes suggest. Hidden Costs Most Homeowners Do Not See Coming This is where budgets go wrong. These are the expenses that contractors do not always surface in the first conversation, and the ones most likely to turn a $5,000 quote into a $7,500 final invoice. Anyone planning wider backyard hardscaping costs alongside a new driveway will recognize most of these as common across all exterior paving projects. Drainage correction: Poor grading or existing water pooling can add $500 to $3,000 to groundwork costs before a single load of asphalt arrives. Contractors are supposed to flag this during a site visit — some do not unless you ask directly. Tree root removal: Roots running under the driveway path require excavation and removal. Expect $200 to $800 added to the project depending on root density and depth. Retaining walls or curbing: Sloped properties often need these. Concrete curbing alone adds $10 to $20 per linear foot. On a driveway with 80 feet of edge, that is $800 to $1,600 before any other work begins. Heated driveway coils: Hydronic or electric heating systems installed beneath asphalt run $12 to $27 per square foot. On a 600-square-foot driveway, that is a $7,200 to $16,000 addition on top of standard paving costs. HOA restrictions: Some associations require specific finishes, colors, or surface types. Variance requests or special materials add time and real cost to the approval and installation process. Disposal fees for demolished material: Hauling demolished concrete or asphalt runs $50 to $150 per load. Larger projects generate multiple loads. Ask before you assume hauling is included in the quote. The best protection against all of these is asking your contractor to walk the site with you before signing anything and to note in writing what the quote does and does not include. Asphalt Driveway Cost Estimator Use this formula to build a rough planning figure before contractor conversations begin: Length × Width = Total Square FeetTotal Square Feet × Cost Per Square Foot = Estimated Paving Cost Measurement Example Number Length 40 feet Width 20 feet Total Area 800 square feet Estimated Rate $10 per square foot Estimated Paving Cost $8,000 Then add your likely extras, old surface removal, grading, drainage, permits, and any access complications. The more work your site needs before asphalt can go down, the wider the gap between your formula estimate and the actual bid. Long-Term Maintenance: What Asphalt Actually Costs Over 10 Years Installation is the first cost, not the only one. What you spend on maintenance over the first decade will determine whether the driveway holds together or becomes a repair cycle that costs more than replacement. Maintenance Task Frequency Estimated Cost Sealcoating Every 3–5 years $100–$400 per application Crack Filling Annually as needed $50–$300 Pothole Repair As needed $100–$500 Resurfacing Every 10–15 years $1,500–$4,000 10-year cost estimate for a 600 sq ft driveway: Installation at $4,200–$7,800, plus three sealcoats ($300–$1,200), plus crack repairs ($200–$600) puts the realistic 10-year range at approximately $4,700 to $9,600. Concrete installed at $8–$20 per square foot comes in higher upfront but carries lower maintenance costs over the same window. Skipping sealcoating and crack repairs is the single fastest way to turn a mid-range asphalt driveway into a full replacement project before year 12. Tips to Lower Your Asphalt Driveway Cost Smart planning choices reduce the final bill before paving begins. The goal is to avoid unnecessary labor and limit add-ons without cutting anything that protects the surface long-term. Measure accurately and avoid over-paving: Extra width or unnecessary parking area adds cost with no functional return. Know your measurements before calling anyone. Keep the design straight: Curved and circular layouts require more hand work and shaping, which adds labor cost. A straight run is almost always cheaper for the same total area. Fix drainage before paving: Addressing water flow issues now costs less than repairing the cracking and sinking they cause two to four years after installation. Reuse a stable base: If the existing base is solid and well-drained, keeping it reduces excavation, hauling, and new material costs. A contractor willing to assess this rather than automatically rebuilding is worth more than one who quotes base replacement by default. Book in fall or winter: Contractors discount work in slower seasons to keep crews busy. In many markets, fall and early winter bookings can save 10 to 20 percent versus peak summer scheduling. Separate must-haves from upgrades: Get borders, extra thickness, heated systems, and sealcoating quoted as line items so you can see exactly what each adds — and decide which ones make sense for your budget and how long you plan to stay. Questions to Ask Before You Sign A reliable contractor should answer these clearly and put the details in writing before any deposit changes hands. Vague answers or rushed timelines are worth slowing down for. Does the quote include site clearing, excavation, grading, old surface removal, and final cleanup? What asphalt mix will be used, and what is the thickness after compaction? How deep will the crushed stone base be, and will it be compacted in layers? How will water drain away from the driveway, garage, and foundation? Are permits included, or will they be charged separately? What happens if weak soil or drainage problems are found during the work? How are change orders priced, approved, and added to the final bill? What is the payment schedule, and how much is due before work begins? What warranty covers the materials, surface, and workmanship? Can you provide references from recent local projects similar in size? Tie the final payment to a walkthrough of the finished driveway, not to a completion date. That one condition protects your budget and gives you a clear moment to confirm the base, slope, edges, and surface match what was promised. Frequently Asked Questions How much does a new asphalt driveway cost for a two-car garage? A standard two-car driveway covering roughly 600 square feet costs between $4,200 and $7,800 installed in 2026 at $7 to $13 per square foot. Old surface removal, drainage corrections, or base rebuilding can push the total higher. How long does an asphalt driveway last? A properly installed and maintained asphalt driveway lasts 15 to 25 years. Regular sealcoating every 3 to 5 years, prompt crack repair, and avoiding heavy loads in extreme heat extend that range. Skipping maintenance shortens it significantly. Is asphalt cheaper than concrete for a driveway? Yes, asphalt costs $7 to $13 per square foot installed versus $8 to $20 for concrete. Asphalt has a lower entry cost but requires more maintenance and a shorter replacement cycle. Over 25 years, total cost of ownership is closer than the install price suggests. Can asphalt be installed over concrete? Yes, asphalt can be laid over a stable concrete base at $3 to $7 per square foot. It is not a long-term solution — concrete expands and contracts, which eventually cracks the asphalt layer above it. It works as a temporary upgrade, not a permanent fix. When is the best time of year to pave an asphalt driveway? Late spring through early fall when ground temperatures stay above 50°F. Asphalt needs warm ground to compact properly. Fall bookings often come with better contractor availability and modest pricing discounts versus summer peak season. Does asphalt increase home value? A new asphalt driveway can add $5,000 to $7,000 to resale value, meaning most homeowners see a near-full return on investment when selling. Condition matters — a cracked or poorly maintained driveway has the opposite effect. Can asphalt be installed in rain? No. Rain during installation affects bonding, compaction, and surface quality. A reputable contractor will reschedule rather than pave in wet conditions. Surface moisture or a damp base can cause long-term adhesion failures. What causes asphalt driveways to crack? The most common causes are freeze-thaw cycles, an inadequate base layer, tree root pressure, and UV degradation of the surface oils. Most are preventable with proper base depth and regular sealcoating. Final Thoughts A smart driveway budget starts with knowing what the price really covers. I would look beyond the surface and pay attention to size, base work, grading, drainage, materials, and long-term care. You now have a clearer way to compare quotes, spot weak estimates, and decide when repair, resurfacing, or full replacement makes sense. An asphalt driveway can be a strong value when it is installed well and maintained before small problems spread. That matters because the right choices now can prevent bigger costs later. Use the tips, tables, and contractor questions before starting your project. Share your thoughts in the comments or check related blogs for more home improvement cost help.
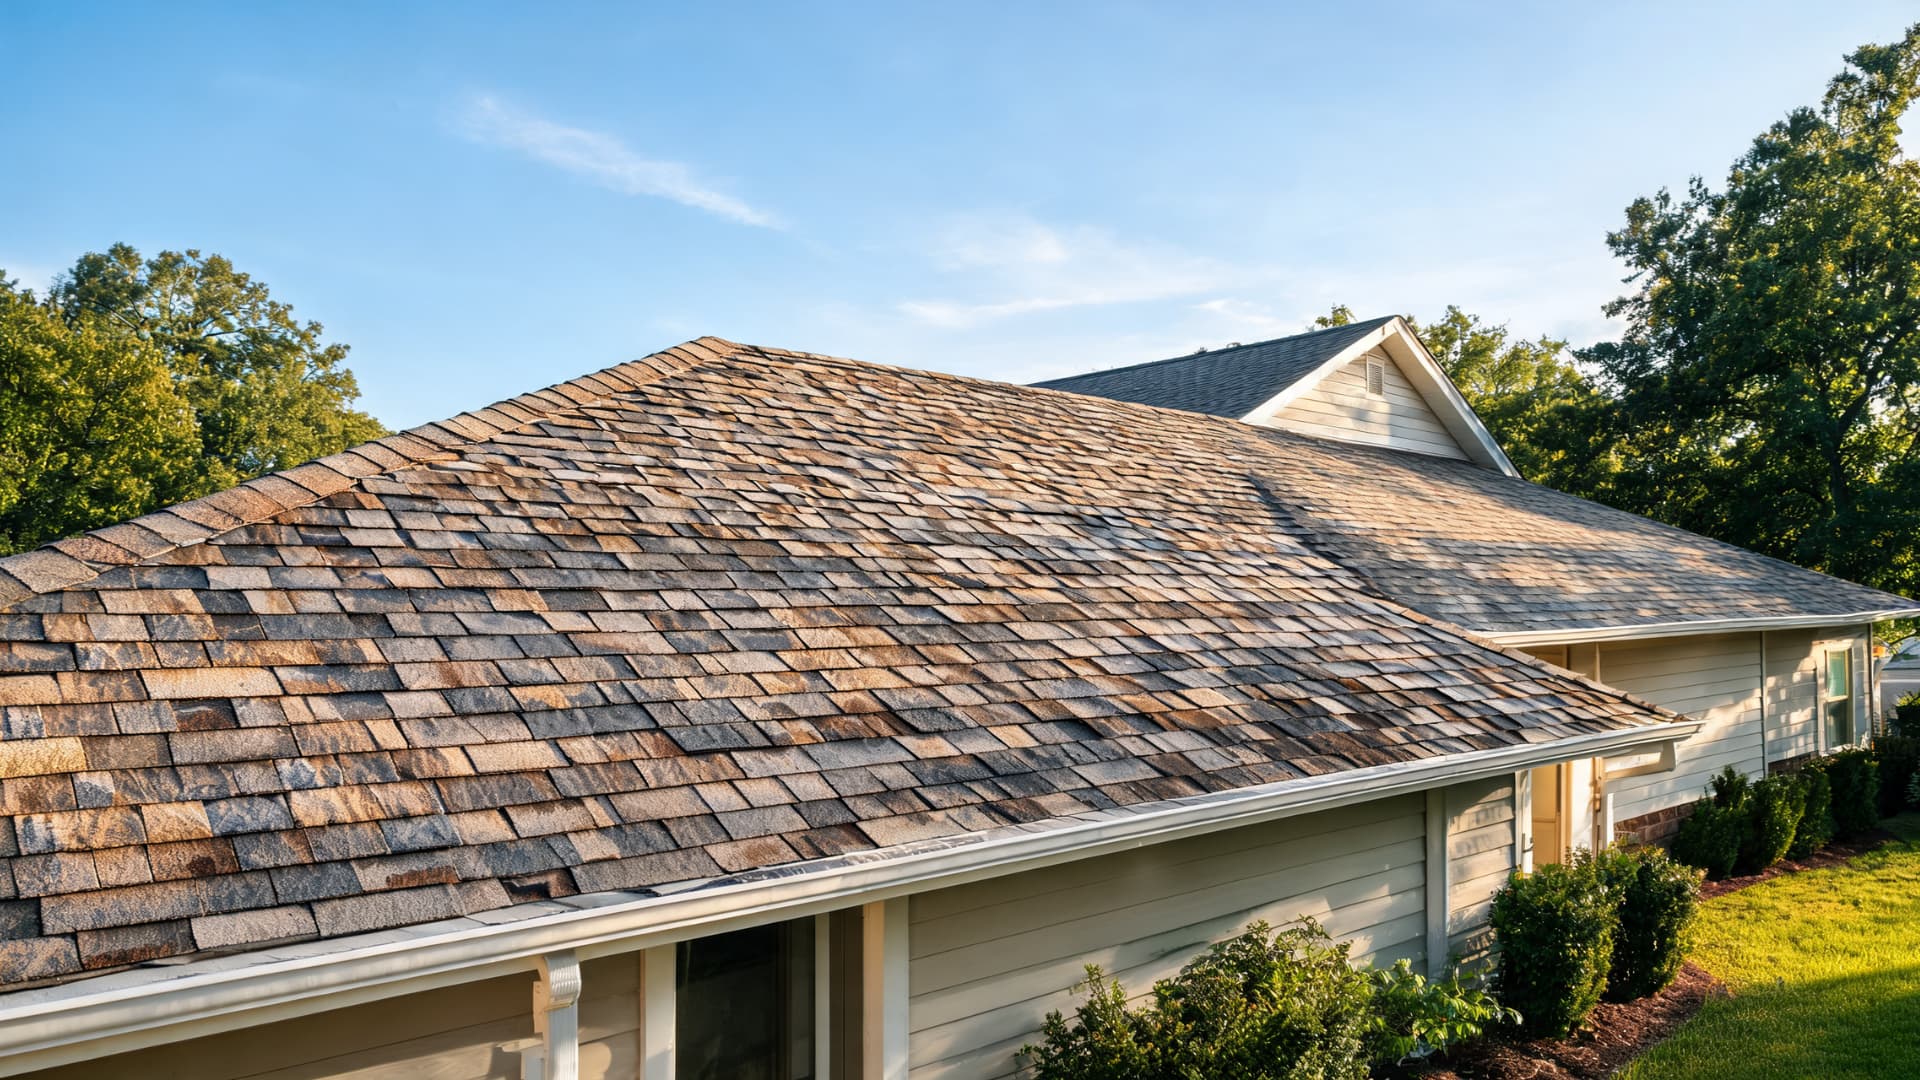
Are you confused by all the roofing options out there? Picking the right shingles can feel overwhelming, especially when you hear terms like What Are Architectural Shingles thrown around. I’ve seen homeowners struggle to understand what makes them different, how much they cost, and if they’re actually worth it. You don’t need to guess or rely on contractor jargon. By the end of this post, you’ll know exactly what architectural shingles are, how they compare to other shingles, the materials they’re made of, and what factors affect cost, lifespan, and performance. You’ll be able to make a confident, informed decision for your roof. What Are Architectural Shingles? Architectural shingles are laminated asphalt shingles built from multiple bonded layers, which makes them thicker, heavier, and more durable than standard 3-tab shingles. If you are comparing roofing options and trying to figure out whether architectural shingles are worth the cost, that layered construction is the whole story. It is what drives the price difference, the longer lifespan, and the dimensional look that makes a roof stand out from the street. Most residential roofs installed in the US today use architectural shingles. They have largely replaced 3-tab shingles as the default option because the performance gap is real, and the cost premium over 3-tab is smaller than most homeowners expect. Cost Note: Figures in this blog are estimates based on national averages. Actual costs vary significantly by region, contractor, materials, and project scope. Always get at least three quotes before committing to any project above $1,000. How Architectural Shingles Are Made The performance difference between architectural and 3-tab shingles starts at the material level. Architectural shingles use more of everything: more asphalt, thicker fiberglass matting, denser mineral granules, and stronger adhesive strips. That additional mass, roughly 50 percent more material per square than a 3-tab shingle, is what gives them better wind resistance and a longer useful life. Here is what the layers actually do: Fiberglass base mat: Provides structural strength and fire resistance. Thicker than the mat used in 3-tab shingles. Multiple asphalt layers: Bonded together for flexibility and waterproofing. The laminated structure is what creates the dimensional appearance. Mineral granules: Protect against UV degradation and add color. Denser coverage on architectural shingles versus 3-tab. Waterproof asphalt coating: Seals the shingle against moisture penetration. Adhesive sealant strips: Bond adjacent shingles together during installation and help hold them in high-wind conditions. The combined weight of an architectural shingle runs between 250 and 400 pounds per roofing square, compared to 200 to 250 pounds per square for a 3-tab. That weight is a reasonable proxy for durability. Architectural Shingles vs. 3-Tab Shingles The two options look similar in a roofing catalog but perform very differently over a 20-year horizon. The table below covers the categories that actually matter when you are deciding between them. Feature Architectural Shingles 3-Tab Shingles Structure Multi-layered laminated build Single-layer flat design Appearance Dimensional, textured surface Flat and uniform Wind resistance 110 to 130+ mph rated 60 to 70 mph rated Lifespan 25 to 30 years (standard); longer for premium lines 15 to 20 years Cost per square (materials) $100 to $250 $80 to $130 Installed cost premium vs. 3-tab Typically $500 to $1,500 more on a standard roof Baseline Common use New construction and replacement on residential homes Budget replacements, garages, outbuildings The cost difference is narrower than most homeowners assume. For a typical 25-square residential roof, architectural shingles add $500 to $1,500 to the installed cost compared to 3-tab shingles. When you account for a lifespan that runs 10 to 15 years longer, the per-year cost of architectural shingles is usually lower. If you are replacing a roof you plan to live under for more than a decade, 3-tab rarely wins the math. If you are replacing a roof you plan to live under for more than a decade, 3-tab rarely wins the math, and the gap looks even clearer when you factor in roof replacement costs, which apply equally to both options. Types of Architectural Shingles Architectural shingles come in four main product categories. The right choice depends on your climate, how long you plan to stay in the home, and what your neighborhood looks like from the street. 1. Standard Dimensional Shingles These are the baseline products. A raised, textured surface creates depth without mimicking a specific premium material. Blended colors on each shingle help hide aging and dirt over time. Standard dimensional shingles are the most common choice for residential replacements because they balance performance, cost, and availability. Entry-level lines from Owens Corning (Oakridge) and GAF (Timberline HDZ) typically run $100 to $130 per square for materials. 2. Shake-Style Shingles Shake-style shingles replicate the look of cedar shakes using laminated asphalt construction. The irregular cut patterns and shadow lines give a handcrafted, rustic appearance without the maintenance demands of real wood. They suit craftsman, colonial, and traditional home styles. Wind and moisture resistance are better than actual cedar shakes because the fiberglass base does not split or absorb water. 3. Slate-Style Shingles Slate-style shingles are cut in rectangular or hexagonal patterns and colored in muted, natural tones to replicate natural slate. They weigh a fraction of real slate and cost significantly less, while delivering a high-end curb appearance. Premium lines often include algae resistance and enhanced weatherproofing. These work particularly well on steeply pitched roofs, including hip roof designs, where the visual effect of the tile pattern reads clearly from the street. How Much Do Architectural Shingles Cost? Most homeowners pay between $7,000 and $16,000 for a full architectural shingle roof replacement on a standard single-family home. That range moves based on roof size, pitch, shingle tier, tear-off requirements, and local labor rates. Here is what the major cost components look like in practice. Line Item Low End High End What Drives Variation Shingle materials (per square) $100 $250 Product tier, brand, wind rating Installation labor (per square) $300 $350 Pitch, complexity, region Old roof tear-off $1 per sq ft $3 per sq ft Number of layers, disposal fees Underlayment $0.10 per sq ft $0.80 per sq ft Felt vs. synthetic; ice barrier requirements Decking repairs $0 $2,000+ Rot and water damage were found after the tear-off Permits $150 $500 Local jurisdiction requirements Full project total $7,000 $16,000+ All factors combined Labor accounts for roughly 60 percent of the total project cost on most architectural shingle replacements. That proportion does not change much with shingle tier because the installation process is the same regardless of whether you choose an entry-level or premium product. Where you can move the number is in the shingle selection, and whether decking repair turns out to be needed. Roofing contractors cannot tell you about decking condition until after tear-off, so budget a contingency of $500 to $1,500 for that line item on older homes. Regional cost variation is significant. California homeowners pay around $21,500 for a full architectural shingle installation; Texas homeowners pay closer to $13,700 for a comparable roof. Labor market conditions, local permitting requirements, and climate-driven material choices all affect where your project falls within the range. To understand where roofing fits within a new-build budget, the cost of building a house’s roof is relative to other major line items. Where Budgets Go Wrong on Architectural Shingle Projects A quote that looks clean on paper can grow by several thousand dollars once the project starts. These are the line items that routinely surprise homeowners. Decking damage found after tear-off: Rot and water-damaged sheathing are invisible until old shingles come off. If a roofer finds damaged decking, it has to be replaced before new shingles go on. Decking repairs run $2 to $5 per square foot. On a 2,000-square-foot roof, even a modest amount of damage can add $1,000 to $3,000 to the final invoice. Multiple shingle layers requiring full tear-off: Installing over existing shingles saves money on a single layer. Two existing layers typically require full removal, which adds labor time, dumpster weight, and disposal fees. Some jurisdictions prohibit adding a third overlay by code, making removal mandatory regardless of cost. Steep pitch surcharges: Roofs steeper than 7:12 require additional safety equipment and slow down installation considerably. Always ask the contractor to break out the pitch factor in their per-square labor rate so you can compare quotes accurately. System components omitted from the initial quote: Underlayment, starter strips, ridge caps, drip edge, flashing, and ice-and-water barrier are part of a complete roofing system. Some contractors price shingles and labor only, leaving system components as add-ons. A quote that does not include these items is not a complete project price. Ventilation upgrades: If attic ventilation is inadequate, new shingles will not perform to their rated lifespan. Ventilation upgrades run $1,500 to $4,000 and should be assessed before installation, not after. How Long Do Architectural Shingles Last? Standard architectural shingles carry 25 to 30-year warranties. Premium and performance lines extend to 50 years or a lifetime warranty, depending on brand and installation requirements. Actual lifespan depends on four factors that warranties do not fully control. Correct installation is the biggest variable. Improper nailing, inadequate ventilation, or skipped system components shorten shingle life regardless of the product quality. Climate is the second factor: sustained heat, freeze-thaw cycling, and heavy hail all accelerate wear. Attic ventilation affects both. An under-ventilated attic traps heat against the underside of the shingles, degrading them from below. And maintenance matters: regular gutter clearing, debris removal, and prompt repair of damaged or missing shingles prevent small problems from turning into larger ones. A roof showing water stains on ceilings is often the first visible sign that shingles, flashing, or underlayment have failed somewhere in the system. Questions to Ask a Roofer Before Choosing Architectural Shingles Before approving any roofing quote, these questions separate contractors who know the system from those who are pricing shingles only. Product tier: Is this entry-level, mid-range, or a premium performance shingle? What is the specific product name and model? Wind rating: What is the shingle’s rated wind resistance, and how does that compare to your area’s common storm conditions? Full system scope: Does the quote include starter strips, ridge caps, underlayment, drip edge, and flashing replacement? Ventilation assessment: Will attic ventilation be inspected before installation? If ventilation is inadequate, will that be flagged and quoted separately? Tear-off plan: Will old shingles be removed? How many layers are currently on the roof? Workmanship warranty: What does the contractor warrant on their own labor, separate from the manufacturer’s material warranty? Decking contingency: How will decking damage be handled if found during tear-off? Will you be notified before additional work proceeds? Frequently Asked Questions Are architectural shingles worth the extra cost over 3-tab? For most homes, yes. The installed cost premium is typically $500 to $1,500. Architectural shingles last 10 to 15 years longer than 3-tab shingles, which means fewer replacements over the life of the home. The per-year cost usually favors architectural shingles on any home you plan to own for more than 10 years. What is the difference between architectural shingles and dimensional shingles? They are the same product. “Dimensional,” “laminated,” and “architectural” are all industry terms for the same multi-layer asphalt shingle category. The terminology varies by contractor and brand, not by product type. How much do architectural shingles cost to install on an average home? Most homeowners pay between $7,000 and $16,000 installed for a standard residential replacement. Larger roofs, steep pitches, premium shingle tiers, and significant decking damage all push costs toward the upper end. Get three itemized quotes before committing. Can architectural shingles be installed over existing shingles? Sometimes, but only if one layer of shingles is currently on the roof and the decking is sound. Overlays skip tear-off costs but prevent inspection of the decking and underlayment beneath. Most roofers recommend full tear-off to check for hidden damage before new shingles go on. How do I know when architectural shingles need to be replaced? Look for curling or cupping at the shingle edges, missing granules (visible as bare patches or granule buildup in gutters), cracked or missing shingles, and any interior water stains. At 20 to 25 years old, an architectural shingle roof warrants a professional inspection even without visible symptoms. Do architectural shingles perform better in hot climates? Standard architectural shingles absorb heat, which can reduce attic comfort in hot climates. Performance and cool-roof-rated shingles use reflective granules to reduce heat absorption. In hot climates, ventilation also matters as much as the shingle itself. What wind rating should I look for in architectural shingles? Standard architectural shingles are rated to 110 mph. Performance lines reach 130 mph or higher. In storm-prone regions, match the shingle wind rating to local historical gust speeds and check whether your homeowner’s insurance provides discounts for higher-rated products. Conclusion Choosing the right roof doesn’t have to feel confusing. Understanding What Are Architectural Shingles gives you a clear picture of what they are, how they differ from 3-tab or other asphalt shingles, and what affects their lifespan, cost, and performance. You now know the materials used, the styles available, and the pros and cons to consider. I hope this helps you feel more confident when reviewing quotes or talking to a roofer. With this knowledge, you can make a decision that protects your home and adds value over time. Take a look at your roof, ask the right questions, and choose the shingles that fit your needs best