

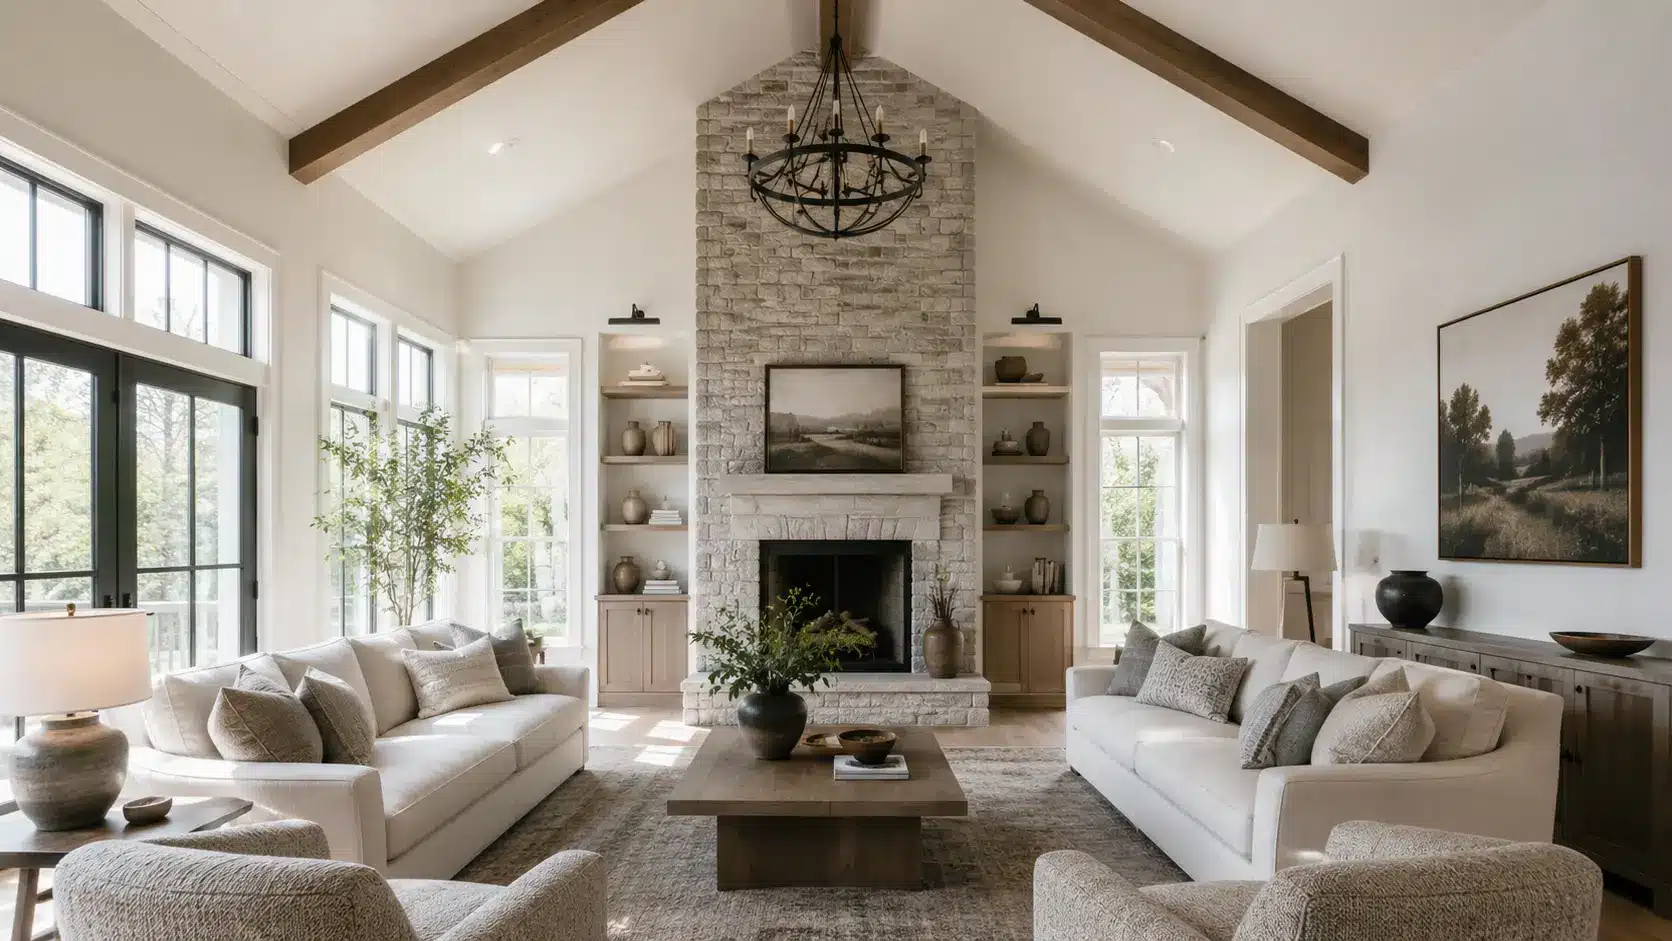


| Quick Answer: Cathedral ceilings work best when tall proportions are balanced with appropriately scaled lighting, architectural details, warm materials, and a layout suited to the room’s everyday use. |
A cathedral ceiling can become one of the most eye-catching features in a home, but decorating the space beneath it takes the right balance of scale, warmth, and function.
From exposed beams and dramatic lighting to wood finishes, skylights, and statement fireplaces, there are plenty of ways to make that extra height feel purposeful rather than empty.
In this blog, you’ll find practicalcathedral ceiling ideas for different rooms, plus inspiration for lighting, finishes, costs, and design choices that can help you plan the space with confidence.
Cathedral Ceiling Living Room Ideas to Try
The living room is where cathedral ceilings are most often used, since the extra height suits large furniture and gathering spaces.
It is also where ceiling proportions are most noticeable, especially when compared withlow-ceiling design, so getting the scale and balance right from the start matters.
1. Exposed Wood Beams in a Contrast Color
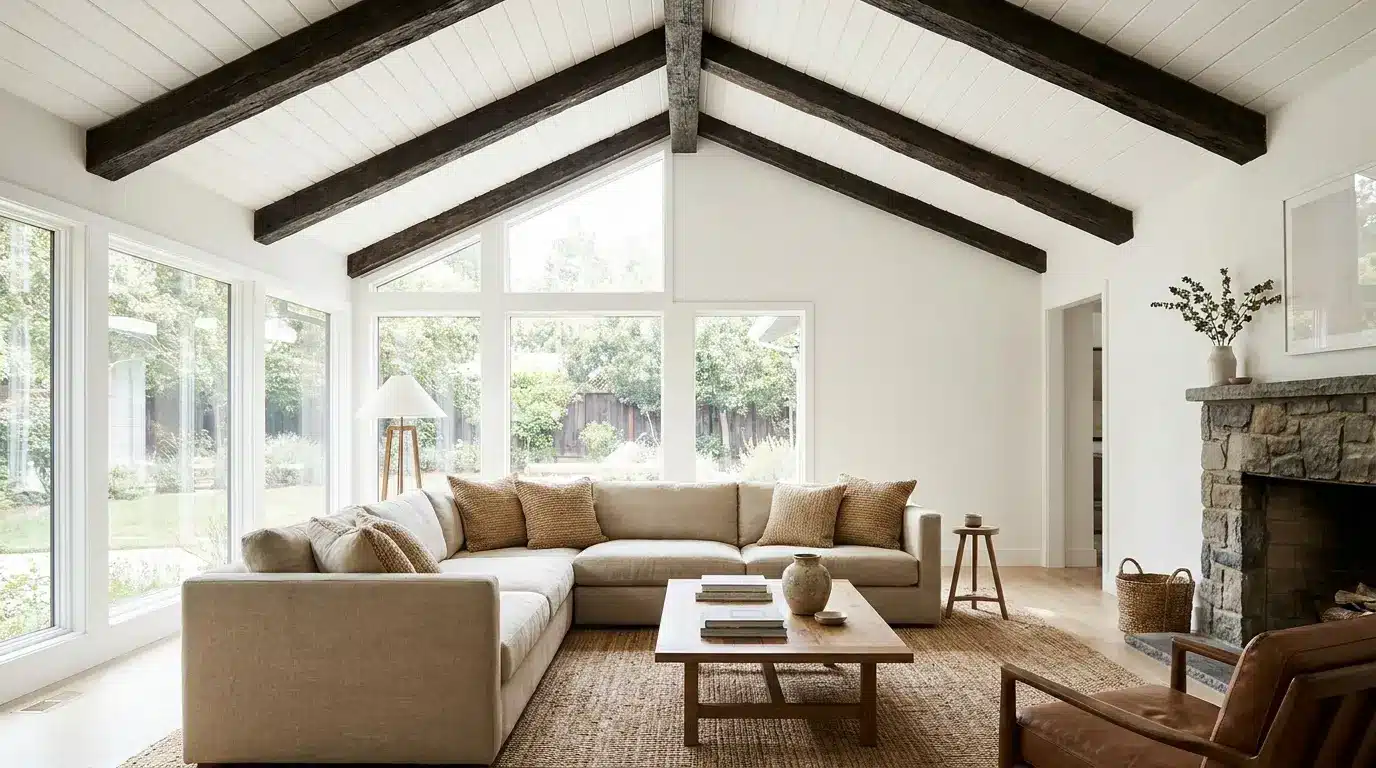
Painting exposed beams a contrasting shade draws the eye upward and adds definition. Reclaimed oak feels rustic, while faux wood beams are lighter and easier to install.
A matte or satin finish reduces glare under strong overhead lighting, which matters more under a cathedral ceiling than under a flat one. Budget for scaffolding or a lift rental if the beams sit higher than a standard ladder can safely reach.
2. Oversized Statement Chandelier
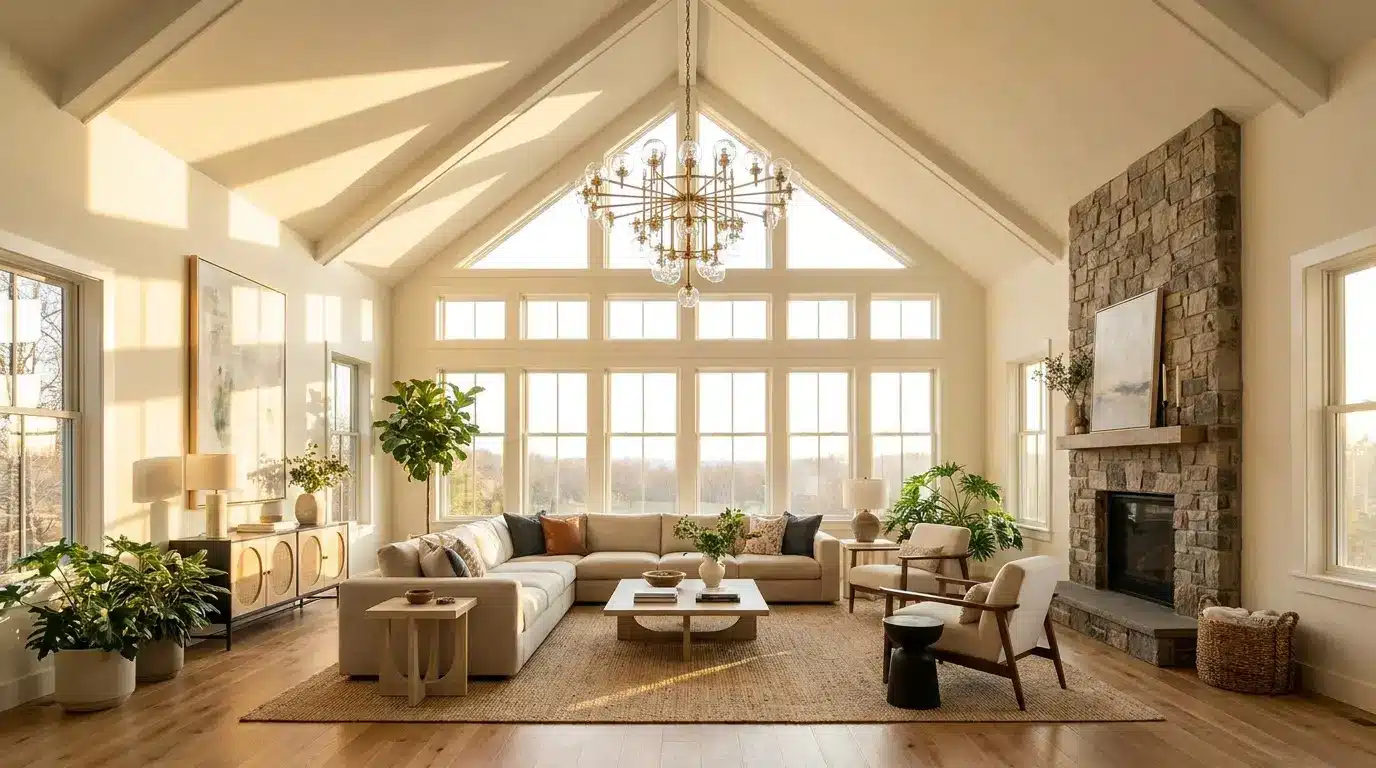
A large chandelier fills the vertical space and keeps the room from feeling empty at the top. Choose a fixture with a lift kit or an extendable cord so bulb changes don’t require setting up a full ladder every time.
Measure the room’s width before buying, since a chandelier sized for an 8-foot ceiling can look lost under a peak that reaches 18 or 20 feet.
A dimmer switch also helps the fixture work for both bright gatherings and quiet evenings.
3. Floor-to-Ceiling Stone Fireplace Wall
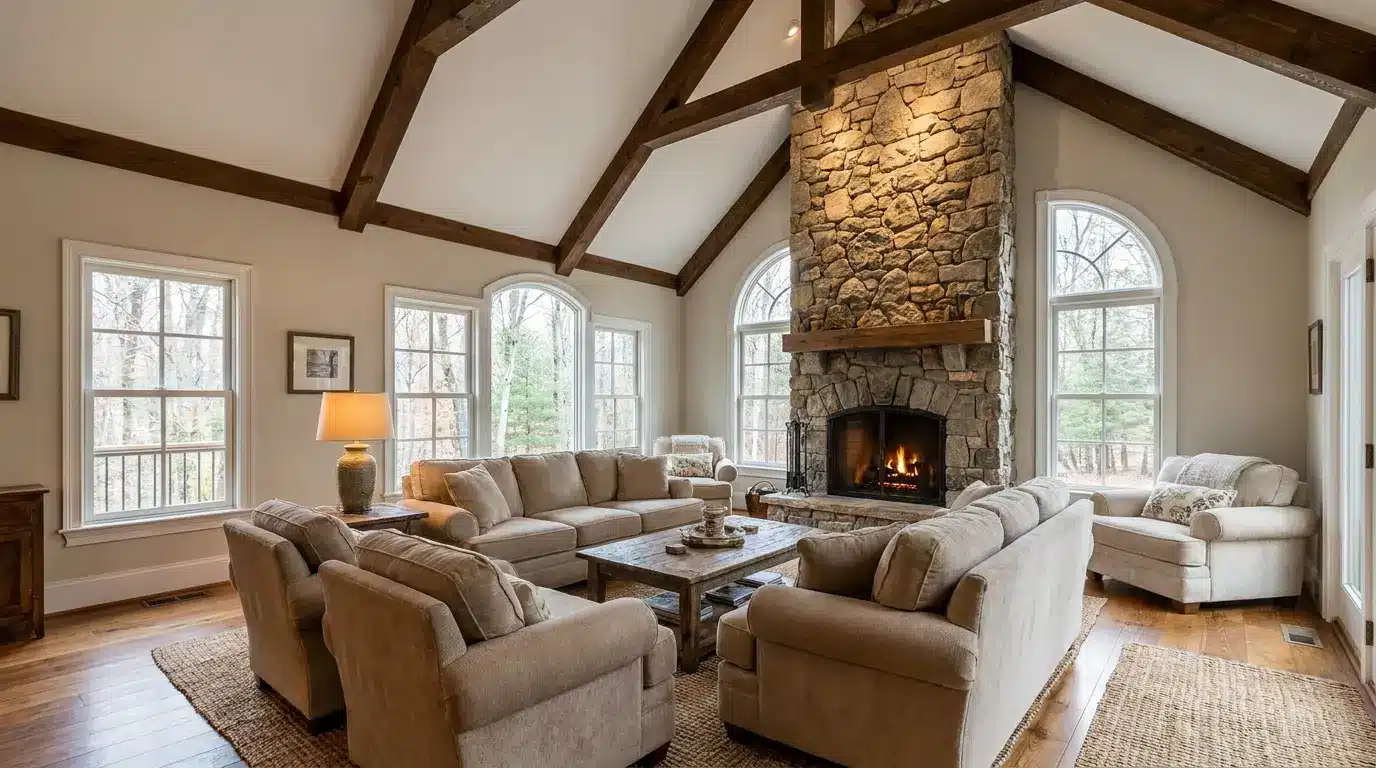
Extending stone or brick from the floor to the peak turns the fireplace into the room’s anchor. This works especially well in great rooms where the fireplace is already the focal point.
Lighter stone tones keep the wall from feeling heavy in a room that already reads as large, while darker stone adds warmth in spaces with a lot of glass.
Check with a structural engineer to see whether the chimney chase needs reinforcement to support the added weight at that height.
4. Clerestory Windows Below the Peak
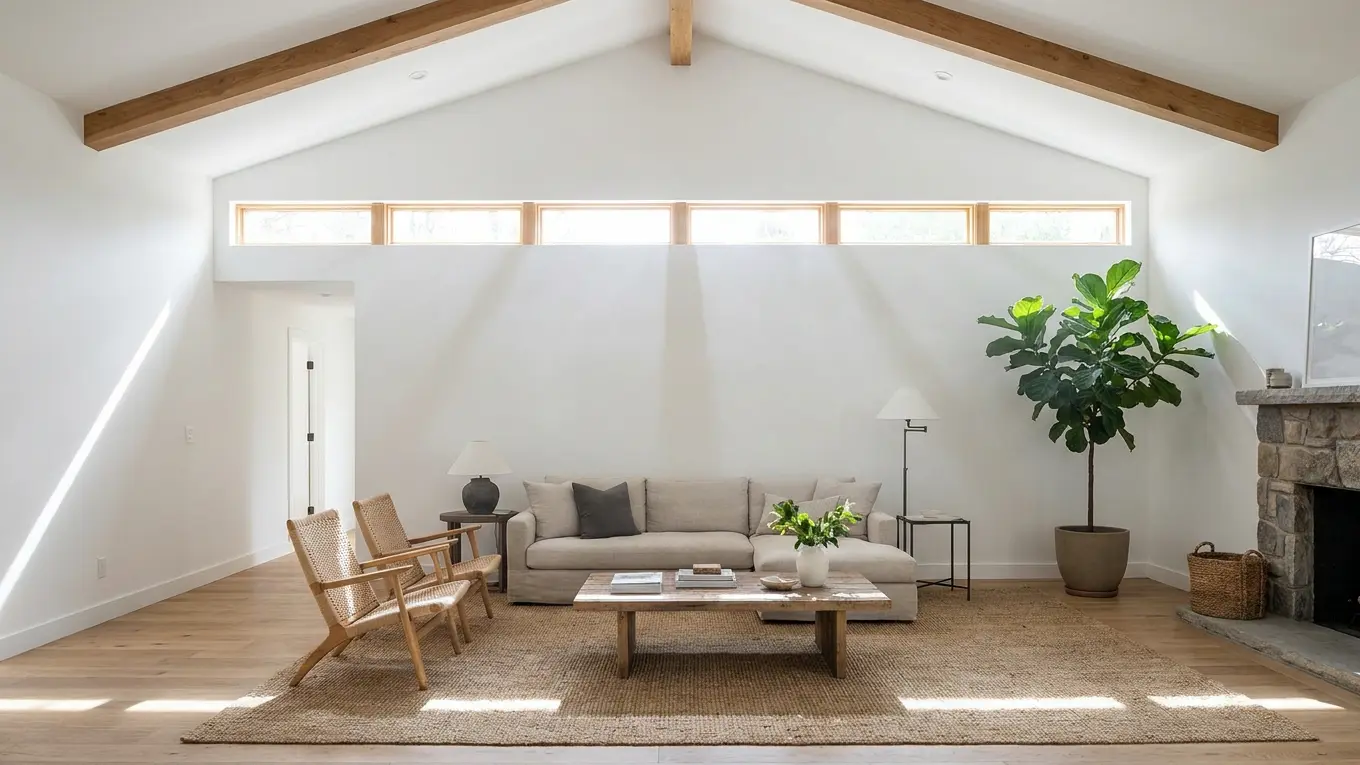
A row of small windows set just below the roofline brings in extra daylight without altering the wall layout below. This is a strong option for interior rooms that lack natural light on the main walls.
Fixed panes keep costs down by eliminating the hardware needed to open and close, though operable versions help vent hot air that collects near a high ceiling.
Placement matters too, since north-facing windows provide steady, even light without the glare of direct afternoon sun.
5. Two-Tone Paint Split at the Roofline
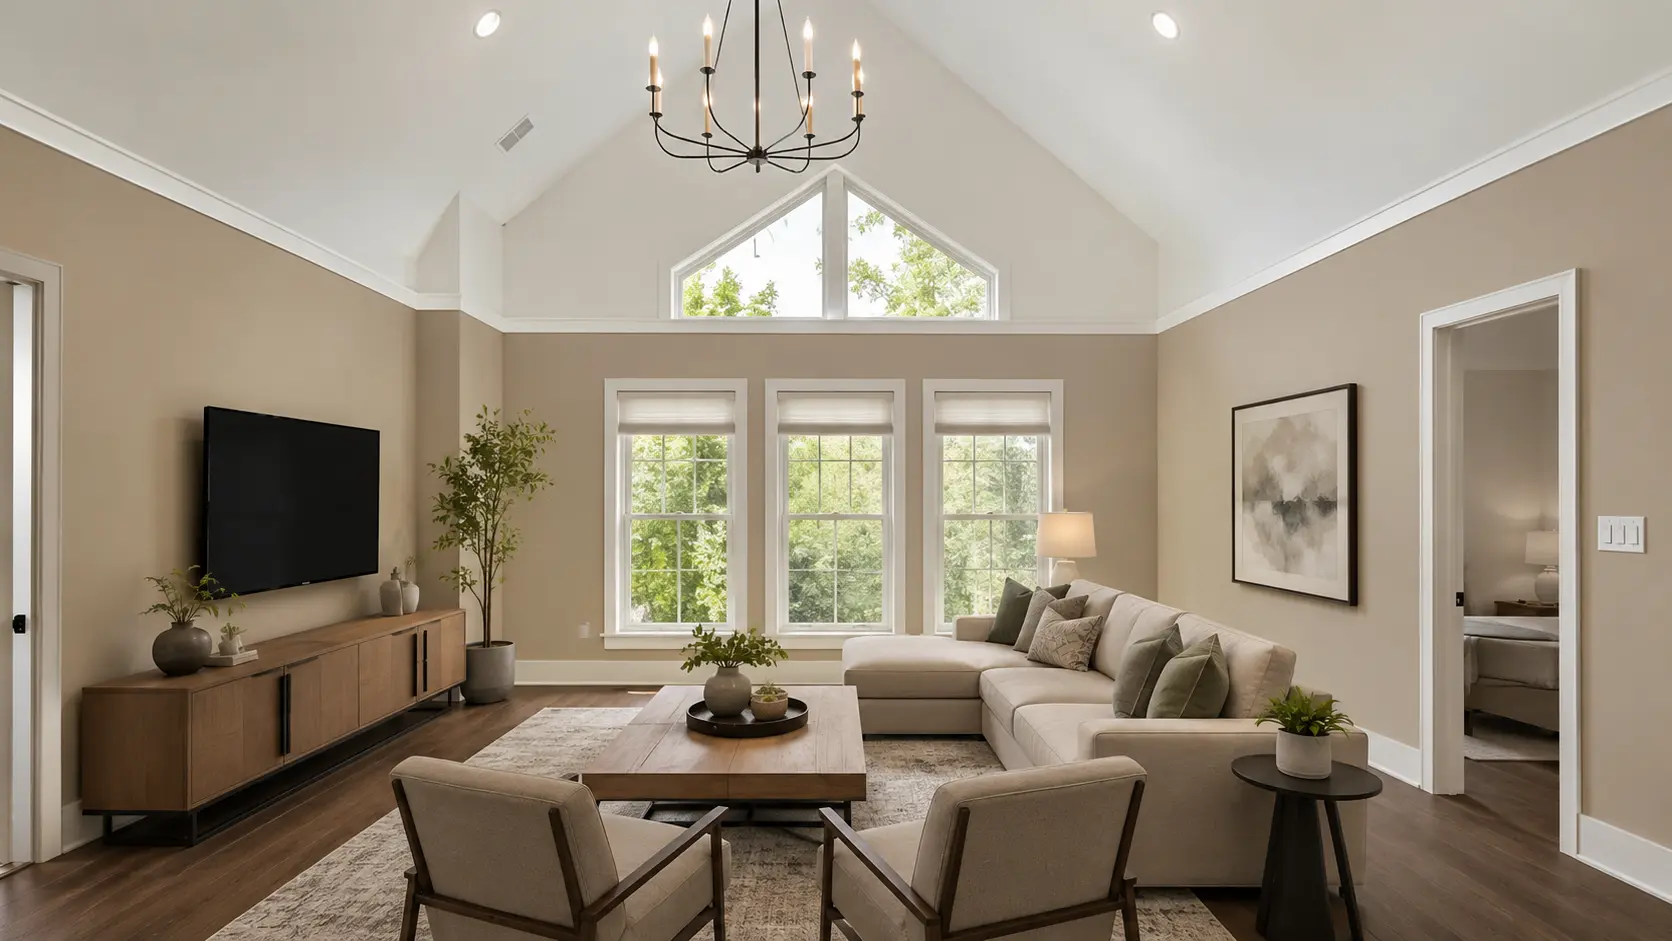
Painting the lower wall one shade and the upper slope a lighter or darker tone visually breaks up the height. This costs far less than structural changes and can be repainted easily if you change your mind later.
A line of painter’s tape along the roofline keeps the split crisp, and testing both colors on a large swatch board under actual room light avoids surprises once it dries.
This idea also pairs well with crown molding or a simple trim line marking exactly where the two tones meet.
Cathedral Ceiling Kitchen and Dining Ideas
Kitchens and dining areas with cathedral ceilings often feel larger and more open, almost like one big shared space.
Because the ceiling is so high, lighting and finishes need to stand out enough to be noticed from below.
6. Shiplap Ceiling Over a Farmhouse Island
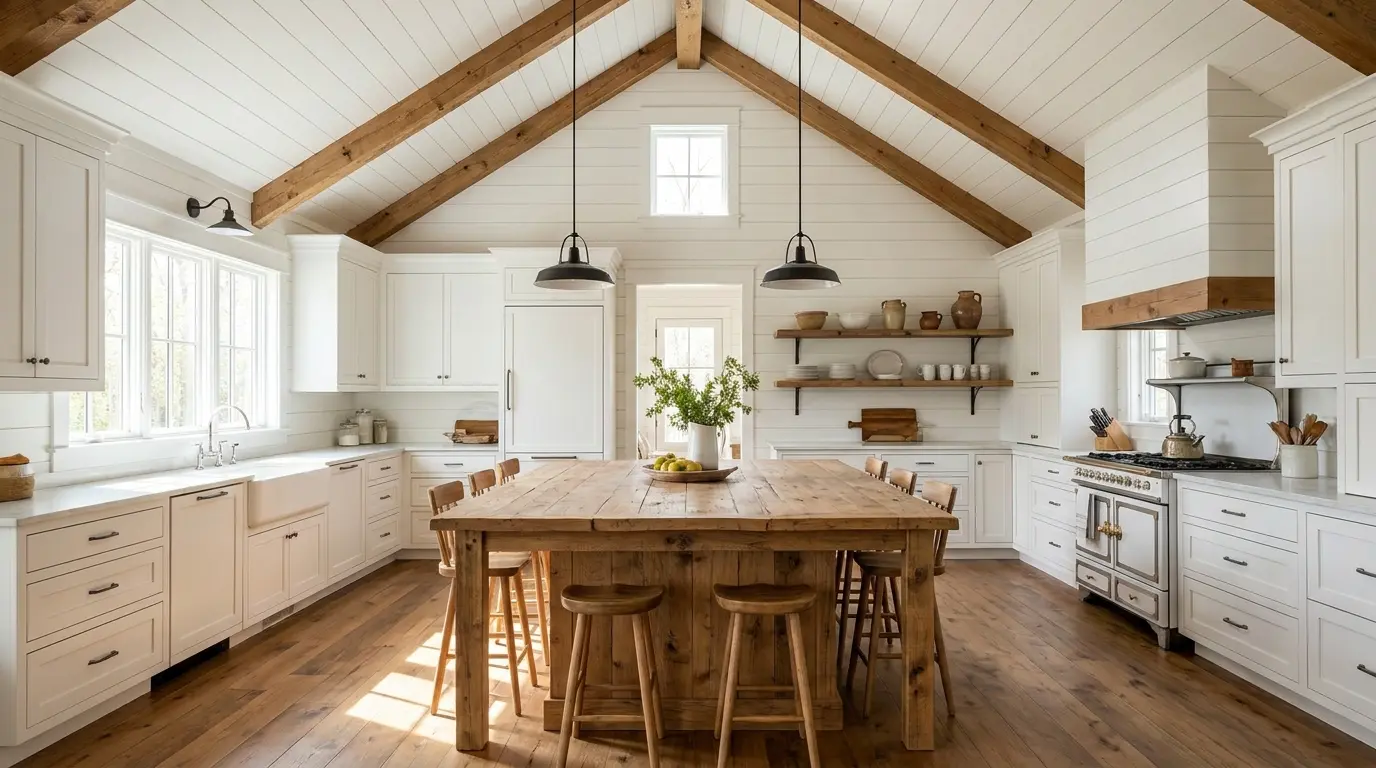
White shiplap panels reflect light and pair naturally with a wood island. It is a lower-cost way to add texture than full-wood-plank ceilings.
Pre-primed shiplap saves a painting step and keeps the finish consistent across a large ceiling area. Leaving small gaps between boards during installation also prevents buckling as humidity shifts with the seasons.
7. Pendant Lights Following the Slope
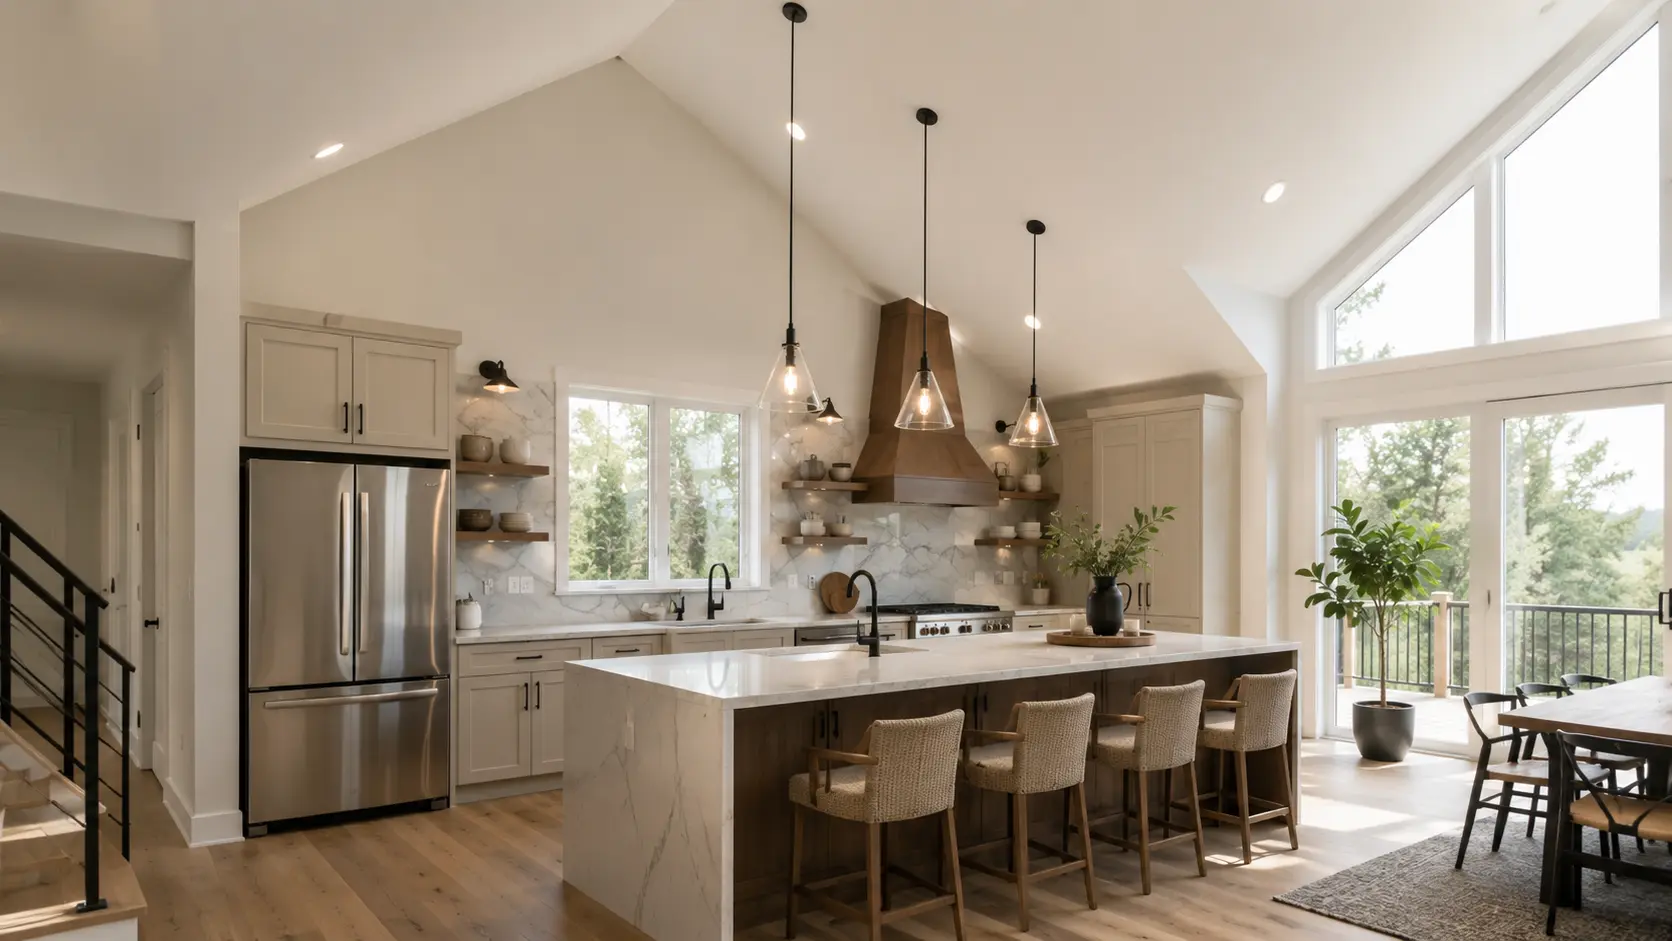
A row of pendants installed at graduated heights along the slope keeps task lighting close to the counter, even though the ceiling itself is far overhead.
Sloped-ceiling adapters or swivel canopies keep each pendant hanging straight rather than tilted to the roofline. Spacing pendants evenly over the island, rather than centering them on the ceiling peak, keeps the light aimed where the work actually happens.
8. Skylight Above the Dining Table
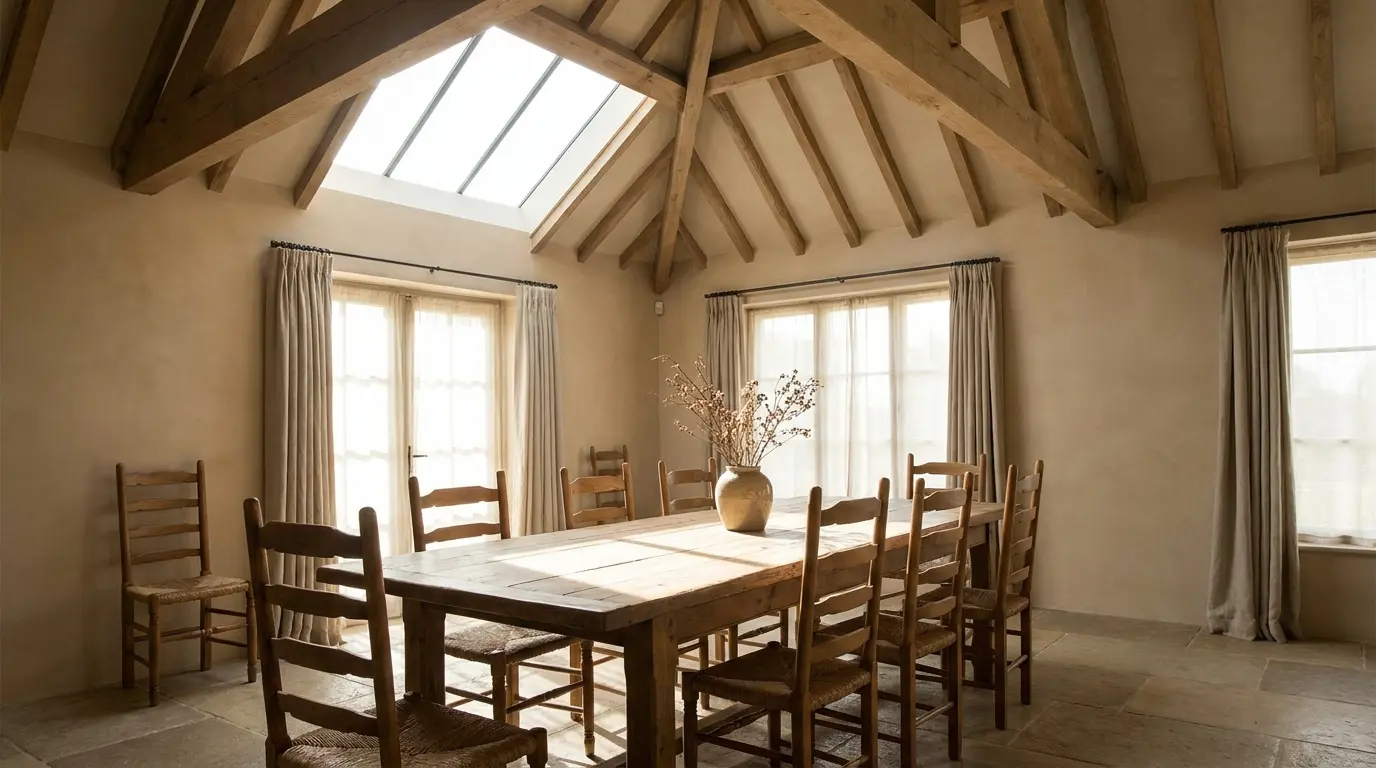
A single skylight centered over the table adds daylight exactly where people gather. Structural review is required before cutting into the roof, so a licensed contractor should assess the rafters first.
Solar-powered shades help control heat gain on south-facing skylights without adding wiring. Flashing installed correctly around the opening is what actually prevents leaks, so this is not a step to shortcut on a DIY basis.
9. Exposed Trusses Over an Open Kitchen
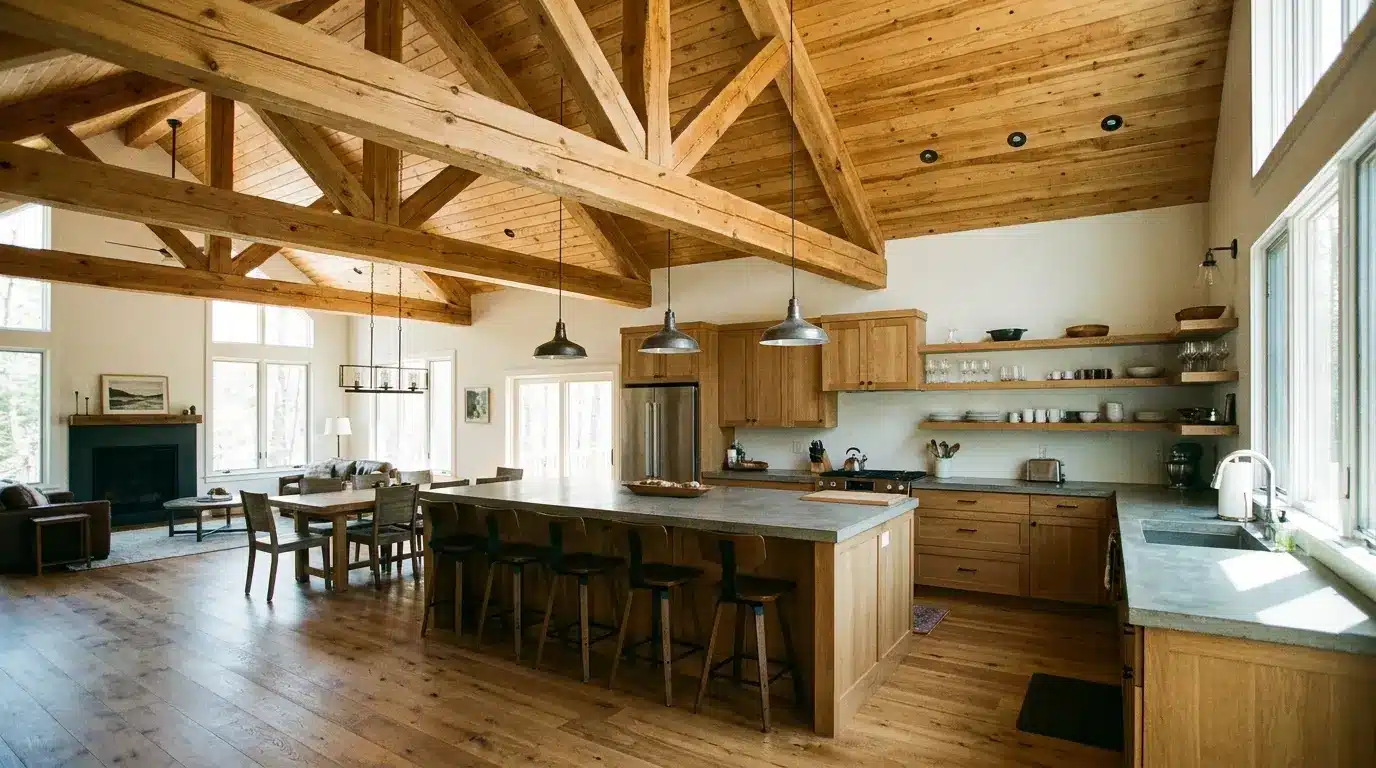
Leaving structural trusses visible, rather than covering them with drywall, reduces material costs and adds an architectural detail that a flat ceiling cannot offer.
A clear or lightly tinted sealant protects the wood from kitchen grease and moisture without hiding the grain.
This works best when the trusses are already in good condition, since sanding and refinishing older wood significantly increases the project cost.
Cathedral Ceiling Bedroom Ideas to Create a Stunning Space
Bedrooms with cathedral ceilings need a softer approach, since the goal is comfort rather than drama. Scale and warmth matter more here than in a living room, since an overly grand feel can work against a good night’s sleep.
10. Canopy Bed Under a Wood-Paneled Peak
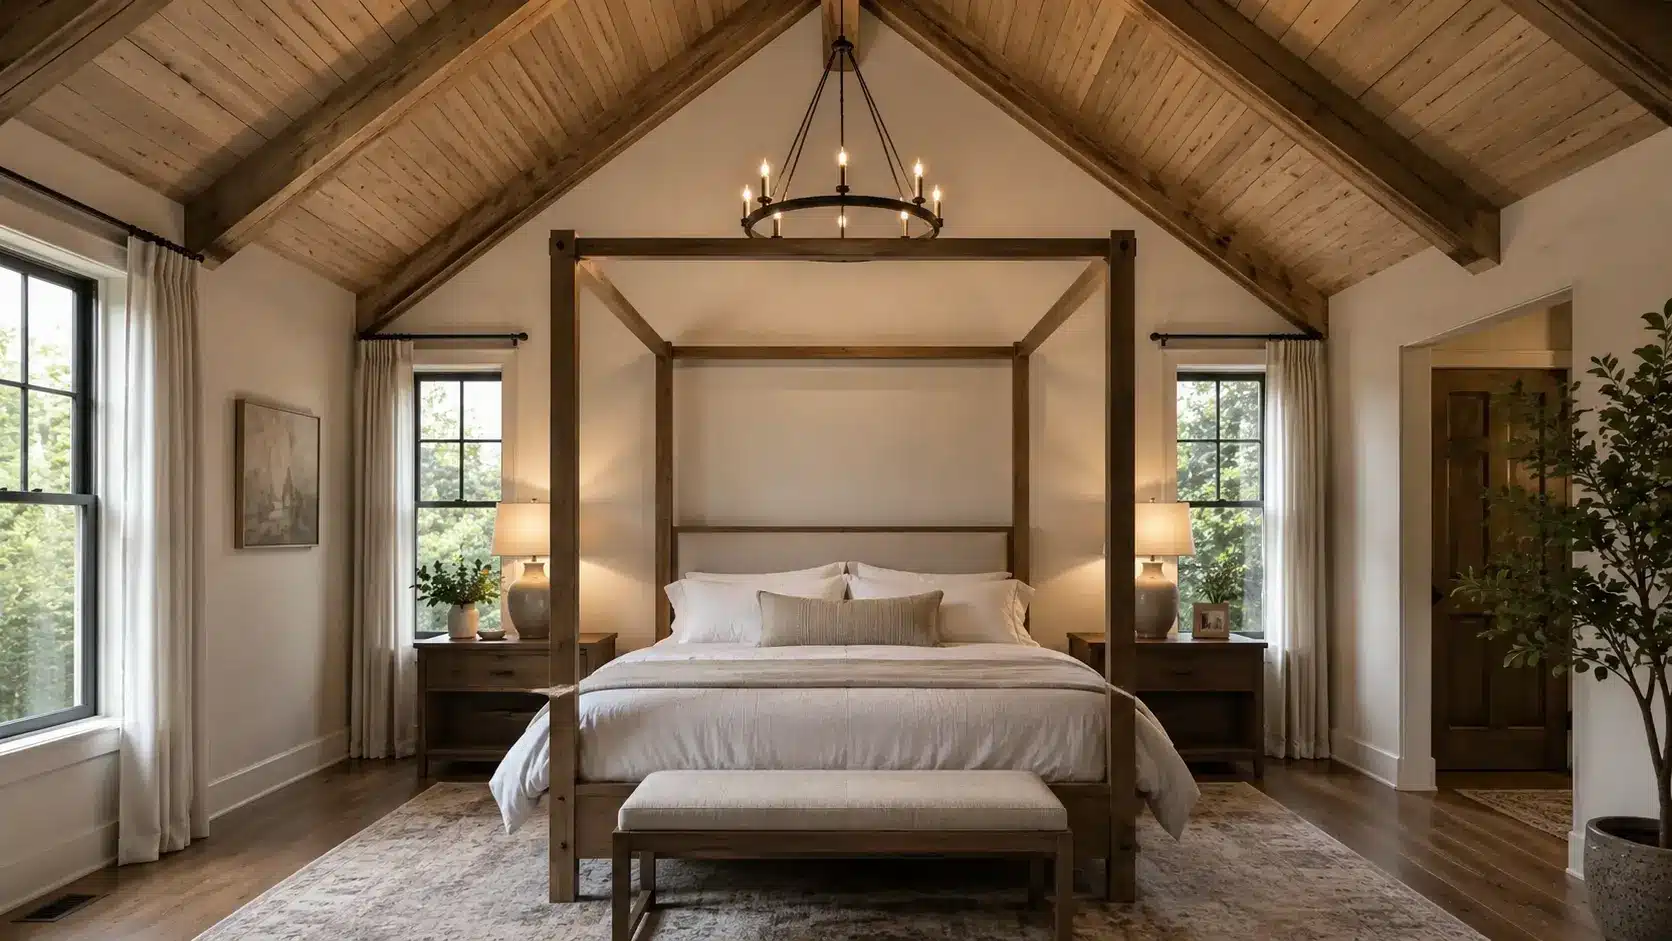
A canopy bed frame draws the eye down, while the wood-paneled ceiling above still gets its moment. This balances the room so it does not feel too vast for sleep.
Lightweight linen drapery on the canopy softens the room without blocking airflow near the ceiling. Pairing the frame’s wood tone with the paneling above, rather than contrasting it, keeps the look intentional instead of accidental.
11. Reading Nook Under the Low Slope
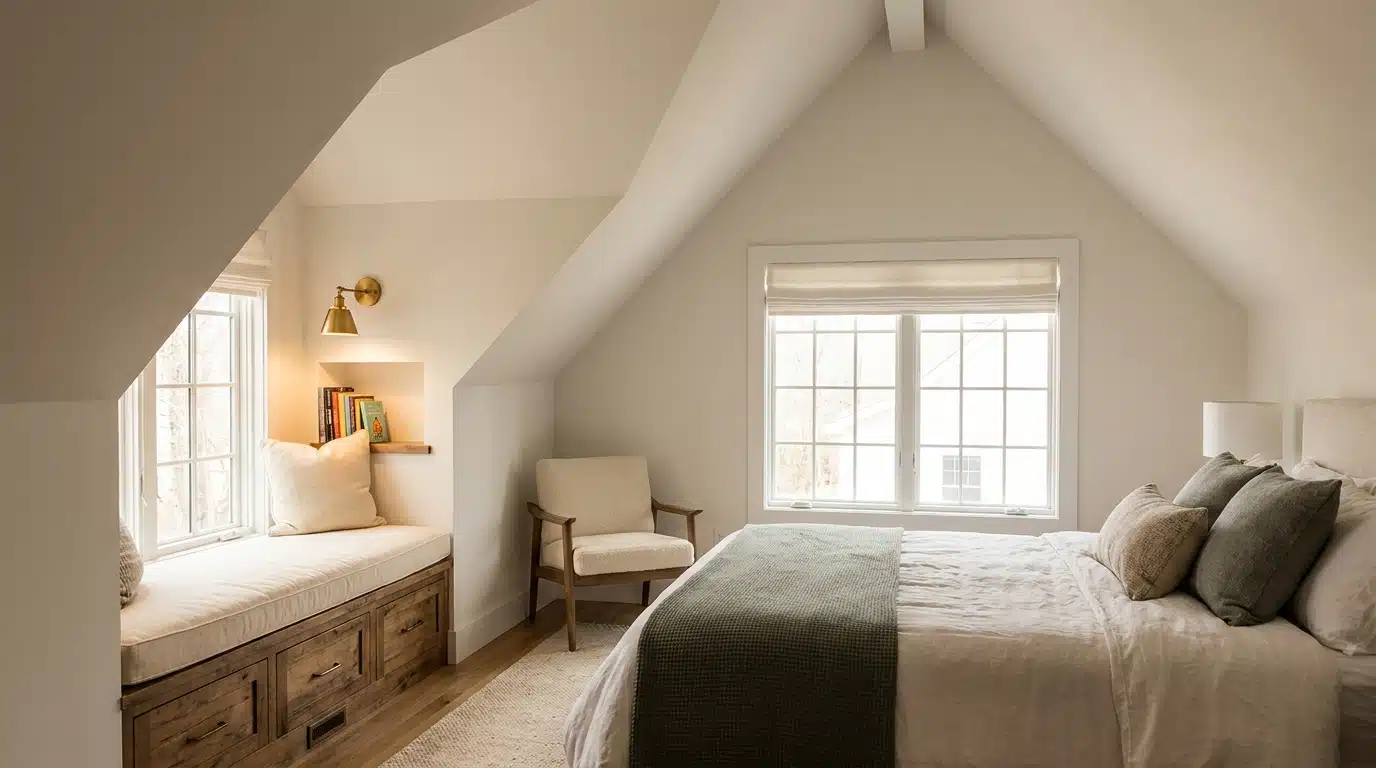
The lower sides of a cathedral ceiling are often wasted space. Building a window seat or reading nook there uses the awkward height instead of ignoring it.
Built-in storage under the seat uses the shallow space that is often too low for standing furniture. A single well-placed sconce or floor lamp is usually enough light for the nook, since overhead fixtures rarely reach that low an angle well.
12. Painted Navy or Charcoal Ceiling
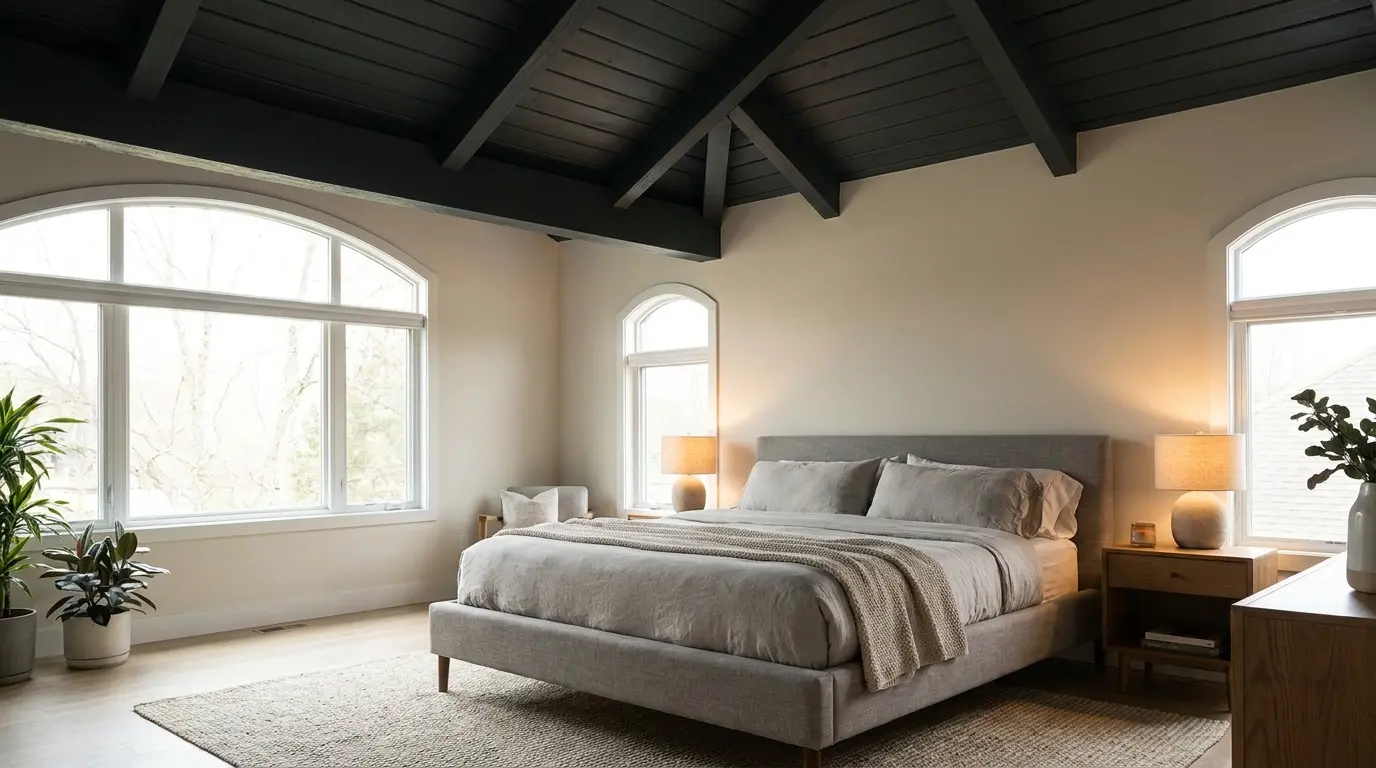
A dark ceiling color visually lowers the ceiling, making a large bedroom feel more enclosed and restful at night. This approach also works well with black bedroom ideas, especially when deeper tones are balanced with lighter walls and bedding.
A flat or matte sheen hides small surface imperfections better than a gloss finish, which matters more on a ceiling than on a wall.
13. Dormer Window in an Attic Bedroom
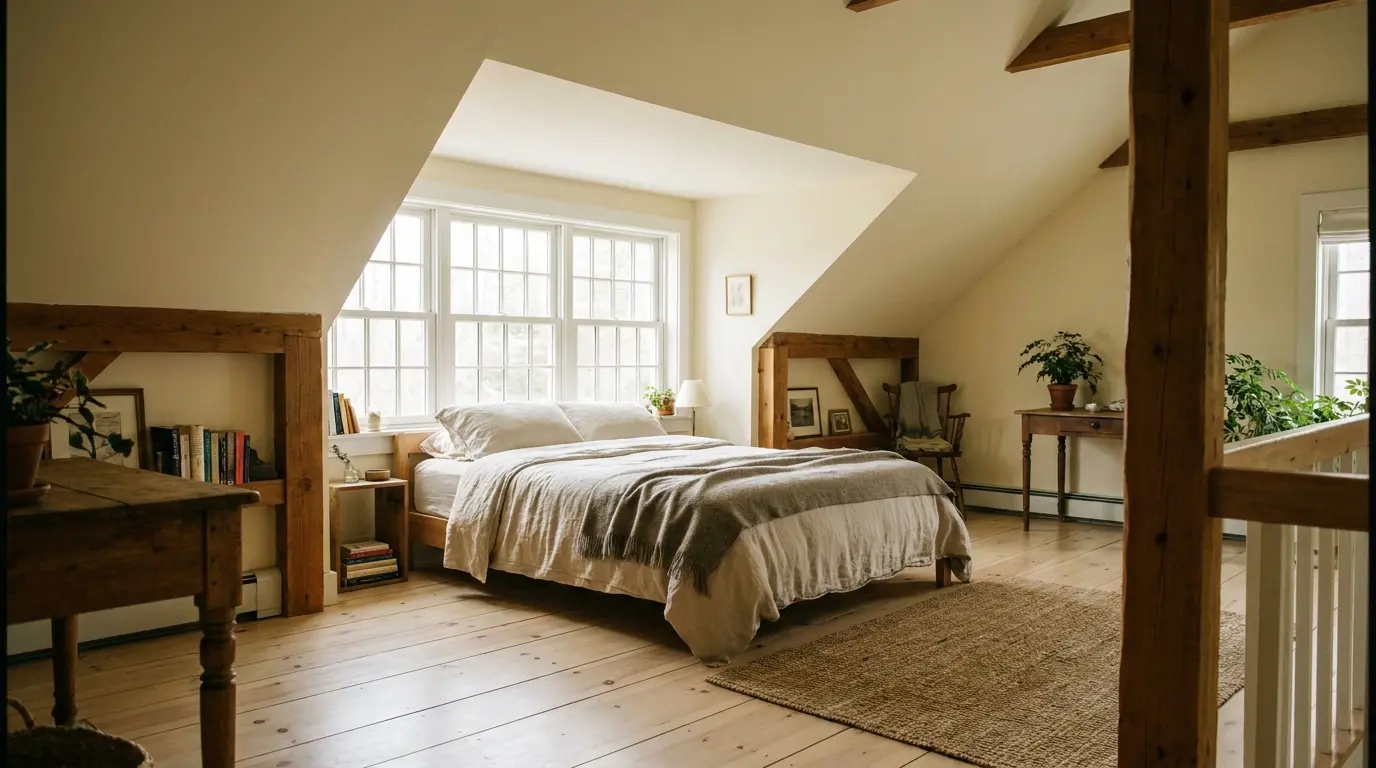
Adding a dormer brings headroom and light to an attic space with a cathedral ceiling, which is often too dim and too steep on its own.
Shed dormers add more usable floor space than gable dormers, though they change the roofline more visibly from outside. Permitting requirements vary by municipality, so confirm with a local building department before finalizing a design.
Cathedral Ceiling Lighting Ideas to Refresh Your Space
Lighting is the most repeated topic in every cathedral ceiling article, yet most posts scatter tips rather than group them, so here they are together.
14. Layered Lighting Plan
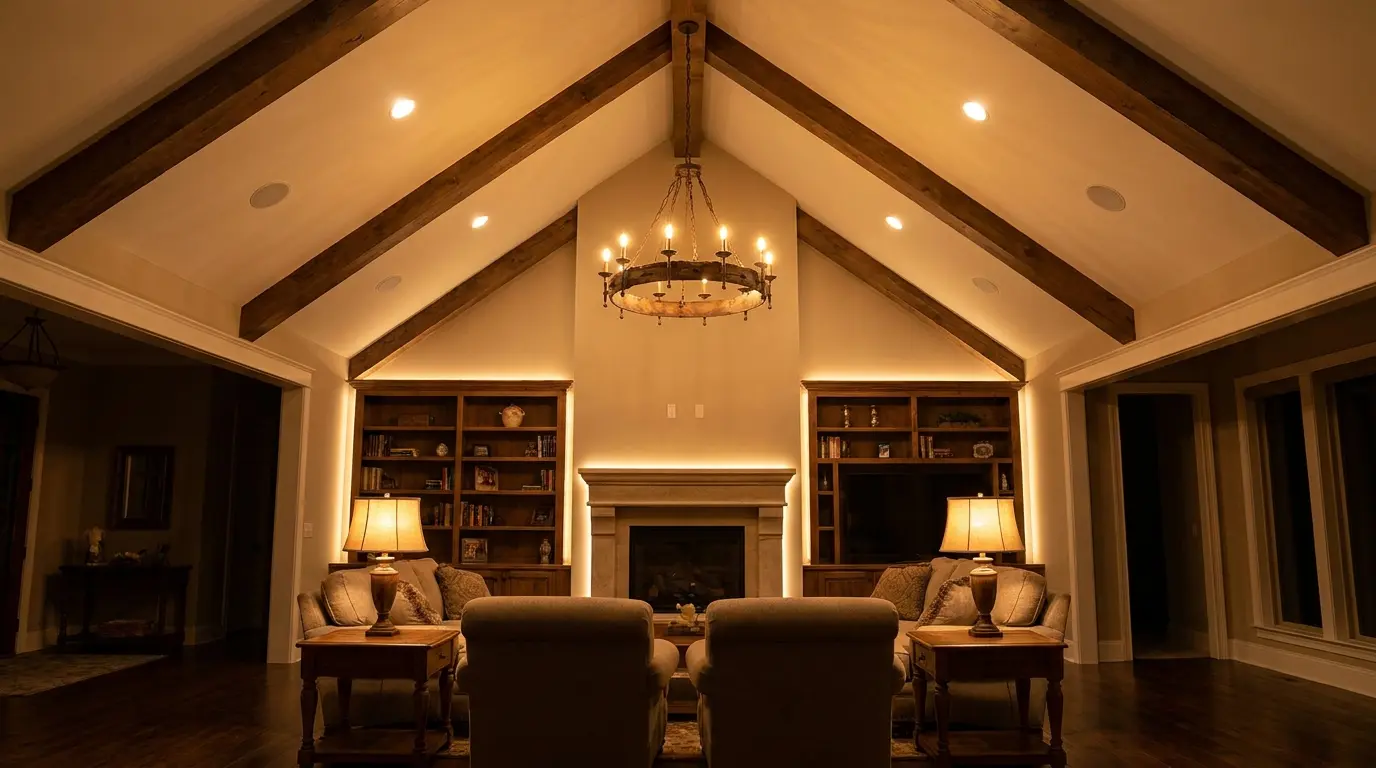
Combine ambient overhead lighting, task lighting near seating or counters, and accent lighting on architectural details. No single fixture can light a cathedral-ceiling room well on its own.
Putting each layer on its own switch or dimmer makes it easier to adjust the room’s mood without turning everything on at once.
Smart bulbs or a basic lighting control panel is worth the extra cost here, since re-wiring after the fact is far more disruptive at height.
15. Track Lighting Along the Ridge Beam
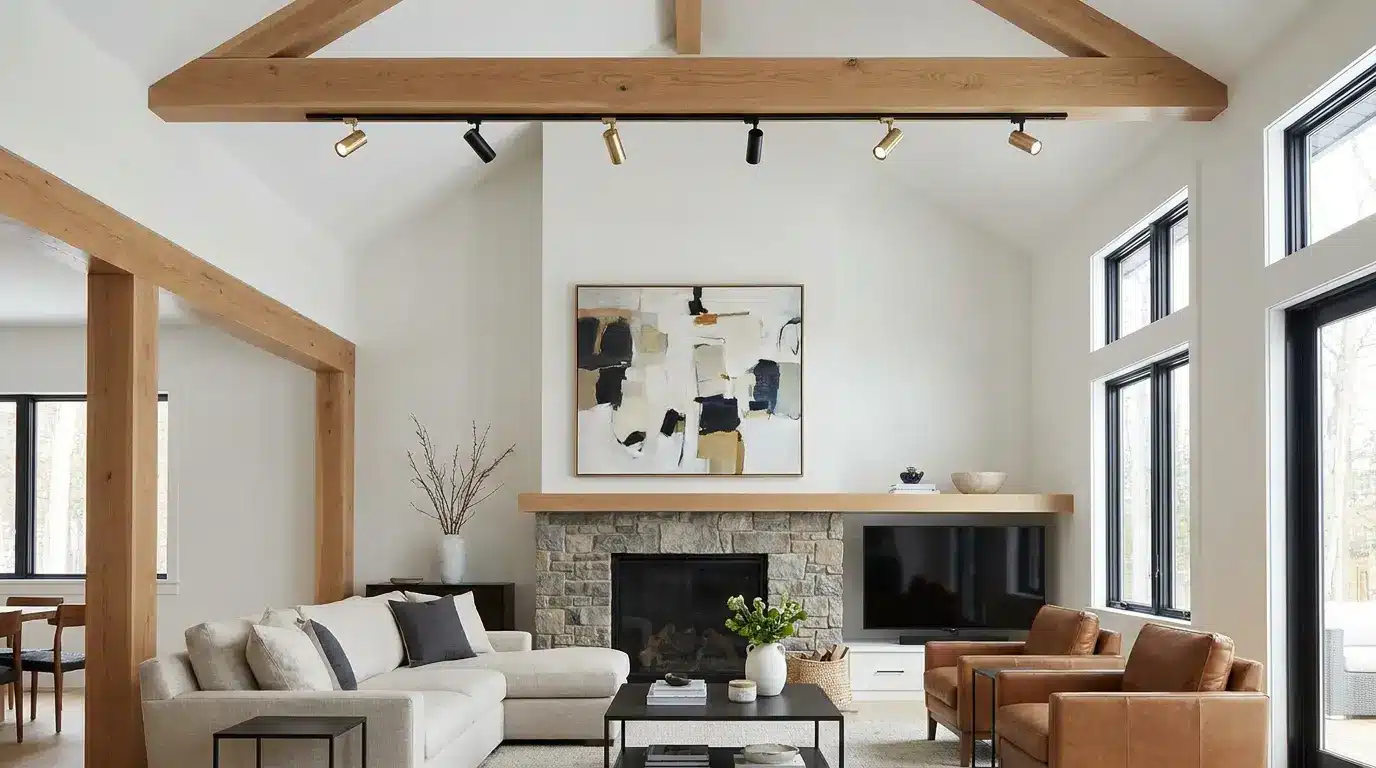
Track lighting mounted at the ridge can be aimed in different directions, which is useful in irregularly shaped rooms where a center fixture would leave dark corners.
LED track heads run cooler and use less energy than older halogen versions, which matters when fixtures are hard to reach for maintenance.
Adding a few extra heads beyond the minimum gives room to redirect light later as furniture layouts change.
16. Wall Sconces to Break Up Bare Walls
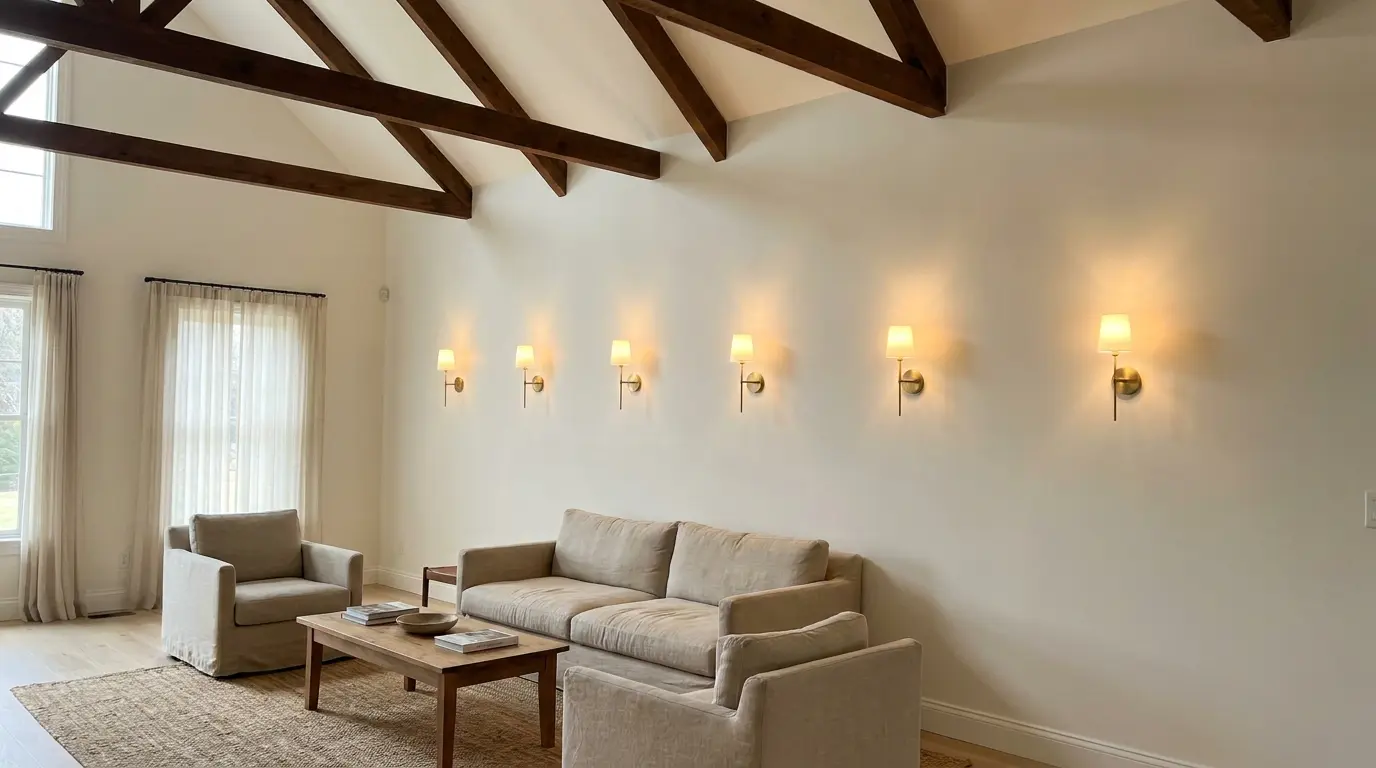
Sconces placed partway up a tall wall provide light at a human scale, rather than relying solely on fixtures hung from the ceiling.
Hardwired sconces look cleaner than plug-in versions but require an electrician to add wiring inside the wall. Spacing them evenly, roughly 60 to 66 inches from the floor, keeps the light consistent across a long wall run.
Ways to Add Texture and Depth to a Cathedral Ceiling
The finish you choose on a cathedral ceiling changes the mood of the entire room, from airy to grounded. The surface area here is much larger than a standard flat ceiling, so small material choices have an outsized visual impact.
17. Whitewashed Wood Planks
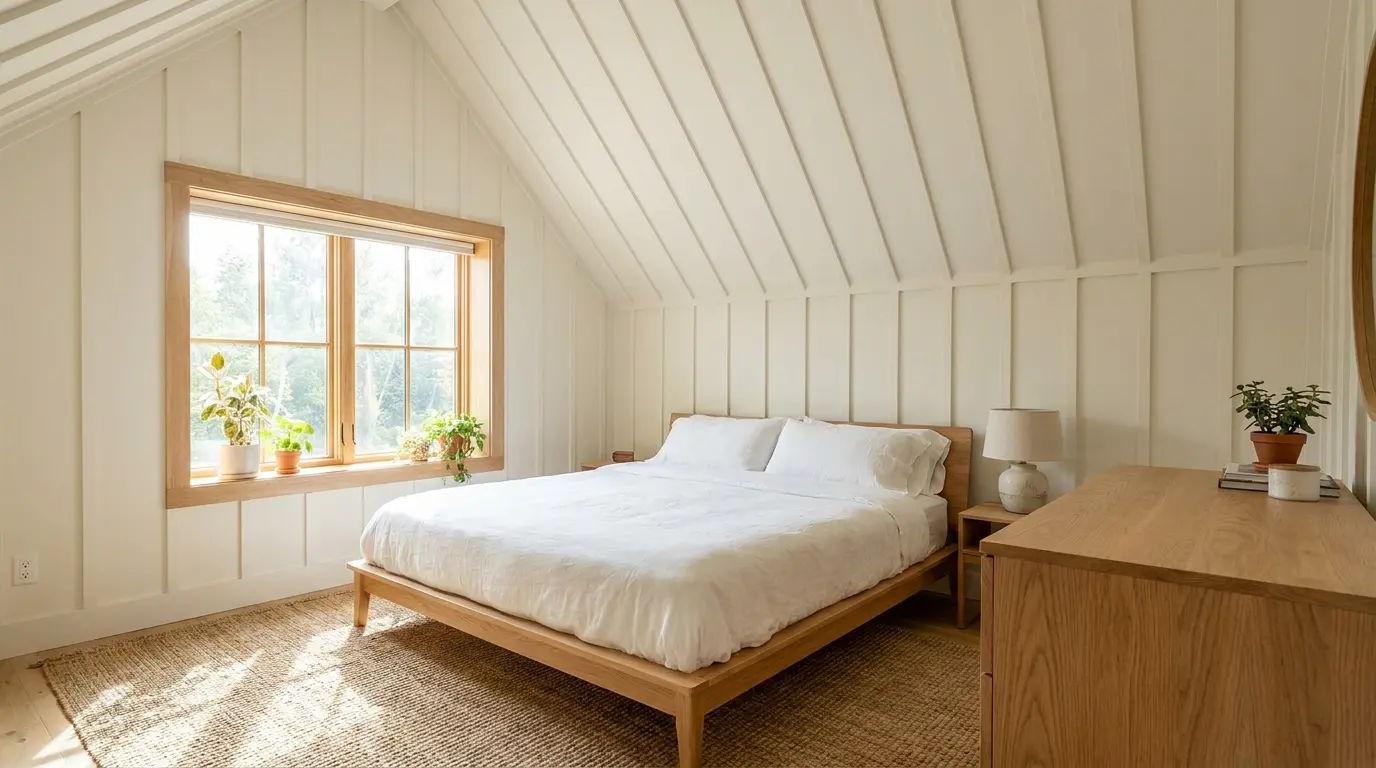
A whitewash treatment keeps the wood grain visible while brightening the ceiling, which suits coastal or farmhouse styles. A diluted paint-to-water ratio, tested first on a scrap board, controls how much grain shows through versus how bright the finish looks.
Unfinished pine takes whitewash more evenly than pre-sealed wood, so checking the board type before starting saves rework.
18. Board and Batten on the Sloped Walls
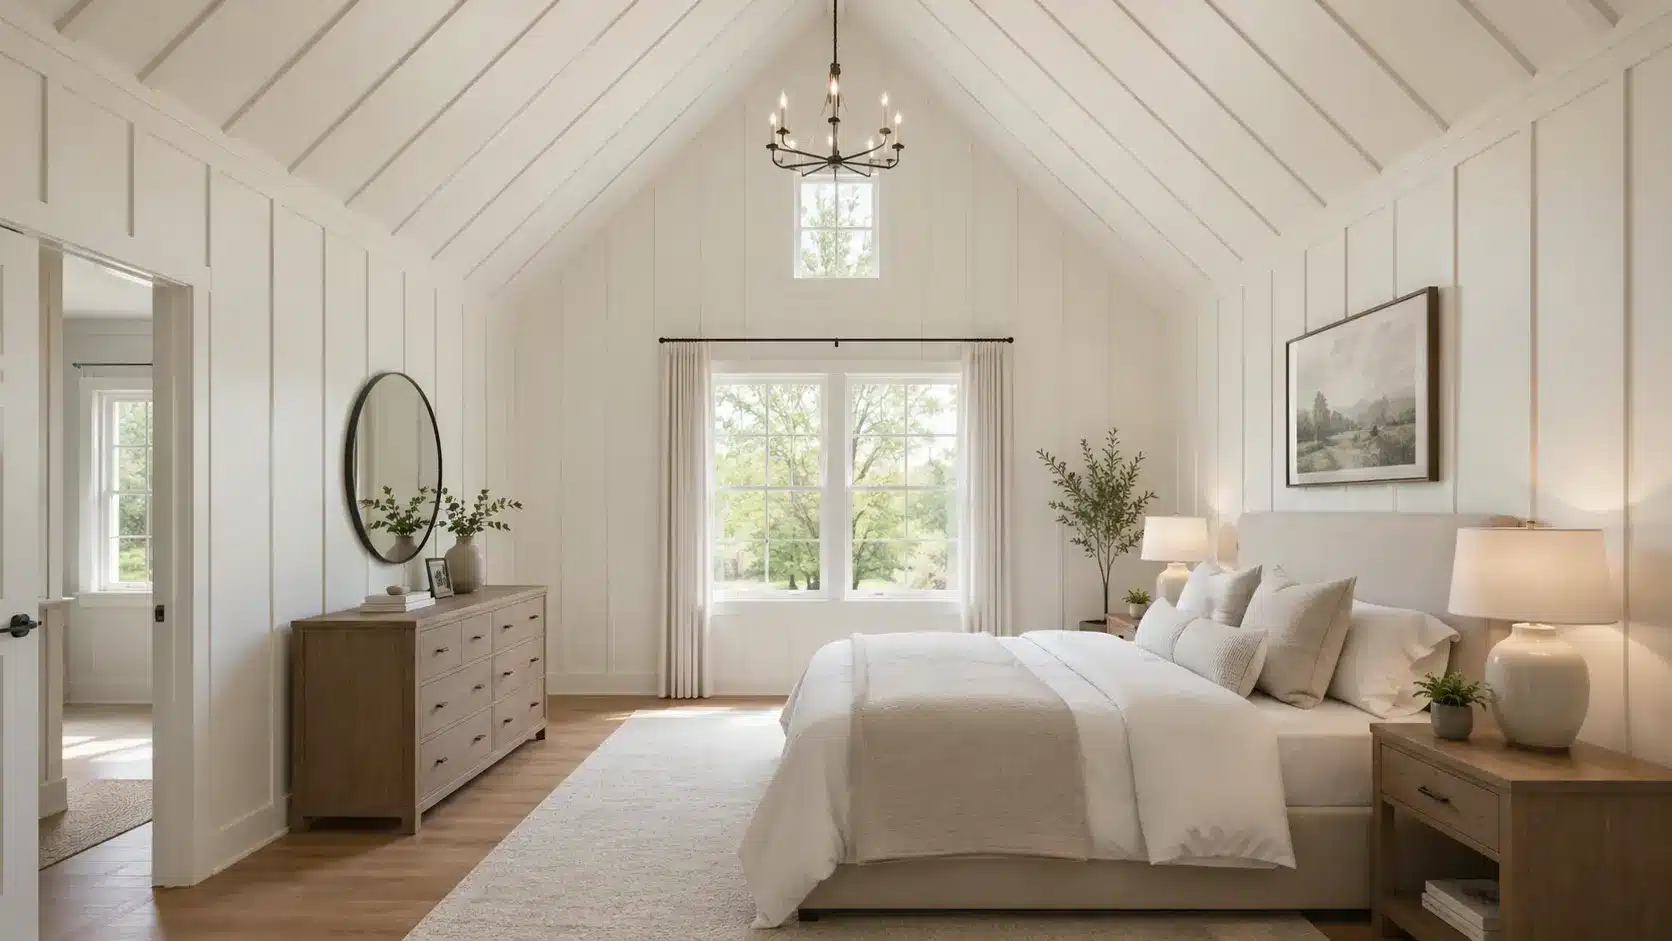
Applying board-and-batten to the angled portion of the wall, not just the flat sections, adds texture without competing with the ceiling.
Pre-cutting battens to match the roof pitch avoids visible gaps where the angle changes. Painting the boards and wall the same color keeps the texture subtle, while a contrasting color makes the detail more of a statement.
19. Metal Beams for an Industrial Look
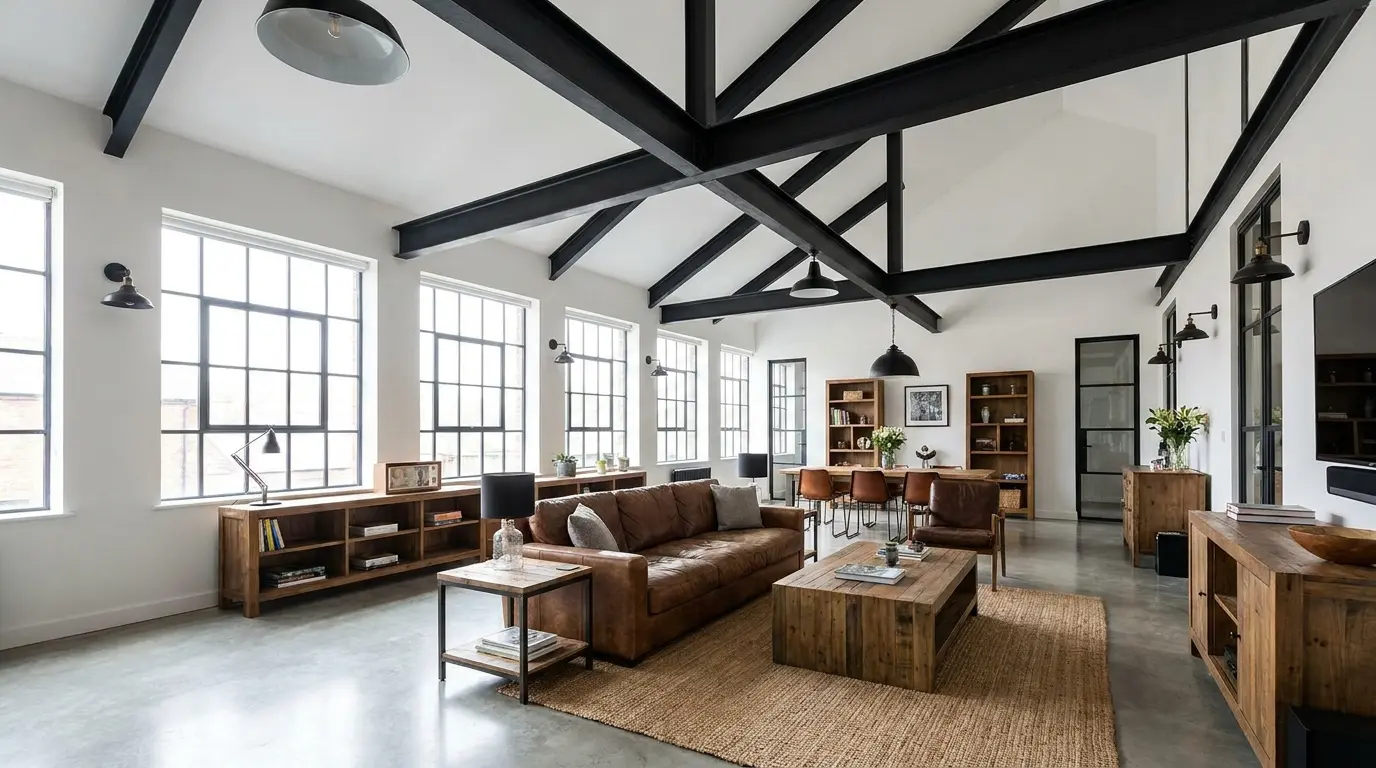
Exposed or added metal beams work well in loft-style homes and pair naturally with black metal light fixtures and concrete or polished wood flooring.
Faux metal-wrapped wood beams cost less than solid steel and are far easier to install without heavy equipment. A matte black or bronze powder coat finish resists fingerprints and scuffing better than a raw or polished metal surface.
Cathedral Ceiling vs. Vaulted Ceiling
Before picking an idea, it helps to know exactly what you are working with.
| Feature | Cathedral Ceiling | Vaulted Ceiling |
|---|---|---|
| Roofline | Follows the exact pitch of the roof | Does not have to match the roofline |
| Shape | Symmetrical, rises to a center ridge | Can be asymmetrical, curved, or single-sloped |
| Framing | Uses the roof rafters directly | Often needs separate framing below the roof |
If your ceiling mirrors the shape of your roof perfectly, you have a true cathedral ceiling. Most of the ideas below apply to both styles, since they share the same design challenges.
How Much Does a Cathedral Ceiling Cost
Converting an existing flat ceiling into a cathedral ceiling generally costs between $16,000 and $35,000, depending on the size of the space, the extent of structural changes, and the complexity of the project.
A smaller project may cost less, while larger renovations can become more expensive if pipes, wiring, insulation, or HVAC ducts need to be adjusted during construction.
Building a cathedral ceiling in a new home is usually more affordable than modifying an existing structure because the roof framing can be planned from the start to accommodate the added height.
Which Rooms Suit a Cathedral Ceiling Best
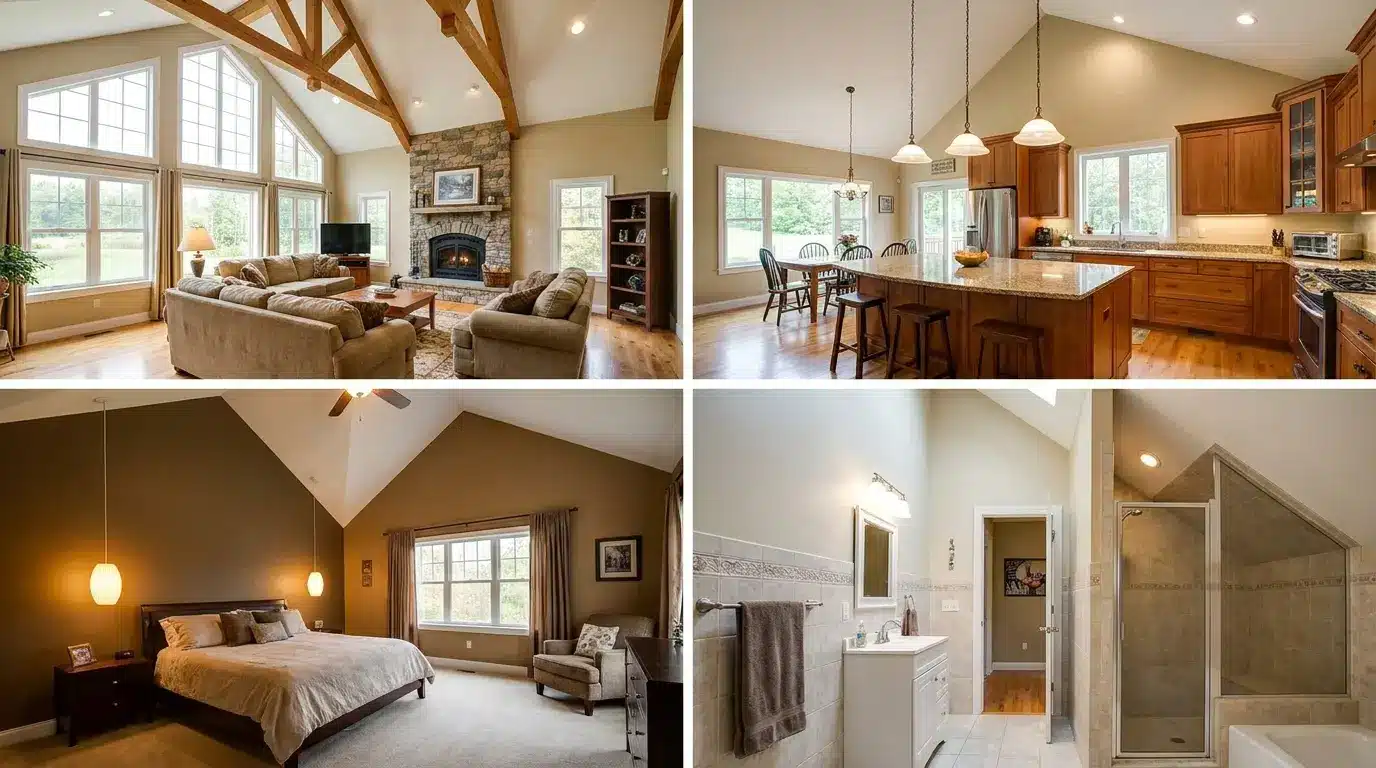
Not every room benefits equally from the extra height, so it helps to know where a cathedral ceiling actually earns its cost.
- Living rooms and great rooms: ideal, since the height reads as grand rather than empty. A vaulted or cathedral ceiling here also gives the most flexibility for large furniture groupings and statement lighting.
- Open kitchens: work well when paired with the lighting ideas covered earlier. The added height also helps vent cooking heat and odors away from the main living space.
- Primary bedrooms: can work with softer, cozier touches. Darker paint or lower-hanging fixtures help keep the room feeling intimate despite the extra volume.
- Small bedrooms, bathrooms, and closets: usually feel oversized and offer little practical benefit. The added heating and cooling cost in these smaller rooms rarely matches the visual payoff.
Pros and Cons of Having a Cathedral Ceiling
Every idea above looks appealing in a photo, but living with a cathedral ceiling day to day comes with real trade-offs worth weighing first.
| Pros | Cons |
|---|---|
| More perceived space | Higher heating and cooling costs |
| More natural light | Harder fixture and fan maintenance |
| Can raise home value by 5 to 25 percent (NAHB data via Bob Vila) | Higher construction costs |
| Makes rooms feel grander for gatherings | Limit furniture and decor placement near the slopes |
Compare both sides against your budget and lifestyle before committing to a cathedral ceiling. The best choice depends not only on visual appeal but also on how well the ceiling suits your daily needs and how you use the space.
Frequently Asked Questions
What are the three types of ceilings?
The three common ceiling types are flat, cathedral, and vaulted ceilings. Each offers a different look, ceiling height, and structural design depending on the home’s layout.
What is the most expensive ceiling type?
Coffered ceilings are generally among the most expensive because they require detailed framing, trim work, and skilled installation. Costs vary based on materials and design complexity.
Do cathedral ceilings make a room look bigger?
Yes. Cathedral ceilings create more vertical space, making rooms feel larger, brighter, and more open. They also allow for larger windows and better natural light.
What is a fancy ceiling called?
A decorative or fancy ceiling is often called a coffered, tray, vaulted, or cathedral ceiling. The name depends on the ceiling’s shape and architectural style.
What do you call a fake ceiling?
A fake ceiling is commonly called a false ceiling, drop ceiling, or suspended ceiling. It is installed below the main ceiling to hide wiring or ducts or to improve lighting and insulation.
Final Thoughts
A cathedral ceiling is not just a look you install once and forget. It changes how a room feels, how much it costs to heat, and how much upkeep it demands over time.
Picking the right idea for the right room and going in with real cost numbers instead of guesswork makes the difference between a ceiling you love and one you regret.
Start with the room where the height will be used most, then match the lighting and materials to how that space functions day to day.
A cathedral ceiling, done thoughtfully, pays off for years, while one chosen purely for looks often becomes a source of ongoing maintenance and higher bills.





