

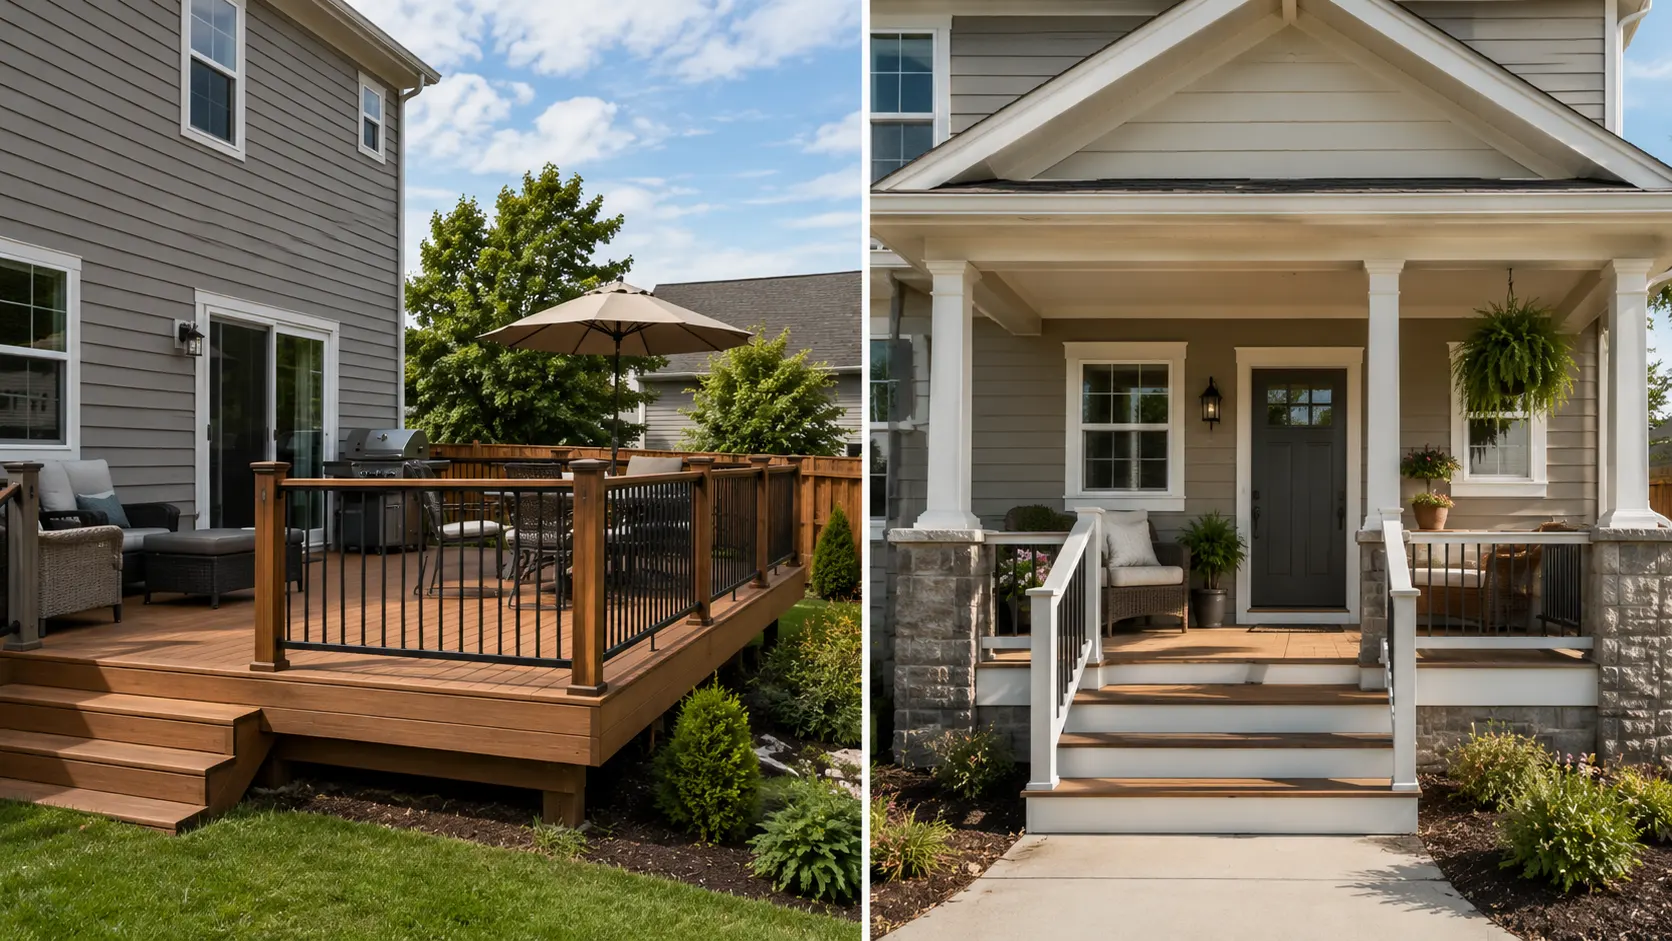


| Structure | Roof | Typical Location | Cost (16×20 ft) | Best Use |
| Deck | None, open-air | Backyard or side yard | $6,700–$22,700 | Grilling, hosting, yard access |
| Porch | Permanent overhead cover | Front, side, or back entry | $16,000–$30,400 | Sheltered seating, entry presence, year-round use |
If you’re trying to decide between a deck and a porch, the first thing to understand is that they solve different problems. One holds up well in full sun and gives you open backyard access.
The other gives you cover, keeps you dry in the rain, and frames your entry.
Choosing between them based on looks alone is how projects go sideways. Here’s what each structure actually involves: the materials, the costs, the failure modes, and the questions to settle before you hire anyone.
What Is a Deck?
A deck is a raised, open-air platform attached to the back or side of a house, or occasionally freestanding in the yard. It sits above grade on posts, beams, and joists. It has no roof. That exposure is both its defining characteristic and its main liability: every surface on a deck takes full sun, rain, freeze-thaw cycles, and UV all year long.
Most decks are built from pressure-treated pine (the entry point, around $6 per square foot for materials), cedar or redwood (more stable, better appearance, $8–$14/sq ft), or composite decking ($20–$45/sq ft, significantly lower maintenance).
The sub-frame is almost always pressure-treated lumber, regardless of what goes on top. When you add railings, stairs, footings, and labor, a 16×20-foot deck typically runs $6,700 to $22,700 installed, with composite material choices and multi-level builds pushing toward the top of that range.
What fails on a deck two winters in? Wood boards check and cup if they aren’t kiln-dried to the right moisture content or if the installation didn’t leave enough spacing for drainage. End grain on cut boards wicks water and rots from the inside if it isn’t sealed.
Ledger connections — where the deck bolts to the house framing, are the most common structural failure point and the one inspectors flag most often. If you’re looking at outdoor deck ideas for your backyard, the material decision you make upfront directly determines how much remediation work you’re doing five years from now.
What Is a Porch?
A porch is a covered outdoor area attached to the home, most commonly the front entry, though back and side porches are common too. What makes a porch a porch is the roof. That overhead structure is permanently connected to the home’s roofline, which is what makes a porch more expensive to build, more involved structurally, and more usable year-round.
Porches can be open (railing only on the sides), screened-in, or partially enclosed with windows. Because of that roof, the floor surface on a porch sees significantly less direct weather than a deck, which means wood and composite flooring hold up longer with less maintenance than the same material on an exposed deck.
The trade-off is cost. Roofing structure, shingles or standing seam, ceiling framing, and columns push the average 16×20-foot porch to $16,000–$30,400 installed, with screened versions adding another $3–$7 per square foot for framing and mesh.
What fails on a porch? The roof-to-wall connection is the first place to check every few years, where the porch roof ties into the main structure, is where water infiltration starts if flashing gets compromised. Columns on older homes are often hollow wood and rot from the bottom up if water pools at the base.
Porch ceilings in beadboard or tongue-and-groove pine look good at install and start telegraphing moisture problems within two seasons if the roof above isn’t draining properly.
Deck vs. Porch: Material and Structure Side by Side
| Factor | Deck | Porch |
| Overhead cover | None, fully exposed | Permanent roof, rain, and sun blocked |
| Elevation | Often significantly raised; requires footings and posts | Ground-level or slightly elevated; ties to home foundation |
| Floor materials | Pressure-treated pine, cedar, composite, PVC, aluminum | Same options, plus concrete, brick, stone, tile |
| Roof structure | Not included; pergola or awning optional add-ons | Required: rafters, sheathing, roofing material, flashing |
| Structural tie-in | Ledger bolted to the house rim joist | Roof connects to home’s roofline, more complex |
| Privacy | Low, open on all sides and above | Higher, enclosed on three sides naturally |
| Seasonal use | Warm months primarily | Year-round in most US climates |
| Maintenance load | High for wood; lower for composite | Moderate, roof and trim add inspection points |
| Permit required | Yes, especially if elevated above 30 inches | Yes, roof attachment triggers structural review |
The table above clarifies the hard structural differences. What it doesn’t capture is how those differences play out in actual use, which is where most people make the wrong call.
Location and Purpose: Two Structures That Don’t Compete
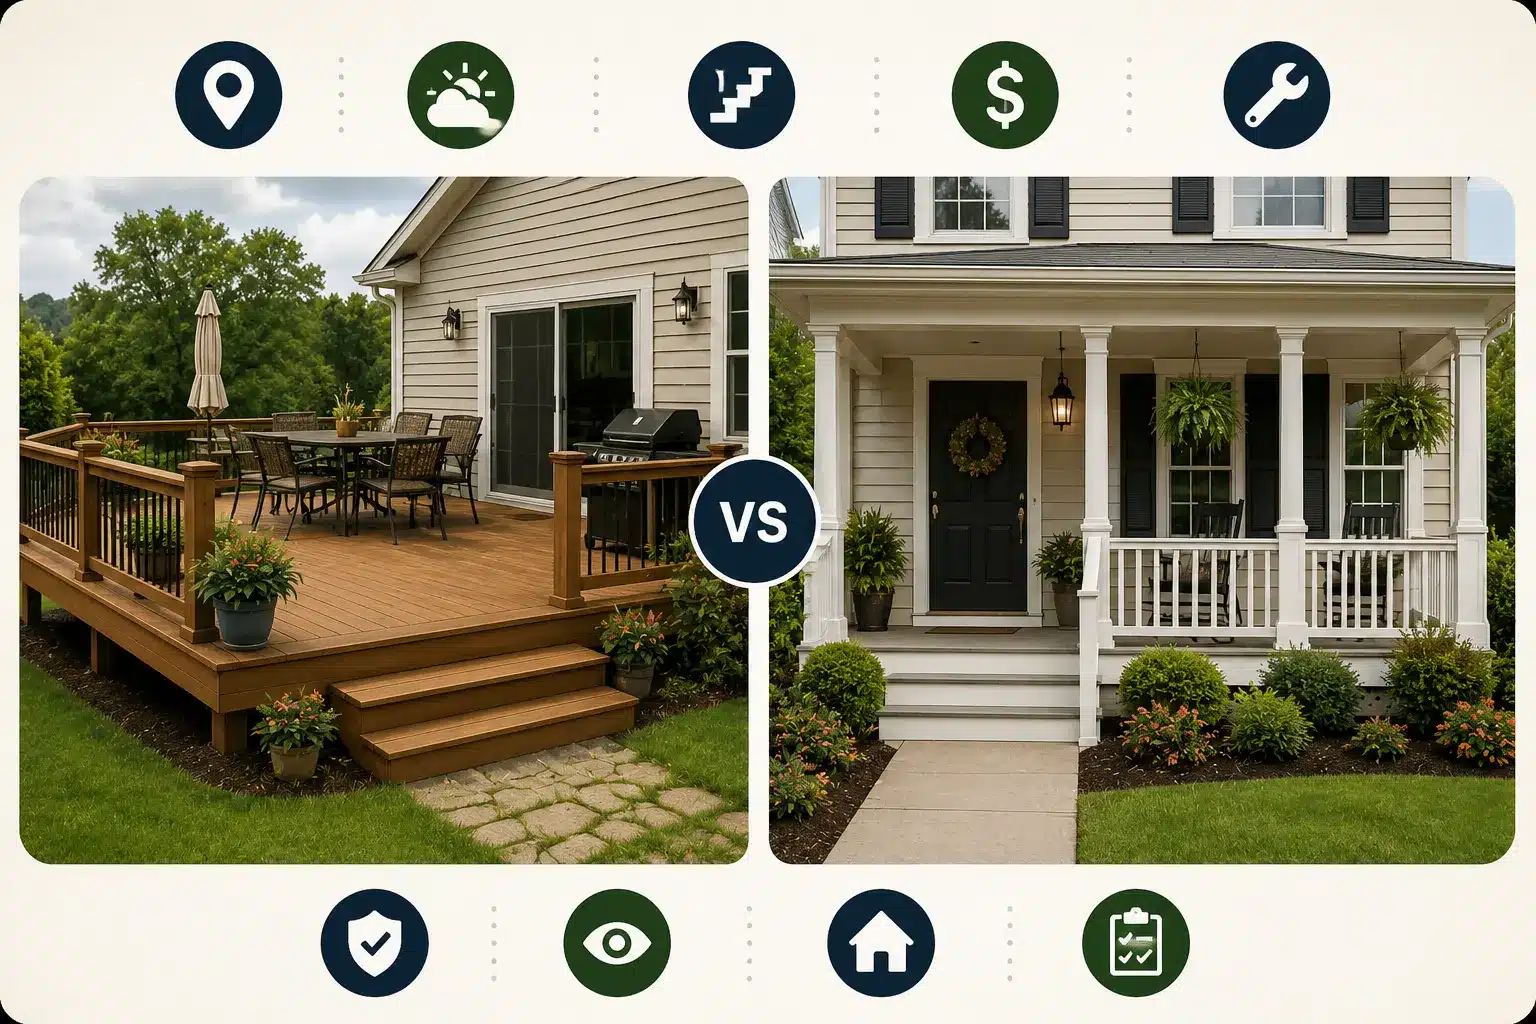
A deck and a porch aren’t really competing for the same job. Knowing which job you need done makes the choice straightforward.
Where Each Structure Belongs
Decks are built for backyard living, where the space opens onto a yard, garden, or pool. They’re designed as private outdoor platforms, away from street view. If your goal is grilling space, outdoor dining, a place to set up a fire pit, or somewhere to watch the yard with a drink in hand, you’re describing a deck.
Porches belong at entries — most commonly the front, but side and wraparound configurations are common too. They create transition space between inside and outside, give guests cover at the door, and add visible presence to the front of the house. A back porch works well when the home’s layout has a rear entry or when the backyard needs a sheltered seating area rather than an open platform.
Weather and Daily Use
This is the decision most people underestimate. If you want to sit outside in light rain, drink your coffee before the sun is fully up, or use the space through the shoulder seasons, a porch is the structure that makes that routine possible.
A deck in the same conditions means wet furniture, damp wood, and a surface that only gets used when the weather fully cooperates.
If weather isn’t a constraint, a warm, dry climate, or a homeowner who genuinely only sits outside in good conditions, the open-air deck delivers more square footage per dollar and more layout flexibility than a porch of equivalent cost.
Privacy and Visibility
Decks, positioned in backyards, offer more privacy by default. Porches, facing streets and neighbors, trade privacy for curb appeal and guest presence. A screened porch splits the difference; it adds bug protection and visual separation while keeping the covered-entry function of a traditional porch.
If you want to understand the full range of deck finishing and enclosure options, the structural choices available for skirting and screening apply to both decks and porches.
Cost Breakdown: What You’re Actually Paying For
| Line Item | Deck — Low End | Deck — High End | Porch — Low End | Porch — High End |
| Framing and structure | $2,000 | $4,500 | $3,000 | $6,000 |
| Decking/flooring material | $1,900 (PT pine) | $14,400 (composite) | $1,900 | $10,000 (tile/stone) |
| Roof structure and roofing | N/A | N/A | $4,000 | $9,000 |
| Railings and stairs | $1,200 | $3,500 | $1,200 | $3,500 |
| Columns and trim | N/A | N/A | $1,500 | $4,000 |
| Permits and inspections | $350 | $1,800 | $350 | $1,800 |
| Labor | $1,200 | $4,000 | $4,000 | $8,000 |
| Total (approx.) | $6,700 | $22,700 | $16,000 | $30,400 |
The gap between deck and porch cost is almost entirely explained by two items: the roof structure (rafters, sheathing, roofing material, flashing) and the labor that comes with it.
A porch roof on a 16×20-foot structure adds $4,000–$9,000 in materials alone before anyone picks up a hammer. That’s the line item to understand before you compare bids. Contractors who quote a porch at deck pricing are either leaving out the roof complexity or they haven’t done this before.
| Cost Note: Figures above are estimates based on national averages for a 16×20-foot structure. Actual costs vary significantly by region, materials selected, site conditions, and contractor. Labor rates in the Northeast and Pacific Coast run 20–40% higher than national averages. Always get at least three quotes before committing to any project above $1,000. |
Permits: What Triggers a Review and What to Expect
In most US jurisdictions, a permit is required any time you build a structure attached to the house or elevated above 30 inches. That covers most decks and virtually all porches.
Building without one is the most expensive mistake homeowners make, not because of the permit fee itself ($350–$1,800 in most counties), but because unpermitted structures have to be disclosed at sale, can complicate homeowner’s insurance claims, and sometimes have to be torn down if an inspector flags them.
For decks, the permit review typically covers footing depth and diameter, ledger connection method, joist sizing, and railing height (42 inches minimum in most residential codes for decks over 30 inches off the ground).
For porches, the roof attachment is what triggers a structural review; the inspector needs to confirm that the existing wall framing can handle the roof load and that the tie-in to the main structure meets code.
Timeline: expect two to four weeks for most residential permits, longer in dense urban areas or waterfront properties where additional setback and drainage reviews apply.
Deck vs. Porch: Which One Holds Up Longer?
A well-built porch with proper roof drainage and sound flashing will outlast a comparable wood deck by a meaningful margin. The roof does a lot of protective work, floor boards that aren’t exposed to direct sun and rain simply don’t degrade at the same rate.
Composite decking narrowed this gap significantly. A composite deck with no maintenance obligation on the surface material can hold up 25–30 years without the rot and cupping issues that plagued wood decks in earlier decades.
The honest material ranking for longevity:
- Composite decking or PVC on a deck: 25–30 years on surface materials; sub-frame in pressure-treated lumber needs inspection every 5–7 years for joist and post condition
- Covered porch floor (wood or composite): 20–30+ years, with less UV and moisture stress than an open deck
- Pressure-treated pine deck: 15–25 years with staining and sealing every 2–3 years; skipping maintenance shortens this to 10–12 years
- Cedar or redwood deck: 15–25 years, naturally more rot-resistant than pine, but still requires regular sealing
What shortens both structures faster than anything else: poor drainage design, inadequate footing depth for the frost line in your climate, and ledger or roof connections that weren’t done to code. Cosmetic problems are expensive but manageable; structural connection failures are the ones that require full rebuilds.
How to Choose Between a Deck and a Porch
Decision Checklist:
|
The answers to those questions map directly to a structure. Front entry plus weather cover equals a porch. Backyard living plus open air plus lower budget equals a deck. If the checklist comes out split, the tiebreaker is almost always budget — a deck gives you functional outdoor space at a lower entry cost, and you can add a pergola or shade sail later if you want partial cover.
Entertaining and Hosting
A deck handles larger groups better than most covered porches. The open layout accommodates furniture in multiple configurations, and there’s no roof clearance issue for a free-standing umbrella or offset shade structure.
If you regularly host ten or more people outdoors, a deck gives you more usable square footage per dollar than a porch of equivalent cost.
Daily Sitting and Morning Coffee
If your primary outdoor habit is sitting outside for an hour or two, especially earlier in the day when dew is on everything, a porch is the more reliable structure.
The roof means the furniture is dry, the floor isn’t slippery, and light rain doesn’t end the session. A deck in the same conditions is a wet chair and a damp floor until midmorning.
Screened Porch Option
If bug pressure is high in your area, a screened porch solves that problem in a way no deck can. Screening adds $3–$7 per square foot to the porch cost and requires proper framing; this isn’t a retrofit you add informally. Plan for it at the design stage, not as an afterthought after construction starts.
Deck vs. Porch and the Other Structures You Might Be Confusing Them With
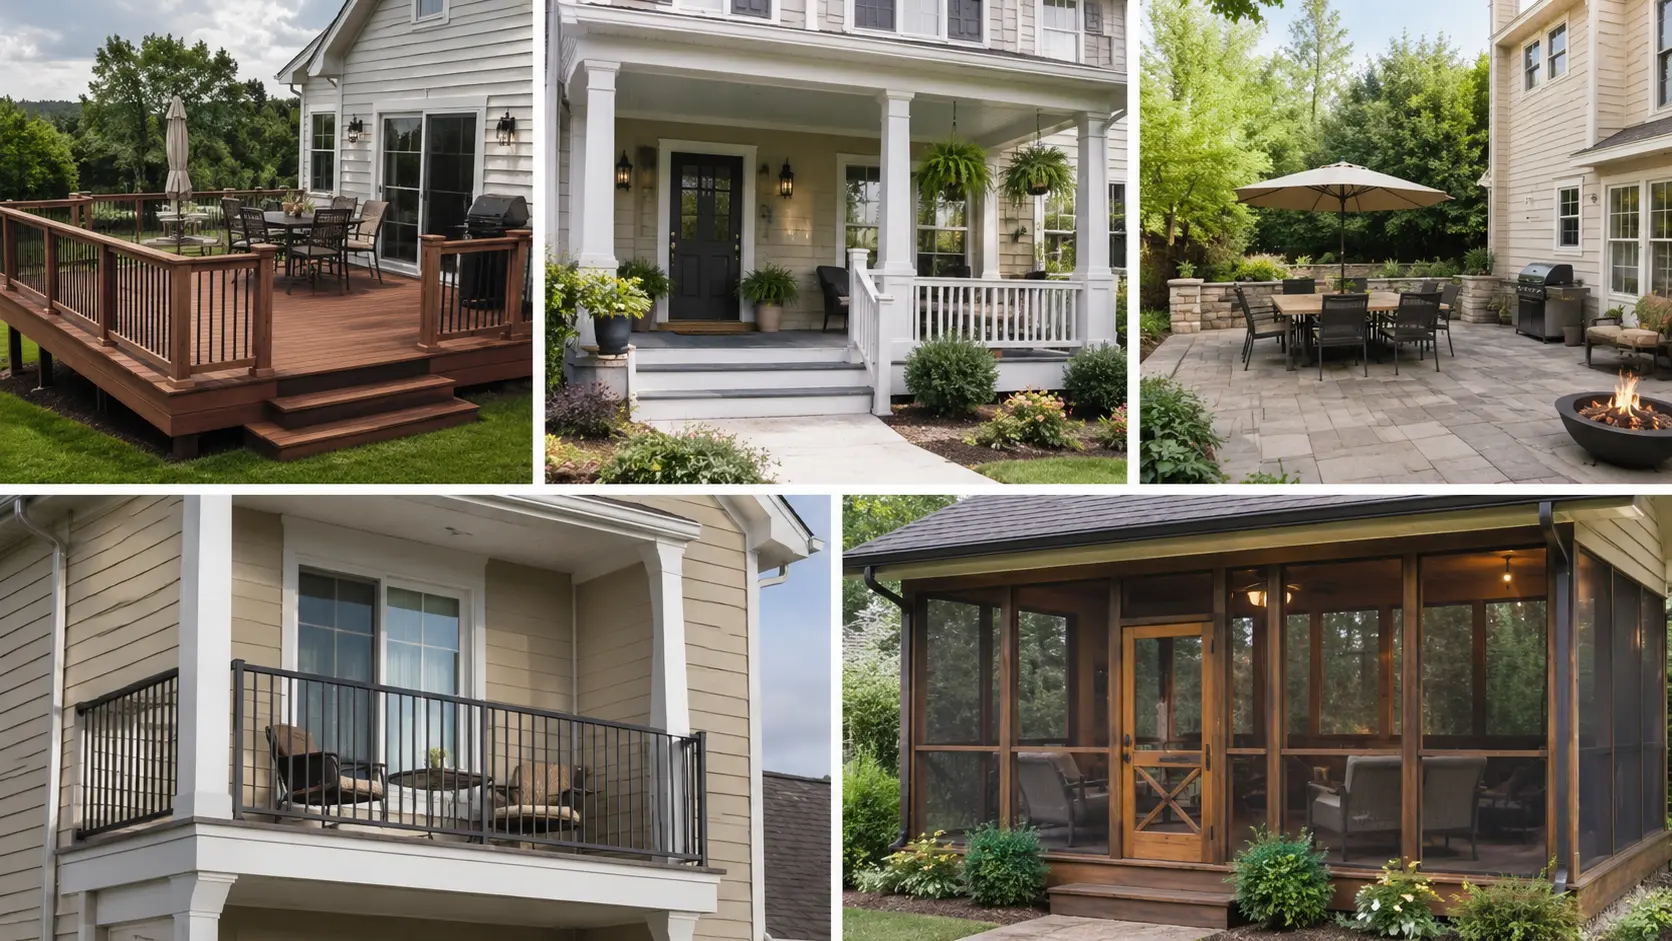
| Structure | What It Is | Key Distinction |
| Deck | Raised, open-air platform, backyard, no roof | Elevated, exposed, flexible layout |
| Porch | Covered, roofed area at an entry, front, side, or back | Roof is mandatory; entry-connected |
| Patio | Ground-level, concrete, brick, stone, or pavers; no elevation | At grade, no framing required |
| Balcony | Elevated platform on an upper floor; smaller; railing-enclosed | Upper-floor access only; not ground-entry |
| Screened porch | A porch with screen panels on open sides | Bug protection; partial enclosure; same roof requirement as porch |
| Pergola | Open-framed overhead structure; no solid roof | Provides partial shade, not weather protection |
The term that causes the most confusion in contractor quotes is “porch.” Some contractors use it loosely to describe any covered outdoor structure, including pergolas with polycarbonate roofing.
A pergola is not a porch; it doesn’t have a waterproof roof, and the permit and structural requirements are different. If a quote says “porch” and you’re not sure what roof type is included, ask before you sign anything.
What Adds More Home Value: Deck or Porch?
Neither structure produces a guaranteed return — anyone citing a specific ROI percentage for deck or porch additions without a current local source is guessing. What the data consistently shows is that condition matters more than type. A structurally sound, code-compliant deck in decent cosmetic shape adds value. An unsafe or unpermitted deck — regardless of the materials — creates a liability in a home sale disclosure.
Porches add visible curb appeal that buyers register from the street. That front-facing presence is worth something in markets where first impressions drive initial offer behavior. Decks add square footage of outdoor living space that buyers in family-oriented markets tend to value, especially if a yard isn’t large enough to compensate for the absence of a dedicated outdoor structure.
The single most important factor for resale value: permits pulled and inspections passed. Unpermitted outdoor structures have become a common deal-killer in real estate transactions. A buyer’s inspector will flag it, their lender may not finance around it, and you may end up crediting the buyer for removal cost. The $350–$1,800 permit fee is one of the better investments in a project of this scale.
Questions to Ask Your Contractor Before Signing
- Will you pull the permit, or am I responsible for that? If a contractor asks you to pull your own permit, that’s a flag — licensed contractors handle their own permitting.
- What footing depth are you specifying? Should meet or exceed the local frost line. Shallow footings are the most common long-term failure point on both decks and porches.
- How is the ledger connection being made? Lag screws through flashing into the rim joist is the code-compliant standard. Through-bolts are stronger. Any contractor vague on this detail needs a follow-up.
- What is the joist spacing? 16 inches on center is standard for most residential decks. 12-inch spacing adds material cost but produces a stiffer, more solid-feeling floor — worth it for composite decking and tile porch floors.
- What warranty do you provide on workmanship? Material warranties come from the manufacturer. Workmanship warranty covers installation failures — get the duration and scope in writing.
Frequently Asked Questions
These are the questions I hear most often from homeowners who are a few weeks from breaking ground and suddenly not sure they’ve made the right call.
Is a deck cheaper to build than a porch?
Yes, consistently. A 16×20-foot pressure-treated deck typically runs $6,700–$22,700 installed. The same-sized porch runs $16,000–$30,400. The roof structure accounts for most of the difference — it adds $4,000–$9,000 in materials before labor.
Does a deck or porch add more value to a home?
Both can add value when they’re permitted, structurally sound, and well-maintained. Porches improve curb appeal; decks add functional backyard square footage. Unpermitted structures of either type can reduce value or complicate a sale — the permit matters more than the structure type.
Can I add a roof to an existing deck to make it a porch?
Possibly, but it requires a structural review first. Most deck frames aren’t engineered for roof load. Posts, beams, and footings typically need to be upgraded before any roofing structure goes up. Get an engineer or experienced contractor to evaluate the existing frame before planning the conversion.
What is the difference between a porch and a veranda?
A veranda is a porch that wraps around two or more sides of a home. The structural difference is minimal — same roof requirement, same permit process. Veranda is the regional term used in parts of the South and in Colonial-era architecture; most modern contractors use porch for both.
Do deck or porch additions increase property taxes?
Frequently, yes. Permitted additions trigger reassessment in most US counties. A 320-square-foot deck or porch addition can increase taxable square footage or assessed structure value. Check with your local assessor’s office before finalizing scope — the tax impact should be part of the budget conversation.
How long does a deck last compared to a porch?
A covered porch floor typically lasts longer because the roof limits UV and moisture exposure. Composite decking has closed much of the gap — a well-maintained composite deck can reach 25–30 years. A pressure-treated wood deck without regular sealing may need significant repair in 10–12 years.
Do I need a permit for a deck or porch?
Almost always yes. Most US jurisdictions require a permit for any attached structure or anything elevated above 30 inches. Porch roofs trigger a structural review in virtually every municipality. Build without one and you risk fines, forced removal, and a disclosure problem when you sell.
Final Verdict
The deck vs. porch decision comes down to one question before anything else: Do you need cover? If you want a space that works in rain, extends through shoulder seasons, and gives your home entry presence, build a porch and budget for the roof.
If you want open backyard access, flexibility for grilling and hosting, and a lower entry cost with the option to add shade later, a deck is the right structure.
What I’d tell any homeowner before they start: pull the permit, specify the footing depth for your frost line, and get the ledger or roof connection in writing before anything goes in the ground.
That’s where projects either hold up for thirty years or start falling apart in five.
Cost estimates in this article are based on national averages. Verify current pricing with local contractors and suppliers before budgeting. Material and labor costs vary significantly by region.
Sources
- U.S. Census Bureau American Housing Survey — census.gov/programs-surveys/ahs
- International Residential Code (IRC) — railing height, footing, and structural requirements for residential decks and covered porches
- NAHB Cost of Construction Survey — labor and material rate benchmarks





