

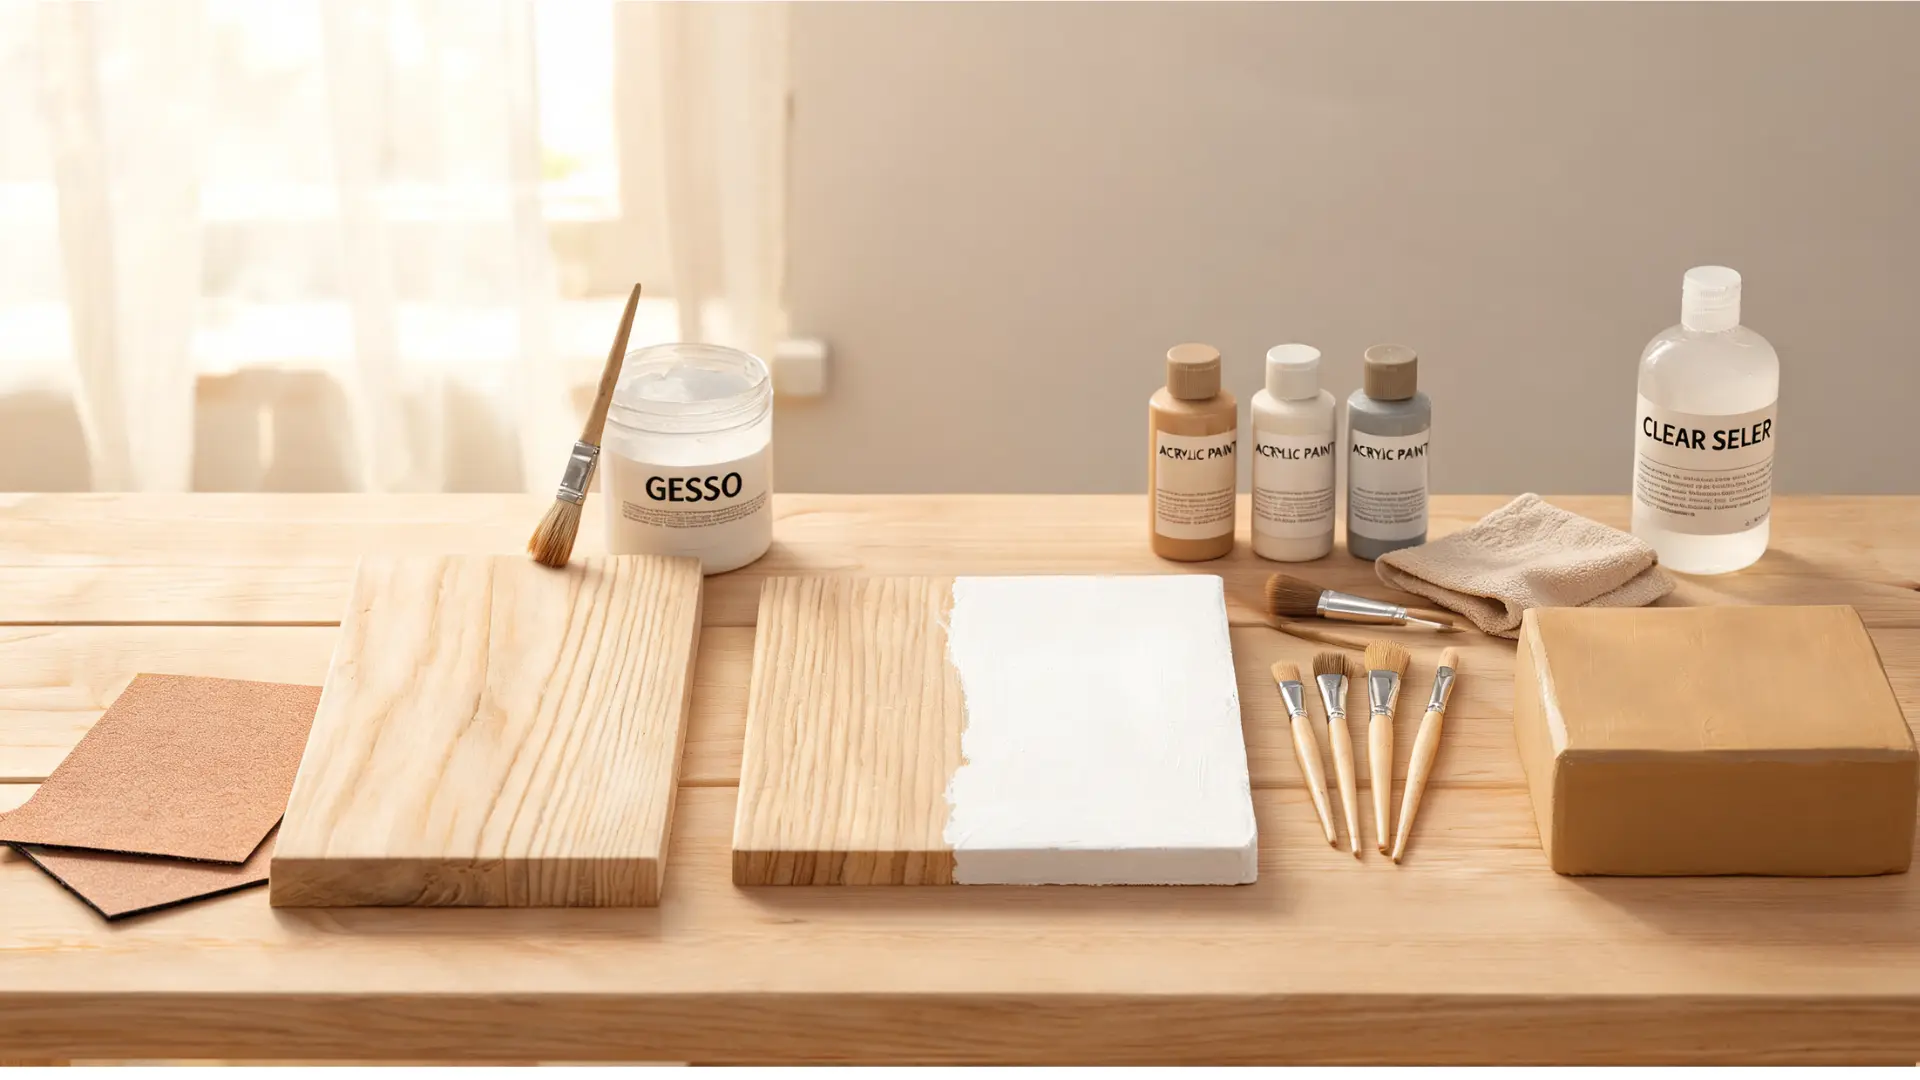
Have you ever stared at a beautiful piece of raw wood, envisioning a vibrant, custom masterpiece, only to hesitate because you weren’t sure the color would stick? Wondering if you can use acrylic paint on wood is incredibly common, especially when you want to avoid ruinous peeling or muddy, uneven surfaces. Wood is uniquely porous, meaning it absorbs moisture and shifts over time, which can easily ruin a paint job if handled incorrectly. Fortunately, achieving a flawless, long-lasting finish is entirely doable. This comprehensive guide breaks down exactly how to prepare different wood surfaces, choose the right primers, and apply flawless coats so your creative projects stand the test of time Can You Use Acrylic Paint on Wood? Acrylic paint works on wood. The finish holds, or it doesn’t, and that outcome is decided almost entirely before you open the paint. Get the prep right, and acrylic paint on wood lasts for years. Skip it, and you’ll be peeling dried paint off the surface by spring. Acrylic paint is a solid choice for indoor crafts, signs, art panels, wood slices, boxes, trays, and lightly used furniture pieces. It dries quickly, has a lower odor than oil-based alternatives, and cleans up with water before it sets. For lettering, layered colors, and detailed decorative work, it’s hard to beat. That said, the project’s location and how often it gets handled determine exactly how much prep work the surface needs before painting. Acrylic Paint Works Well When Acrylic Paint Needs Extra Help When The wood is clean, dry, and sanded The wood is raw, glossy, oily, or dusty The project stays indoors The project will sit outside The piece is decorative or lightly used The piece is touched, cleaned, or used often You apply primer or gesso first The wood is dark, stained, or very porous You seal the finished paint The surface needs scratch or water resistance The core problem is porosity. Raw wood absorbs moisture unevenly, which means paint applied directly to an unprepared surface soaks in at different rates across the face. You end up with a dull, patchy result that won’t stay put. On high-use pieces or anything going outdoors, unsealed acrylic paint scratches, fades, and peels without heavier protection underneath and on top. Sand the wood, wipe away the dust, use primer or gesso where the surface calls for it, apply thin coats, and seal when you’re done. That sequence is what separates a finish that lasts from one that doesn’t. How Acrylic Paint Behaves on Different Wood Surfaces Wood type determines your prep steps before anything else. MDF takes paint differently than raw found wood, and the gap between them matters. Here’s how the most common surfaces stack up for acrylic painting projects: Wood Surface Paint Adhesion Main Problem Minimum Prep Best Sealer MDF Good on face, poor on edges Edges absorb moisture and swell Light sand + edge primer Polycrylic or water-based polyurethane Plywood Moderate, grain shows through Surface grain and edge gaps Sand + full primer coat Satin or polycrylic Basswood Good, fine, even surface Soft, dents, and scratches easily Gentle sand + gesso Matte or satin clear sealer Birchwood Very good, smooth and stable Still needs light sand for adhesion Sand + gesso for art, primer for functional pieces Satin, gloss, or polycrylic Raw or Found Wood Poor without prep Oils, sap, moisture, and uneven grain Clean, dry fully, sealer before primer Exterior sealer for outdoor, matte for indoor The table gives you the minimum. Understanding why each surface behaves the way it does is what keeps you from learning these lessons on a finished piece. 1. MDF MDF is smooth, has no visible grain, and takes acrylic paint well once you handle the edges first. The flat face bonds readily after a light sand and a coat of primer or gesso. The edges are the problem every time. MDF is compressed wood fiber. Cut edges act like a sponge the moment moisture hits them. Leave them unsealed, and they’ll swell, the primer won’t bond properly, and the paint peels at the border. Seal the edges before anything else. A brush-on primer does this job better than a spray because you can work it into the edge fibers. Once the edges are sealed, the rest of the surface is straightforward to prep and paint. 2. Plywood Plywood needs more prep than MDF because the surface is less uniform. Grain lines, small gaps between layers at the edges, and patches where wood density changes are all standard. Paint over those variations without sanding and priming first and they show through the finished coat. Sand the face with 120-grit, follow with 220-grit before priming, and seal the exposed edge layers. Those edges absorb paint unevenly and can bubble if moisture gets in after the fact. A good primer fills surface irregularities and gives the acrylic a consistent base to bond to. 3. Basswood Basswood is the standard for craft pieces, ornaments, and carving projects. It’s light, fine-grained, and takes detail work well. Acrylic paint sits well on it without extensive prep. The trade-off is softness. Basswood dents from normal handling, and if you sand it aggressively, you can roughen the surface in a way that shows under paint. One pass with 180-grit is usually enough, followed by gesso to brighten the base for color and fill any minor surface variation. Go gentle here. 4. Birchwood Birchwood panels are the best starting surface for acrylic painting. Smooth, stable, and harder than most softwoods, they resist denting and hold their shape well. The surface takes paint evenly once you give it a light scuff with fine-grit sandpaper. For art panels and decorative work, gesso is the right primer. For functional pieces like shelves or trays that will see handling, use a standard bonding primer before painting. Either way, a protective topcoat is necessary if the piece faces moisture exposure or regular use. If you are considering different wood species for furniture projects, birch consistently performs well across a range of finishes and paint types. 5. Raw or Found Wood Raw and found wood creates more variables than any other surface. Oils, sap, old residue, and uneven moisture content all interfere with paint adhesion. On found wood especially, you don’t know what’s in the grain or on the surface. The reliable sequence: clean it thoroughly, let it dry completely (at least 24 to 48 hours in a dry space), apply a penetrating wood sealer before primer, then prime before painting. That sealer step is what most people skip. It’s also the step that prevents stains from bleeding through light-colored paint six months later. Primer vs. Gesso: Which One to Use Before Painting Wood These two products are not interchangeable, and confusing them causes real problems on the finished surface. Gesso is a primer. It strengthens paint adhesion and provides a ground for painting. But gesso is not a sealer. A sealer protects the underlying wood and prevents Support-Induced Discoloration (SID): the yellowing or amber shift that occurs when wood impurities migrate up through acrylic paint layers, particularly in light colors. If you skip sealing raw wood and go straight to gesso, whites and light yellows can shift noticeably over time. Product What It Does When to Use It When to Skip It Wood sealer Blocks stains, prevents SID, reduces warping Raw wood, found wood, porous surfaces Pre-sealed panels, primed MDF Gesso Provides a paint-ready ground, adds tooth Art panels, decorative work, basswood, birch Functional furniture pieces that need a harder primer Bonding primer Mechanical adhesion of paint to the surface Furniture, plywood, varnished or stained wood Fine art panels where gesso gives better results For most woodcraft and DIY projects, the right sequence is: clean the surface, apply wood sealer if raw or porous, sand lightly once dry, apply gesso or primer, sand again with 220-grit, then paint. That extra sanding between coats is where a lot of people stop. It’s also what separates a smooth result from one that shows brush marks and grain texture through the color. How to Apply Acrylic Paint on Wood Step by Step Thin coats are the whole game. One thick coat of acrylic paint on wood traps air underneath, takes longer to dry, leaves brush marks, and is more likely to crack or peel as the wood moves with humidity. Two to three thin coats, each properly dried and lightly sanded between, will give you better adhesion, better color, and a cleaner finish than any single heavy application. Apply a thin first coat with a brush, roller, or sponge. Work with the grain on raw or natural wood surfaces. Spread paint evenly. If you’re loading too much onto the brush, it pools at the edges of your strokes. Less is more on every pass. Let the first coat dry until it no longer feels tacky — usually 20 to 30 minutes at room temperature, longer in humid conditions. Sand lightly with 220-grit sandpaper to knock down raised grain or brush texture and give the next coat something to grip. Wipe away all sanding dust with a clean, dry cloth. Paint over dust creates visible bumps in the final surface. Apply a second thin coat. Coverage and color depth improve significantly at this stage. Add a third coat if the base coat or wood grain still shows through. Most light colors over darker wood need three coats minimum. Let the final paint coat dry completely before sealing — at least one hour, or per the product’s stated drying time. Pro Tip: Between coats, don’t rinse your brush and come back wet. Water dilutes the next coat and can raise the wood grain. Squeeze out excess moisture and keep brushes slightly damp rather than wet. Choosing the Right Sealer for Acrylic Paint on Wood The sealer determines how long your work actually lasts. Acrylic paint on wood without a topcoat handles light indoor use, but it scratches, fades faster, and picks up water damage. The sealer you choose should match the project’s actual conditions, not just the finish appearance you want. Sealer Type Best For Durability Finish Options Clear acrylic varnish Indoor crafts, signs, decorative panels Moderate Matte, satin, gloss Polycrylic Furniture, trays, shelves, high-touch pieces Good, water-resistant Matte, satin, semi-gloss Water-based polyurethane Furniture and surfaces that take real wear Very good Satin, semi-gloss, gloss Exterior-grade sealer Outdoor wood, garden signs, birdhouses, planters Best for weather exposure Satin or gloss Apply the sealer the same way you applied paint: thin coats, fully dried between applications. Two coats are standard for most indoor pieces. For anything that sees water, cleaning products, or outdoor weather, three coats are worth the extra time. Always allow the sealed piece to cure for at least 24 to 48 hours before heavy use. Most water-based sealers feel dry to the touch within an hour but continue hardening for days afterward. Best Acrylic Paint for Wood Projects Not all acrylic paint is built for the same job. Using craft acrylic on a dresser you clean weekly, or basic artist acrylic on an outdoor sign, is setting the finish up to fail early. The paint type needs to match the stress the surface will actually see. If you are still deciding between acrylic and latex for a larger project, the comparison of latex versus acrylic paint for different surfaces covers the trade-offs in detail. Paint Type Best Projects Why It Works Where It Falls Short Craft acrylic Ornaments, signs, boxes, DIY coasters Affordable, easy to apply Not durable enough for furniture or outdoor use Artist acrylic Art panels, detailed work, mandala boards Richer pigment, better blending Expensive for large surfaces, not formulated for wear Acrylic furniture paint Dressers, chairs, shelves, cabinets Built for surfaces that get cleaned and handled Overkill for simple decorative crafts Exterior acrylic Garden signs, birdhouses, painted planters Formulated to handle UV and moisture Unnecessary cost for indoor work For outdoor wood, exterior acrylic is worth the step up from craft paint, even when the piece is small. Regular craft acrylic will fade and peel in a single season without serious sealing. Exterior acrylic combined with an outdoor-rated topcoat will last several years on a properly prepped surface. Acrylic Paint on Wood: Indoor vs. Outdoor Projects The location of the finished piece changes with every decision in the process. Indoor and outdoor wood painting are not two versions of the same job. They have different prep requirements, different paint choices, and different sealer standards. Indoor Projects Indoor wood that stays away from humidity and direct sunlight is the easiest application for acrylic paint. Wood signs, plaques, wall art, craft boxes, decorative trays, and shelf accents all fit here. For simple indoor crafts, sand and gesso are usually enough prep before painting. For furniture or pieces that get handled regularly, a tray you carry, a shelf you load, use bonding primer instead of gesso, apply paint in thin coats, and finish with polycrylic or water-based polyurethane. Those two steps, primer and sealer, are what keep paint on a chair arm or shelf edge for years instead of months. This approach also applies when painting over previously stained wood, where the surface needs deglossing and a stain-blocking primer before any acrylic goes on. Outdoor Projects Outdoor wood is exposed to sunlight, humidity, rain, and temperature swings. Any of those forces will degrade unsealed acrylic paint over the course of a season. Start with wood that is completely dry. Sand the surface, apply an exterior primer, and use exterior acrylic paint rather than craft acrylic. After the paint dries fully, apply an outdoor-rated clear sealer over the entire piece, including the back and edges. Moisture enters wood from every exposed surface. A piece sealed on the face but raw on the back will still absorb enough moisture to cause paint failure at the edges within a year. Common Mistakes That Cause Acrylic Paint to Peel Off Wood Most paint failures on wood come from the same handful of skipped steps. Here’s what causes peeling and how to avoid it before you pick up a brush. Skipping sanding: Smooth or glossy wood gives paint little grip. Light sanding with 180-grit sandpaper helps the paint stick properly to the surface. Painting over dust: Dust blocks paint from bonding to the wood. Wipe the surface after every sanding step before applying any coat. Using too much water to thin paint: Too much water weakens acrylic and causes patchy, uneven coverage. Use only a few drops if thinning is needed at all. Skipping primer on raw wood: Raw wood absorbs paint unevenly. Primer seals the surface and helps color look smoother and brighter across the face. Applying thick coats: Thick paint cracks, bubbles, or dries with an uneven texture. Two to three thin coats always outperform one heavy coat. Not sealing the finished paint: Unsealed acrylic scratches, fades, and picks up water damage. A clear sealer is not optional on anything that will see regular use. Frequently Asked Questions Does acrylic paint peel off wood? Yes, when the surface wasn’t properly prepped. Peeling is almost always caused by skipping sanding, painting over a glossy or dusty surface, or not sealing the finished piece. Correct prep makes peeling far less likely even on pieces that see regular handling. Can you use acrylic paint on varnished wood? Yes, but not directly over a shiny surface. Acrylic won’t grip a slick finish. Scuff the varnish lightly with fine sandpaper, wipe away dust, and apply a bonding primer before painting. That mechanical scuff is what gives the acrylic something to hold onto. How do you seal acrylic paint on wood? Apply a clear sealer — polycrylic, water-based polyurethane, or acrylic varnish — in two thin coats after the paint is fully dry. For furniture or outdoor pieces, three coats give better durability. Let each sealer coat dry completely before adding the next. Can you use acrylic paint on outdoor wood? Yes, but use exterior-grade acrylic paint rather than standard craft paint, and finish with an outdoor-rated sealer. Regular acrylic fades and peels in one season when exposed to UV and moisture without the right protection underneath and on top. What is the difference between gesso and primer for wood painting? Gesso is a primer that prepares the surface for paint, but it is not a sealer. On raw or porous wood, use a wood sealer first to prevent stain bleed-through and warping, then apply gesso or bonding primer on top before painting. Skipping the sealer step is the most common source of color shift in light paints. Can you paint over stained wood with acrylic? Yes. Lightly scuff the surface, wipe away dust, and apply a stain-blocking primer before using acrylic paint. If the stain is dark or oily, a shellac-based primer gives better coverage than a standard bonding primer. You can find a complete breakdown of how to paint over stained wood with the right primer sequence for each situation. Is acrylic paint good for wood furniture? Yes, if you use the right acrylic type. Craft acrylic will not hold up on furniture that gets cleaned or touched regularly. Acrylic furniture paint is formulated for surfaces that see handling, and a polycrylic or water-based polyurethane topcoat is necessary to protect the finish long-term. What happens if you don’t sand wood before painting with acrylics? Paint adheres poorly, color looks patchy, and the finish chips or peels earlier than expected. Sanding opens the grain, removes oils and debris, and gives the primer and paint a surface to mechanically grip. It takes ten minutes and it’s not optional for a lasting result. Final Verdict Mastering how to use acrylic paint on wood comes down to respecting the porous nature of the material. By taking the time to sand the surface, seal raw grain, and apply multiple thin coats rather than rushing through a single thick layer, you ensure a brilliant finish. Matching your topcoat sealer to how your project will actually be handled ensures your creativity remains vibrant and protected for years to come. I would love to hear about what you are creating. Are you planning an indoor art panel or a decorative outdoor sign? Drop your thoughts, questions, or project experiences in the comments below. Sources Golden Artist Colors, “Support Induced Discoloration (SID) in Acrylic Painting.” goldenpaints.com Ampersand Art Supply, “Priming Wood Panels with Acrylic Gesso.” ampersandart.com Benjamin Moore, “Acrylic Paint Technology Overview.” benjaminmoore.com
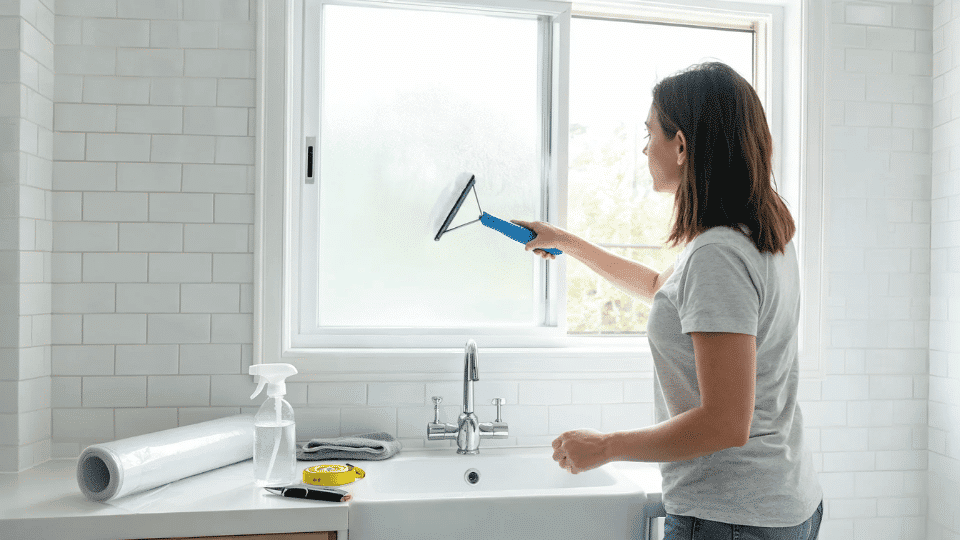
Difficulty 2/5, No specialist tools needed, but film application takes patience Time 30 minutes (film) to 2–3 hours (etching cream with prep and cure) Cost $8–$40 depending on method and pane size Tools Needed Glass cleaner, squeegee, utility knife, straight edge, painter’s tape Skill Required Beginner, most methods are forgiving if you work slowly Frosted glass is one of those small changes that quietly change a space. It softens the light, adds privacy without making a room feel closed off, and gives even the most ordinary window a more finished look. I first got curious about it when I moved into a place with a bathroom window that faced directly into the neighbor’s garden. Not ideal. Turns out, learning how to frost glass is easier than I expected, and there are more options than most people realize. Here I’ll cover the most practical DIY frosted glass methods, which ones are temporary, which ones are permanent, and when it makes more sense to call a professional. What Frosted Glass Actually Does? Frosted glass works by scattering light rather than letting it pass through cleanly. You still get natural light, but the view from either side becomes blurred or completely opaque, depending on how heavily the glass is treated. That’s why you’ll find it in bathrooms, entry doors, sidelights, office partitions, cabinet inserts, mirrors, and decorative panels. Not every frosting method works the same way. Some are removable. Some are permanent. Some hold up in wet rooms; others do not. The right choice depends on how much privacy you need, whether the space gets moisture or heavy cleaning, and whether you rent or own. Different Ways to Frost Glass at Home Here’s a quick look at all the main methods side by side. Some of these are proper privacy solutions, and some are more craft-project territory. Method Best For Finish Type Removable? Difficulty Frosted window film Windows, doors, rentals Smooth privacy layer Yes Easy Frosted glass spray Small panes, mirrors, cabinet glass Semi-transparent coating Difficult Easy, Medium Glass etching cream Small permanent designs Permanent etched surface No Medium Cornstarch and tissue paper Temporary privacy Papered privacy finish Yes Easy Glue or Mod Podge Craft glass, jars, vases Cloudy handmade finish Sometimes Easy Epsom salt crystallization Seasonal decor Icy crystal effect Yes Easy Sandblasting Permanent glass frosting Abraded matte surface No Advanced/Pro Acid-etched glass Professional privacy glass Smooth permanent finish No Professional Patterned obscure glass Renovations and showers Textured privacy glass No Professional The top five DIY methods are the ones worth covering in detail. The rest get a shorter mention further down. Method 1: Frosted Window Film Frosted window film is one of the easiest ways to add privacy without permanently changing the glass. It works well for bathroom windows, sidelights, glass doors, and rental-friendly projects. The film creates a smooth frosted layer that softens the view while still letting natural light through. Materials Frosted window film Glass cleaner Microfiber cloth Spray bottle with water Squeegee or smoothing tool Measuring tape or ruler Utility knife Straight edge Step 1: Clean the Glass Thoroughly Clean the glass thoroughly with glass cleaner and a lint-free cloth. Wipe away all grease, fingerprints, and dust, paying attention to the edges and corners. Any residue left on the surface will show through the frosted coating once it dries. Leave the glass to dry completely before moving on. Step 2: Measure and Cut the Film Measure the glass carefully, then cut the frosted window film slightly larger than the pane. Use a ruler or straight edge to keep the cut neat. A little extra film gives you room to adjust during installation. You can trim the excess cleanly once the film is in place. Step 3: Apply the Film to Wet Glass Spray the glass lightly with water so the film can slide into position. Peel the backing away, then place the film onto the wet pane. Start from one side and guide the film across the glass slowly. Adjust the corners until the sheet sits straight inside the frame. Step 4: Smooth and Trim the Film Use a squeegee to push air bubbles and water toward the edges. Work from the center outward so the film settles evenly. Once the surface looks smooth, trim the excess film along the frame with a sharp utility knife. Keep the blade steady for cleaner edges. Step 5: Let the Frosted Window Set Leave the window undisturbed so the film can settle and bond properly. Wipe away any remaining moisture from the frame or sill. The finished glass should look smooth, softly blurred, and evenly frosted. Avoid heavy cleaning for at least a day so the edges stay secure. Watch out for: dust and rushed trimming. Tiny specks can create bumps under the film, and a dull blade can drag or tear the edges. Method 2: Using Frosted Glass Spray Frosted glass spray works best for smaller decorative jobs, cabinet inserts, mirrors, vases, jars, and small glass panels. It creates a semi-transparent coating that softens the surface and diffuses light, but it’s not as durable as film and doesn’t hold up well in bathrooms where it’ll be cleaned regularly. If you’re updating cabinet glass as part of a broader refresh, the same painter’s tape and masking approach applies, whether you’re spraying a frosted finish or working through a bathroom tile painting project; clean surfaces and thin coats are everything. You will need: frosted glass spray paint, painter’s tape, newspaper or a drop sheet, glass cleaner, a clean lint-free cloth, gloves, and a well-ventilated space. Application Method Clean the glass with glass cleaner and a lint-free cloth. Remove grease, dust, and fingerprints, especially near the edges and corners. Let the glass dry completely. Any moisture left behind can make the spray dry patchy or uneven. Tape around the frame, edges, or design areas you want to protect. Press the tape down firmly to stop spray bleeding underneath. Cover nearby surfaces with newspaper or a drop sheet. Overspray can travel farther than expected. Shake the spray can well, then hold it about 30 cm from the glass. Apply the first coat in slow, steady strokes, moving in one direction only. Keep the can moving to avoid drips. Let the coat dry according to the product label, usually around 10 to 15 minutes. Apply a second light coat in the opposite direction. This helps fill thin spots and gives a smoother finish. Remove the tape slowly while the final coat is still slightly tacky. Leave the glass undisturbed for at least 24 hours before touching or cleaning it. Watch out for: spraying one thick coat. Heavy coats can drip, streak, and dry with a rough texture. Several thin coats always look cleaner and more controlled. Method 3: Etching Cream Glass etching cream permanently frosts glass by chemically roughening the surface. It becomes part of the glass rather than a coating on top, which means no peeling, no bubbling, and no wear over time. It’s ideal for cabinet glass, decorative mirrors, stencil designs, and anywhere you want a finish that looks deliberate and professional. I’ve used it most on cabinet door inserts, paired with a dark cabinet paint like Greenblack, the frosted glass panel creates a contrast that looks genuinely custom rather than DIY. You will need: glass etching cream, nitrile gloves, eye protection, a stencil or painter’s tape, a foam brush or small paintbrush, a timer, running water nearby, and glass cleaner. Application Method Put on your gloves and eye protection before opening the etching cream. Clean the glass thoroughly with glass cleaner and let it dry completely. Any grease or fingerprints will cause the cream to react unevenly. Apply your stencil or painter’s tape to the glass, pressing down all edges firmly so no cream can seep underneath. Apply the etching cream in a thick, even layer over the stenciled area using a foam brush. Work quickly and cover the area completely. Set a timer for the time shown on your etching cream packaging. Most products require 1 to 5 minutes. Do not leave it longer than recommended. When the timer goes off, rinse the glass under running water immediately. Hold the glass under the tap and let the water fully wash the cream away. Do not wipe it, just rinse. Remove the stencil or tape while the glass is still under running water. Continue rinsing the entire glass surface for at least 30 seconds after all the cream is gone. Dry the glass with a clean cloth and check the result. Watch out for: skipping the test patch. Etching cream can react differently depending on the glass type. Test on a small hidden corner before committing to the full pane, and remember that etching is permanent and cannot be undone. Other Frosted Glass Methods Worth Knowing These methods are still worth knowing, but not all belong on the main DIY list. Some work better for decorative projects, while others need professional equipment, safety control, or proper glass replacement. 1. Cornstarch and Lace Cornstarch and lace create a temporary privacy layer that works well for renters, kids’ rooms, craft spaces, or short-term window fixes. The paste helps the paper stick to clean glass and can usually be removed with water later. It is affordable and forgiving, but moisture, condensation, and frequent cleaning can make it lift or wrinkle. Best detail to know: Rice paper or tracing paper usually looks cleaner than thin tissue or thick lace because it wrinkles and clumps less and gives a smoother, softer finish. 2. Glue or Mod Podge Glue or Mod Podge creates a soft, cloudy handmade finish on jars, vases, lanterns, and craft panels. It can look charming when the glass is decorative, textured, or intentionally imperfect. I would not use it for serious window privacy because it may show brush marks, soften when wet, or wear unevenly during regular cleaning. Best detail to know: A sponge brush gives a softer finish than a bristle brush, which can leave visible lines once the glue dries. 3. Epsom Salt Crystallization Epsom salt crystallization creates an icy, crystal-style pattern as the solution dries on the glass. It looks striking on jars, mirrors, and seasonal panels, especially when you want a wintery effect. The finish is fragile, though. Moisture, wiping, and condensation can break it down quickly, so it belongs in decor territory rather than practical privacy. Best detail to know: This method looks best when light hits it from behind, so it suits windows, candle jars, and backlit decor pieces. 4. Sandblasting Sandblasting permanently abrades the glass surface to create a matte frosted finish. It suits architectural panels, commercial glass, and custom designs that need durability, crisp masking, or a professional-grade finish. Because it requires equipment, dust control, masking skills, and safety gear, this method is usually better handled by a trained professional. Best detail to know: Sandblasting is useful for crisp patterns because masked areas stay clear while exposed glass turns permanently matte. 5. Acid-Etched Glass Acid-etched glass gives a smooth, permanent frosted finish for doors, showers, office partitions, and premium privacy projects. It usually looks more controlled than DIY etching cream and can suit larger panes better. If you are planning a longer renovation and want the glass to hold up for years, this option is worth considering. Best detail to know: Acid-etched glass often has a smoother feel than sandblasted glass, which can make it easier to clean in busy spaces. 6. Patterned or Obscure Glass Patterned or obscure glass includes reeded, fluted, rain, ribbed, and other textured privacy styles. These are not DIY frosting methods, but they solve the same problem with a more permanent design finish. They work especially well for bathrooms, showers, entry doors, and renovations where replacing the glass is already part of the plan. Best detail to know: Reeded or fluted glass gives privacy while adding vertical texture, so it can feel more designed than plain frosting. Common Mistakes to Avoid Most frosted glass projects go wrong for simple, avoidable reasons. These are the ones that come up most often. Skipping the test patch. Some finishes react differently depending on the glass type. A quick test on a small corner saves a lot of grief. Using permanent methods in rentals. Etching cream and sandblasting cannot be undone. Film is almost always the right call when you don’t own the glass. Applying film over dust. Tiny specks create visible bubbles and bumps that won’t smooth out no matter how much you squeegee. Spraying too heavily. Thick coats drip, streak, and dry unevenly. Thin coats built up slowly are always better. Choosing craft methods for wet rooms. Glue, tissue, and salt effects do not handle moisture well. Bathrooms and kitchens will destroy them. Ignoring nighttime privacy. Frosted glass blurs details during the day, but with a light on inside at night, shadows can still show clearly from outside. Cleaning too soon. Dry to the touch is not the same as cured. Coatings and adhesives often need 24 to 48 hours before they can be handled. The best finish is the one that survives everyday use in the space it’s meant for. Choosing based on your actual conditions beats choosing based on what looks best in a product photo. When DIY Is Not the Best Choice? DIY frosting works well for rentals, small panes, cabinet glass, craft projects, and low-risk privacy upgrades where mistakes are easy to fix. For bathroom windows, sidelights, or interior cabinet doors, one of the five methods above usually gives a solid result. Professional work makes more sense for large shower screens, commercial partitions, exterior glass, custom entry doors, or expensive glass. The DIY learning curve has a cost, and on a statement piece, that cost is not always worth it. For help, search for decorative window film installers, glass etching services, sandblasting services, architectural glass suppliers, or shower glass companies. Frequently Asked Questions Does frosted window film work on all types of glass? Static-cling film works on most smooth glass surfaces. It doesn’t adhere well to textured, patterned, or heavily tinted glass. Check the product specifications before buying; most brands list compatible surfaces on the packaging. Which side of the glass should I frost? The interior face is the better choice for most DIY methods. The outside surface takes weather, UV exposure, and more aggressive cleaning, all of which degrade spray coatings and film adhesives faster. Frosting the inside gives the finish a longer life. Can you frost only the bottom half of a window? Yes, and it often looks more intentional than full-pane frosting. A lower-third or lower-half treatment gives privacy at eye level while leaving the top clear for light and sky. Use painter’s tape or a pre-cut film template to get a straight horizontal line. How long does frosted window film last? Quality static-cling film typically lasts 5 to 10 years with normal use. Self-adhesive films may last longer but are harder to remove. Heat, humidity, and frequent cleaning with harsh products will shorten the lifespan of any film. Is frosted glass hard to clean? Film-based and factory-etched glass clean easily with mild soap and a soft cloth. Spray coatings are more delicate; wipe gently, and avoid abrasive cleaners. Craft finishes like Mod Podge or Epsom salt shouldn’t be scrubbed at all. Can you use frosted film on a shower screen? Yes, but use a film rated for wet environments. Standard window film degrades faster in steam and high humidity. Check that the product is explicitly rated for bathroom or shower use before applying. How do you remove frosted glass film? Static-cling film peels off cleanly from most glass. Self-adhesive films may leave residue, apply rubbing alcohol or a commercial adhesive remover and work slowly with a plastic scraper. Avoid metal blades, which scratch the glass surface. Wrap Up Knowing how to frost glass gives you more choices than it might at first seem. Film is best for clean, removable privacy. Spray works well for smaller decorative pieces. Etching cream suits permanent designs. Cornstarch, paper, and glue are better for quick, temporary fixes. My own preference is a half-panel approach: frost the bottom half and leave the top clear. You get privacy without blocking the sky, and it looks intentional rather than improvised. Try a test pane first, choose what your space actually needs, and comment with your project if you have tried one of these methods.
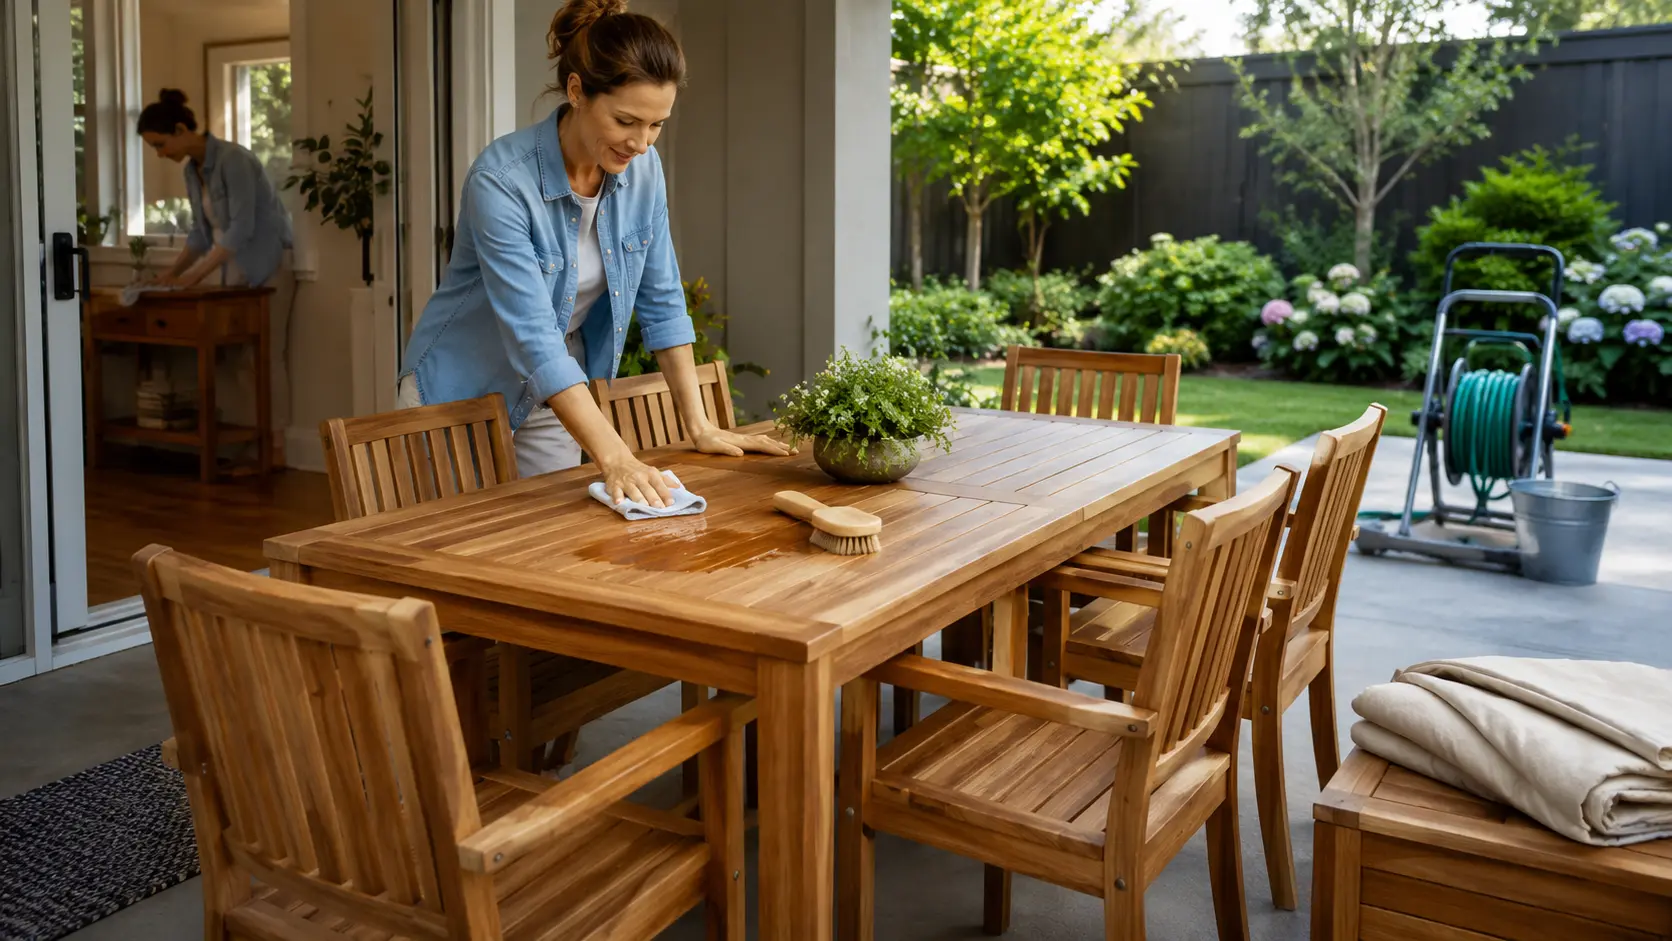
Teak doesn’t fail the way most outdoor wood does. After a rainy season, the surface goes gray, not damaged, just weathered. The oils that make teak resistant to rot are still there. The grain is still sound. What’s changed is the surface color, and that changes what you need to do before you touch it with any cleaner or finish. If you know how to clean teak wood before you reach for a protector or oil, you’ll save yourself the most common mistake: applying finish to a dirty or damp surface and trapping the problem rather than fixing it. I’ve seen sets come in that were oiled annually for five years and looked worse than a set that hadn’t been touched. The cleaning step matters more than the product you use after it. Species Teak (Tectona grandis) Janka Rating 1,070 lbf, hard enough for outdoor use, machines and sands cleanly Natural oil content High, resists moisture and rot without finishing, but absorbs less than dry hardwoods Grade to look for Grade A (heartwood only, tight grain, fewest knots, best durability) Outdoor lifespan untreated 25–50 years with basic cleaning; will gray naturally after 6–12 months of UV exposure What fails first Surface finish if applied over damp or dirty wood; mildew in joints if moisture is trapped That reference box is the short version. The rest of this guide walks through how to clean teak wood furniture by condition, light dirt, gray weathering, mildew, and stubborn stains, and what to do with the surface afterward. Know What Your Teak Needs First Before choosing a cleaner, take a quick look at the teak. A dusty chair, a gray bench, and a table with dark spots should not all be treated the same way. The goal is to clean the surface without roughening the grain, trapping dirt, or adding finish too soon. Light dust, pollen, and loose outdoor dirt usually need only mild dish soap, warm water, and a soft-bristle brush. This is the safest starting point if the furniture still looks even in color. Gray teak is usually weathered by the sun and rain, not damaged. Teak ages into that silver-gray tone naturally, and it’s one reason teak stays a strong choice when weighing the best wood for outdoors against alternatives like ipe or acacia. If you like the silver-gray look, clean it and leave it alone. If you want the warmer brown back, clean first, then use a teak brightener only if needed. Dark spots may come from mildew, wet leaves, planters, spills, or dirt sitting in the grain. Wash the furniture first, let it dry fully, and check the marks again before sanding. If the surface feels rough, wait until the wood is dry before sanding lightly. If it feels sticky, clean off old oil or buildup before adding any new oil, protector, or sealer. Choose the Right Cleaner for the Job The cleaner should match the condition of the teak. For regular care, mild dish soap and warm water are enough. Use stronger options only when the furniture has mildew, gray buildup, or deep outdoor grime. Cleaner or product Best for Use with care when Mild dish soap and water Dust, pollen, light grime The piece has heavy gray buildup Diluted white vinegar Light mildew or musty smell The wood is very dry or cracked Teak cleaner Weathered, gray, or dirty outdoor pieces The furniture only needs a light wash Teak brightener Bringing back a warmer tone after cleaning Dirt is still on the surface Bleach-based mix Stubborn mildew Routine cleaning or food-contact pieces Start with the mildest option that fits the problem. Use teak cleaner for heavy buildup, brightener for color correction, and bleach-based mixes only for stubborn mildew. How to Clean Teak Wood Furniture Step by Step Cleaning teak furniture works best when you keep the process gentle. Before you start, gather the basics: mild dish soap, warm water, a bucket, a soft-bristle nylon brush, a sponge or clean cloth, and a garden hose or clean rinse water. For heavier buildup, keep teak cleaner and teak brightener nearby. If the surface feels rough after drying, 220-grit sandpaper can help. Use gloves if you plan to use stronger cleaners. Most outdoor teak does not need harsh chemicals, heavy sanding, or strong water pressure. Start with a mild wash, then use a teak cleaner only if the wood still looks gray, stained, or patchy after the first clean. Step 1: Clear the Surface and Wet the Wood Start by removing dry leaves, pollen, dust, sand, and loose debris from the furniture. Small bits of grit can scratch the surface once you begin scrubbing, especially on tabletops, chair arms, and bench seats. After the loose dirt is gone, wet the teak with clean water. A garden hose works well for outdoor furniture, while a bucket and sponge are better for indoor pieces or balcony setups. The wood should be damp, not soaked. This helps the soap spread evenly and keeps dry teak from absorbing the cleaner too quickly in one spot. Step 2: Wash Gently With Mild Soap Mix mild dish soap with warm water in a bucket. You do not need a strong soap mix. The goal is to loosen dirt from the surface without leaving residue in the grain. Use a soft-bristle nylon brush or sponge and scrub with the grain. This keeps the surface smoother and lowers the chance of scratch marks. Avoid steel wool, wire brushes, rough pads, and pressure washing because they can damage the surface. For slatted chairs, benches, and dining tables, clean one small area at a time. This keeps the soap from drying on the teak before you rinse it. Step 3: Use Teak Cleaner Only for Heavy Buildup If mild soap does not remove gray buildup, mildew, or deep outdoor grime, use a cleaner made for teak. This step is not needed every time you wash the furniture. It is mainly for pieces that still look weathered or uneven after a normal clean. Follow the product label closely. Let the cleaner sit only for the suggested time, then scrub gently with the grain. Use teak brightener after cleaning only if you want to bring back a warmer tone. Step 4: Rinse Well and Let It Dry Fully Rinse the furniture with clean water until all soap or cleaner is gone. Leftover residue can dry into the grain and leave the surface looking dull, streaky, or patchy. Use a regular hose, sponge, or clean bucket of water. Do not use a pressure washer. Strong pressure can raise the grain, roughen the wood, and leave marks that may need sanding later. After rinsing, let the teak dry in open air for 24 to 48 hours. Do not sand, oil, seal, or cover the furniture while it is damp. If the wood feels cool, dark, or damp in some areas, give it more time. Step 5: Sand Only If the Surface Feels Rough Once the teak is fully dry, run your hand over the surface. If it feels smooth, you can skip sanding. If it feels rough or fuzzy, sand lightly with fine-grit sandpaper, such as 220 grit. Always sand with the grain and wipe away dust afterward. The goal is to smooth the raised grain, not remove a thick layer of wood. If you plan to use oil, protector, or sealer, apply it only after the teak is clean, dry, and dust-free. Choose a Finish: Natural Gray, Oil, Protector, or Sealer Once the furniture is clean and fully dry, decide how you want the teak to age. You can let it turn silver-gray naturally, or you can use oil, protector, or sealer to keep a warmer brown color. Teak behaves differently from most species once a finish is applied; its natural oil content means it absorbs less than drier hardwoods, which affects how each finish performs. If you are still deciding on which outdoor species to buy, the full breakdown on types of wood furniture is suited for comparing teak, acacia, and ipe side by side. The best finish choice depends on how much upkeep you want and how much the furniture gets exposed to the weather. On teak oil: “Teak oil” is typically linseed oil mixed with solvents. It is not extracted from teak trees. Applied too heavily or too often, it sits on the surface and turns sticky, collecting dirt and promoting mildew, particularly in humid climates. If you use it, apply very thin coats and wipe off the excess completely. Many teak specialists recommend water-based sealers over teak oil for outdoor pieces because they last longer and don’t carry the same buildup risk. Finish Best for Upkeep Watch out for Natural gray (no finish) Low-maintenance outdoor pieces Low, annual soap wash Still needs cleaning; mildew forms on dirty wood regardless of finish Teak oil Restoring warmer brown tone Medium to high, reapply every 3–4 months in sun-exposed settings Turns sticky if applied too heavily; can feed mildew in humid climates Teak protector Slowing the gray transition Medium, reapply once or twice yearly Works only on clean, fully dry teak; surface prep is non-optional Water-based teak sealer Longer protection, fewer applications Medium, one or two coats annually Don’t apply over dirt, damp wood, or any sticky old finish, strip first If you use teak oil, handle oily rags with care. Do not leave them in a pile. Lay them flat outside to dry or follow the disposal steps on the product label. Keep Teak Clean Longer: A Seasonal Routine One deep clean a year stops working when teak sits under trees, near a pool, or in a damp climate. A light routine spread across the seasons prevents the buildup that turns a 30-minute wash into a half-day restoration job. Season What to do Why it matters Spring Full wash, check for mildew and rough spots, apply sealer or protector if using one Clears winter buildup before heavy use begins Summer Wipe spills immediately, rinse pollen every few weeks, move planters to prevent moisture rings Stops stains from setting in the grain Fall Clean and dry fully before storing or covering Prevents trapped moisture over winter Winter Store indoors or use breathable covers; lift covers occasionally to let air circulate Tight plastic covers trap moisture, breathable fabric covers don’t For indoor teak, use less water throughout. Dust regularly, wipe with a barely damp cloth, and dry the surface immediately. Joints, edges, and veneer on indoor pieces absorb moisture differently than outdoor solid teak, soaking an indoor piece can cause swelling at the joints that takes weeks to fully reverse. Mistakes That Damage Teak and How to Avoid Them Most teak damage I’ve seen comes from three things: water pressure, trapped moisture, and too much finish. Each one is avoidable. Pressure washing: Raises the grain, strips natural oils, and leaves marks that need sanding to fix. Use a regular hose. Scrubbing across the grain: Leaves visible scratch marks in the wood fibers. Always scrub with the grain. Oiling dirty or damp wood: Traps the dirt and moisture under the finish. Clean and dry first, every time. Thick oil coats: Extra oil sits on the surface, turns sticky, and becomes a mildew trap in humid weather. Thin coats, wiped off completely. Covering damp furniture: Moisture trapped under a cover is the primary cause of mildew at joints and slat edges. Fully dry before covering. Steel wool or wire brushes: Metal particles lodge in the grain and rust, leaving orange stains that don’t come out. Use nylon brushes only. One more worth flagging: applying teak brightener before cleaning. Brightener is a mild acid, it works by stripping the oxidized gray surface layer to reveal the warmer wood underneath. If there’s dirt or mildew on the surface when you apply it, the brightener works on that instead. Cleaning first means the brightener reaches the wood. Frequently Asked Questions Can I use dish soap to clean teak wood? Yes. Mild dish soap mixed with warm water is the right starting point for routine cleaning. Scrub with a soft nylon brush along the grain and rinse fully so no residue dries into the wood. Can I use vinegar on teak furniture? Diluted white vinegar works for light mildew and musty smell, use one cup per four liters of water. Rinse well. Avoid it on very dry or cracked teak, and don’t use it as a substitute for teak cleaner on heavily weathered pieces. Can you use bleach on teak wood? A diluted bleach solution (1:4 with water) handles stubborn black mildew that won’t respond to vinegar. Wear gloves, rinse thoroughly, and don’t use it on food-contact surfaces or as routine care, it’s harsh on the grain over time. Can I pressure wash teak furniture? Not at standard pressure settings. High PSI raises the grain, roughens the surface, and strips natural oils. If you do use a pressure washer, keep it below 1,200 PSI with a wide fan nozzle. A regular hose is better. Is gray teak wood damaged? No, gray teak is normal outdoor aging, not structural damage. UV exposure and rain oxidize the surface oils and produce the silver patina within 6–12 months. You can leave it gray, or clean and brighten it if you prefer the warmer brown. Should I oil teak furniture every year? It depends on the product. Teak oil needs reapplication every 3–4 months in direct sun, annually is too infrequent to maintain color and too frequent if buildup accumulates. A water-based sealer applied once in spring is lower-maintenance and less prone to sticky buildup. How do I restore teak to its original color? Clean the surface thoroughly, rinse, and dry fully. Then apply teak brightener according to the label instructions. The brightener strips the oxidized gray layer and brings back the warmer tone. After brightening, apply a sealer or protector to slow the next cycle of graying. How often should I clean teak furniture? Once or twice a year for most outdoor sets. If the furniture sits under trees, near a pool, or in a coastal or humid climate, check it every few months for mildew and pollen buildup and rinse as needed between deep cleans. Final Verdict Teak care works best when it stays simple. Wash with mild soap for normal dirt, use a teak cleaner for heavier buildup, and let the wood dry fully before any finish touches the surface. Once the piece is clean, choose a sealer, protector, natural gray finish, or teak oil for outdoor furniture based on how much upkeep you want. If you came here to learn how to clean teak wood, the rule is clear: clean gently, dry fully, and protect only when needed. Give your set a quick look this week. Start with one chair or table, then use that result to plan the rest. Small care now prevents bigger repair work later.
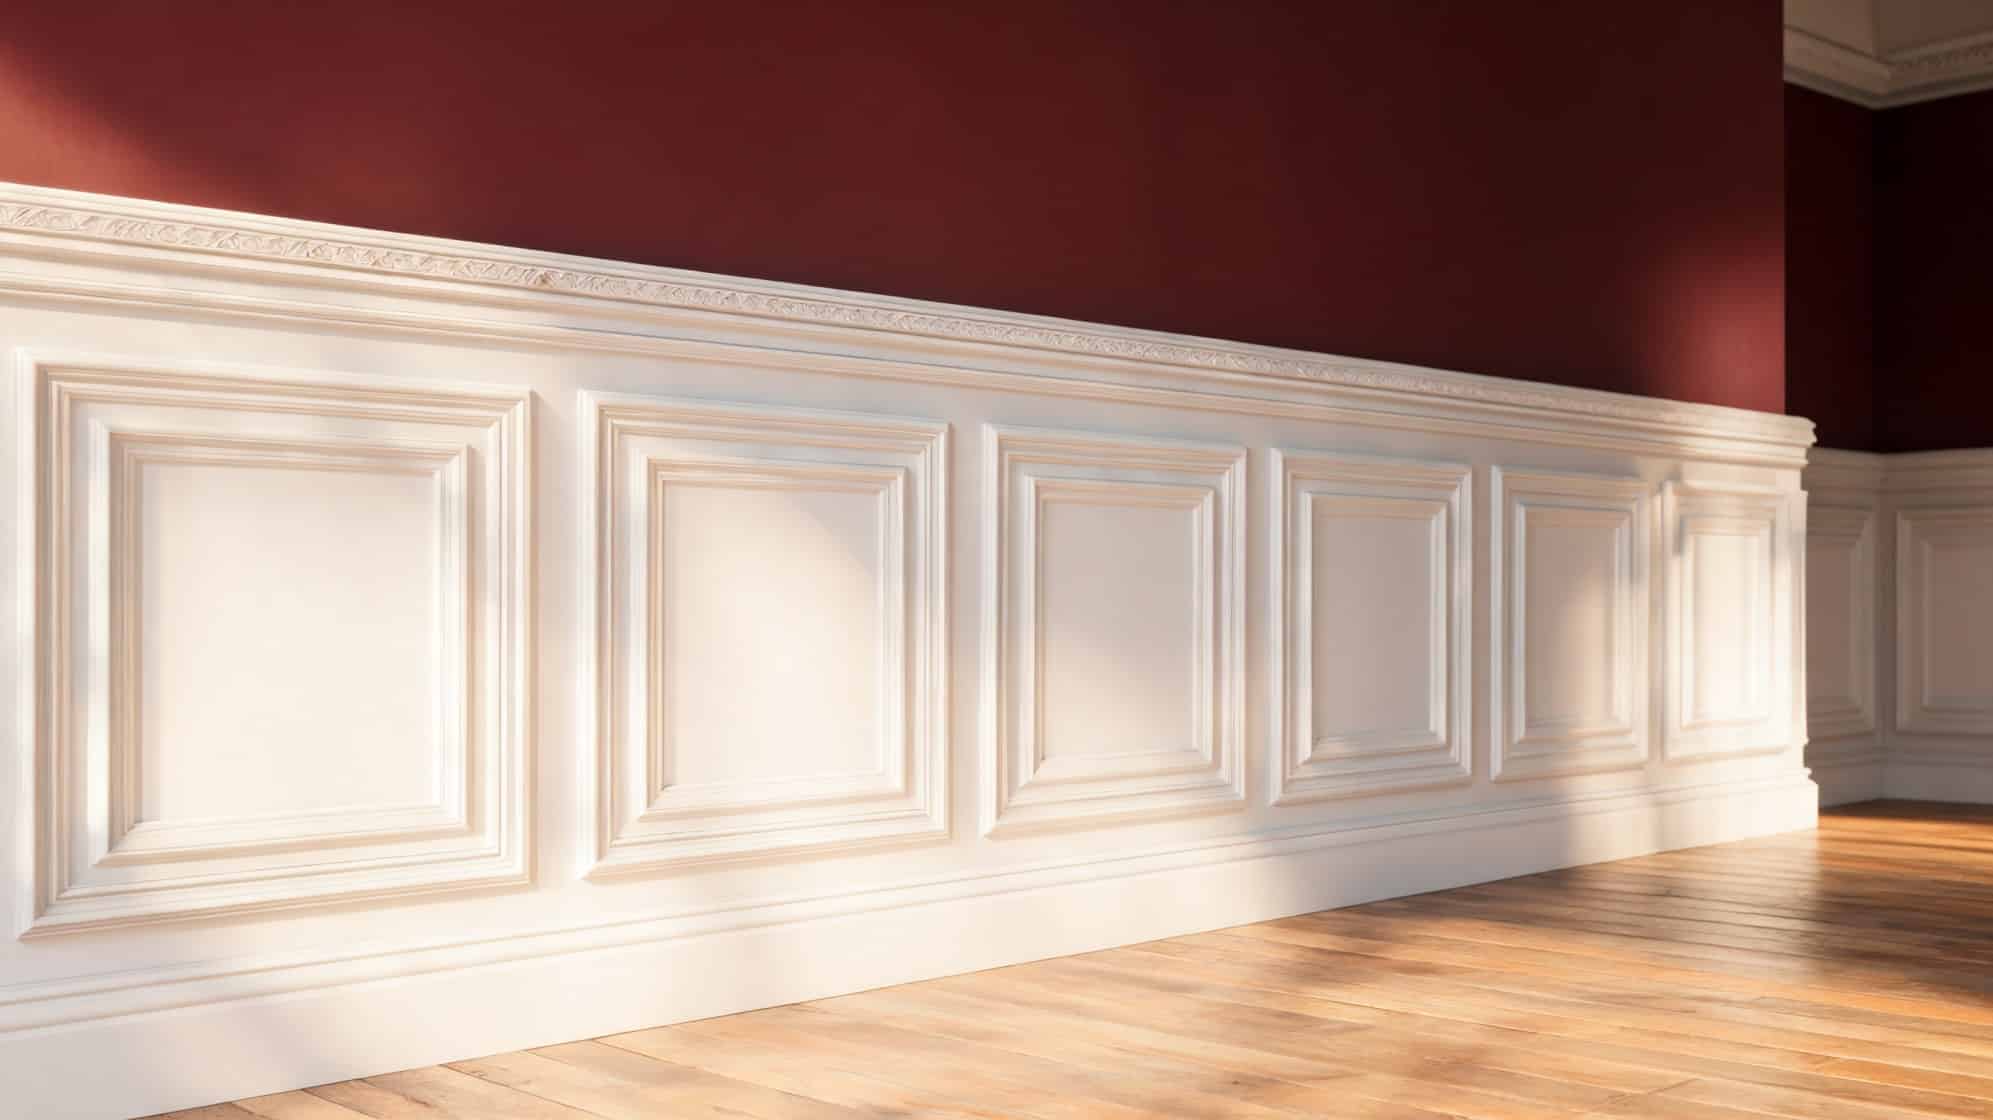
Difficulty 2/5, Beginner to intermediate; patience with measuring matters more than skill Time One full weekend (6–8 hours across two days) Cost $80–$250 depending on room size and material choice Tools Needed Tape measure, pencil, long level, miter saw or circular saw, nail gun or hammer, caulk gun, sanding block, paintbrush, small roller Skill Required Beginner, if you can measure twice and nail straight, you can finish this project DIY wainscoting is one of the few wall projects where the before and after speak for themselves. A plain wall, maybe scuffed from furniture, maybe just flat and unfinished, becomes something that looks intentional. The room feels more built-out, more considered, without you having to change a single piece of furniture. The mistake most people make before starting is assuming they need to hire it out. You don’t. Wainscoting with MDF boards and basic trim is a beginner project if you take it one step at a time. I’ve done this in a hallway and a bedroom, and the second time went faster than the first, not because I got smarter, but because I knew which shortcuts were worth it and which ones came back to bite me. Here’s what I’d tell you before you buy a single board. What is Wainscoting Used for? Wainscoting is decorative wall paneling typically installed along the lower part of a wall. You have probably seen it in dining rooms, hallways, bathrooms, bedrooms, and entryways. It can be made with wood, MDF, beadboard, or trim pieces. Some styles look simple and modern, while others feel more classic and detailed. One of the main reasons people add wainscoting is style. A plain wall can feel flat or unfinished. Wainscoting adds shape, texture, and detail without changing the whole room. It adds depth to the wall and makes the space feel more planned. Even a basic room can look more custom once the panels are added and painted. Wainscoting also helps protect your walls. The lower part of a wall often gets the most wear. Chairs, shoes, bags, pets, and kids can leave marks or scuffs. Wainscoting adds an extra layer of protection to that area. This makes it a smart choice for busy spaces like hallways, mudrooms, dining rooms, and entryways. Types of Wainscoting You Can DIY There are several wainscoting styles you can try at home. Some are simple and beginner-friendly, while others need more skill and careful cutting. The best choice depends on your room, budget, and the look you want. Picture Frame Wainscoting: This style uses trim pieces to create box shapes on the wall and is one of the easiest DIY wainscoting options. Board and Batten Wainscoting: This style uses vertical boards, called battens, placed along the wall and works well in farmhouse, modern, and casual rooms. Beadboard Wainscoting: This style has narrow vertical grooves and is often used in bathrooms, cottages, mudrooms, and cozy spaces. Raised Panel Wainscoting: This style has a more formal, classic look, but it is more challenging for beginners because it requires more detailed cuts and careful fitting. If you are new to DIY projects, picture frame wainscoting or board-and-batten is usually the best place to start. Both styles can give your room a clean, finished look without making the project too hard. How to Do Wainscoting Step by Step A good wainscoting DIY project depends on careful measuring, straight lines, and smooth finishing. Even if you are new to this, you can get a neat result by moving slowly and checking your work as you go. Materials Needed Tape measure, pencil, long level, paper or notepad, painter’s tape Drop cloth or floor covering, cleaning cloth or sponge 1×3 MDF board for the top rail, MDF boards or trim pieces for upright boards Construction glue, finish nails, nail gun, or hammer Wall filler or spackle, wood filler, paintable caulk, caulk gun, small putty knife, damp cloth Sanding block or sandpaper Primer if needed, satin, semi-gloss, or gloss paint, paintbrush, small paint roller, touch-up brush Safety glasses Step 1: Measure and Plan the Wall Start by measuring the wall from side to side and from the floor up to where you want the top board. In the video, the top line is about 36 inches high, which works well for many rooms. Use a long level and a pencil to draw a straight line across the wall. Then plan where each upright board will go. Keep the gaps even so the wall looks balanced. Write the numbers down before you cut anything, and check the plan one more time. Step 2: Paint the Wall Clear the space so you can work safely. Move furniture away, take down wall decor, and remove anything that blocks the wall. Wipe the wall clean, so the glue and paint can stick well. Fill small holes if needed, then let the filler dry. It also helps to paint the lower wall before adding the boards. This gives you a cleaner finish later, especially in the small spaces between boards where a roller may not reach easily. Let the paint dry before moving on. Step 3: Install the Top Board Cut the top board to match the full width of the wall. The video uses a 1×3 MDF board, but you can use a similar flat board that paints well. Add a thin line of construction glue to the back. Place it on the pencil line you marked earlier. Check it with a level before you fasten it. Once it is straight, attach it to the wall with small finish nails or a nail gun. Wipe away extra glue right away. Step 4: Add the Upright Boards Now cut the upright boards to fit between the baseboard and the top board. Measure each piece before cutting because floors and walls are not always perfect. Put glue on the back of each board, press it onto the wall, and check that it stands upright. Use your spacing plan to keep every gap even. Once each board looks right, nail it in place. Step back often to make sure the pattern still looks balanced from across the room. Step 5: Fill Holes and Seal Gaps After all boards are on the wall, fill the nail holes and small cracks. Use wood filler for nail holes if you want a smooth face on the boards. Use paintable caulk where the boards meet the wall, baseboard, and top board. Smooth the caulk with a damp finger or caulk tool. This step may seem small, but it makes the whole project look much cleaner. Let everything dry completely before sanding or painting, or the finish may smear. Step 6: Sand and Paint the Wainscoting Once everything is dry, lightly sand any rough spots with 220-grit paper. Wipe away dust with a tack cloth or slightly damp rag. If you’re using raw MDF, prime it first; MDF absorbs paint aggressively and will look uneven without a primer coat. Then paint. Use a brush for edges, corners, and tight gaps. Use a small roller for board faces and the flat wall areas between verticals. For finish choice, satin holds up well in most rooms; semi-gloss gives you a slightly harder, more wipeable surface that works particularly well on trim. The difference between satin and semi-gloss comes down to sheen level and how much traffic the wall sees. Use a brush for edges, corners, and the tight gaps between boards. Use a small roller for the board faces and the flat wall areas between vertical boards. Two thin coats hold better than one thick one. Semi-gloss or satin paint cleans more easily than flat and holds up better in high-traffic rooms, hallways, mudrooms, and dining rooms, especially. Step 7: Clean Up and Touch Up When the paint is fully dry, remove the painter’s tape if you used it. Check the wall closely for missed spots, rough lines, or small gaps that still need attention. Touch up those areas with a small brush. Clean the floor, put tools away, and move your furniture back into place. Rehang any decor only after the paint has hardened enough to avoid leaving marks. Your finished wainscoting wall should now look neat, clean, and more custom, without making the project too hard. For more details, refer to the video below: Best Material for DIY Wainscoting The material you choose can make your wainscoting project feel easier. Some materials are cheaper and easier to paint, while others are stronger or better for damp rooms. Here are the most common choices for a wainscoting DIY project. MDF: MDF is smooth, affordable, and easy to paint, which makes it a great choice for simple indoor wainscoting projects. Pine: Pine is stronger than MDF and works well for trim, but it may have knots that need filling or sanding before painting. PVC: PVC is a smart choice for bathrooms, laundry rooms, and other damp areas because it handles moisture better than wood or MDF. For most beginner DIY projects, MDF is often the easiest option because it is smooth, budget-friendly, and simple to work with. But if you are adding wainscoting in a bathroom or another wet space, PVC may be the safer choice. Wainscoting vs. Board and Batten Wainscoting and board-and-batten are often confused because both add detail to the lower part of a wall. The main difference is that wainscoting is a broad term for decorative wall paneling, while board-and-batten is a specific style of wall treatment. Feature Wainscoting (general) Board and Batten Look Ranges from formal (raised panel) to simple (picture frame), depending on the style chosen Clean vertical pattern; reads as farmhouse, transitional, or modern depending on paint color Common Styles Picture frame, beadboard, raised panel, board and batten Flat boards with vertical battens spaced evenly; simple cap board on top DIY Difficulty Depends on style; picture frame and beadboard are beginner-friendly, but the raised panel is not Beginner-friendly, all cuts are straight, and the layout is straightforward to plan Best For Dining rooms, hallways, bedrooms, bathrooms, and entryways Bedrooms, mudrooms, hallways, bathrooms, and casual living spaces In simple terms, board-and-batten can be a type of wainscoting. So, when you add board-and-batten to the lower part of a wall, you are still doing a wainscoting-style project. Common Wainscoting DIY Mistakes to Avoid DIY wainscoting can look clean and polished, but small mistakes can make the final wall look uneven. A little planning before you start can save you time, money, and extra work later. Here are the most common mistakes to watch for. Not Planning the Layout First: Poor spacing can make the panels look uneven, so measure the wall and plan each section before cutting. Forgetting About Outlets: Outlets can interrupt your trim or panels, so mark them early and adjust your layout around them. Not Using a Level: Walls, floors, and ceilings are not always straight, so use a level often to keep boards lined up. Skipping Caulk: Caulk fills small gaps between the trim and the wall, giving your wainscoting a clean, finished look. Painting Too Soon: Let wood filler, caulk, and primer dry fully before painting so the finish stays smooth and neat. Taking time with these details can make your wainscoting DIY project look much better. The goal is not to rush. Plan first, check your lines, and let each layer dry before moving to the next step. Where to Add Wainscoting in Your Home Wainscoting can work in many areas of the home. It adds style, protects walls, and helps plain spaces feel more finished. The best room depends on the look you want and how much wear the walls get. Room Why It Works Dining Room Wainscoting gives a dining room a classic and more formal look, especially when paired with a chair rail or trim detail. Hallway It adds interest to long, plain walls and helps protect busy areas from marks, scuffs, and daily traffic. Bathroom Wainscoting can add charm and texture, but it works best when you use moisture-friendly materials like PVC or sealed wood. Bedroom It adds warmth and character behind a bed or around the room, making the space feel cozier and more finished. Entryway or Mudroom Wainscoting helps protect walls from bags, shoes, and coats, as well as everyday wear and tear, while adding a clean, organized look. If you’re doing this project for the first time, a single accent wall in a bedroom or a hallway run is the right place to start. You get the full experience of the process, planning, installation, and finishing, without committing the entire room before you’ve worked out your rhythm. For bedroom placement specifically, wainscoting behind the bed works best when the rest of the room is kept intentional and uncluttered. These cozy minimalist bedroom ideas show how that balance looks in practice. Staircases are a logical next step once you’re comfortable, though they introduce angled cuts and longer runs; the stair makeover covers those specifics in detail. Tips for Making DIY Wainscoting Look Professional Wainscoting can look high-end when the small details are done well. You do not need expert skills, but you do need careful measuring, clean lines, and a smooth finish. These simple tips can help your project look more polished. Keep Spacing Even: Measure each section before you install the boards so the panels look balanced across the wall. Use Quality Trim: Choose straight, smooth trim pieces, as bent or rough boards can make the finished wall look messy. Caulk Every Seam: Add caulk where the trim meets the wall so gaps disappear and the design looks clean. Sand Before Painting: Lightly sand over filled nail holes and rough spots to ensure the paint goes on smoothly. Use Paintable Caulk: Make sure your caulk can be painted, or the paint may not stick well over the seams. Choose a Durable Paint Finish: Use satin or semi-gloss paint, as it wipes clean more easily and works well on trim. Match the Style to the Room: Pick a wainscoting style that fits the space, whether it feels modern, classic, simple, or cozy. Take Your Time with Corners and Cuts: Careful cuts help the trim fit better and make the whole project look more professional. The projects that look best are almost always the ones where the builder slowed down during filling, sanding, and caulking, not the installation itself. The boards going up are the fast part. The finishing is where the quality is made. Once your wainscoting is painted, the color above the rail matters just as much. If you’re still deciding, these wall and trim color combinations are worth looking at before you commit. Frequently Asked Questions What is the golden rule for wainscoting height? Aim for one-third of the wall height as your starting point. In a standard 8-foot room, that’s around 32 inches. Thirty-six inches is also common and works well for most rooms. Go higher only if you have tall ceilings to balance against. Do you glue or nail wainscoting to the wall? Both. Construction adhesive holds the boards flat while the glue cures; finish nails hold the boards in position while the glue sets. Using only nails risks board movement before adhesion; glue alone risks boards that aren’t flush. Use both for a solid result. How much does DIY wainscoting cost? A typical single-wall project using MDF costs $80–$150 in materials. A full room runs $200–$400, depending on wall length and the style chosen. Raised panel styles cost more because they require more material; picture frame and board-and-batten are the most budget-friendly. Is wainscoting outdated in 2025? No. Simple, clean styles, picture frame and board-and-batten in particular, are actively popular in modern and transitional interiors. The styles that look dated are overly ornate raised-panel versions in rooms that don’t call for a formal look. Keep it simple, and it reads current. Does wainscoting make a room look bigger or smaller? Lower wainscoting (under 36 inches) in a light paint color tends to make walls feel taller. Dark wainscoting installed high, above 42 inches, can make a small room feel compressed. When in doubt, go lighter and lower. What is the best wainscoting style for beginners? Board and batten or picture frame wainscoting. Both use straight cuts, require no special joinery, and produce clean results when the spacing is planned carefully. Avoid raised panel as a first project, the fitting complexity isn’t worth it at that stage. Can you do wainscoting over existing painted walls? Yes, with a caveat. The wall behind the boards needs to be clean and reasonably flat. Wipe it down thoroughly; grease, dust, and fingerprints all reduce adhesion, and fill any deep holes or texture peaks before you start. If you’re unsure how to clean painted walls without lifting the existing paint, that’s worth reading before you prep. Heavily textured walls can cause board gaps; skim coating those areas first produces a better result. Final Thoughts Learning how to do wainscoting is easier when you take it one step at a time. Start by planning your layout so the spacing looks even. Then measure carefully before you cut any trim. Once your pieces are ready, install them slowly and check that everything stays level. After the trim is in place, fill the nail holes, caulk the seams, and sand any rough spots. Then finish the project with primer and paint for a clean, smooth look. A wainscoting DIY project does take patience, but the result is worth it. With careful work, you can turn a plain wall into a more finished space that feels custom and more expensive.
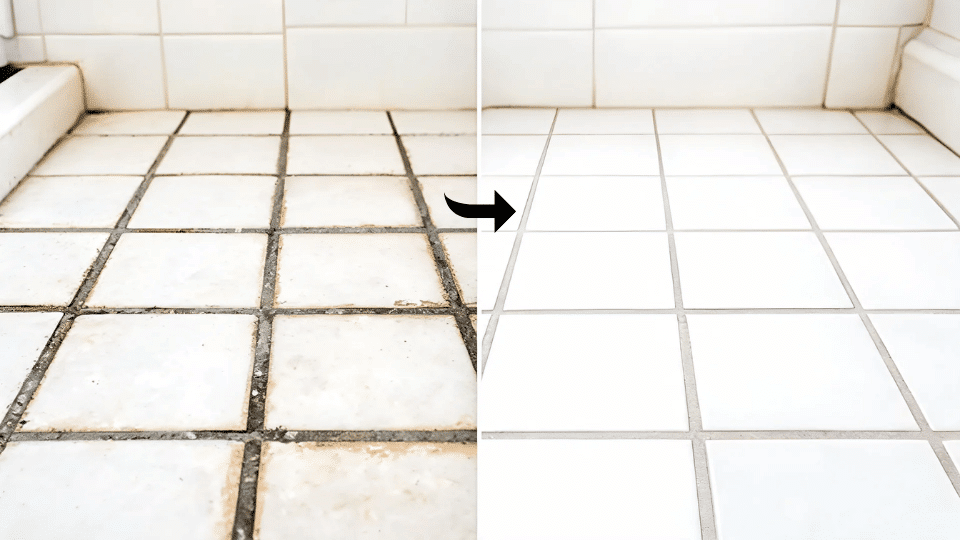
Difficulty 2 out of 5, straightforward scrubbing, no tools beyond a brush Time 30–90 minutes, depending on floor size and stain depth Cost $0–$15 for DIY methods; $10–$25 if you need a store-bought cleaner Tools Needed Nylon grout brush, microfiber cloths, small bowl, broom, or vacuum Skill Required Beginner, the method matters more than the effort Dirty grout can make clean tile look older than it is, and I know how frustrating that feels after mopping. The trick to cleaning grout lines is not starting with the strongest cleaner. It is figuring out what kind of dirt is sitting in the grout first. Bathroom moisture, kitchen grease, floor grime, and cleaner residue all need different fixes. My goal is to make cleaning grout feel easier by matching each grout issue with a clear method, the right materials, and a realistic cleaning process that doesn’t turn into a full-day project. The Mistake That Makes Grout Cleaning Twice as Hard The most common failure I see, and the one I made myself the first time, is adding moisture before removing dry debris. If you wet dirty grout before sweeping, the dust and crumbs turn into a muddy slurry that gets pushed deeper into the porous surface. You end up cleaning what you just cleaned. Always sweep or vacuum first. Always. That one step cuts scrubbing time in half on floor grout. The second mistake is using a cleaner that’s too broad for the problem. Bleach on greasy kitchen grout doesn’t cut grease; it brightens the surface while the oil stays underneath, and the grout darkens again within days. Dish soap on mildewed bathroom grout misses the mildew entirely. Before you mix anything, look at where the grout is and what it smells like. That tells you more than the color alone. Match Your Grout Problem to the Right Fix Before reaching for any cleaner, spend 30 seconds identifying what’s actually going on. This table is the shortcut I wish I’d had on day one. What You See Likely Cause Best Method Light gray floor grout Dust, mop residue, surface dirt Baking soda and warm water paste Dark bathroom grout Moisture, soap scum, mild mildew Baking soda and hydrogen peroxide Yellow or sticky kitchen grout Grease and cooking residue Baking soda and dish soap Very dark floor grout Years of dirt in porous grout Store-bought grout cleaner Grout looks dull after cleaning Cleaner residue left behind Warm water rinse and dry Grout gets dirty again fast Unsealed or worn grout surface Clean, dry fully, then seal Find your row and jump straight to that method. You don’t need to read all six, just the one that matches your floor. How to Clean Grout Lines Based on the Problem Choose the section that matches your grout issue. Each method gives the materials and steps together, so you do not have to piece together advice from different places. 1. For Light Gray Floor Grout This method works best when the floor grout looks dusty, gray, or lightly dirty but not deeply stained. It is a gentle starting point for ceramic or porcelain tile floors. Materials: Baking soda, warm water, nylon grout brush, microfiber cloth, clean towel. Sweep or vacuum the floor first: Remove dry dust, hair, and crumbs before adding any moisture. If loose dirt mixes with water, it can turn into muddy streaks that settle deeper into the grout lines. Make a simple paste: Add warm water to the baking soda until it forms a soft paste. It should spread easily over the grout without running across the tile. Apply the paste to the grout lines: Use your finger, a small spoon, or the brush tip to place the paste directly on the dirty lines. Scrub in short strokes: Move the brush along the grout line instead of scrubbing wide circles across the tile. This keeps the pressure where the dirt is sitting. Wipe with clean warm water: Rinse the cloth often so you lift away the paste, not spread it across the floor. Dry before checking the result: Grout can look darker while wet. Let it dry before deciding whether the floor needs another pass. 2. For Dark Bathroom Grout Use this method for bathroom floors, shower grout, and grout lines that look gray, dark, or lightly mildewed. It works well when plain baking soda and water are not enough, but you still want to start with a homemade cleaner before using anything stronger. Materials: Baking soda, 3% hydrogen peroxide, dish soap, nylon grout brush, sponge, microfiber cloth, and gloves. Test a hidden grout line first: Hydrogen peroxide can lighten some colored grout. Try it behind a door, near a back corner, or under a vanity edge before using it across a visible area. Mix the paste: Combine two parts baking soda with one part hydrogen peroxide. Add only a tiny drop of dish soap if the grout feels slick from soap or body oil. Spread it over the stained grout: Cover the lines without coating the full tile surface. This keeps cleanup easier and prevents extra residue. Let it sit for 10 to 15 minutes: Give the paste time to loosen soap scum, light mildew stains, and bathroom buildup before scrubbing. Scrub with steady pressure: Use small strokes and keep the brush inside the grout line. Do not press so hard that the old grout starts to crumble. Rinse twice: Wipe once with warm water, rinse the cloth, then wipe again. Baking soda can leave a white film if it is not removed fully. Dry the area well: Use a towel or microfiber cloth, especially in showers where moisture can quickly settle back into the grout. 3. For Greasy Kitchen Grout Kitchen grout often needs grease-cutting more than brightening. Use this method for backsplashes, tile near the stove, and floor grout that feels sticky instead of dusty. Materials: Baking soda, dish soap, warm water, small bowl, nylon brush, microfiber cloth, and clean towel. Wipe the tile surface first: Remove crumbs, splatter, and surface dust so the cleaner can reach the grout rather than sitting on kitchen grime. Mix a soft cleaning paste: Combine baking soda with warm water, then add a small drop of dish soap. Too much soap makes rinsing harder. Apply the paste where grease collects: Focus on grout near the stove, sink, food-prep area, or any area that feels slightly sticky. Let it sit for 5 to 10 minutes: Grease needs a little time to loosen before scrubbing. Do not let the paste dry completely. Scrub a few lines at a time: Work in small sections so the soap stays manageable and does not spread over the whole backsplash or floor. Rinse until the surface feels clean: If the grout or tile still feels slippery, there is soap left behind. Dry and buff the tile: A clean towel helps remove dull streaks, especially on glossy backsplash tile. 4. For Old or Neglected Floor Grout Use this method when grout is deep brown, heavily stained, or still dirty after gentler cleaning. A store-bought grout cleaner can save effort, but it needs careful testing and rinsing. Materials: Commercial grout cleaner, gloves, face mask, nylon grout brush, electric scrub brush, bucket, warm water, sponge, mop, and old towel. Read the product label first: Check whether the cleaner is safe for your tile type. Be extra careful with natural stone, colored grout, or older floors. Test a hidden area: Strong grout cleaners can discolor grout or dull sensitive tile finishes. Wait until the test spot dries before continuing. Protect nearby surfaces: Keep an old towel near cabinets, baseboards, thresholds, or metal trim so splashes can be wiped quickly. Work in a small section: Apply cleaner to about a 2 ft. x 2 ft. area instead of coating the entire floor. The Ashley French method also uses small sections to keep the process controlled. Scrub according to the label: Some cleaners work quickly and do not need a long wait time. Use a grout brush or electric scrub brush to loosen the buildup. Rinse with warm water: Use a sponge or mop, then rinse again with fresh water. Strong cleaner left behind can dull tile or attract new dirt. Dry the floor with a towel: Once dry, check whether the grout needs one more small pass. Avoid repeating cleaning on areas that already look clean. Wait before sealing: If you plan to seal the grout, let it dry fully. The reference method suggests waiting 24 hours before applying the sealer. 5. For Hazy or Dull Grout After Cleaning If grout looks better while wet but dries dull, chalky, or cloudy, leftover cleaner may be the issue. This can happen after using baking soda, dish soap, or stronger grout cleaners. Materials: Warm water, microfiber cloths, a clean mop, a bucket, and a dry towel. Do not add another cleaner yet: More product can make the residue worse and leave the grout looking cloudy again after it dries. Wipe with warm water: Use a damp microfiber cloth and work in small sections. Focus on lifting the residue rather than scrubbing aggressively. Change the rinse water often: If the water turns cloudy, it is picking up leftover cleaner. Fresh water prevents residue from re-entering the grout. Mop the floor with clean water: For larger areas, a final mop helps remove cleaner from the tile surface around the grout lines. Dry the area completely: If the grout dries clearer, the residue was the problem. If it stays dark, the issue may be staining rather than a lack of light. Repeat the rinse once if needed: Two careful, clean-water rinses are usually better than adding another chemical too soon. 6. For Grout That Gets Dirty Again Fast If the grout cleans up fine but turns gray or patchy within a week or two, the surface isn’t sealed, or the old sealer has worn through. Cleaning without sealing just resets the clock. This is the step that actually makes the job last. It matters most in high-moisture areas: shower floors, tiled shower walls, and bathroom floors where grout lines stay damp regularly. If you’re working in a tiled shower and thinking about the space more broadly, the small bathroom shower designs show how tile choice and grout line width affect long-term maintenance. Smaller tiles mean more grout lines, which means sealing matters even more. Materials: Matching cleaner from above, clean water, microfiber cloth, towel, grout sealer, and sealer applicator. Clean the grout first: Use the method that fits the stain. Sealer should go over clean grout, not dirt, soap, or leftover paste. Rinse until the grout is residue-free: Any cleaner left behind can get trapped under the sealer, making the lines look uneven. Let the grout dry fully: Wait at least 24 hours, or follow the sealer label if it asks for more time. Apply sealer only to the grout lines: Move slowly and keep the applicator on the grout, not on the tile. Wipe excess sealer from the tile: Do this before it dries, especially on glossy tile where sealer marks can show. Let the sealer cure: Follow the label before showering, mopping, or walking heavily on the floor. This section does the main job of the blog. You can identify the grout issue, choose one method, and follow a complete process without bouncing between steps. The Tools That Make Grout Cleaning Easier The cleaner matters, but the tool decides how tiring the job feels. A good brush can save more effort than a stronger formula. Tool Best For Why It Helps Grout brush Most floors and showers Fits into the line better than a sponge or mop Old toothbrush Corners and small touch-ups Gives control in tight areas, but is slow for floors Electric scrub brush Large floors or wrist fatigue Reduces hand scrubbing and speeds up bigger areas Steam cleaner Chemical-free cleaning Uses heat to loosen dirt without mixing cleaners Microfiber cloth Rinsing and drying Picks up residue instead of pushing it back into the grout Mop Final floor rinse Clears leftover cleaner after detailed scrubbing This helps you choose a realistic tool before starting. It also gives room for product choices without turning the job into a shopping list. When a Store-Bought Grout Cleaner Makes More Sense A commercial grout cleaner is a backup, not a starting point. It makes sense when grout has years of dirt embedded in porous cement-based joints, or when DIY methods have been tried and genuinely haven’t worked. Products like Zep Grout Cleaner can handle that level of buildup, but they need to be tested first, used with gloves and ventilation, and rinsed thoroughly twice. They are not the right choice for natural stone tile, colored grout, or grout that hasn’t been checked for cleaner compatibility first. Strong cleaners that aren’t rinsed completely can leave a residue that attracts new dirt faster than the original buildup did. If you’re also considering refreshing the paint on your bathroom tile floor, clean the grout first; paint won’t adhere to grout with cleaner residue or old soap scum in the joints. What Not to Use on Grout Some shortcuts can make grout look cleaner for a day, but create damage later. These are the methods I would treat carefully. Toilet bowl cleaner: It may create a dramatic before-and-after, but it is too harsh for regular grout cleaning and can damage grout over time. Bleach as a routine cleaner: Bleach may temporarily brighten stains, but frequent use can weaken grout and leave a residue that attracts dirt. Ammonia-based cleaners: These can be too aggressive for grout and should never be mixed with bleach or other cleaning chemicals. Metal scrapers or sandpaper: These can scratch tile and damage the grout filler, especially if the grout is already worn or cement-based. Vinegar on natural stone: Vinegar can etch marble, limestone, travertine, and other stone surfaces, even if it seems safe for ceramic tile. Strong acidic cleaners without testing: Acidic formulas may work on some grout stains, but they can discolor grout or dull sensitive tile finishes. Cleaner left to dry in the grout line: Any cleaner that dries in the grout line can leave residue, dullness, or a sticky surface that attracts new dirt. Knowing what not to reach for first is just as useful as knowing the right method, especially on tile you can’t easily replace. If your grout cleaning project is part of a larger bathroom update, the same logic applies to painting shower tile; prep and material compatibility matter more than product strength. Frequently Asked Questions Can I clean grout lines without getting on my knees? Yes. A long-handled grout brush gets into the joint better than a mop and keeps you upright. For large floors, a steam cleaner with a detail nozzle or an electric scrub brush attachment reduces bending significantly and speeds up the whole job. Why does my grout stay dark even after cleaning? Check whether the grout is still wet; wet grout looks darker than it is. Let it dry fully first. If it’s still dark when dry, the staining is below the surface. At that point, grout colorant, resealing, or replacing damaged sections works better than repeating the same cleaner. Is hydrogen peroxide safe to use on colored grout? Not without testing first. Hydrogen peroxide can lighten some colored grout, especially with longer contact times or repeated use. Test a hidden line and check the dry result before applying it to a visible area. If the color shifts, switch to a pH-neutral cleaner labeled safe for colored grout. How often should grout be deep-cleaned? It depends on location and foot traffic. A dry hallway may need a deep clean once or twice a year. Shower grout, kitchen backsplashes, and busy floors often need it more frequently. Clean sooner if you see mildew, sticky grease buildup, or dirt settling back into the lines within days of a regular mop. Should I use a grout pen after cleaning? Only on clean, dry, undamaged grout. A grout pen adds color, but it doesn’t fix cracked, loose, or moldy grout underneath. If the grout is damaged below the surface, a pen hides the problem instead of addressing it. What’s the best homemade grout cleaner for tile floors? For most floor grout, two parts baking soda to one part hydrogen peroxide works well. For greasy kitchen floors, replace the peroxide with warm water and add a small drop of dish soap. Match the recipe to the stain type rather than using one formula across the whole house. Does steam cleaning damage grout? Standard steam cleaning is safe on most sealed grout. The risk is that steam can strip old or worn grout sealer, which means you’ll need to reseal sooner. Check whether your grout is sealed before steam cleaning, and plan to reapply sealer once the floor dries. Wrap Up The easiest way to clean grout is to match the method to the problem. Light floor dirt needs a gentle paste, bathroom buildup often needs hydrogen peroxide, greasy kitchen grout needs dish soap, and old floor grime may need a stronger cleaner. Once the cleaner fits the stain, the job becomes more manageable: scrub with the right brush, rinse well, dry fully, and seal if the grout keeps staining. If you are deciding how to clean grout lines at home, my advice is to start with the gentlest fix that matches the issue. Share what worked in your space.
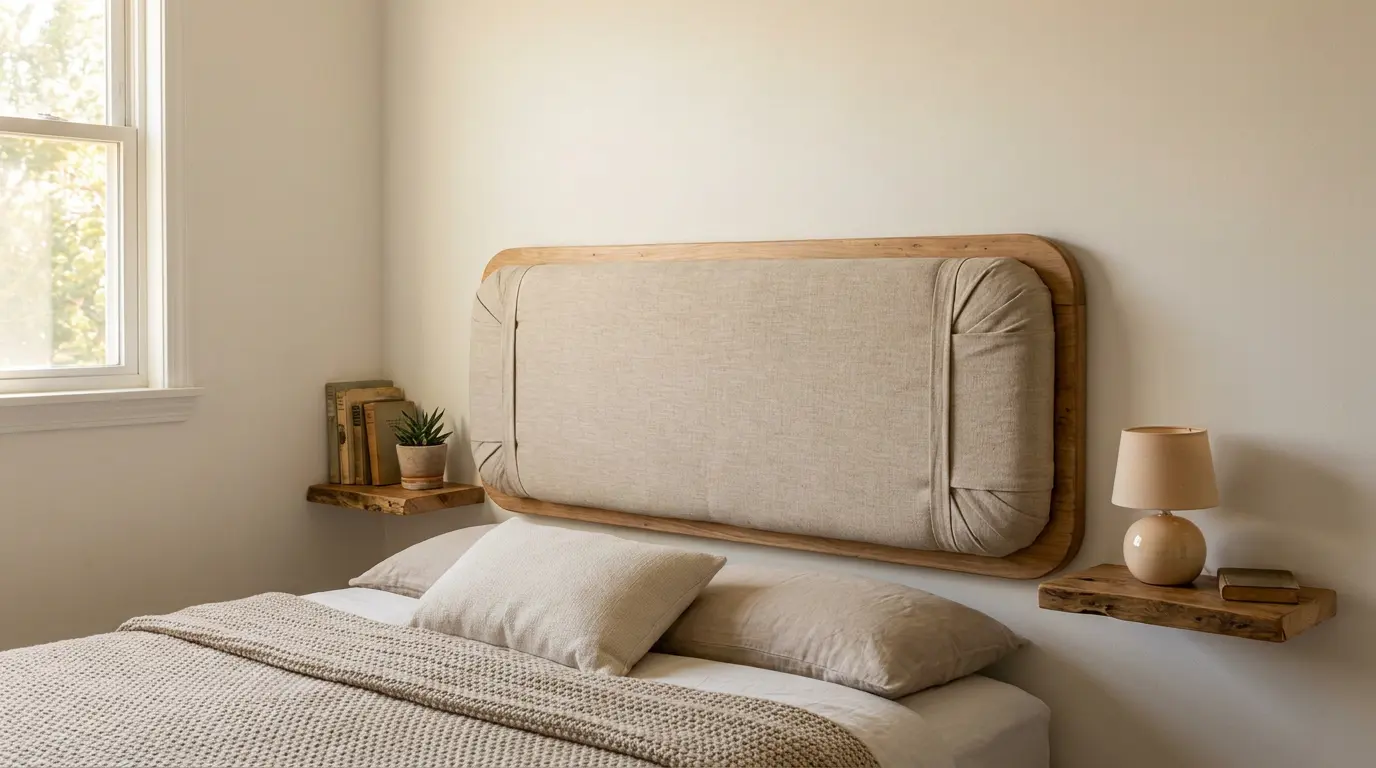
Learning how to make a headboard is a genuine weekend project: figure on 4–6 hours of build time, a material cost of $40–$90 depending on your fabric choice, and a difficulty level that sits at a solid 2 out of 5. If you can use a staple gun and a drill, you can finish this. The step that trips people up the most isn’t cutting; it’s getting the fabric taut without wrinkles at the corners. I’ll tell you exactly how to avoid that before we get there. Difficulty 2/5, Beginner-friendly with basic tools Time 4–6 hours (single headboard) Cost $40–$90, depending on fabric Tools Needed Drill, staple gun, craft knife, tape measure, hammer Skill Required Beginner The most common failure point is skipping the wadding layer and going straight from foam to fabric. You’ll see every bump and ridge through the fabric. Add the wadding; it takes five extra minutes, and it’s the difference between a store-quality finish and a lumpy mess. Things to Plan Before Building a Headboard Planning a wooden headboard project starts with understanding space, materials, and finish choices. Careful preparation helps you avoid mistakes, control spending, and make the build go more smoothly, even if you’re handling tools at home for the first time. Plan these things before building: Space Planning: Measure bed and wall area carefully to avoid fitting issues and ensure balanced headboard placement in the bedroom space Style Choice: Select headboard design style and choose wood type based on durability, look preference, and daily bedroom use needs Budget Planning: Decide between painted, stained, or natural finish while setting a clear budget to control material and tool expenses early Mounting Choice: Choose a wall-mounted or bed frame-mounted design depending on stability needs, room layout, and installation effort required How to Make a Headboard: Step by Step I’ve found that taking it step by step makes building a headboard feel much easier. If you follow these stages carefully, you can create a strong, custom piece that fits your bedroom perfectly. Materials you’ll need 11mm OSB board (headboard + mattress slip) Timber batten strips (for three sides) Wood glue & screws 4× M8 T-nuts & bolts Headboard struts (bed-specific) 2-inch upholstery foam Spray adhesive Polyester wadding Upholstery fabric (cut generously) Fiber backtack strip Calico lining fabric Staple gun & staples Drill & drill bits Stanley/craft knife Tape measure, pencil, ruler Hammer Step 1: Cut Your Board to Size Before you dig in, grab your tape measure and get your cuts right; everything you build from here depends on these first precise dimensions. Cut your OSB board to 3ft wide and 2ft tall for a single headboard. Cut a separate piece for the mattress slip, 25cm deep; this sits behind your mattress and tucks down. Tip: Measure twice, cut once; even a centimeter off can affect how your headboard fits against the bed Step 2: Attach the Batten Frame Now that your board is cut, you’re ready to build the frame that gives your headboard its structure, depth, and that all-important flush fit against your wall. Apply wood glue to your batten strips and fix them along both sides and the top of your headboard; leave the bottom edge completely free. Set the board on top and screw it down firmly. The battens add depth to your headboard and create the essential gap your struts need to slide comfortably into. Tip: Don’t rush the glue; let it grip before screwing for a stronger, longer-lasting frame Step 3: Drill Holes for The Struts This step connects your headboard to your bed, so take your time; a few careful measurements here will save you from a wobbly finish later. Hold your headboard strut against the board, align its groove with the bottom edge, and mark your four drill hole positions, usually 6 inches in from each side. Drill carefully on both sides, then hammer your M8 T-nuts firmly into each hole. These threaded inserts are what the bolts will screw into during mounting. Tip: Always measure your own bed base first; strut spacing varies between different bed manufacturers Step 4: Cut and Glue the Foam Here’s where your headboard starts to feel real. This is the layer that gives it that satisfying softness and rounded shape you’ll love against your wall. Measure your foam to overhang the board by about 1cm on the sides and top, for a single headboard, roughly 94cm × 61cm. Cut it using an old kitchen knife in a smooth slicing motion. Spray adhesive onto both the board and the foam, press them together firmly, then staple along the side edges to secure. Tip: Work quickly after spraying adhesive; it bonds fast, and repositioning gets difficult once contact is made Step 5: Add the Polyester Wadding You’re making great progress. This quick but important layer is what separates a flat, stiff headboard from one that looks and feels beautifully plush and professional. Cut a piece of polyester wadding large enough to cover the entire front of your headboard over the foam. This layer adds a soft, smooth surface that helps your fabric sit beautifully without any lumps or bumps showing through. Lay it over the foam and trim it neatly before you begin pulling your main fabric over. Tip: Don’t skip the wadding, it’s what gives your finished headboard that plush, professional upholstered look. Step 6: Cut and Attach the Main Fabric This is your big moment, the fabric you choose is what everyone will see, so take your time pulling it tight and getting it perfectly smooth. Cut your fabric generously, around 31 by 45 inches works well for a single headboard. Draw a guideline an inch below the board’s bottom edge on the back. Start with a temporary staple in the center of the bottom, then work outward. Repeat on the top edge, pulling the fabric taut and smooth throughout. Tip: Always use temporary staples first so you can remove and re-tension the fabric without leaving marks Step 7: Pleat the Corners Neatly Don’t rush this step; the corners are what people notice first, and a neat pleat here is what gives your headboard that crisp, tailored finish. Corners require extra care and tension from you. As you staple toward each corner, increase your pull on the fabric. This creates a natural, tight pleat. Fold the fabric neatly underneath to form a sharp, clean edge, then staple it firmly in place. If wrinkles appear, work the fabric slightly away from your guide line. Tip: Take your time at corners. This one step separates a professional-looking headboard from an amateur finish Step 8: Cover the Mattress Slip Almost there, this piece slots behind your mattress and gives your headboard a clean, finished look all the way down to where it meets your bed. Measure fabric to run from the front of the mattress slip all the way underneath, approximately 14cm × 41cm. Flip it face-down, tack along your guideline starting in the middle, then use a fiber backtack strip along the 25cm mark to create a clean folded edge. Pull the fabric over and staple outward from the center. Tip: The fiber backtack strip is key; it gives you a crisp, straight edge that fabric alone can’t achieve Step 9: Line the Back with Calico The back of your headboard deserves just as much care. A neat calico lining keeps everything tidy and gives your build a truly professional, finished quality. Flip your headboard face down and trim away all excess fabric for a neat, flat back. Cut calico a couple of inches oversized all around. Starting in the middle of one end, staple outward on each side in turn, applying firm tension as you go. Use a craft knife to carefully cut away calico over each T-nut. Tip: Stapling outward from the center on every side prevents the calico from pulling unevenly or buckling Step 10: Attach to Your Bed You’ve done the hard work; this final step is the most rewarding of all. It’s time to put your headboard where it belongs and enjoy the result. Push your bolts through the headboard straps and screw them securely into the T-nuts you installed earlier. Slide the struts underneath the headboard so the board sits flush and level against the wall. Stand back and admire your finished, fully upholstered headboard, professionally made by your own hands from start to finish. It looks fantastic! Tip: Check that all four bolts are equally tightened; an uneven fit can cause the headboard to wobble over time Check out the video for a more detailed overview: How to Build Floating Shelves to Match Your Headboard Following a clear step-by-step process makes building floating shelves easier and more reliable. Careful preparation, proper finishing, and correct installation help create strong shelves that stay secure and look clean in any bedroom space. Step 1: Clean and sand the wood to remove dirt, rough patches, and uneven areas, creating a smooth base that ensures better lacquer adhesion and a professional, even finish. Step 2: Spray an even first layer of pre-catalyzed lacquer to seal and protect the wood. Maintain steady hand movement to prevent thick spots or uneven buildup. Step 3: Lightly sand the dried lacquer with 320-grit paper to remove bumps or dust particles, improving adhesion for subsequent layers and ensuring a smooth, flawless headboard surface. Step 4: Apply two additional coats for durability, depth, and a polished finish. Allow each layer to dry fully before proceeding to maintain a long-lasting, professional result. Step 5: Locate wall studs, measure carefully, and securely attach the headboard and shelves using strong fasteners. Use a level to ensure everything sits straight, stable, and properly aligned. Step 6: Make any design adjustments, install extra shelves if needed, and check all screws, joints, and fittings to confirm the headboard is secure, aligned, and ready for everyday use. Watch the video for the step-by-step procedure: DIY Wooden Headboard Ideas to Try at Home I always find it easier to pick a headboard style when I can see simple ideas first. These DIY options help you choose a design that fits your space, tools, and comfort level without complicating things. 1. Rustic Reclaimed Wood Headboard This headboard uses old wooden planks joined together to form a strong and natural bed back piece. The mix of marks, grain, and color gives it a raw look that feels warm and personal in any bedroom space. Smooth Sanding: Light sanding removes sharp edges from old wood so it feels safe while keeping its natural, worn surface look intact for a simple finish Random Layout: Place planks in mixed order to avoid uniform patterns, giving the headboard a more relaxed, handmade feel that suits basic bedroom setups 2. Modern Slatted Wood Headboard This design uses straight wooden strips with equal gaps for a clean, simple bed backdrop. It fits well in small or large rooms and can be made using basic cutting and measuring tools at home. Gap Spacing: Use a small spacer between each slat to keep an equal distance and avoid uneven lines during installation on the wall or bed frame Dark Finish: Apply dark paint or wood stain to give slats a stronger visual impact and match different room color themes easily 3. Plywood Headboard With Built-In Shelf This headboard is made from a single plywood sheet with a small shelf added at the top. It is useful for keeping small items like books or glasses close to the bed without needing extra furniture. Top Support: Add a fixed strip along the top edge to create a stable shelf strong enough to hold light bedside items safely Extra Storage: Shelf space helps keep small daily items within reach while reducing clutter on side tables or floor areas around the bed 4. Upholstered Wooden Headboard This headboard combines a wooden base with soft padding and fabric covering. It gives a comfortable surface for leaning while sitting in bed and also adds a softer look to the sleeping area. Soft Layer: Foam padding under fabric makes the headboard more comfortable for resting back while reading or using a mobile in bed Strong Frame: Wooden base keeps the structure firm, so it does not bend or move even after adding thick fabric and padding layers 5. Pallet Wood Headboard This design uses old pallets, stacked or arranged, to form a simple back panel for a bed. It is low-cost and works well for quick home projects, where style stays raw and simple without extra finishing work. Basic Cleaning: Remove nails and dust from pallets before fixing them to avoid damage and keep the surface safe for bedroom use Layer Build: Adding two pallet rows can create a deeper look and make the headboard feel more solid against the wall 6. Floating Headboard With LED Lighting This headboard is fixed slightly above the wall and includes soft lighting behind it. It creates a gentle glow around the bed area and works well for night use without needing strong room lights. Hidden Wiring: Place LED strips behind the wood so wires are not visible and lighting stays clean and evenly spread behind the headboard Wall Fixing: Strong wall support keeps the headboard stable in a floating position while leaving space underneath for light to spread evenly 7. Headboard With Matching Floating Shelves A central headboard panel with shelves fixed at matching height on each side. Keep both shelves exactly level; even a few millimeters off reads as crooked once the bed is in place. Use the same wood and finish across all three pieces. If you’re already thinking through how to style your shelves, plan what you’ll put on them before deciding on the depth. 8 inches is usually enough for a lamp and small items. Tips to Maintain and Clean a Wooden Headboard Keeping a wooden headboard in good shape is not complicated. With a few simple habits like gentle cleaning, checking loose parts, avoiding scratches, and controlling moisture, you can keep it strong and looking fresh. Gentle Cleaning: Wipe painted or stained wood using a soft cloth and mild cleaner, avoiding harsh chemicals that damage the finish surface easily Scratch Care: Avoid dragging objects on the headboard surface and use soft padding to reduce marks, dents, and long-term visible wear damage Firm Checkups: Regularly tighten screws, joints, and wooden boards to maintain stability, prevent wobbling, and keep the structure strong over time use Moisture Control: Keep the headboard away from water exposure and dust buildup by wiping regularly and ensuring proper bedroom airflow in a daily routine These small steps fit easily into daily bedroom care and help you maintain the headboard for a long time without extra effort. Common Mistakes to Avoid During a DIY Headboard Project DIY headboard work often looks simple, but small errors can affect strength, fit, and finish. Paying attention to basic steps like measuring, material choice, surface prep, and safe fixing helps avoid rework and keeps the final result stable and clean. Mistake Area What Goes Wrong Better Approach Wrong Measurements Uneven fit or gaps between the bed and the wall Measure carefully and use a level tool before fixing Weak Wood Choice Frame bends or feels unstable Use solid, straight, dry wood for strong support No Sanding Rough finish and poor coating Sand properly before painting or staining Poor Wall Fixing The headboard becomes loose or unsafe Use wall studs and strong anchors for support Complex Design Hard to build, more errors Start with simple designs for easier assembly Avoiding these common mistakes makes the DIY process smoother and helps the headboard stay strong, safe, and visually clean for everyday bedroom use. How to Keep Material Costs Down The difference between a $40 headboard and a $120 one is usually fabric choice and whether you’re buying pre-cut wood. Neither spending level produces a better result, just different constraints. Reclaimed or scrap wood: Salvage yards, Facebook Marketplace, and the offcut bin at most lumber yards are the right places to look. Reclaimed wood for a headboard doesn’t need to be structurally graded; it just needs to be flat and dry. Pre-cut boards: Most hardware stores will cut sheet goods to your dimensions at low or no cost. This eliminates the need for a table saw and removes the most common source of measurement error. Reused furniture: Old cabinet doors, solid-core interior doors, and pew backs from estate sales all work as headboard bases. The profile is already there; you’re just finishing and mounting. Simple shapes: Every curve and routed edge adds time and tool requirements. A clean rectangle with good fabric costs less and photographs just as well. The DIY furniture makeover offers more budget-first approaches that still produce polished results. Frequently Asked Questions Can you make a headboard without power tools? Yes. A handsaw, hammer, and staple gun are enough for the upholstered build in this guide. Ask the hardware store to make your OSB cuts, most do it at low or no cost. The only step that genuinely benefits from a power tool is drilling the T-nut holes, and a hand drill works fine for that. What height should a DIY headboard be? Most headboards read well between 24 and 48 inches above the top of the mattress. Low-profile beds suit the 24-inch end. Taller ceilings and statement rooms benefit from 36–48 inches. Use painter’s tape on the wall to test your chosen height before cutting. How do I stop a wooden headboard from wobbling? Wobble almost always comes from two bolts being tighter than the other two, or from the strut spacing not matching the bed frame exactly. Loosen all four bolts, re-seat the struts, and tighten evenly in a diagonal sequence, same logic as tightening wheel nuts. What is the cheapest way to make a headboard? Pallet wood mounted directly to the wall is the cheapest build at near-zero material cost. If you want an upholstered look, reclaimed plywood with a discounted fabric remnant keeps the total under $30 in most markets. What type of wood is best for a DIY headboard? OSB or 3/4-inch plywood for an upholstered build, both are dimensionally stable and take staples without splitting. For an exposed-wood look, pine is the most forgiving to work with; oak gives a harder, more durable surface. See the wood types for furniture for a full species comparison. How do you attach a DIY headboard to a bed that has no headboard brackets? Two options: mount the headboard directly to the wall using a French cleat rated for the weight, or retrofit metal headboard brackets to your bed frame. Most bed frame side rails have pre-drilled holes for standard brackets, measure the bolt spacing before ordering struts. Can you make a headboard for a king-size bed with basic tools? Yes, with one adjustment: a king headboard (typically 76–80 inches wide) requires two OSB sheets joined at the center. Join them with a batten strip on the back, keep the seam behind the center pillow position, and it won’t be visible once the bed is dressed. Final Wrap Building your own headboard is less about complicated tools and more about simple planning, patience, and choosing a design that fits your space. Once you understand the basic steps, from measuring and cutting wood to finishing and installing, the whole process feels much more doable than it first seems. I’ve seen how even small DIY changes can make a bedroom feel more personal and comfortable, and you can experience the same shift in your own space. When you start learning how to make a headboard, you also open up ideas for storage, shelves, and better room use without spending too much. Try one of the ideas shared here and see what works for your setup. You can also share your thoughts or check other DIY guides for simpler home projects.
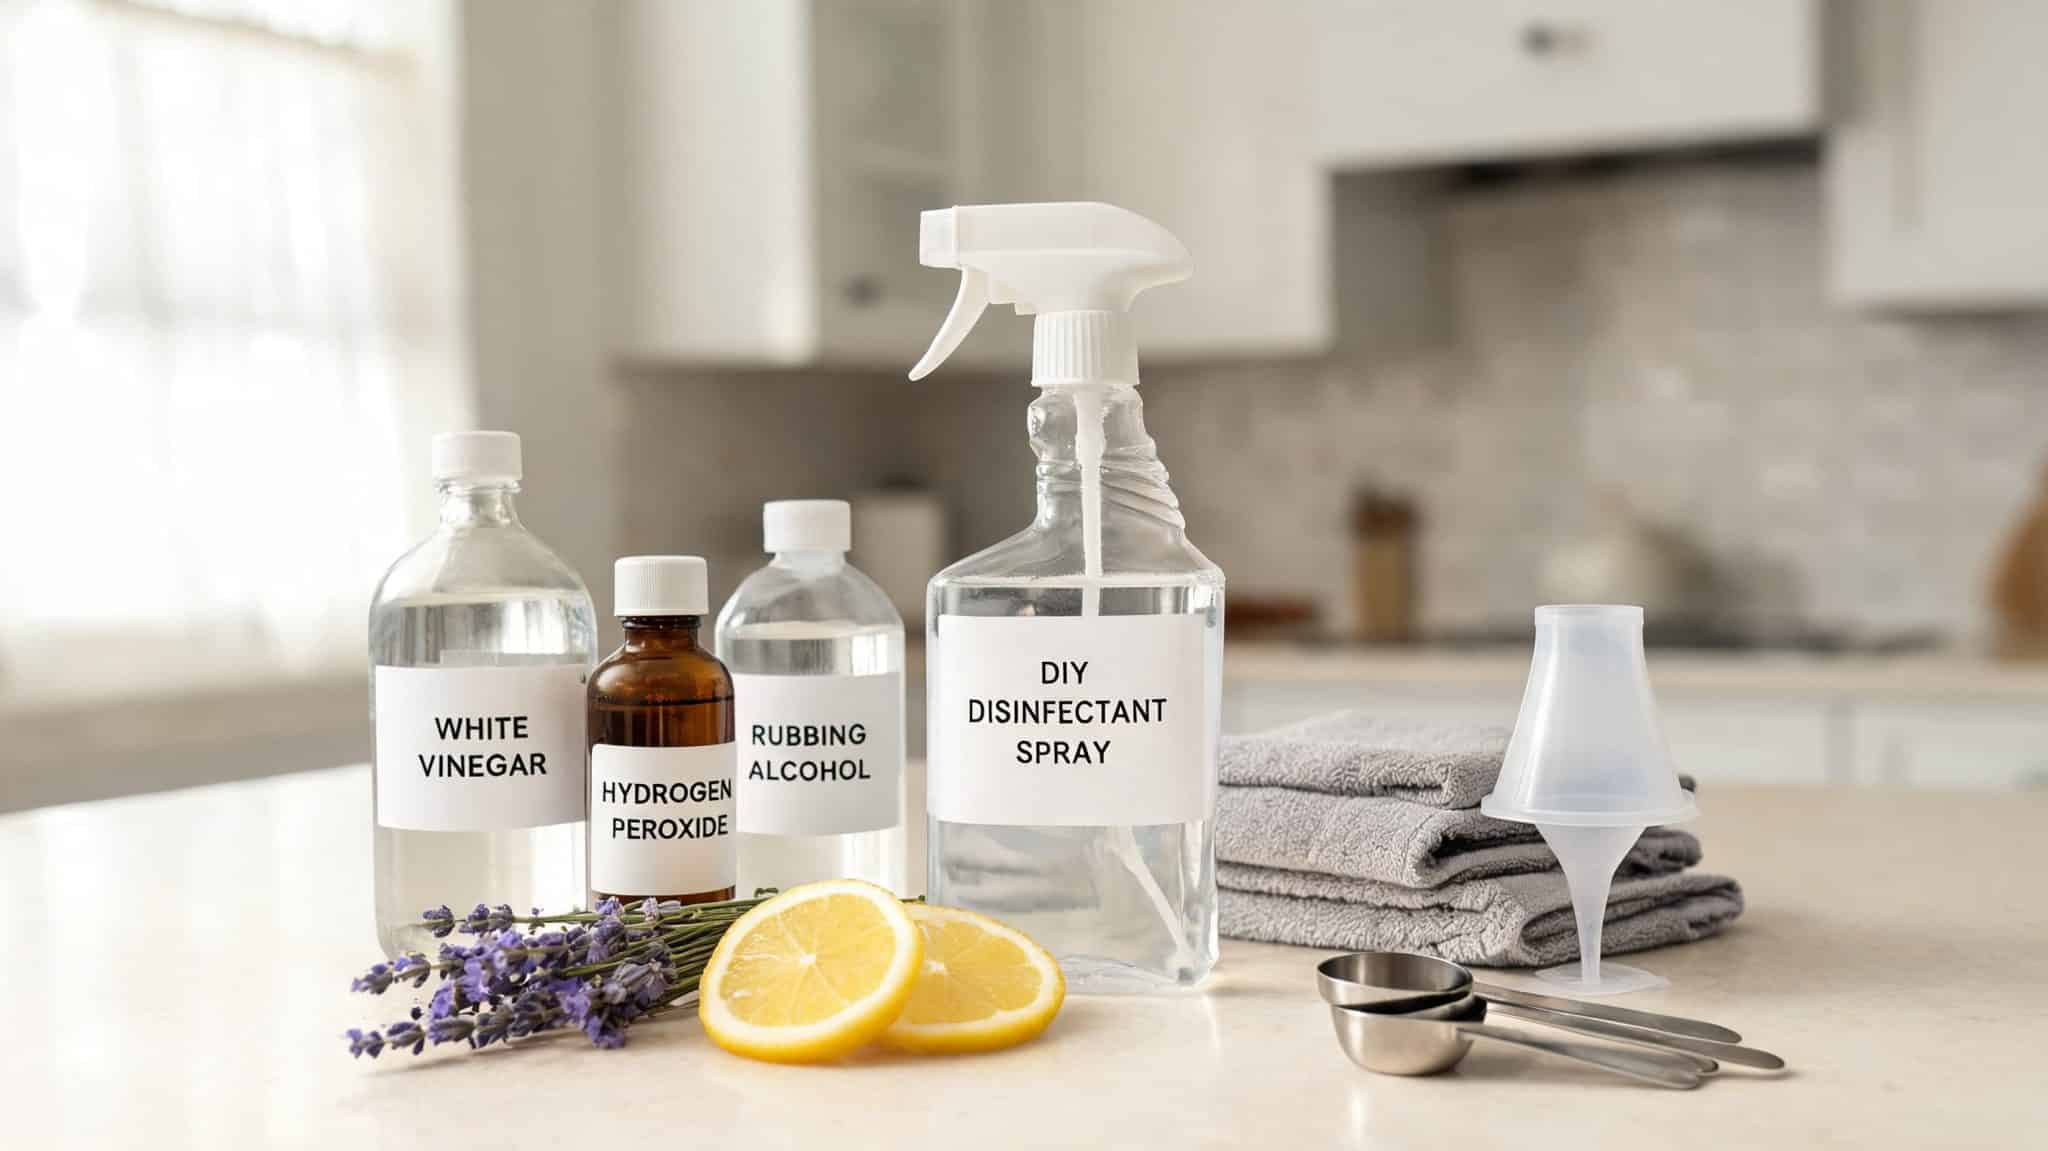
A DIY disinfectant spray takes about 5 minutes to mix, costs under $5 per bottle using ingredients you likely already have, and lands at a difficulty of 1 out of 5. The harder part is knowing which recipe fits which surface; pick the wrong one, and you’ll either damage the finish or end up with something that barely cleans at all. Difficulty 1 out of 5, measuring and mixing only Time 5 minutes per bottle Cost $2–$5 per bottle, depending on recipe Tools Needed Glass spray bottle, funnel, measuring cup, measuring spoon, waterproof label, marker, microfiber cloths Skill Required Beginner, no prior experience needed, but label every bottle The most common mistake I made the first time was using the same spray everywhere. I used my vinegar mix on a granite countertop, and the acid slowly dulled the polish. The second time, I matched each recipe to its surface and kept a label on every bottle so there was no guessing mid-clean. Why Switch to a Natural Disinfectant Spray? Store-bought disinfectants can work well, but some come with strong smells, harsh ingredients, and labels that feel hard to trust. Ingredients like chlorine bleach, quaternary ammonium compounds, and synthetic fragrance may irritate the skin, lungs, or eyes, especially in homes with kids, pets, or people with asthma. A homemade spray gives you more control. You can choose the ingredients, adjust the scent, and make small batches when needed. It can also help reduce single-use plastic bottles and save money when basic ingredients are bought in larger amounts. The key is using the right recipe for the right surface, so the spray stays useful, simple, and safer for daily cleaning. Cleaning vs Sanitizing vs Disinfecting These three words sound similar, but each one has a different job. Knowing the difference helps you choose the right spray and use it safely. Term What It Means When It Helps Most Cleaning Removes dirt, crumbs, grease, dust, and many germs from a surface. Soap, water, scrubbing, and a clean cloth can do a lot. Best for daily home care, counters, tables, sinks, and surfaces with visible mess. Sanitizing Reduces germs to a safer level based on public health standards. It does not always kill every germ. Useful for food areas, schools, shared spaces, and surfaces that need a lower germ level. Disinfecting Kills many germs left behind after cleaning. It works best on a clean surface. Best when someone is sick, a risky spill happens, or a surface needs stronger germ control. Spraying a dirty surface and wiping it right away is not enough. Clean first, then use the right spray for the surface and situation. What Can Go Wrong First? Before you mix anything, there are a few failure points worth knowing. The first is surface damage. Vinegar and hydrogen peroxide are both acidic; they will dull granite, marble, and some sealed stone if you use them repeatedly. Alcohol can strip the finish on some painted surfaces and certain lacquered wood. Spot test in a hidden area on any new surface before committing to a full wipe-down. The second failure is dangerous mixing. Some ingredient combinations produce harmful vapors, bleach and vinegar, bleach and ammonia, hydrogen peroxide and vinegar in one bottle. None of the recipes below use bleach, but it’s worth naming clearly: do not combine these, even if you think it will make the spray stronger. The third is pet and baby safety. Essential oils, particularly tea tree, eucalyptus, and peppermint, can be toxic to cats and dogs even at low concentrations. Recipe 6 below skips oils entirely for that reason. If pets or babies are in the space, use that one. Equipment You’ll Need Before You Start You only need a few basic tools to make a homemade disinfectant spray safely. A clean setup helps the recipe work better and lowers the chance of mistakes. You’ll need: Clean spray bottle Funnel Measuring cup Measuring spoon Waterproof label Marker Microfiber cloths Gloves, if your skin gets irritated easily With the right tools ready, making your spray becomes quicker, safer, and much easier to manage. DIY Disinfectant Spray Recipes for Different Home Needs Each recipe below is built for a specific surface or use case. The mistake I made early on was treating one spray as an all-rounder. Pick the one that matches your surface, and keep a separate labeled bottle for each area. Recipe 1: Classic All-Purpose Cleaning Spray This vinegar-based mix works well for sinks, tile, appliance fronts, and toilet exteriors. It handles light grime and odors well. It is better for routine daily cleaning than for serious disinfecting in high-traffic areas. Ingredients: 1 cup distilled water; 1 cup white vinegar; 2 tablespoons 70% isopropyl alcohol; 20 drops lemon essential oil; 20 drops tea tree essential oil Instructions: Add all ingredients to a glass spray bottle using a funnel. Close the bottle and shake well. Shake again before each use; oils separate between uses. Spray, wait 60 seconds, then wipe with a microfiber cloth. Pro Tip: Use this as a daily cleaning spray. It is not the strongest disinfecting option; for higher-risk surfaces, move to the alcohol or peroxide recipes below. Recipe 2: Alcohol-Based Disinfectant Spray High-touch spots, doorknobs, light switches, cabinet handles, phone cases, remotes, toilet flush handles, need a faster-drying option. The alcohol base makes this the most effective homemade disinfectant spray for hard surfaces that can handle it. Keep it away from heat sources and open flames. Ingredients: 1½ cups 70% isopropyl alcohol; ½ cup distilled water; 10 drops lavender essential oil (optional) Instructions: Pour alcohol and distilled water into a glass spray bottle. Add lavender oil only if safe for your household. Close and shake gently. Spray, let air dry, or wait 30 seconds before wiping. Pro Tip: For electronics, spray the cloth first, then wipe gently. Never spray directly onto screens or ports. Recipe 3: Natural Lysol-Style Spray Bathroom counters, toilet seats, bathtub edges, and door handles often need something stronger than a vinegar spray. The higher alcohol concentration makes this recipe more effective for hard bathroom surfaces. This is the one I reach for after someone in the house has been sick. Ingredients: 1½ cups 70% isopropyl alcohol; ¾ cup distilled water; 15 drops lavender essential oil; 15 drops lemon essential oil Instructions: Add all ingredients to a glass or metal spray bottle. Close and shake well. Spray on a pre-cleaned hard surface. Let it sit for 1 to 2 minutes, then wipe. Pro Tip: Skip essential oils if pets or babies use the bathroom regularly. The alcohol base still works without them. Recipe 4: Citrus Kitchen Cleaning Spray Kitchen sinks, stovetops, appliance exteriors, trash can lids, and washable non-stone counters collect grease and odor fast. This citrus mix handles everyday kitchen messes when the surface is vinegar-safe. Skip it on granite and marble; the acid in vinegar etches the finish over time. If you’re dealing with painted cabinet doors and need something gentler, the cleaning of painted cabinets without damaging the finish walks through surface-specific approaches in more detail. Ingredients: 1 cup distilled water; ½ cup white vinegar; ¼ cup 70% isopropyl alcohol; 20 drops lemon essential oil; 10 drops orange essential oil; 10 drops grapefruit essential oil Instructions: Add all ingredients to a glass spray bottle. Close and shake well. Shake again before each use. Spray, wait 60 seconds, then wipe with a clean cloth. Pro Tip: Skip fresh citrus peel if the spray will sit for more than a few days; it molds in the bottle. Stick to essential oils for shelf stability. Recipe 5: Hydrogen Peroxide Disinfectant Spray Hydrogen peroxide is the right tool for shower tiles, grout lines, toilet areas, cutting boards, and mildew-prone spots. It works best after visible dirt has been cleaned off first, and the bottle must be stored away from light, or it loses potency fast. If you’re thinking about refreshing the tiles themselves rather than just cleaning them, the painting shower tile covers when a surface refresh makes more sense than deep cleaning alone. Ingredients: 1 cup 3% hydrogen peroxide; 1 cup distilled water; 15 drops tea tree essential oil (optional) Instructions: Pour hydrogen peroxide and distilled water into a dark amber glass bottle. Add tea tree oil only if safe for your household. Close and shake gently. Spray, wait 2 to 3 minutes, then wipe clean. Pro Tip: For grout buildup, let the spray sit a little longer and scrub with an old toothbrush before wiping. This pairs well with the regular cleaning routine you’d do before painting a bathroom tile floor; a clean, dry surface makes all the difference. Recipe 6: Pet and Baby Area Cleaning Spray Pet and baby areas need the simplest recipe with the fewest ingredients. This vinegar-and-water spray works for high chairs, hard baby toys, changing tables, pet mats, play mats, and washable nursery surfaces. No essential oils, many are unsafe for pets, even at trace amounts. Ingredients: 2 cups distilled white vinegar; 2 cups distilled water Instructions: Add vinegar and distilled water to a clean spray bottle. Close and shake gently. Spray the surface and wipe thoroughly. Rinse any mouth-contact surfaces with clean water, then let them dry fully before use. Safety Note: Do not add essential oils to this recipe. Tea tree, eucalyptus, and peppermint oils can be toxic to cats and dogs, even in small amounts. The vinegar-water base is effective and safe without them. Recipe 7: Vodka-Based Fabric Spray Soft items, such as sofas, curtains, mattresses, gym bags, and car interiors, need light misting rather than heavy spraying. High-proof vodka freshens fabric without leaving a vinegar smell behind. The key word is “lightly”, over-saturating fabric causes moisture to get trapped in padding, which leads to mildew. Ingredients: 1 cup high-proof vodka or Everclear (at least 60% alcohol); ½ cup distilled water; 15 drops lavender essential oil; 10 drops peppermint essential oil Instructions: Add all ingredients to a glass spray bottle. Close and shake well. Lightly mist fabric from about 12 inches away. Let the fabric air dry fully before use. Pro Tip: Test in a hidden spot first; some fabrics, particularly dark upholstery, can lighten with repeated alcohol contact. Quick Reference: All Recipes at a Glance Use this table to match the spray to the surface without having to re-read each recipe each time. Recipe Main Ingredient Works Well On Main Caution Classic all-purpose Vinegar, water, alcohol Sinks, tile, appliance fronts Avoid stone and unsealed wood Alcohol-based 70% isopropyl alcohol Handles, switches, remotes Keep away from heat and flames Natural Lysol-style 70% alcohol, lavender, lemon Bathroom hard surfaces Skip oils near pets or babies Citrus kitchen Vinegar, alcohol, citrus oils Sinks, stovetops, trash lids Avoid granite and marble Hydrogen peroxide 3% hydrogen peroxide Grout, shower tiles, cutting boards Store in a dark bottle Pet and baby Vinegar and water High chairs, pet mats, hard toys Rinse mouth-contact surfaces Vodka fabric High-proof vodka Sofas, curtains, gym bags Test fabric first, mist lightly Each recipe has a clear lane. Crossing them, using the citrus kitchen spray on bathroom grout, or the peroxide spray on a painted wall, is where surface damage usually starts. How to Use a Homemade Disinfectant Spray the Right Way The recipe is only half of it. The other half is the order of operations. Clear and clean first: Remove visible dirt, crumbs, and grease using soap and water or a damp cloth. A disinfectant spray applied to a dirty surface is blocked by the debris, it cannot reach the surface properly. Pick the right spray for the surface: Use the quick reference table above rather than defaulting to one bottle for everything. Spray and wait: Mist lightly and let the spray sit before wiping. For vinegar sprays, 60 seconds. For alcohol, 30 seconds or air dry. For peroxide, 2 to 3 minutes. Do not soak the surface. Use a clean microfiber cloth: A dirty cloth moves grime around instead of removing it. Keep a separate cloth per area if possible. Rinse when needed: Food prep areas, cutting boards, high chairs, pet mats, and anything that goes near a mouth should be rinsed with clean water after spraying and wiped dry. What Not to Mix Keeping recipes simple protects you from ingredient combinations that create harmful vapors. These are the ones worth knowing. Bleach and vinegar release chlorine gas that irritates the eyes, throat, and lungs. Bleach and ammonia create toxic fumes. Ammonia appears in some glass and bathroom cleaners. Bleach and rubbing alcohol produce unsafe vapors and should never be combined. Hydrogen peroxide and vinegar in the same bottle create peracetic acid, which can irritate skin, eyes, and lungs. You can use them on the same surface sequentially, just not mixed together in one spray bottle. Different store-bought cleaners combined can create fumes, residue, or surface damage, even when neither seems particularly harsh on its own. A safe DIY disinfectant spray does not need many ingredients. One recipe at a time, rinsed when needed, clearly labeled. Common Mistakes to Avoid Common Mistake Why It Matters Using the wrong spray on the wrong surface Alcohol, vinegar, and peroxide can damage stone, unsealed wood, fabric, and painted finishes. Adding too many ingredients More ingredients add complexity without improving cleaning, and increase the risk of surface reactions. Ignoring pet and baby safety Essential oils and strong sprays can irritate or harm pets and young children. Storing peroxide in clear bottles Light degrades hydrogen peroxide within days, making it ineffective. Skipping the spot test A 60-second test in a hidden spot can prevent permanent staining or finish damage on a new surface. Most of these mistakes happen in the first few uses, before you know how your surfaces respond. The spot test habit alone prevents the majority of finish damage. Storage Best Practices For DIY Disinfectant Spray Homemade sprays stay effective longer when stored with a little care. Label every bottle with the recipe name, ingredients, and date made. Use glass for essential oil blends and dark amber or cobalt glass for peroxide recipes. Keep caps tightly closed; loose caps let alcohol evaporate and reduce effectiveness. Store away from heat and sunlight, under the sink or in a cabinet, away from stoves and windows. Keep every bottle out of reach of children and pets. Most vinegar and alcohol sprays stay effective for 2 to 3 months. Hydrogen peroxide starts breaking down sooner, so make smaller batches and use them within 30 days. The Faster Way the Second Time The biggest time sink when I first started was making a new batch every time I ran out. The shortcut I figured out: pre-measure each recipe into a small glass jar labeled with the ratio (not the volume), so you can scale up or down without re-reading the recipe each time. I also set up a small “cleaning kit” shelf under the bathroom sink, one bottle per area, already labeled, all ready to refill. Mixing a new batch went from 10 minutes of hunting for measurements to 2 minutes of pouring. The same discipline that goes into labeling and organizing your cleaning sprays applies to keeping surfaces clean before you spray them. A well-organized cleaning routine, similar to what you’d build around any other DIY project in the home, means fewer frantic deep-clean sessions and less cleaner used overall. If you’ve recently started tackling other DIY projects around the house, building a painted bookshelf is a beginner-friendly weekend project worth looking at next. Frequently Asked Questions Does a DIY disinfectant spray actually kill germs? Alcohol-based sprays made with at least 60–70% isopropyl alcohol are effective against many bacteria and viruses on hard, clean surfaces. Vinegar-only sprays clean and deodorize, but do not meet the germ-kill threshold for disinfection. Hydrogen peroxide at 3% concentration has proven disinfecting action on hard surfaces when given adequate contact time (2–3 minutes). Is white vinegar a disinfectant? White vinegar is a mild acid that cleans and deodorizes well, but the CDC does not classify it as a registered disinfectant. It reduces some bacteria but does not consistently kill pathogens at the concentrations used in homemade cleaners. For actual disinfection, use the alcohol or peroxide recipes. Can I use a homemade disinfectant spray on all surfaces? No. Vinegar and peroxide can etch granite, marble, and some stone finishes. Alcohol can strip certain lacquered wood, painted surfaces, and some plastics. Match the recipe to the surface and test in a hidden area first. The pet-and-baby spray is the gentlest option for surfaces where damage is a concern. How long does a DIY disinfectant spray last? Vinegar and alcohol sprays stay effective for 2–3 months when kept sealed and away from heat. Hydrogen peroxide degrades faster, make small batches, and use within 30 days. Essential oils do not go bad quickly, but they can separate; shake before each use. Is hydrogen peroxide or alcohol better for disinfecting? Both work well on hard, clean surfaces. Alcohol (70% isopropyl) dries faster and is better for electronics and high-touch items. Hydrogen peroxide (3%) works better on grout, porous surfaces, and mildew-prone areas. They should not be combined into one bottle; use them separately based on the surface. What essential oils are safe to use around pets? Most essential oils carry some risk for cats and dogs. Tea tree, eucalyptus, clove, cinnamon, and citrus oils are among the most commonly flagged. If pets use the space, skip oils entirely and use the vinegar-and-water recipe (Recipe 6) instead. When in doubt, consult your vet before introducing any new scent into a shared space. Can I make a homemade carpet cleaner with similar ingredients? Yes, vinegar, baking soda, and dish soap handle most common carpet stains well. The process and ratios are different from surface sprays, and using too much dish soap is the most common mistake. The homemade carpet cleaning solutions cover the right ratios and stain-specific approaches in detail. Final Thoughts Making your own cleaner is less about using every natural ingredient and more about choosing the right mix for the job. I’d keep it simple: clean the dirt first, match the spray to the surface, let it sit long enough, and rinse areas that come into contact with food, pets, or babies. You also need to avoid risky mixes, label each bottle, store peroxide away from light, and skip strong scents when they are not safe. A diy disinfectant spray can make daily cleaning feel easier, cheaper, and less harsh when you use it with care. You get more control without turning every wipe-down into guesswork. Try the tips in your next clean, then share in the comments what worked for you.
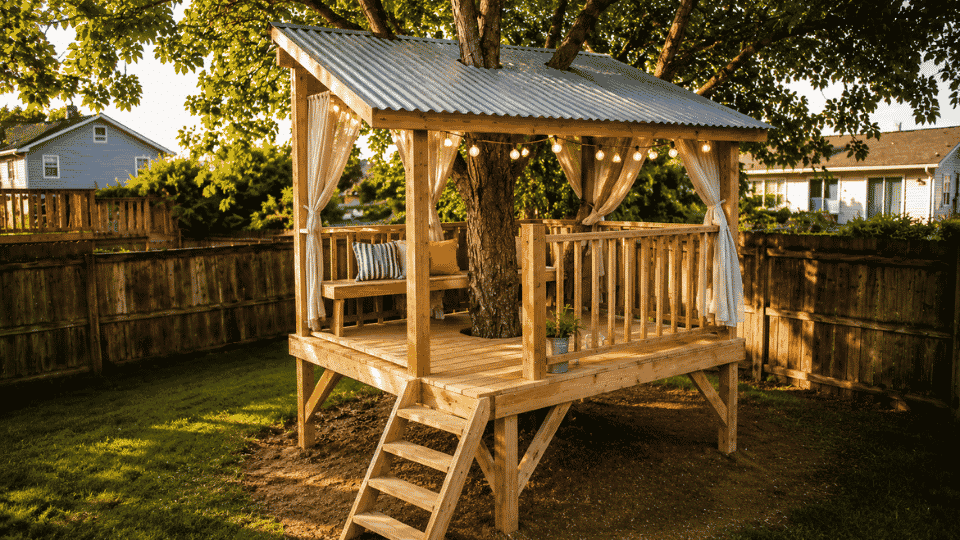
If you want to know how to build a treehouse for kids without turning it into a multi-year nightmare, start with this: difficulty is a 3 out of 5, the build runs 3–6 weekends with a helper, and the total cost lands between $1,200 and $2,500 for a platform with railings, ladder, and sloped roof. That range is real. I went in expecting a long weekend project. It took four. The design here is an 8×8 post-supported platform; four 6×6 ground posts carry the weight, and the tree passes through the deck without bearing the structural load. That one decision keeps the whole build manageable for a first-timer. No complex branch attachment, no TAB hardware, no arborist consultation required. The tree is there for character, not for carrying the house. Difficulty 3 out of 5 — framing and post-setting require patience; roofing requires a helper Time 3–6 weekends (beginner with helper); 2–4 weekends (experienced DIYer) Cost $1,200–$2,500+ for the full build with roof Tools Needed Circular saw, drill/driver, level, socket wrench, post-hole digger, tape measure, square, clamps, ladder Skill Required Beginner — but not a solo project. A second person is non-negotiable. Cost Note: Figures in this article are estimates based on national averages as of 2025. Lumber prices fluctuate significantly by region and season. Actual costs vary based on local footing requirements, roof panel choice, railing style, and hardware. Get at least two material quotes before buying. The Failure Point Nobody Warns You About The post stage is where most beginner treehouse builds quietly fall apart. Not during construction — six months later, when one post has shifted, and the whole frame is no longer level. The fix after the fact is brutal. Here’s what goes wrong: people don’t let the concrete fully cure before loading the frame, or they skip the temporary bracing and let the posts drift while the footing sets. Even a half-inch of lean at the base becomes two inches of problem by the time you reach the roof frame. Set the posts, brace them hard, and leave them alone for at least 48 hours before touching the frame boards. The second failure point is tree clearance. I see this in almost every online build thread. People frame the trunk opening too tightly, the tree moves or grows, and within a year, the deck boards are pressing into the bark. Leave 2–3 inches of clearance around the trunk on every side, more for larger trees. The tree will move in the wind even if it doesn’t grow much. If you frame it snug, you’ll be back out there with a saw. Safety Note: Check local building permit requirements before digging post holes or starting construction. Height, size, and setback rules vary by municipality. A treehouse platform over 200 square feet or above 8 feet may require a permit in many US jurisdictions. Using a healthy, mature hardwood tree, oak, maple, beech, or Douglas fir, with no rot, cracks, or dead limbs above the build zone, is a non-negotiable starting point. How to Build a Treehouse for Kids: Step-by-Step Work through these steps in order. The early layout work is the least exciting part and the most important. A sloppy start means every step after it is a workaround. Materials and Tools Buy everything before you start. Running to the lumber yard mid-build while posts are propped and braced is how mistakes happen. The quantities below cover the standard 8×8 platform with a 9×9 sloped roof. Buy 10% extra on lumber for cuts and mistakes. Item Amount / Measurement Item Amount / Measurement 6×6 posts (pressure-treated) 4 pieces, 10 ft 2×8 boards 4 pieces, 8 ft 2×6 boards (floor joists) 7–9 pieces, 8 ft Deck boards (cedar or PT) Enough for 64 sq ft 4×4 posts (roof/railing) 4–6 pieces 2×4 boards 15–25 pieces Corrugated roof panels Enough for 9×9 ft Joist hangers + exterior screws Per joist count Platform height 4–6 ft from ground Railing height 36 inches minimum Joist spacing 16 inches on center Tree clearance 2–3 inches minimum Roof slope 8–12 inches rise Ladder width 18–24 inches Gravel or concrete Per footing depth Roofing screws with rubber washers Per panel count Beyond lumber and panels, you’ll need: a tape measure, a pencil, a level, a square, a drill/driver, a circular saw, a socket wrench, a post-hole digger, clamps, two ladders (one for each side during roof work), gloves, safety glasses, structural screws or carriage bolts, and exterior deck screws. Do not substitute indoor screws; they rust and the threads strip under the seasonal expansion and contraction of outdoor wood. Step 1: Choose the Tree, Clear the Area, and Mark the Layout Start with the tree selection. A mature hardwood, oak, maple, beech, or Douglas fir, is the right call. Softer species like pine can work, but they need closer inspection for rot. Walk around the tree and look up: no dead branches directly above the build zone, no visible cracks, no fungal growth at the base. If anything looks uncertain, have an arborist look before you start. Clear rocks, weeds, and debris from the ground around the tree. Mark an 8 ft × 8 ft square around the trunk using stakes and string. Place corner stakes where the four main posts will go. Measure both diagonals; they should match. Adjust until they do. Mark one side clearly as the ladder entry opening. Step 2: Dig and Set the Four Main Posts This is the step that decides whether your treehouse is still level in three years. Go slow here. Dig four post holes to your local frost depth, check your municipality’s requirement; most US regions need 24–48 inches. Add 4–6 inches of gravel at the bottom of each hole for drainage. Set one 6×6 pressure-treated post in each hole. Brace each post with temporary 2×4 diagonal braces screwed into stakes in the ground, two directions per post. Check plumb from two sides with a level before the concrete goes in. Pour concrete and let it cure fully, minimum 48 hours, 72 hours if the weather is cool, before any framework. Step 3: Mark Platform Height and Build the Outer Frame Four to six feet off the ground is the right range for a beginner build. High enough to feel like a treehouse, low enough to frame safely from the ground, and a step ladder. Mark the same height on all four posts using a laser level or water level, a string level introduces too much sag error over 8 feet. Cut the posts to the height at the marked line. Attach the four 2×8 outer frame boards to the posts using carriage bolts, two per connection minimum. Check the level on every side before fully tightening. Measure diagonally across the frame to confirm the square. Step 4: Install Floor Joists and Frame the Tree Opening The floor joists spread the weight across the platform and transfer it down to the posts. Frame the tree opening at the same stage, don’t leave it for later, or you’ll be cutting joists you already fastened. Run 2×6 joists across the outer frame, 16 inches on center. Attach each joist with joist hangers and exterior-rated fasteners on both ends. Plan the tree opening before placing any joists that would need to be cut. Box out the opening with short framing pieces, a doubled header and a doubled sill, same as a window rough opening. Leave at least 2–3 inches of clearance around the trunk on every side. Measure from the bark, not the center. Step 5: Add Diagonal Bracing A raised platform without bracing has a noticeable sway when kids move around. It won’t fail, but it feels wrong, and over time the fasteners loosen under the repetitive lateral movement. The same principle applies to any raised deck structure — if you’ve built or plan to build a standard deck alongside this treehouse, the deck skirting guide covers how to close off the underside neatly once the frame is solid. Cut 2×6 diagonal braces to fit from the post to the outer frame at roughly a 45-degree angle. Add bracing on at least two opposite sides of the platform. If any sway remains, brace the remaining two sides as well. Fasten with structural screws or bolts, not small nails. Step 6: Install the Deck Boards Lay deck boards perpendicular to the joists, working from one end toward the tree opening. This lets you plan the cut-around before you’re committed. If you’re thinking about what the finished platform could look like with furniture and surrounding outdoor elements, the outdoor deck ideas guide covers platform styling that scales from a simple raised deck to a full backyard setup. Leave 1/8-inch gaps between boards for drainage; a 16-penny nail used as a spacer works perfectly. Cut boards carefully around the tree opening, maintaining the clearance gap. Keep all screw heads flush; proud screw heads are a trip hazard on bare feet. Use exterior deck screws throughout. Two screws per board per joist. Step 7: Build the Railings and Attach the Ladder Railings go up before anyone stands on the platform. No exceptions. This isn’t an aesthetic choice; it’s a build sequence rule. Set 4×4 railing posts at each corner and at intervals no wider than 6 feet along open sides. Keep the top rail at least 36 inches above the finished deck surface. Space balusters no more than 3.5 inches apart is a standard requirement to prevent a child’s head from passing through. Leave one controlled opening only, at the ladder entry point. Build the ladder using two 2×4 side rails with 2×4 rungs spaced 10–12 inches apart. Bolt the ladder at the top to the platform frame and stake or anchor it at the bottom. A floating base shifts and slides. Step 8: Build the Square Sloped Roof Frame A square sloped roof is the right call for a first build. No ridge board, no rafter angle calculations, no complicated cuts. One side sits 8–12 inches higher than the other; that’s the entire design. Build the roof frame 9 ft × 9 ft for a 6-inch overhang on each side. Set 4×4 roof posts on the deck, tied into the railing posts where possible. Make one side of the roof frame 8–12 inches higher than the opposite side. Run 2×4 rafters from the high side down toward the lower side, 24 inches on center. Fasten the roof frame to the posts, not to the deck boards directly. Step 9: Install the Roof Panels Lightweight corrugated polycarbonate or metal panels are easier to handle solo than traditional roofing. Install them so the ridges run down the slope, water follows the ridge lines, so they need to point toward the drip edge, not across it. Overlap each panel by at least one corrugation, follow the manufacturer’s overlap spec for that specific panel type. Use roofing screws with integrated rubber washers. These compress to create a seal around the fastener hole. Don’t overtighten polycarbonate panels; they crack. Snug, not torqued. Trim or file any sharp panel edges before the build is considered done. The Faster-Second-Time Tip: Pre-assemble as much as possible on the ground before lifting. The roof frame, ladder, and railing sections can all be built flat on the ground, then lifted into position. I built mine in place the first time and spent twice as long fighting gravity. Build down here, lift up there. Before Kids Use It: Finish and Final Check The build isn’t done when the last roof screw goes in. Run through this before anyone climbs up. Sand rough edges on the ladder rungs, railing tops, deck boards, and the tree opening trim. Seal or stain all exposed wood with an exterior-rated finish. Unsealed lumber starts showing surface checks and moisture damage within one season. Pull on every railing post and ladder rung. Nothing should move. If it does, add a fastener or replace the connection. Check all roof panels; every fastener should be fully seated, with no lifted edges. Confirm the tree clearance gap is still clear all the way around the trunk. Walk the platform yourself before the kids get on it. Feel for flex, listen for creaks at the post connections. Mistakes to Avoid I made several of these. Most are fixable. A few are expensive. Building the platform too high. Above 6 feet, everything gets harder: framing, inspecting, and inspecting again in three years. Stay at 4–6 feet for a first build. Using wet or untreated lumber for structural parts. Wet lumber warps as it dries. Untreated lumber rots from the inside out. Pressure-treated for posts and framing, cedar or treated for deck boards. Framing the tree too tightly. Already covered above, but worth repeating. 2–3 inches minimum. The tree moves, it grows, and the deck boards don’t. Skipping railings until later. Later never comes fast enough, and someone’s on the platform before the railings are in. Build the railings in sequence, not as an afterthought. Building the roof completely flat. A flat roof is a bathtub. Even a small slope — 8 inches over 9 feet — keeps standing water off the panels. Using small nails for structural connections. Carriage bolts and structural screws for anything load-bearing. Nails work for siding, not for joints that hold kids in the air. Building alone. Posts need to be held plumb while the bracing is attached. Roof panels need to be held in place while the screws go in. This is not a solo project for a beginner. What Real Builders Say A post in the Treehouse Builders Facebook group, a parent showing his starting build for his daughter, got useful responses that go beyond the tutorial books. The consistent thread was this: leave more room around the trunk than you think you need, and treat the structure as something you’ll be inspecting every single season. Several experienced builders in the thread flagged that even a lightweight platform feels different to a tree than it looks. The posts carry the load, but the tree still moves underneath the deck, and that clearance gap is what keeps the two from fighting each other. A treehouse that looked fine at installation can put real pressure on the bark within two or three growing seasons if the trunk gap was cut close. The other note, and this matches my own experience, is that treehouses tend to grow. You finish the platform and immediately want walls. You add walls, and then you’re looking at a pulley system. Budget and timeline for what you’re building now, and leave the additions for when the main structure has been inspected through one full winter. The same scoping discipline applies to any permanent outdoor structure. The sunroom addition cost guide is a useful reference for understanding how scope creep adds up on outdoor-to-indoor builds. Cost and Time Breakdown These figures reflect lumber and hardware costs. Prices vary by region and by whether your local footing requirements need concrete vs gravel alone. If this treehouse is part of a broader outdoor upgrade, the backyard remodel cost breakdown covers how to budget across multiple projects without letting one line item blow the whole plan. Build Version Estimated Cost Basic 8×8 platform only $500–$900 A platform with railings and a ladder $800–$1,500 Full build with sloped roof $1,200–$2,500+ Skill Level Time Experienced DIYer with a helper 2–4 weekends Beginner with a helper 3–6 weekends Beginner alone Not recommended The biggest time variable isn’t skill, it’s the post-cure wait. Budget a full week between post-setting and frame-building if you want to be safe about it. Trying to compress that window is how the post-shift problem starts. Seasonal Inspection Checklist One inspection per season, or at a minimum twice a year, once in spring after the freeze-thaw cycle, once in fall before winter loads the structure. Check each item below before letting kids back on the platform after any long break. Posts: no visible lean, no soft spots at ground level, no new cracking Post-to-frame connections: bolts still tight, no rust staining on the wood below Diagonal braces: fasteners tight, no bowing or cracking in the lumber Deck boards: no soft spots, no lifted screws, no significant gapping Railings: all posts solid when pushed hard, no wobble at connections Ladder: top and bottom attachments secure, no rung movement Roof panels: no lifted edges, no cracked sections, no fasteners backing out Tree clearance: bark still clear of all framing and deck trim Frequently Asked Questions These are the questions that come up in every build thread I’ve read, and the ones I had myself when I started. What kind of wood is best for a kids’ treehouse? Pressure-treated lumber for posts, framing, and any wood near or in the ground. Cedar or redwood for deck boards and visible trim, both resist decay naturally and are safer for bare-skin contact than pressure-treated surfaces. Avoid untreated pine for any structural or outdoor-exposed part. How much space do you need around the tree trunk? At minimum 2–3 inches of clear gap between the trunk and any framing, decking, or trim on every side. Larger trees with faster growth rates may need 4–6 inches. The gap accounts for both growth and the natural sway the tree produces in the wind. Can one person build a kids’ treehouse alone? An experienced builder can manage some stages solo, but a beginner should not attempt this alone. Post-setting, frame lifting, roof panel installation, and railing work all require a second person for safety and accuracy. Working alone also means no one is spotting errors from the ground. Do you need a permit to build a backyard treehouse? It depends on your municipality. Many US jurisdictions don’t require a permit for structures under a certain height and square footage, but rules vary widely. Check with your local building department before starting — finding out after the fact is a much worse conversation. How do I make a treehouse safe for kids? Keep the platform low (4–6 feet), use 36-inch railings on every open side, space balusters no more than 3.5 inches apart, secure the ladder top and bottom, add diagonal bracing, and inspect all connections before use. Sand rough edges and seal the wood. Adult supervision is part of the safety system — it doesn’t replace structural integrity, but it catches problems before they become incidents. What should I inspect each season in a treehouse? Posts, post-to-frame connections, diagonal bracing, deck boards, railings, ladder attachments, roof panels, and the tree clearance gap. Look for rust, rot, soft spots, loose fasteners, cracked lumber, and any contact between the structure and the bark. One missed loose bolt at a railing post is how injuries happen. How high should a kids’ treehouse platform be? 4–6 feet from the ground is the right range for a beginner build and for children’s safety. Above 6 feet, the framing and inspection work becomes significantly harder, and fall consequences increase. Expert recommendations from licensed contractors consistently land in the 6–8-foot maximum range, even for professionally built structures. Final Verdict: A safe build starts with a clear plan, not complicated features. The platform height, post support, diagonal bracing, railing height, tree clearance, and roof slope each do real structural work in this design. Getting those right matters far more than any decorative detail. Once the main frame is solid and inspected, small upgrades can make the treehouse feel special without overloading it. This DIY tree house plan is my practical starting point for anyone learning how to build a treehouse for kids, structured enough to follow, simple enough to actually finish. Try each step carefully, and drop your questions or photos in the comments below.
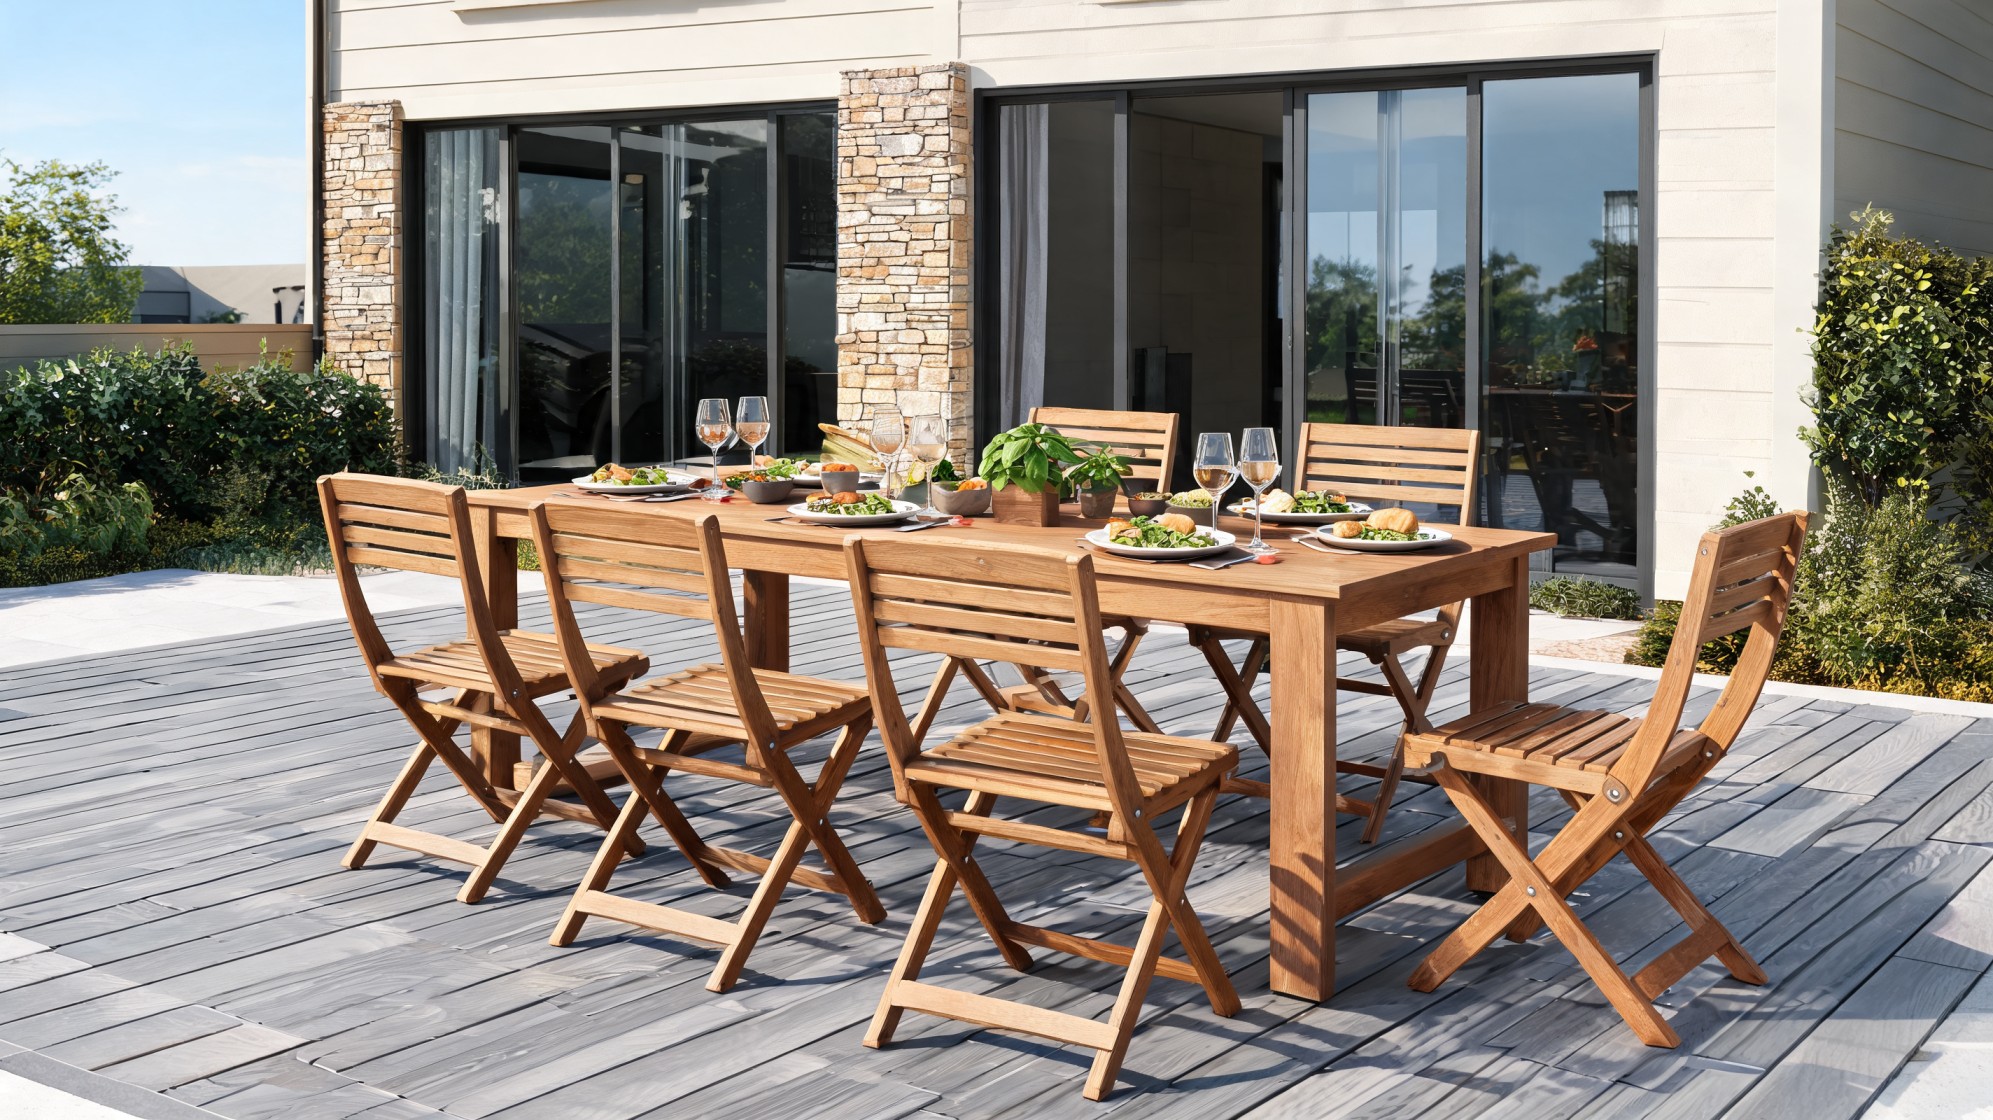
DIY outdoor furniture is a beginner-friendly project that costs $150–$300 in materials, takes one to two weekends, and gets harder to justify skipping once you’ve seen what patio chairs cost at a furniture store. I’ve built this chair-and-table set twice, once badly, and once much better, and everything I learned the second time is in this guide. The build uses 2x4s, basic screws, and a drill. No router, no biscuit joiner, no specialist tools. Difficulty 2/5, straight cuts, basic joinery, no angles required for this build Time 1–2 weekends (build day 1, finish day 2) Cost $150–$300, depending on wood species and whether you add cushions Tools Needed Circular saw, or miter saw, drill, square, tape measure, clamps, sandpaper Skill Required Beginner, if you can measure and drive a screw straight, you can finish this Before cutting a single board, measure your cushions. That one step prevents the most common mistake in this build — a seat that’s too narrow or too deep for the cushion you buy later. Where Most DIY Outdoor Furniture Builds Go Wrong First The failure point isn’t the joinery. It’s the cushion problem. People cut the seat boards, assemble the frame, and only then discover that the 20 x 20-inch seat cushion they ordered online doesn’t fit a seat that ended up 18 inches wide. You’re either sanding everything apart or buying different cushions. Measure the cushion before you cut anything, and use that measurement to set your seat board length and chair width. Everything else in this build flows from that number. The second thing that goes wrong is the use of indoor screws. Outdoor furniture needs exterior-rated, coated deck screws — the kind that won’t rust out and stain the wood after the first wet season. The price difference is minimal. The performance difference over two years is not. Best Wood for DIY Outdoor Furniture The choice of wood matters more than most first-timers expect, not just for durability but also for how easily it takes screws and how it behaves when it gets wet and dries out repeatedly over the summer. Cedar, redwood, pressure-treated lumber, and pine all behave differently outdoors; the types of wood for furniture cover how each species holds up over time, which is worth reading before you buy anything. Cedar: My first choice for this project. It’s naturally rot-resistant, takes screws cleanly without splitting badly, and smells great while you’re cutting it. Expect to pay $1.50–$2.50 per linear foot for 2x4s at most lumber yards. It’s worth it. Redwood: Better looking and longer-lasting than cedar in wet climates, but harder to find and more expensive, often $3–$5 per linear foot. Worth it for a long-term piece you plan to keep for a decade. Pressure-treated lumber: The cheapest option and easy to find at any home improvement store. Sand it well and seal it before use, the surface is rough and the chemicals used in treatment mean you want a barrier coat before anyone sits on it regularly. Pine: Works fine if you seal every surface, including the cut ends. Unsealed pine will absorb water at the end grain and swell, which eventually splits the joints. If you’re building for a covered patio and you’re on a tight budget, pine is acceptable. If the furniture is left outside year-round without cover, skip it. Other DIY Outdoor Furniture Projects to Build Next Once you’ve finished this chair-and-table set, you have the core skills for almost everything else on this list. The tools are the same. The decision-making, measuring before cutting, piloting before screwing, and sealing every surface is identical. These aren’t full tutorials; they’re the next things worth planning. 1. Outdoor Bench A bench is the easiest next project after this build. The frame logic is the same, two side assemblies connected by cross supports, with no armrests to fit. Plan around the bench length first, then set leg angle and seat height. A slight backward lean on the backrest, if you add one, makes a bench feel like a place people actually want to sit rather than a surface for setting down bags. 2. Patio Coffee Table A coffee table is the most useful addition after the chair set; it pulls the seating area together and gives you somewhere to put drinks without having to hunt for a flat surface. Build it from leftover 2x4s or 2x6s if you have them. Keep the design simple: four legs, a rectangular frame, and a slatted top. Plan the height around the chair armrests; a table that sits 2–3 inches below the armrest height is the most comfortable. 3. Outdoor Sofa An outdoor sofa is essentially two or three of these chair builds merged into a single wide frame. Plan around cushion size first — buy the cushions or measure them before cutting a single board. Seat depth and back height drive the whole layout; get those right, and the rest of the build is straightforward. 4. Outdoor Sectional A modular sectional is the best choice for a large patio where the layout changes seasonally. Build individual units, corner, armless, left-arm, right-arm, that can be rearranged rather than one fixed piece. Plan each unit size around a standard outdoor cushion and keep all seat heights identical so the units sit flush when pushed together. 5. Adirondack Chair An Adirondack chair is a step up from this build in terms of planning; the angled back, wide arms, and curved seat slats all need more careful layout than a straight-cut chair. It’s a weekend project for someone who has first finished one or two simpler builds. The comfort payoff is worth the extra planning work. 6. Picnic Table A picnic table is a heavier build, with more boards, more screws, and the leg bracing needs to be solid because picnic tables take a lot of use. The payoff is that you get seating and a table in one project. Keep the diagonal leg braces tight; that’s the part that determines whether the table will wobble in two years or still sit flat. 7. Outdoor Dining Table A full outdoor dining table is the right project once you’re comfortable with this chair build. Plan for the number of people first; a table width of 24 inches per seat is the minimum. Here’s a cleaner rewrite: If you already have an indoor dining table that feels worn but still has a solid frame, refinishing may be better than replacing it. The same sanding, staining, and sealing steps used in dining table makeover ideas can also apply to outdoor furniture projects. 8. Garden Chair A garden chair is lighter and simpler than the patio chair in this guide, with a smaller footprint, lower weight, and easier to move. Cedar or sealed pine both work well here. Focus on seat angle, back height, and keeping the overall width small enough to fit through a gate without turning it sideways. 9. Potting Bench A potting bench is more functional than decorative; the worktop height matters most, and it should be at a comfortable working height of around 34–36 inches for most people. Add a lower shelf for pots and soil bags and a back rail with hooks for hand tools. Pressure-treated lumber is fine here since you’re not sitting on it. 10. Outdoor Storage Bench A storage bench gives you seating and a weatherproof box in one build. The lid needs to carry body weight without flexing, and the hinge placement determines whether it opens cleanly or fights you every time. Leave small ventilation gaps in the box walls so cushions and pool gear don’t come out smelling like a sealed cooler. 11. Outdoor Bar Cart A bar cart is a fun project if you host outside regularly. Add locking casters so it stays put when you want it to and rolls when you don’t. Keep the footprint narrow enough to pass through a standard 32-inch door opening; it lives permanently on the patio, whether you want it there or not. If you’re drawn to repurposing materials rather than building from scratch, the whiskey barrel project ideas show a different approach to the same serving-station concept. 12. Hammock Stand A hammock stand is the one project on this list where I’d say don’t skimp on the hardware. The base length determines stability, most hammock stands need a minimum of 13–15 feet to resist tipping under an adult’s weight. Use the heaviest exterior hardware you can find for the hooks, and check it before every use in the first season. Tools and Materials 2×4 boards (cedar or pressure-treated) 2×6 boards (for seat boards and armrests) Exterior-rated deck screws (2-inch and 3-inch) Pocket hole screws (optional, but speeds up assembly) Outdoor wood glue 80-grit and 120-grit sandpaper Outdoor stain or deck sealer Patio cushions (measure these before buying lumber) Cut List: Chair-and-Table Set for Two This cut list assumes a seat depth of approximately 18 inches and a seat width that matches a standard 20 x 20-inch seat cushion. Adjust widths if your cushions differ. Cut matching pieces to the same length so they stay identical in length. The most common assembly problem comes from pieces that are 1/8 inch off. Board Size Quantity Part Name 2×4 4 Chair front and back legs 2×4 4 Lower seat supports 2×4 4 Upper side frame supports 2×4 or 2×6 3–5 Seat boards 2×4 2–3 Back support boards 2×6 2 Chair armrests 2×4 4 Table legs 2×4 4 Table frame boards 2×4 or 2×6 3–5 Tabletop boards Group the chair pieces and table pieces in separate piles before you start drilling anything. On my first build, I mixed them and ended up with two armrests that belonged in the table frame. Label each piece with masking tape if that helps. Step-by-Step: Building the Chairs Follow these simple steps to build sturdy deck chairs, from cutting the wood to assembling, sanding, and finishing each piece. Step 1: Measure and Cut the Wood Mark every cut with a pencil and a square, not by eye. Lay matching pieces side by side and cut them together where you can; this keeps paired legs, supports, and boards the same length without measuring twice. After cutting, set each group in its own pile before touching the drill. Step 2: Build the Chair Side Frames Lay out one side frame flat on the workbench: front leg, back leg, lower seat support, upper arm support. Use a square to check each corner before drilling anything. Clamp the pieces if they shift. Drill small pilot holes first, this prevents splitting, especially in cedar, then drive the screws. Build the second side frame using the first as a template; hold them up together before moving on and check that the legs are identical in height. Step 3: Attach the Seat Boards and Back Support Run the seat boards across the lower supports with a 1/4-inch gap between each board. That gap is not decorative,, it’s where rainwater drains instead of pooling on the wood surface. Set the cushion on top before driving any screws to confirm the width is right. Then attach the back boards, checking the lean before you commit. A slight backward angle, around 5 degrees if you want to measure it, makes a real difference in comfort over a two-hour session outside. Step 4: Connect the Chair Frames Stand both side frames upright and connect them front and back with the cross supports. Check the seat opening against your cushion width one more time before driving the final screws. This is the last easy moment to adjust. If the frame feels twisted when you sight down it, loosen the last screw, press the frame flat, and re-drive. Step 5: Attach the Armrests The armrests are the widest parts of the chair, and they complete the overall look. Align each one with the front of the frame and the top of the back leg, check that both sides sit at the same height before driving screws, and sand the top edges smooth before or immediately after attaching them. You’ll rest your forearms there constantly, and rough edges get noticed fast. Step-by-Step: Building the Table Build a sturdy outdoor table by cutting, assembling, sanding, and finishing each part for a clean, long-lasting deck setup. Step 6: Cut and Lay Out the Table Pieces Cut the table legs, side frames, and top boards from the same lumber as the chairs. The table height should sit even with or just slightly below the finished chair armrest. Hold the assembled chair beside your table mock-up and check before cutting. Keep the table pieces in a separate pile from the remaining chair parts. Step 7: Build the Table Frame Build two side frames first: two legs connected by a side support board. Then stand them up and connect the front and back. Use your square at every corner and check for wobble before the glue sets. Pilot holes are especially important on table legs because you’re driving screws near the end grain, which is where splits happen. Step 8: Add the Tabletop Boards Lay the top boards across the frame with the same 1/4-inch gap between them that you used on the seat. Check that the front edge is flush before driving screws. Run your hand across the finished surface; any raised corner or rough edge will catch cups and plates. The shape of the tabletop edge also affects how comfortable the table feels in daily use; different table edge profiles and styles suit different builds, and a simple eased or chamfered edge is usually the right call for outdoor lumber. Sand it flat before calling it done, then set the table between the chairs to check the height and spacing. Step 9: Finish the Furniture This is the step people rush through, and it’s the one that determines how long the furniture actually lasts. Sand everything to 120-grit before applying any finish, including the undersides and the ends of the boards, which soak up moisture fastest. Apply the finish in thin coats and let each coat dry fully before adding another. Don’t skip the second coat to save an afternoon. Faster the second time: On my first build, I applied the stain the same day I finished assembly. The screws were still off-gassing, and the wood hadn’t fully dried after the light rain two days earlier. The stain bubbled in one spot on a seat board, and I had to sand it back and redo it. Wait at least 24–48 hours after final assembly before applying any finish coat, and check the forecast. For a video walkthrough of the complete build process, the embedded tutorial below covers the key assembly steps from frame to finish. Best Finishes for DIY Outdoor Furniture The right finish depends on the wood, the climate, and how much maintenance you’re willing to do in year two. Here’s a straight comparison so you can pick before you buy anything. Finish Type Best For Reapplication Frequency Outdoor stain Cedar, pine, pressure-treated; shows the grain Every 1–2 years Exterior paint Any wood; hides grain; adds color Every 3–5 years with light sanding Clear outdoor sealer Redwood, cedar; preserves natural look Annually in wet climates Deck sealer Heavy-use pieces; maximum water protection Every 1–2 years Clear sealer is the most maintenance-intensive option in wet climates; it keeps the natural look but wears through faster than pigmented stain does. If you’d rather do a touch-up every two to three years instead of every year, a semi-transparent outdoor stain is a better long-term choice for most builds. How to Choose the Right Project for Your Skill Level The table below is honest about where each project sits in terms of difficulty. If you’ve never built anything before, start at the top. The skills compound quickly once you’ve finished one build. Skill Level Best Project Ideas Why It Fits Beginner Bench, coffee table, simple 2×4 chair Straight cuts, basic shapes, fewer pieces — the margin for error is forgiving. Intermediate Adirondack chair, sectional, dining table More pieces, tighter tolerances, some angles — worth attempting after one successful beginner build. Advanced Curved designs, folding furniture, storage bench with a hinged lid Moving parts, shaped cuts, and fit-and-finish details that punish rushed work. If a project on this list feels just slightly beyond where you are right now, that’s usually the right one to attempt. The ones that feel obviously too easy won’t teach you anything new. DIY Outdoor Furniture Budget: What Things Actually Cost The numbers below reflect 2025 lumber prices at national home improvement retailers. Cedar costs roughly $1.50–$2.50 per linear foot for 2x4s; pressure-treated runs about $0.80–$1.20 per linear foot. Cushions and hardware can add $50–$150 depending on quality. Budget Level Project Ideas Rough Material Cost Low ($50–$100) Simple bench, garden stool, basic side table Pressure-treated pine, no cushions Mid ($150–$300) Chair-and-table set, storage bench, coffee table Cedar, exterior screws, one set of cushions Higher ($400–$700+) Outdoor sectional, dining table set, Adirondack set Cedar or redwood, full cushion set, stain or paint Cost Note: Figures above are estimates based on 2025 national lumber averages. Actual costs vary by region, retailer, and whether you need to buy tools. Verify current lumber prices at your local home improvement store before budgeting. Free vs. Paid DIY Outdoor Furniture Plans Free plans work well for benches, coffee tables, and basic rectangular builds where the geometry is simple. Paid plans earn their cost on chairs, sectionals, Adirondack builds, and anything with angles — the detailed cut lists and 3D diagrams prevent the expensive mistakes that come from a vague schematic. If the project involves any piece that isn’t a straight rectangle, a paid plan usually costs less in the end than the lumber you’d waste figuring it out yourself. Common Mistakes to Avoid Skipping the cushion measurements: Buy the cushions first, or measure the ones you plan to use. This single step prevents the most common rebuild in this project. Using indoor screws: They rust out and stain the wood within one wet season. Exterior-rated deck screws cost almost the same and last years longer. Not sealing the end grain: The cut ends of boards soak up water faster than the face grain. Seal them with an extra coat and the wood will last significantly longer. Skipping drainage gaps: Quarter-inch gaps between seat and tabletop boards let rain run off. Without them, water pools and rots the wood from below. Rushing the finish: One thin coat applied in a hurry performs worse than two thin coats applied with 24 hours between them. Wait for full drying before the second coat. These questions come up most often once people are partway through the build — here are the answers that would have saved me an afternoon on my first attempt. Frequently Asked Questions Is it cheaper to build your own outdoor furniture? Usually yes — a two-chair-and-table set in cedar typically costs $150–$300 in materials, compared to $500–$1,000+ for comparable store-bought pieces. The savings increase on larger projects like sectionals or dining sets. What is the easiest DIY outdoor patio furniture to build? A simple bench or a basic 2×4 side table. Both use straight cuts, require no angles, and can be finished in a single afternoon with a drill and a saw. What is the best wood for DIY outdoor furniture? Cedar is the best all-around choice for most climates — naturally rot-resistant, easy to work with, and takes stain or sealer well. Pressure-treated pine is the budget alternative if you seal it thoroughly before use. How do I waterproof DIY patio furniture? Sand all surfaces to 120-grit, then apply outdoor stain or deck sealer in two thin coats, including on the undersides and cut ends of each board. Let each coat dry fully between applications. Can you leave DIY outdoor furniture outside in the rain? Well-sealed cedar or pressure-treated builds can handle rain, but they’ll last longer if you cover cushions and keep furniture off wet ground. Check screws and the finish coat at the start of each season. How long does DIY outdoor furniture last? A cedar build that’s well sealed and maintained with a fresh coat of stain every 1–2 years can last 10–15 years. Unsealed pressure-treated pine in a wet climate may show significant wear in 3–5 years. What screws should I use for outdoor furniture? Exterior-rated, coated deck screws — either stainless steel or ACQ-compatible coated screws. Standard zinc-coated screws corrode in outdoor conditions, stain the wood, and eventually work loose. How do I build a 2×4 patio chair? Build two side frames, connect them front and back with cross supports, add seat boards with 1/4-inch drainage gaps, attach back boards at a slight lean, then mount the armrests. Sand everything and seal before use. Final Verdict: Is This Chair-and-Table Set Worth Building? If I were doing this project again — and I have — the one thing I’d change is measuring the cushions before buying a single board, not after. Everything else in this build is forgiving. The cushion fit is not. Start there, build the chair frames around that measurement, and the rest of the project is genuinely manageable in a weekend. The finished set costs a fraction of what comparable store-bought patio furniture runs, and it fits your specific space rather than the showroom floor. The same weekend-project thinking translates well indoors too — the painted DIY bookshelf build on this site uses the same beginner-level approach at a similar cost. About the Author: Ava Brooks has been doing home improvement projects for over 8 years, learning most of what she knows by doing them herself, making the mistakes, and finding the faster way the second time. Her focus is on projects real people can finish on a weekend, without specialist tools or a contractor on speed dial.
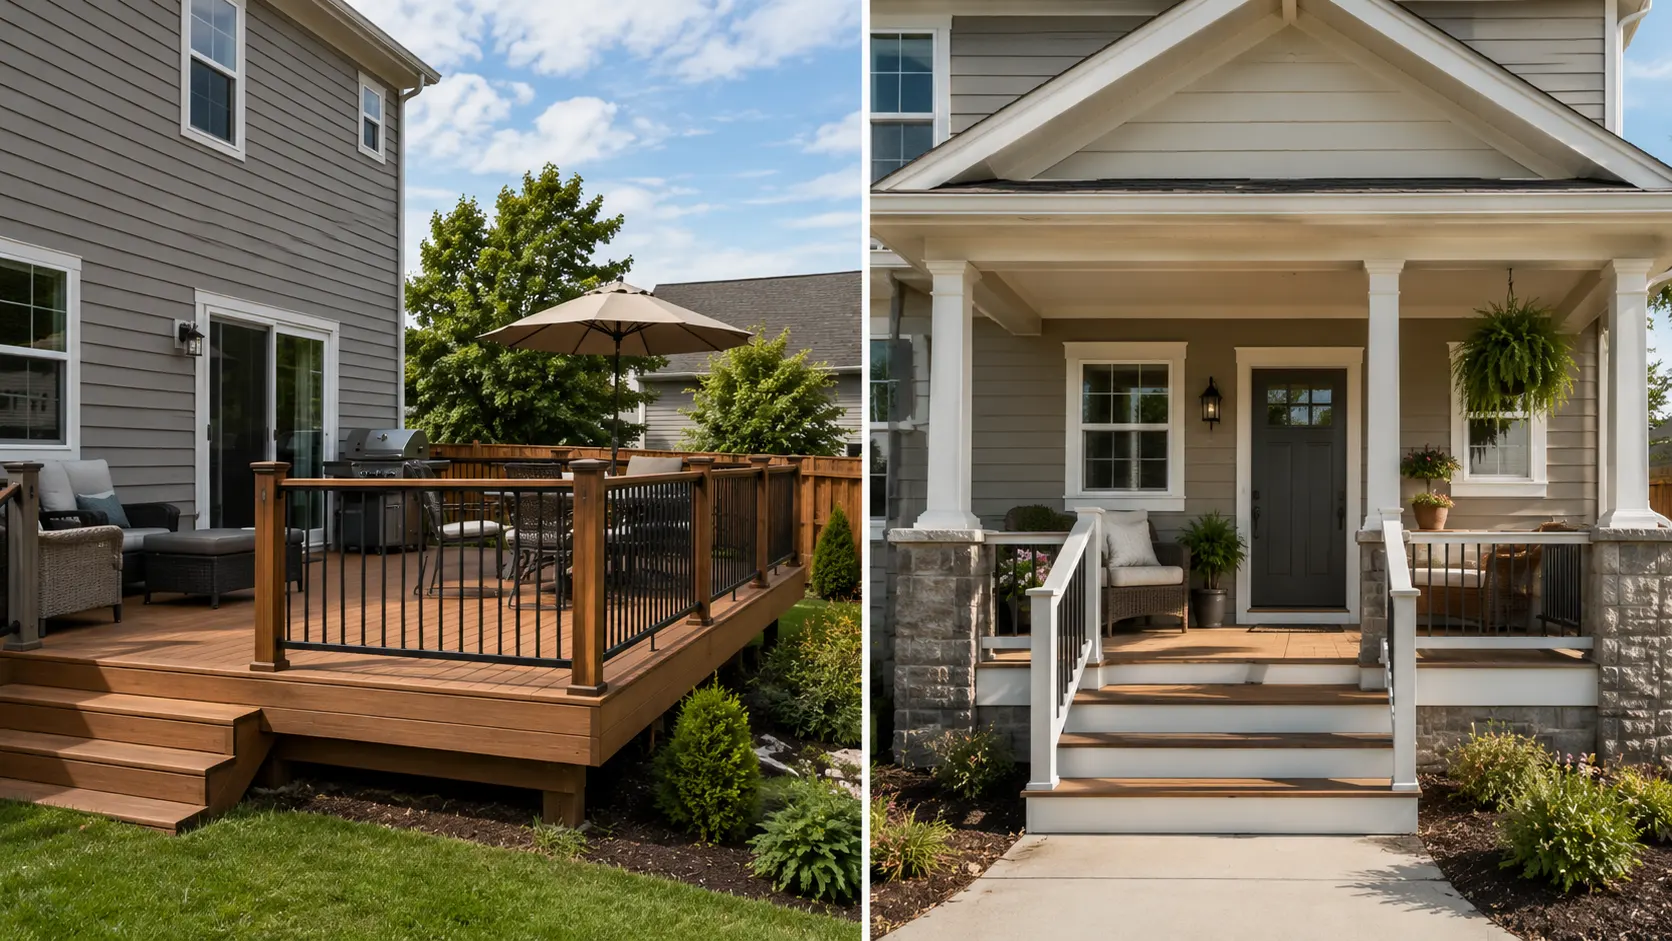
Structure Roof Typical Location Cost (16×20 ft) Best Use Deck None, open-air Backyard or side yard $6,700–$22,700 Grilling, hosting, yard access Porch Permanent overhead cover Front, side, or back entry $16,000–$30,400 Sheltered seating, entry presence, year-round use If you’re trying to decide between a deck and a porch, the first thing to understand is that they solve different problems. One holds up well in full sun and gives you open backyard access. The other gives you cover, keeps you dry in the rain, and frames your entry. Choosing between them based on looks alone is how projects go sideways. Here’s what each structure actually involves: the materials, the costs, the failure modes, and the questions to settle before you hire anyone. What Is a Deck? A deck is a raised, open-air platform attached to the back or side of a house, or occasionally freestanding in the yard. It sits above grade on posts, beams, and joists. It has no roof. That exposure is both its defining characteristic and its main liability: every surface on a deck takes full sun, rain, freeze-thaw cycles, and UV all year long. Most decks are built from pressure-treated pine (the entry point, around $6 per square foot for materials), cedar or redwood (more stable, better appearance, $8–$14/sq ft), or composite decking ($20–$45/sq ft, significantly lower maintenance). The sub-frame is almost always pressure-treated lumber, regardless of what goes on top. When you add railings, stairs, footings, and labor, a 16×20-foot deck typically runs $6,700 to $22,700 installed, with composite material choices and multi-level builds pushing toward the top of that range. What fails on a deck two winters in? Wood boards check and cup if they aren’t kiln-dried to the right moisture content or if the installation didn’t leave enough spacing for drainage. End grain on cut boards wicks water and rots from the inside if it isn’t sealed. Ledger connections — where the deck bolts to the house framing, are the most common structural failure point and the one inspectors flag most often. If you’re looking at outdoor deck ideas for your backyard, the material decision you make upfront directly determines how much remediation work you’re doing five years from now. What Is a Porch? A porch is a covered outdoor area attached to the home, most commonly the front entry, though back and side porches are common too. What makes a porch a porch is the roof. That overhead structure is permanently connected to the home’s roofline, which is what makes a porch more expensive to build, more involved structurally, and more usable year-round. Porches can be open (railing only on the sides), screened-in, or partially enclosed with windows. Because of that roof, the floor surface on a porch sees significantly less direct weather than a deck, which means wood and composite flooring hold up longer with less maintenance than the same material on an exposed deck. The trade-off is cost. Roofing structure, shingles or standing seam, ceiling framing, and columns push the average 16×20-foot porch to $16,000–$30,400 installed, with screened versions adding another $3–$7 per square foot for framing and mesh. What fails on a porch? The roof-to-wall connection is the first place to check every few years, where the porch roof ties into the main structure, is where water infiltration starts if flashing gets compromised. Columns on older homes are often hollow wood and rot from the bottom up if water pools at the base. Porch ceilings in beadboard or tongue-and-groove pine look good at install and start telegraphing moisture problems within two seasons if the roof above isn’t draining properly. Deck vs. Porch: Material and Structure Side by Side Factor Deck Porch Overhead cover None, fully exposed Permanent roof, rain, and sun blocked Elevation Often significantly raised; requires footings and posts Ground-level or slightly elevated; ties to home foundation Floor materials Pressure-treated pine, cedar, composite, PVC, aluminum Same options, plus concrete, brick, stone, tile Roof structure Not included; pergola or awning optional add-ons Required: rafters, sheathing, roofing material, flashing Structural tie-in Ledger bolted to the house rim joist Roof connects to home’s roofline, more complex Privacy Low, open on all sides and above Higher, enclosed on three sides naturally Seasonal use Warm months primarily Year-round in most US climates Maintenance load High for wood; lower for composite Moderate, roof and trim add inspection points Permit required Yes, especially if elevated above 30 inches Yes, roof attachment triggers structural review The table above clarifies the hard structural differences. What it doesn’t capture is how those differences play out in actual use, which is where most people make the wrong call. Location and Purpose: Two Structures That Don’t Compete A deck and a porch aren’t really competing for the same job. Knowing which job you need done makes the choice straightforward. Where Each Structure Belongs Decks are built for backyard living, where the space opens onto a yard, garden, or pool. They’re designed as private outdoor platforms, away from street view. If your goal is grilling space, outdoor dining, a place to set up a fire pit, or somewhere to watch the yard with a drink in hand, you’re describing a deck. Porches belong at entries — most commonly the front, but side and wraparound configurations are common too. They create transition space between inside and outside, give guests cover at the door, and add visible presence to the front of the house. A back porch works well when the home’s layout has a rear entry or when the backyard needs a sheltered seating area rather than an open platform. Weather and Daily Use This is the decision most people underestimate. If you want to sit outside in light rain, drink your coffee before the sun is fully up, or use the space through the shoulder seasons, a porch is the structure that makes that routine possible. A deck in the same conditions means wet furniture, damp wood, and a surface that only gets used when the weather fully cooperates. If weather isn’t a constraint, a warm, dry climate, or a homeowner who genuinely only sits outside in good conditions, the open-air deck delivers more square footage per dollar and more layout flexibility than a porch of equivalent cost. Privacy and Visibility Decks, positioned in backyards, offer more privacy by default. Porches, facing streets and neighbors, trade privacy for curb appeal and guest presence. A screened porch splits the difference; it adds bug protection and visual separation while keeping the covered-entry function of a traditional porch. If you want to understand the full range of deck finishing and enclosure options, the structural choices available for skirting and screening apply to both decks and porches. Cost Breakdown: What You’re Actually Paying For Line Item Deck — Low End Deck — High End Porch — Low End Porch — High End Framing and structure $2,000 $4,500 $3,000 $6,000 Decking/flooring material $1,900 (PT pine) $14,400 (composite) $1,900 $10,000 (tile/stone) Roof structure and roofing N/A N/A $4,000 $9,000 Railings and stairs $1,200 $3,500 $1,200 $3,500 Columns and trim N/A N/A $1,500 $4,000 Permits and inspections $350 $1,800 $350 $1,800 Labor $1,200 $4,000 $4,000 $8,000 Total (approx.) $6,700 $22,700 $16,000 $30,400 The gap between deck and porch cost is almost entirely explained by two items: the roof structure (rafters, sheathing, roofing material, flashing) and the labor that comes with it. A porch roof on a 16×20-foot structure adds $4,000–$9,000 in materials alone before anyone picks up a hammer. That’s the line item to understand before you compare bids. Contractors who quote a porch at deck pricing are either leaving out the roof complexity or they haven’t done this before. Cost Note: Figures above are estimates based on national averages for a 16×20-foot structure. Actual costs vary significantly by region, materials selected, site conditions, and contractor. Labor rates in the Northeast and Pacific Coast run 20–40% higher than national averages. Always get at least three quotes before committing to any project above $1,000. Permits: What Triggers a Review and What to Expect In most US jurisdictions, a permit is required any time you build a structure attached to the house or elevated above 30 inches. That covers most decks and virtually all porches. Building without one is the most expensive mistake homeowners make, not because of the permit fee itself ($350–$1,800 in most counties), but because unpermitted structures have to be disclosed at sale, can complicate homeowner’s insurance claims, and sometimes have to be torn down if an inspector flags them. For decks, the permit review typically covers footing depth and diameter, ledger connection method, joist sizing, and railing height (42 inches minimum in most residential codes for decks over 30 inches off the ground). For porches, the roof attachment is what triggers a structural review; the inspector needs to confirm that the existing wall framing can handle the roof load and that the tie-in to the main structure meets code. Timeline: expect two to four weeks for most residential permits, longer in dense urban areas or waterfront properties where additional setback and drainage reviews apply. Deck vs. Porch: Which One Holds Up Longer? A well-built porch with proper roof drainage and sound flashing will outlast a comparable wood deck by a meaningful margin. The roof does a lot of protective work, floor boards that aren’t exposed to direct sun and rain simply don’t degrade at the same rate. Composite decking narrowed this gap significantly. A composite deck with no maintenance obligation on the surface material can hold up 25–30 years without the rot and cupping issues that plagued wood decks in earlier decades. The honest material ranking for longevity: Composite decking or PVC on a deck: 25–30 years on surface materials; sub-frame in pressure-treated lumber needs inspection every 5–7 years for joist and post condition Covered porch floor (wood or composite): 20–30+ years, with less UV and moisture stress than an open deck Pressure-treated pine deck: 15–25 years with staining and sealing every 2–3 years; skipping maintenance shortens this to 10–12 years Cedar or redwood deck: 15–25 years, naturally more rot-resistant than pine, but still requires regular sealing What shortens both structures faster than anything else: poor drainage design, inadequate footing depth for the frost line in your climate, and ledger or roof connections that weren’t done to code. Cosmetic problems are expensive but manageable; structural connection failures are the ones that require full rebuilds. How to Choose Between a Deck and a Porch Decision Checklist: Do I want front entry presence, or backyard living space? Do I need weather cover to use the space regularly, or is open air enough? What’s my realistic budget, including permits and labor, not just materials? How much maintenance will I actually do each year? Do I want privacy, or is street-facing visibility acceptable? Does my local code or HOA restrict structure height, setback, or roofline attachment? Will I use this space year-round or only during warm months? The answers to those questions map directly to a structure. Front entry plus weather cover equals a porch. Backyard living plus open air plus lower budget equals a deck. If the checklist comes out split, the tiebreaker is almost always budget — a deck gives you functional outdoor space at a lower entry cost, and you can add a pergola or shade sail later if you want partial cover. Entertaining and Hosting A deck handles larger groups better than most covered porches. The open layout accommodates furniture in multiple configurations, and there’s no roof clearance issue for a free-standing umbrella or offset shade structure. If you regularly host ten or more people outdoors, a deck gives you more usable square footage per dollar than a porch of equivalent cost. Daily Sitting and Morning Coffee If your primary outdoor habit is sitting outside for an hour or two, especially earlier in the day when dew is on everything, a porch is the more reliable structure. The roof means the furniture is dry, the floor isn’t slippery, and light rain doesn’t end the session. A deck in the same conditions is a wet chair and a damp floor until midmorning. Screened Porch Option If bug pressure is high in your area, a screened porch solves that problem in a way no deck can. Screening adds $3–$7 per square foot to the porch cost and requires proper framing; this isn’t a retrofit you add informally. Plan for it at the design stage, not as an afterthought after construction starts. Deck vs. Porch and the Other Structures You Might Be Confusing Them With Structure What It Is Key Distinction Deck Raised, open-air platform, backyard, no roof Elevated, exposed, flexible layout Porch Covered, roofed area at an entry, front, side, or back Roof is mandatory; entry-connected Patio Ground-level, concrete, brick, stone, or pavers; no elevation At grade, no framing required Balcony Elevated platform on an upper floor; smaller; railing-enclosed Upper-floor access only; not ground-entry Screened porch A porch with screen panels on open sides Bug protection; partial enclosure; same roof requirement as porch Pergola Open-framed overhead structure; no solid roof Provides partial shade, not weather protection The term that causes the most confusion in contractor quotes is “porch.” Some contractors use it loosely to describe any covered outdoor structure, including pergolas with polycarbonate roofing. A pergola is not a porch; it doesn’t have a waterproof roof, and the permit and structural requirements are different. If a quote says “porch” and you’re not sure what roof type is included, ask before you sign anything. What Adds More Home Value: Deck or Porch? Neither structure produces a guaranteed return — anyone citing a specific ROI percentage for deck or porch additions without a current local source is guessing. What the data consistently shows is that condition matters more than type. A structurally sound, code-compliant deck in decent cosmetic shape adds value. An unsafe or unpermitted deck — regardless of the materials — creates a liability in a home sale disclosure. Porches add visible curb appeal that buyers register from the street. That front-facing presence is worth something in markets where first impressions drive initial offer behavior. Decks add square footage of outdoor living space that buyers in family-oriented markets tend to value, especially if a yard isn’t large enough to compensate for the absence of a dedicated outdoor structure. The single most important factor for resale value: permits pulled and inspections passed. Unpermitted outdoor structures have become a common deal-killer in real estate transactions. A buyer’s inspector will flag it, their lender may not finance around it, and you may end up crediting the buyer for removal cost. The $350–$1,800 permit fee is one of the better investments in a project of this scale. Questions to Ask Your Contractor Before Signing Will you pull the permit, or am I responsible for that? If a contractor asks you to pull your own permit, that’s a flag — licensed contractors handle their own permitting. What footing depth are you specifying? Should meet or exceed the local frost line. Shallow footings are the most common long-term failure point on both decks and porches. How is the ledger connection being made? Lag screws through flashing into the rim joist is the code-compliant standard. Through-bolts are stronger. Any contractor vague on this detail needs a follow-up. What is the joist spacing? 16 inches on center is standard for most residential decks. 12-inch spacing adds material cost but produces a stiffer, more solid-feeling floor — worth it for composite decking and tile porch floors. What warranty do you provide on workmanship? Material warranties come from the manufacturer. Workmanship warranty covers installation failures — get the duration and scope in writing. Frequently Asked Questions These are the questions I hear most often from homeowners who are a few weeks from breaking ground and suddenly not sure they’ve made the right call. Is a deck cheaper to build than a porch? Yes, consistently. A 16×20-foot pressure-treated deck typically runs $6,700–$22,700 installed. The same-sized porch runs $16,000–$30,400. The roof structure accounts for most of the difference — it adds $4,000–$9,000 in materials before labor. Does a deck or porch add more value to a home? Both can add value when they’re permitted, structurally sound, and well-maintained. Porches improve curb appeal; decks add functional backyard square footage. Unpermitted structures of either type can reduce value or complicate a sale — the permit matters more than the structure type. Can I add a roof to an existing deck to make it a porch? Possibly, but it requires a structural review first. Most deck frames aren’t engineered for roof load. Posts, beams, and footings typically need to be upgraded before any roofing structure goes up. Get an engineer or experienced contractor to evaluate the existing frame before planning the conversion. What is the difference between a porch and a veranda? A veranda is a porch that wraps around two or more sides of a home. The structural difference is minimal — same roof requirement, same permit process. Veranda is the regional term used in parts of the South and in Colonial-era architecture; most modern contractors use porch for both. Do deck or porch additions increase property taxes? Frequently, yes. Permitted additions trigger reassessment in most US counties. A 320-square-foot deck or porch addition can increase taxable square footage or assessed structure value. Check with your local assessor’s office before finalizing scope — the tax impact should be part of the budget conversation. How long does a deck last compared to a porch? A covered porch floor typically lasts longer because the roof limits UV and moisture exposure. Composite decking has closed much of the gap — a well-maintained composite deck can reach 25–30 years. A pressure-treated wood deck without regular sealing may need significant repair in 10–12 years. Do I need a permit for a deck or porch? Almost always yes. Most US jurisdictions require a permit for any attached structure or anything elevated above 30 inches. Porch roofs trigger a structural review in virtually every municipality. Build without one and you risk fines, forced removal, and a disclosure problem when you sell. Final Verdict The deck vs. porch decision comes down to one question before anything else: Do you need cover? If you want a space that works in rain, extends through shoulder seasons, and gives your home entry presence, build a porch and budget for the roof. If you want open backyard access, flexibility for grilling and hosting, and a lower entry cost with the option to add shade later, a deck is the right structure. What I’d tell any homeowner before they start: pull the permit, specify the footing depth for your frost line, and get the ledger or roof connection in writing before anything goes in the ground. That’s where projects either hold up for thirty years or start falling apart in five. Cost estimates in this article are based on national averages. Verify current pricing with local contractors and suppliers before budgeting. Material and labor costs vary significantly by region. Sources U.S. Census Bureau American Housing Survey — census.gov/programs-surveys/ahs International Residential Code (IRC) — railing height, footing, and structural requirements for residential decks and covered porches NAHB Cost of Construction Survey — labor and material rate benchmarks