


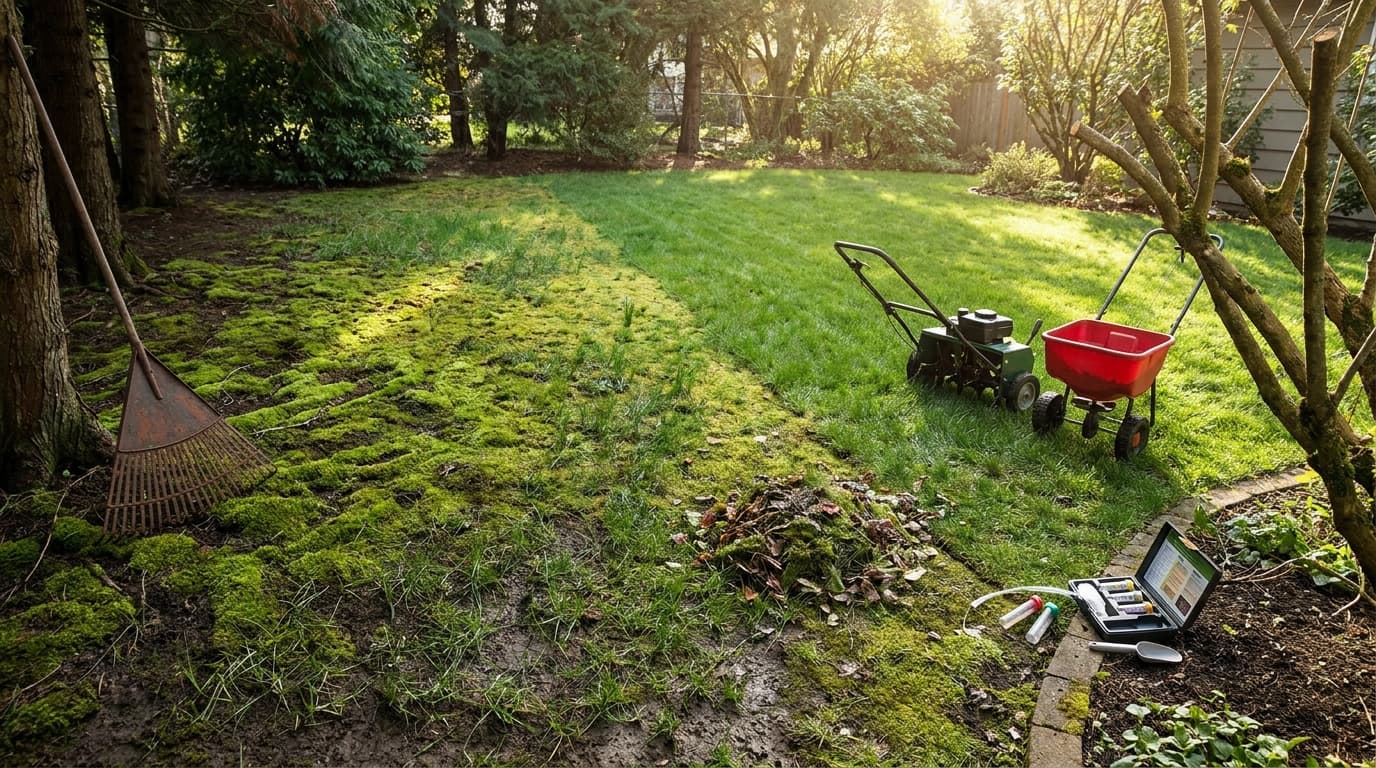
Quick answer: Moss in lawns is best controlled by removing existing growth and improving shade, drainage, soil, and grass health. Moss can quickly take over areas where grass is already struggling, leaving a lawn looking patchy, damp, and uneven. Simply removing the visible growth may improve its appearance for a while, but lasting results depend on correcting the conditions that allowed moss to spread in the first place. This blog explains how to get rid of moss in the lawn, including the main causes, step-by-step removal methods, soil and drainage improvements, reseeding tips, prevention strategies, and common mistakes that can cause moss to return. Why is Moss Growing in the Lawn? Moss growing in lawn areas almost always points to a specific weak spot in your yard’s conditions. Grass needs sunlight, good drainage, and loose soil to grow thick enough to crowd moss out. When one of these is missing, moss moves in fast because it tolerates conditions grass cannot handle. Spotting the exact cause first saves you from wasting time on the wrong fix. 1. Too Much Shade Grass slows down in low light, but moss keeps growing just fine in shade. Areas under trees, near fences, or beside buildings often show the thickest moss growth. Less sunlight means thinner grass blades and more bare soil for moss to settle into. Trimming back branches or thinning tree canopies can shift the balance back toward grass. 2. Poor Drainage and Excess Moisture Moss thrives in soil that stays wet for long stretches. Low spots, compacted clay, or areas with poor drainage retain water near the surface. Grass roots struggle in soggy soil, while moss spreads easily in these damp conditions, and standing water after rain is usually the clearest sign of a drainage issue. 3. Soil with Low pH Grass grows best in soil with a near-neutral pH, while moss tolerates acidic soil far better. A pH below 6.0 often signals conditions that favor moss over turfgrass. Testing your soil is the only reliable way to confirm this cause. Once you know the number, adjusting it is straightforward. 4. Compacted Soil Foot traffic, mowing equipment, and heavy rain can pack soil down over time. Compacted ground blocks air, water, and nutrients from reaching the grass roots properly. Under these conditions, grass thins out, leaving space for moss to take hold. High-traffic areas, such as paths and play zones, usually show compaction first. 5. Thin or Weak Grass Growth Sometimes the real issue is the grass itself, not the soil or light. Old lawns, the wrong grass type for the climate, or years of skipped feeding all weaken turf over time. Weak grass cannot compete with moss for space or nutrients. Strengthening the grass is often just as important as removing the moss on top. How to Get Rid of Moss in Lawn Step by Step Removing moss properly takes a bit more than raking it out and hoping for the best. These steps clear existing moss while setting the lawn up to recover rather than thin further. Step 1: Rake Out the Moss Use a metal-tined rake or a dethatching rake to pull moss away from the soil. Work in small sections and rake firmly, since moss often sits shallow but spreads wide. This step also removes dead grass and debris trapped underneath the moss layer. Bag up the moss and toss it, since it can regrow if left on the lawn. Step 2: Treat Stubborn Patches if Needed For thick or established moss, a moss killer can help clear the rest before raking. Iron sulfate-based products are common and turn moss black within a day or two. Apply on a dry day and water lightly afterward, following the product label for exact timing. Once the moss blackens, rake it out just like in Step 1. Step 3: Loosen and Prepare the Soil Aerate the treated area to break up compacted soil and improve airflow to the roots. A core aerator works well for larger lawns, while a hand aerator suits smaller patches. This step matters as much as removal, since bare, compacted soil invites moss right back. Add a thin layer of compost if the soil feels especially hard or poor. Step 4: Overseed the Bare Patches Spread grass seed suited to your climate and light conditions over the cleared soil. Choosing the wrong variety for your region is one of the main reasons reseeded patches stay thin. Thick, healthy grass is the real long-term barrier against moss returning. Skipping this step is why moss often comes back within a few months. How to Stop Moss from Growing Back Removing moss is only half the job. Moss returns quickly if the lawn conditions that caused it in the first place stay unchanged. 1. Improve Sunlight Exposure Grass needs a solid stretch of direct or filtered light each day to stay dense enough to outcompete moss. Trim back low tree branches and thin out crowded shrubs near shaded lawn edges, since even a small increase in light can make a noticeable difference over the course of a season. If a spot stays shaded no matter what you trim, consider a shade-tolerant grass blend instead of fighting the light problem directly. Some yards simply have permanent shade zones. Replacing those patches with no-grass ground cover options removes the conditions moss needs without the ongoing battle. 2. Improve Lawn Drainage Check for low spots that collect water after rain, and consider regrading small dips and adding topsoil. Redirecting downspouts away from the lawn helps, too, since many drainage problems stem from water running off a roof directly onto the lawn. For larger drainage issues, a French drain or dry well may be worth the investment if soggy patches keep coming back year after year. 3. Test and Adjust Soil pH A pH below 6.0 tends to favor moss over turfgrass, so testing gives you a clear number to work from instead of a guess. Home soil test kits are inexpensive and give a reading within minutes. If the test indicates acidic soil, applying garden lime gradually raises the pH over several weeks. Retest after two to three months, since lime takes time to work into the soil and a single application rarely fixes deeply acidic ground in one pass. 4. Aerate Your Lawn Regularly Compacted soil blocks water, air, and nutrients from reaching grass roots, weakening turf and inviting moss. Core aeration once or twice a year, ideally in spring or fall, loosens the soil and lets roots grow deeper and stronger. Leaving the soil plugs on the lawn after aerating is fine, since they break down and return nutrients to the soil. 5. Maintain Proper Mowing Habits Cutting grass too short weakens it and makes it easier for moss to move in. Most lawns do best when kept at around 2.5 to 3.5 inches, depending on the grass type. Mowing at this height lets grass develop deeper roots and shade out competing growth, such as moss. Keep mower blades sharp, too, since dull blades tear grass rather than cut cleanly, leaving it more vulnerable to stress and disease. Common Mistakes When Removing Moss from Lawn A few missteps during moss removal can undo all the effort put into raking, treating, and reseeding. Skipping the cause and only removing moss: Fixing shade, drainage, pH, or compaction matters as much as raking or spraying. Skip it, and moss almost always returns. Applying moss killer at the wrong time: Extreme heat or rain right after spraying weakens the treatment. Dry, mild days work best. Leaving bare soil unseeded: Raked-out patches left empty invite moss straight back. Seed them right away. Mowing too short after treatment: Low cuts stress new growth and weaken its ability to compete with moss. Keep the mowing height taller while the lawn recovers. Skipping a soil test before applying lime: Lime without a pH test can push the soil too far in the other direction. Test first. Ignoring compacted high-traffic areas: Paths, gates, and play zones get skipped during aeration, but they need it most. Avoiding these mistakes keeps the work already put into moss removal from going to waste. Moss Prevention Lawn Care Schedule Below is a breakdown of what to focus on for each season, so prevention steps occur at the right time rather than all at once. Season Key Tasks Why It Matters Spring Rake out any moss, aerate soil, overseed bare patches, and test soil pH Grass is entering active growth, giving the seed the best chance to establish Summer Mow at proper height, water deeply but less often, and avoid heavy treatments Heat stresses grass, so light maintenance keeps it steady until fall Fall Aerate again if needed, apply lime based on test results, and overseed thin spots Cool weather supports strong root growth and seed germination Winter Trim overhanging branches, check drainage before freezing weather Prepares the lawn for spring by improving light and water flow Summing Up Getting rid of moss in a lawn works best as a two-part process. Remove the moss first, then fix whatever caused it, whether that’s shade, poor drainage, low pH, or compacted soil. Regular aeration, proper mowing height, balanced feeding, and good drainage all work together to keep the grass strong enough to crowd out moss on its own. Small, consistent lawn care habits spread across the year beat one big cleanup every spring. Test your soil, watch for shaded or compacted spots, and stay ahead of the conditions that let moss take hold in the first place. Frequently Asked Questions Will Moss Come Back After Removal? Yes, if you don’t correct the underlying cause. Moss returns quickly in shaded, damp, compacted, or acidic soil. Pairing removal with soil correction and reseeding gives grass a real chance to crowd moss out. Is Baking Soda Good for Killing Moss? Baking soda can temporarily dry out small moss patches by raising the surface pH, but it is not a long-term fix. It also does not address shade, drainage, or compaction, so moss often returns. Does Moss Damage Grass Roots? Moss itself does not directly damage grass roots, but it competes for space, light, and moisture. Thick moss growth can crowd out grass over time, making the lawn thinner in already weak areas. How Often Should I Treat My Lawn for Moss? Check for moss growth once each season, with focused treatment in spring or fall when grass grows fastest. Ongoing preventive steps, such as aeration and proper mowing, matter more than repeated applications of moss killer. Can You Kill Moss Without Killing Grass? Moss can be removed without harming grass. Rake out small patches by hand or use a lawn-safe moss killer. Fixing shade, drainage, soil problems, and weak grass growth helps prevent moss from returning.
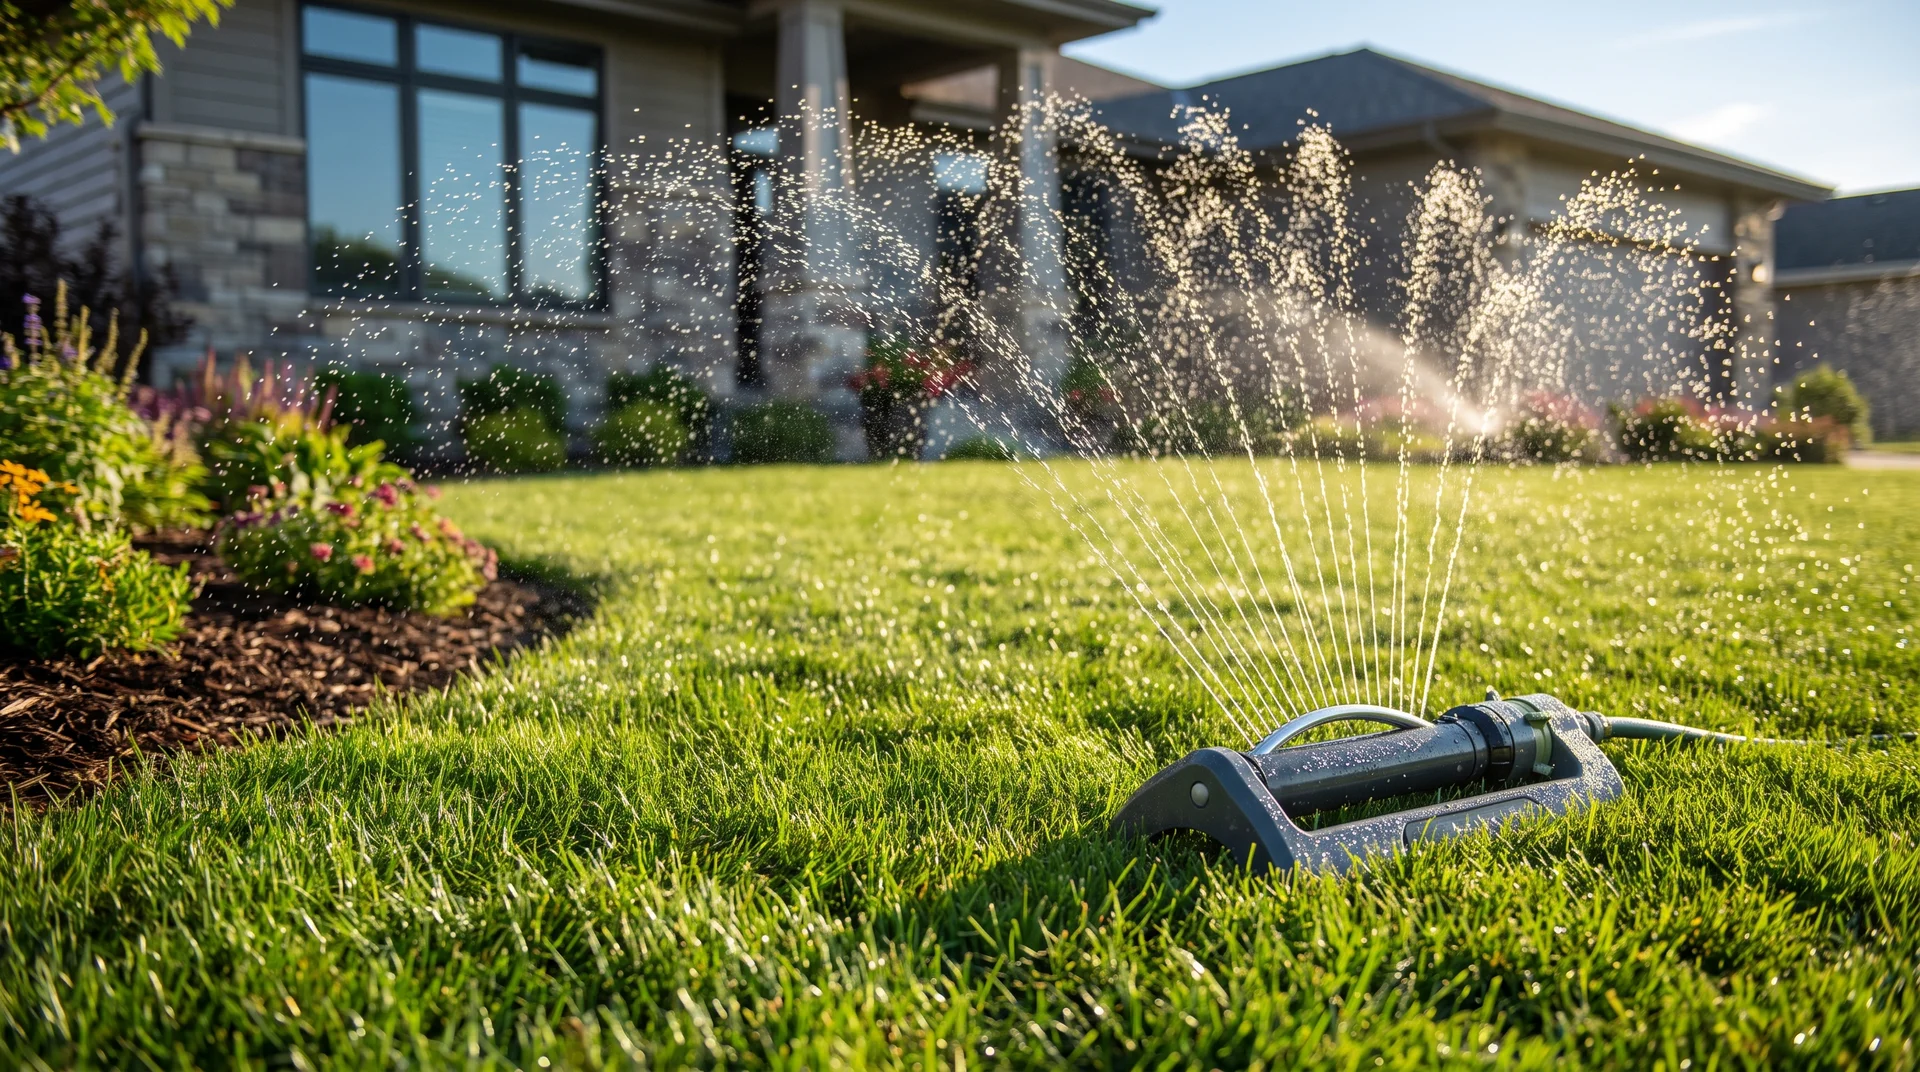
Sprinkler output, soil type, grass variety, rainfall, and climate all affect how long a lawn needs to be watered. A large lawn does not automatically need longer watering than a small one. What matters is how quickly your sprinkler applies water and how well your soil absorbs and holds it. Your grass type also affects how much time your sprinkler needs to run. The same weekly water goal can translate into different watering times depending on your lawn’s conditions. This blog shows you a simple test to calculate the right sprinkler time for your yard. You will also learn the best time to water and how to spot over- or under-watering before it damages your grass. How Much Water Your Lawn Needs to Stay Healthy Before you set a timer, you need to know your target number. That target is not random. Grass roots typically reach four to six inches into healthy soil. Watering to that depth trains them to grow deeper rather than stay near the surface. Deeper roots handle dry spells better. Most lawns need 1 to 1.5 inches of water each week. This total includes any rainfall. Cool-season grasses like Kentucky bluegrass and fescue tend to need water at the higher end of that range. Warm-season grasses like Bermuda, zoysia, and St. Augustine often get by on half an inch to one inch of water. Soil plays a role too. Sandy soil drains quickly, so it needs shorter, more frequent watering. Clay soil holds water longer but absorbs it slowly. It needs less frequent watering spread over a longer session to avoid runoff. Loamy soil sits in the middle and usually handles a standard deep watering schedule without much adjustment. Zoning matters here too. Grass and flower beds rarely need the same amount of water. Planning this into your garden layout early on keeps each zone on its own schedule instead of using one blanket setting. A rain gauge tracks how much of your weekly total nature already covers. That takes the uncertainty out of the rainfall side of things. Why Should You Test Your Sprinkler’s Water Output First? Every sprinkler puts out a different amount of water, so guessing your run time rarely works. Here is how to check: Place four to six empty tuna cans or other shallow containers around your lawn. Turn on your sprinkler and let it run for fifteen to twenty minutes. Measure the water depth in each can with a ruler. Add the depths together and divide by the number of cans to get the average. Once you have that average, multiply it by three for a twenty-minute test. Multiply it by four for a fifteen-minute test. That gives you your sprinkler’s output per hour. A quarter-inch average in a twenty-minute test means an hourly output near three-quarters of an inch. Every calculation in this blog starts from this one number. How Long Should You Run a Sprinkler on Your Lawn? Once you know your sprinkler’s actual output, calculating the right watering time becomes much easier. Divide your weekly watering need by your sprinkler’s hourly output. That gives you the total minutes to run the sprinkler each week. Split that total across two or three sessions instead of running it all at once. Deep, less frequent watering builds stronger roots than a quick daily splash. Here is a quick example. Let’s say a lawn needs 1 inch per week, and a sprinkler puts out 3/4 inch per hour. That works out to about eighty minutes total for the week. Split into two sessions, which are roughly forty minutes each. Split into three, it drops to about twenty-seven minutes per session. Actual output varies depending on water pressure and nozzle condition. Use these numbers as a starting point, not a strict rule. Your tuna can test results from the previous section should always take priority over the table below. Here is a rough starting point by sprinkler type, based on common output rates: Sprinkler Type Minutes Per Session Oscillating sprinkler 30 to 45 In ground spray head 15 to 25 In ground rotor head 20 to 30 Impact or pulsating sprinkler 25 to 35 If you water by hand with a hose, plan on ten minutes per section at a steady, soaking pace. Avoid a quick pass. A hose delivers water unevenly. Afterward, check the soil with a trowel to confirm it has reached a depth of a few inches. How Grass Type and Season Change Your Watering Needs Your baseline number needs small tweaks depending on your grass and the time of year. Cool-season grasses generally need close to the full 1.5 inches per week. This is especially true in the heat of summer. Warm-season grasses can often stay healthy on less. Sometimes, once established, half an inch per week is enough. Summer heat raises evaporation, so many lawns need slightly more frequent sessions during that stretch. Spring and fall usually call for less, since cooler air and natural rainfall do some of the work. Winter-dormant lawns in most regions need little to no supplemental water. Climate matters too. Dry, windy regions lose more water to evaporation and often need a third session during the hottest weeks. Humid regions can usually stick to two. Just watch for standing moisture from rain, since watering on top of it raises the risk of fungus. In areas with strict watering restrictions, some people may need to reduce or adjust this schedule. A no-grass front yard built from gravel and drought-tolerant beds needs no such routine. Always subtract rainfall from your weekly goal. Say your lawn needs 1 inch and you get 0.5 inches of rain. Your sprinkler only needs to supply the remaining half inch. A basic rain gauge makes this quick to track from week to week. What is the Right Watering Schedule for New Grass? New grass needs a more careful watering routine than an established lawn, especially during the first few weeks. Fresh seed needs the top inch of soil to stay consistently moist until it germinates. This usually means light watering once or twice a day for the first week or two. Short, frequent bursts work better here than one long soak. The seed sits close to the surface and dries out fast. New sod follows a similar pattern at first, then shifts toward deeper and less frequent watering as roots take hold. Most sod needs daily watering for the first week, then a gradual pullback over the next two to three weeks. Once you see steady new growth and roots that resist a gentle tug, ease back into the normal schedule above. How Does Watering Time Affect Your Lawn? The time of day you water affects evaporation, soil absorption, and how long grass blades remain wet. Aim for the stretch between four and nine in the morning. Cooler air and calmer winds let water soak in rather than evaporate. Grass blades also have hours to dry out before dark falls, which reduces fungal problems. Midday watering wastes water since much of it evaporates before it soaks in. Late evening or overnight watering is the riskiest choice. Wet grass sitting overnight gives fungus hours to take hold, especially in warm, humid weather. If mornings do not work for your schedule, water no later than six in the evening. This gives the grass time to dry before dark. Signs You’re Watering Too Much or Too Little Changes in grass color, blade shape, soil moisture, and the speed at which footprints disappear can help you identify watering problems before the lawn becomes severely stressed. Signs of underwatering include: Dry or brown patches across the lawn Grass blades that curl or fold Footprints or mower tracks that stick around long after you cross the lawn Signs of overwatering include: Soggy or spongy soil that squishes underfoot Mushrooms or visible fungal growth Yellowing grass even though you are watering often Try a quick soil check to back up what your eyes are telling you. After a watering session, push the tip of a screwdriver straight down into the ground. Little to no resistance for the first six inches means your timing is working. If it stops short or takes real effort, the water isn’t reaching deep enough. If you spot underwatering, add a few minutes to each session rather than adding an extra day. This keeps the deep, infrequent pattern that builds strong roots. If you spot overwatering, cut back your minutes per session before reducing how often you water. Small adjustments over a week or two usually bring a stressed lawn back on track. A spot that remains soggy even after reducing irrigation may not drain well enough for healthy turf. Turning it into a hardscaped smart yard space with pavers or gravel may be more practical than continuing to irrigate it as lawn. What Your Watering Schedule May Cost? Minutes and inches are useful, but gallons are what show up on your water bill. One inch of water applied over 1,000 square feet equals roughly 623 gallons. Multiply 623 by your lawn area in thousands of square feet, then multiply that amount by your weekly watering target in inches. Here is how the numbers add up: Lawn Size Gallons for 1 Inch Weekly 2,000 sq ft About 1,250 gallons 5,000 sq ft About 3,100 gallons 8,000 sq ft About 5,000 gallons Most water utilities bill in units of 1,000 gallons. Multiply your weekly total by your local rate to estimate the cost. Rates vary widely by city, so check a recent bill for your exact amount. Seeing the gallon figure next to your bill makes accurate timing worthwhile. Trimming a session from forty-five minutes to thirty adds up fast over a season. First, confirm that a shorter time is enough with your own tuna-can test. Ready to Build a Better Lawn Watering Routine? Most established lawns need about 1 to 1.5 inches of total water each week from irrigation and rainfall combined. Depending on sprinkler output, that often means two or three watering sessions lasting roughly twenty to forty-five minutes each. The exact number for your yard depends on your sprinkler, soil, and grass type. That is why the tuna can test matters more than any generic chart. Grab a few cans of tuna and run that test this week. Plug your number into the formula, then adjust as the seasons shift. Keep an eye on rainfall so you never water more than your lawn needs. A few minutes of measuring now pays off with a lower water bill and a healthier lawn all season long. Frequently Asked Questions Is 10 minutes of sprinkler enough? Ten minutes may be enough for high-output sprinklers, but not every system. Measure the collected water after 10 minutes, then adjust the runtime until your lawn reaches its weekly watering target. Can I water my lawn 2 days in a row? Yes, occasionally, especially during extreme heat or when establishing a lawn. For established grass, deeper watering spaced across the week is usually better than watering on two consecutive days. What temperature is too hot to water grass? There is no fixed temperature cutoff. During very hot weather, water early in the morning when evaporation is lower, and avoid irrigating during the hottest part of the day. Can you overwater new turf? Yes. New turf needs consistent moisture, but constantly soggy soil can restrict oxygen and encourage disease. Reduce watering gradually as roots establish, and the turf begins to hold firmly. Is 3 am too early to start watering a lawn? Three a.m. is earlier than ideal because grass may remain wet longer overnight. Watering closer to sunrise reduces leaf-wetness time while still limiting evaporation and daytime water loss.
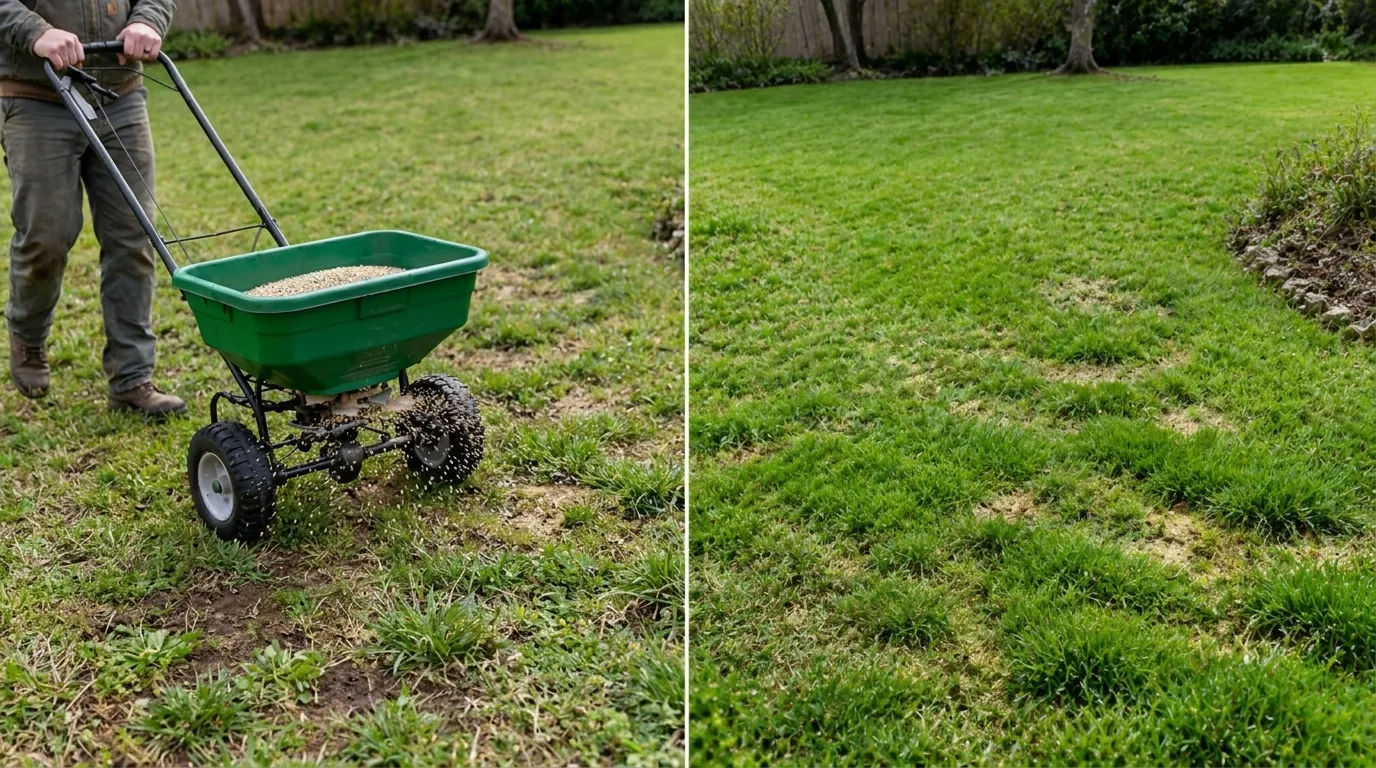
Grass Type Feedings Per Year Best Months Avoid Cool-season grass 3 to 4 times Early spring and early fall Heavy feeding during summer heat Warm-season grass 2 to 4 times Late spring through summer Late-season nitrogen before dormancy Newly seeded lawn 4 to 5 times Every 6 to 8 weeks during the first season Skipping starter fertilizer A healthy lawn needs more than regular watering. Grass also depends on properly timed fertilizer to support stronger roots, steady growth, and rich green color throughout the growing season. Timing matters as much as the fertilizer itself. Feeding too early can encourage weak top growth, while applying too much during hot weather can scorch the grass. Fertilizing too late may also interfere with dormancy and increase stress. Below, you’ll learn how often to fertilize, the best months to apply it, how to understand N-P-K ratios, and which application mistakes can damage your lawn. How Often Should You Fertilize Your Lawn? Most lawns need 2 to 4 fertilizer applications per year, but the right schedule depends on your grass type, climate, and growing conditions. University of Illinois Extension suggests roughly one pound of nitrogen per 1,000 square feet per application. Split that across the growing season rather than applying it all at once. Grass Type Feedings Per Year Best Months Cool-season grass 3 to 4 Early spring and early fall Warm-season grass 2 to 4 Late spring through summer Newly seeded lawn 4 to 5 Every 6 to 8 weeks during the first season Cool-season grasses usually need more feeding in spring and fall, while warm-season grasses benefit from applications during their active summer growth. Avoid fertilizing just because the calendar says it is time. Grass absorbs nutrients most effectively during active growth, while extreme heat, drought, or dormancy can reduce the effectiveness of applications. Pro Tip: Your lawn’s fertilizer needs can also change based on soil quality, sunlight exposure, mowing habits, and rainfall. A soil test can help identify nutrient gaps and prevent unnecessary applications. Lawn Fertilizer Schedule by Region and Season Local climate and grass type determine when your lawn can actually use fertilizer. A northern cool-season lawn follows a different schedule than a southern warm-season lawn, so timing applications to coincide with active growth prevents wasted nutrients. Region Spring Fall Winter Northern Regions Light feeding as grass starts growing Heavy feeding for root strength Little to none after dormancy Southern Regions Begin feeding as warm-season grass wakes up Reduce feeding as growth slows Apply only if grass stays active Transition Zones Feed based on dominant grass type Fall feeding benefits many lawns Usually minimal feeding Seasonal fertilizing follows the way grass grows throughout the year. It feeds the roots and blades so they can actually use the nutrients, rather than wasting product on dormant grass. Key factors to adjust your schedule: Grass type: Cool-season and warm-season grasses have different growth cycles. Soil temperature: Fertilizer works best when grass is actively absorbing nutrients. Weather conditions: Avoid feeding during drought, extreme heat, or when soil is frozen. This approach is stronger than separating season and region because readers usually want to know when to fertilize based on where they live. Best Time to Fertilize Your Lawn Based on Grass Type Grass type determines when your lawn is actively growing and ready to use fertilizer. Cool-season and warm-season grasses have different peak growth periods, so their feeding schedules shouldn’t follow the same calendar. Grass type Category Best feeding months Feedings per year Kentucky bluegrass, ryegrass, tall fescue Cool-season Early spring, early fall 3 to 4 Bermuda, zoysia, St. Augustine, centipede Warm-season Late spring through summer 2 to 4 1. Cool-season grass fertilizer schedule Kentucky bluegrass, perennial ryegrass, and tall fescue all grow fastest in spring and fall. Plan your heaviest feedings for those two windows. Use a lighter touch, or skip feeding entirely, during peak summer heat. A typical schedule spreads two to four feedings between early spring and late fall. 2. Warm-season grass fertilizer schedule Bermuda grass, zoysia, St. Augustine, and centipede grass all grow most actively once summer temperatures climb. Fertilize these types through late spring and summer. Then taper off as they head into dormancy in fall. Applying nitrogen too late in the year can leave warm-season grass open to winter injury. How N-P-K Ratios Affect Your Lawn Fertilizer Schedule Every fertilizer bag lists three numbers for nitrogen, phosphorus, and potassium. Most established lawns need far more nitrogen than phosphorus. Nutrient What it does Nitrogen (N) Drives the green color and leaf growth you notice first Phosphorus (P) Supports root development, especially in young or newly seeded lawns Potassium (K) Helps grass handle drought, cold, and general wear The University of Illinois Extension recommends an N-P-K ratio of about 3-1-2 or 4-1-2 for typical home lawns. Most soils already contain enough phosphorus. What Fertilizer Should You Use on Your Lawn? The right fertilizer depends on what your grass needs and what your soil already has. It also depends on timing and the results you want to see. Understanding fertilizer labels: The three numbers on every bag indicate the percentage by weight of nitrogen, phosphorus, and potassium. An 18-6-12 fertilizer is 18 percent nitrogen. Higher numbers mean you need less product to reach one pound per 1,000 square feet. Granular vs liquid fertilizer: Granular fertilizer spreads evenly with a spreader and often uses slow-release nitrogen to feed the lawn over several weeks. Liquid fertilizer is absorbed faster and corrects deficiencies quickly, but it requires careful, even application to avoid streaking or burning. Slow-release vs. quick-release fertilizer: Slow-release nitrogen breaks down gradually, lowering the risk of burn even at higher percentages. Quick-release nitrogen delivers a fast green-up but can scorch grass if overapplied, so many fertilizers blend both types of nitrogen. Signs Your Lawn Needs Fertilizer? Watching for signs of nutrient deficiency tells you when your lawn actually needs feeding. This works better than relying only on a fixed date on the calendar. Signs of nutrient deficiency Sign What it looks like Pale green or yellow color Shows up first in the older sections of the lawn Slow growth Grass needs mowing less often than usual Thin or patchy areas Bare spots that never fill in on their own Poor recovery Struggles to bounce back after mowing or foot traffic Weak roots Shallow root systems that pull up easily Other causes of yellow grass Yellowing grass is not always a nutrient issue. Overwatering, poor drainage, and compacted soil can all starve roots of oxygen. These problems can look just like a nutrient deficiency. Diseases and pests, such as grubs feeding on roots, can also cause grass to turn yellow or brown in patches. A soil test, or a close look at the roots, can help you rule fertilizer in or out. How to Apply Lawn Fertilizer Correctly Correct application spreads nutrients evenly across the lawn. It also reduces the risk of burned grass, product runoff, and fertilizer waste during the growing season. Step 1: Prepare your lawn before fertilizing Check the forecast and skip heavy rain or drought conditions. Mow at your normal height beforehand, clear away debris, and run a soil test if needed. Step 2: Apply the correct amount of fertilizer Follow the rate printed on the bag rather than guessing, since more product does not speed up greening. Use a calibrated spreader to cover the lawn evenly without stripes. Step 3: Water after fertilizer application Granular fertilizer needs a light watering, and the best time to water is during the daytime unless rain is expected. Liquid fertilizer instructions vary by product. Either way, avoid overwatering, which can wash fertilizer into the street. Factors That Affect Fertilizing Frequency A soil test takes the guesswork out of feeding your lawn. It measures existing levels of nitrogen, phosphorus, and potassium, as well as soil pH. That tells you exactly what your grass is missing, instead of guessing with a generic bag every few weeks. Factor Why it matters Grass variety Faster-growing types need more frequent feeding Soil nutrient levels Existing nutrients reduce how much you need to add Lawn age Newly established lawns often need different rates than mature turf Sun exposure Shaded lawns grow more slowly and need less nitrogen than those in full sun Rainfall and irrigation More water moves nutrients through the soil faster Mowing habits Leaving clippings on the lawn returns some nitrogen naturally Prior applications Fertilizer already applied earlier in the season affects timing The University of Illinois Extension recommends testing every few years. Adjust fertilizer type and rate based on the results, not a fixed calendar alone. What Lawn Fertilizer Mistakes Should You Avoid Avoiding these errors protects your grass and field, making every feeding count throughout the growing season, season after season. Applying too much fertilizer: Excess nitrogen scorches grass blades (a problem known as fertilizer burn) and promotes weak growth that invites disease. Fertilizing at the wrong time: Feeding dormant grass in deep summer heat or hard winter cold wastes product and further stresses the lawn. Ignoring soil conditions: Skipping a soil test means guessing what your lawn needs, which can lead to unnecessary nutrient runoff. Using the same schedule every year: Rainfall, temperature, and lawn condition shift year to year, so watch how your lawn responds and adjust. Frequently Asked Questions How many times a year should I fertilize my lawn? Most lawns need two to four feedings a year. Cool-season grasses do best with spring and fall applications, while warm-season grasses need feeding mainly during active summer growth months. What month is best to fertilize a lawn? Cool-season lawns benefit most from feedings in early spring and again in early fall. Warm-season lawns respond best to applications from late spring through summer, once the soil has warmed. Can I fertilize my lawn too often? Yes. Over-fertilizing can burn grass, push weak growth that invites disease, and raise nutrient runoff. Stick to labeled rates and space applications several weeks apart, rather than feeding on a whim. Should I fertilize before or after mowing? Fertilize after mowing, once the grass has a day or two to recover. Mowing right after fertilizing can remove fertilized leaf tips and reduce the benefit the lawn gets. How long should I wait to water after fertilizing? Water lightly within a day of applying granular fertilizer, unless rain is expected soon. This helps nutrients settle into the soil without washing the product off the lawn entirely. Building Your Fertilizer Schedule A steady lawn fertilizer schedule feeds grass when it can actually use the nutrients. It does not rely on a fixed date every month. The right timing depends on your grass type, climate, soil, and how the lawn responds throughout the seasons. Most yards do better with a handful of well-timed feedings than frequent, scattered ones. Testing your soil and picking a fertilizer suited to your lawn will help you avoid common problems.
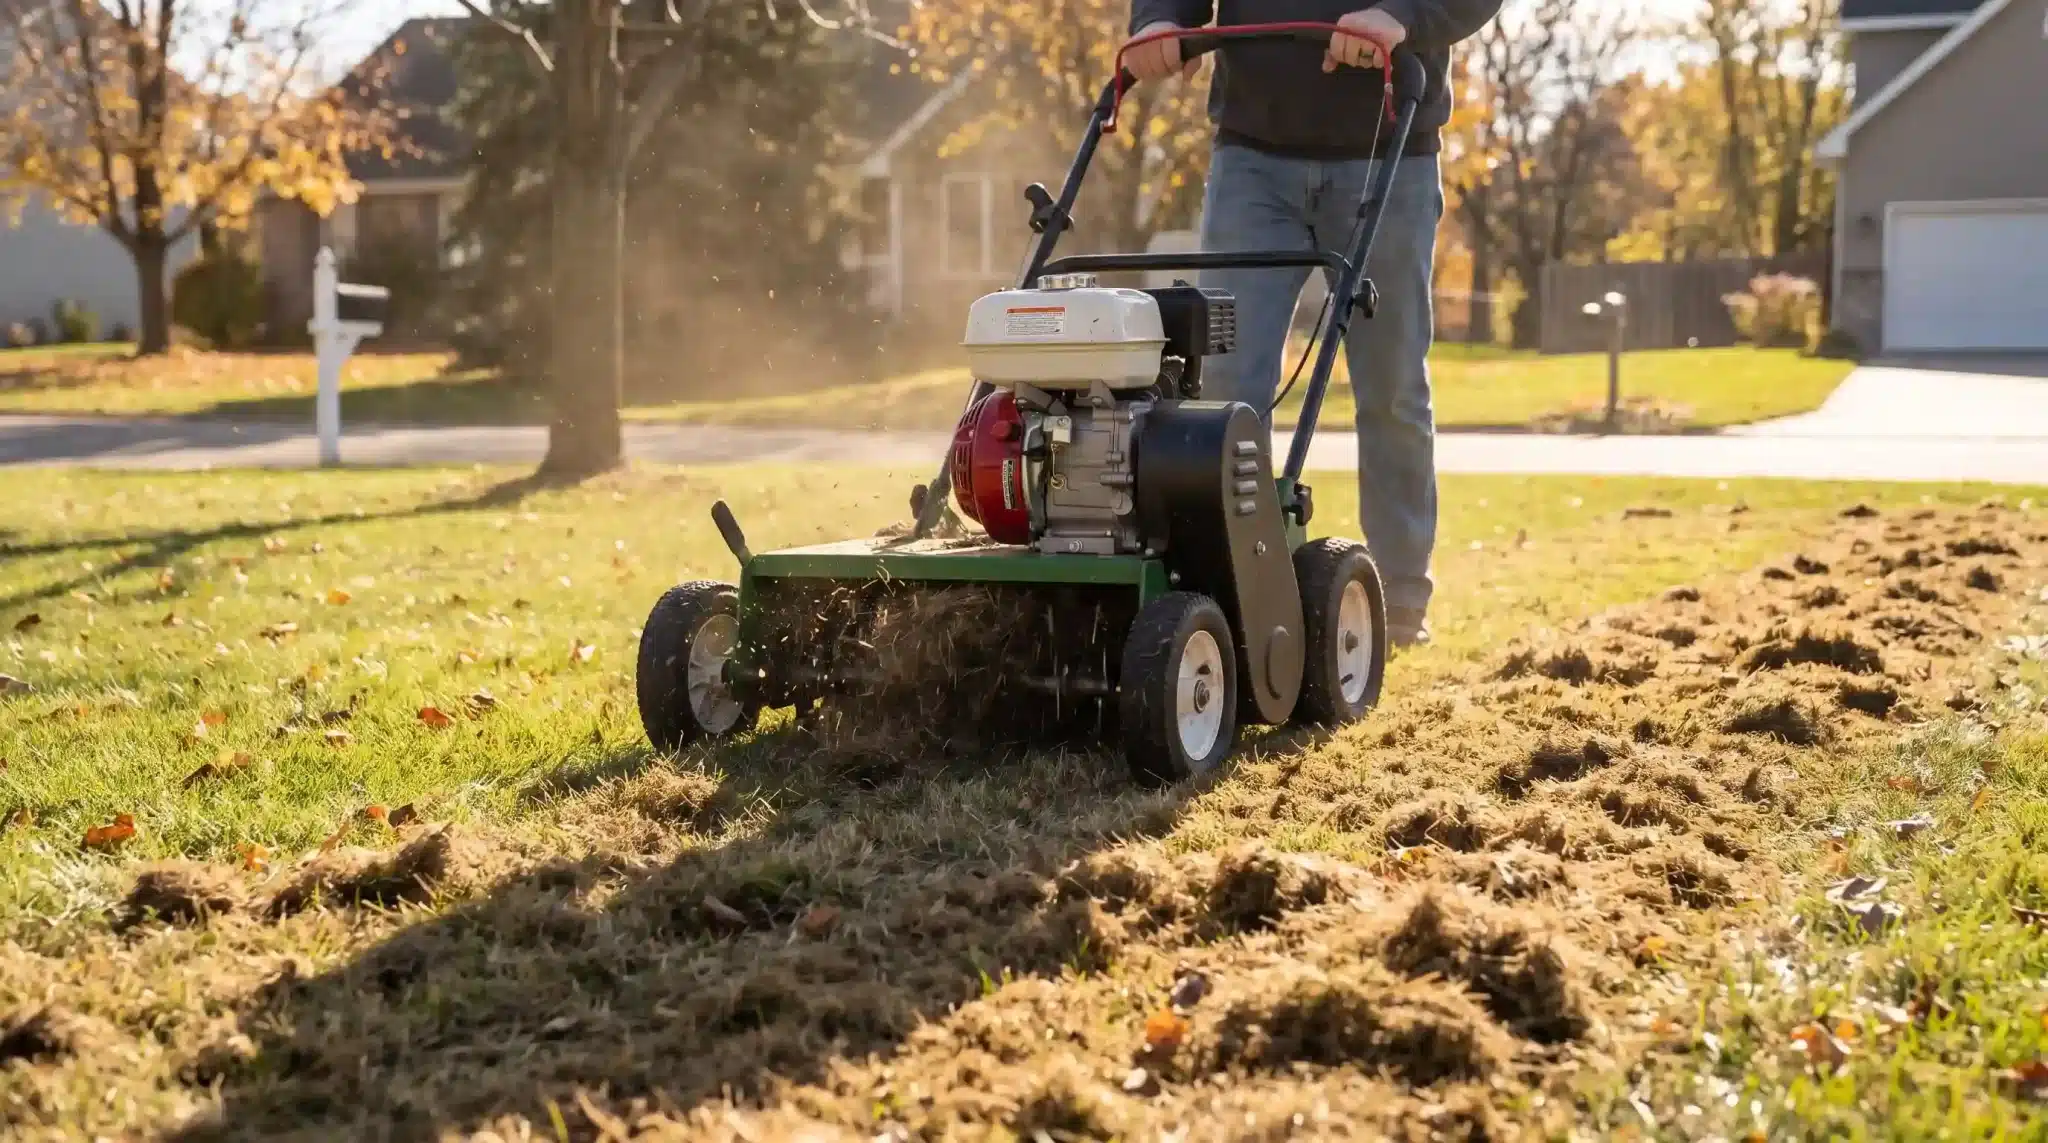
Quick Answer: Dethatch cool-season grasses in early fall and warm-season varieties in late spring or early summer. The grass must be actively growing, and the soil must be moist but not soggy. Avoid dethatching during dormancy, drought, or extreme heat. Dethatching can improve a struggling lawn, but doing it at the wrong time can leave grass thinner and more stressed than before. The best results depend on grass type, seasonal growth, soil moisture, and the actual thickness of the thatch layer. This blog explains when to dethatch a lawn and the best timing for cool- and warm-season grasses. It also covers signs that dethatching is needed, how to prepare your yard, safe removal steps, proper aftercare, and common mistakes that can slow recovery. When is the Best Time to Dethatch a Lawn? The best time to dethatch depends on your grass type. Cool-season grasses do best in early fall, with early spring as a backup. Warm-season grasses do best in late spring or early summer, once they’re actively growing. No matter the grass type, dethatch only when the lawn is actively growing. The soil should be slightly moist, not soggy. Avoid drought, extreme heat, frost, or dormancy, since the grass needs time to recover. In the transition zone, base your schedule on the dominant grass in your lawn. Mixed lawns need a lighter approach to avoid stressing either grass type. Best Time to Dethatch by Grass Type: Grass Type Best Time Backup Option Cool-season grasses Early fall Early spring Warm-season grasses Late spring to early summer Not needed Transition zone (cool-season dominant) Early fall Early spring Transition zone (warm-season dominant) Late spring to early summer Not needed Mixed lawn (both types) Light dethatching, timed to dominant grass Not needed Pro Tip: Always check soil moisture before you start. Dethatching dry, hard soil stresses the grass more than the thatch itself does. How Do You Know When Your Lawn Needs Dethatching? Don’t rely on appearance alone. Compaction, drought, pests, and disease can all look like thatch problems. The best way to check is to cut a small 2–3 inch wedge of turf. Measure the brown, spongy layer between the green grass and the soil. A layer under ½ inch is usually healthy. Anything thicker may benefit from dethatching. Signs of Excessive Thatch: Spongy feel underfoot Poor water absorption Weak fertilizer response Thinning or uneven grass Lawns with Kentucky bluegrass, creeping bentgrass, creeping red fescue, Bermudagrass, or Zoysiagrass build up thatch faster. Watch these grass types more closely. Should You Dethatch in Spring or Fall? The right time to dethatch depends on your grass type and growing cycle. Choosing between spring and fall depends on when your lawn can recover most effectively after removal. Lawn Type or Condition Better Timing Reason Cool-season grass Early fall Strong growth and better recovery conditions Cool-season grass with severe spring buildup Early spring Allows treatment before summer stress hits Warm-season grass Late spring to early summer Turf is entering active growth Dormant warm-season lawn Wait Dormant turf repairs slowly Drought-stressed lawn Wait for recovery Dethatching can worsen existing damage Overseeding cool-season grass Early fall Timing supports seed germination and recovery Treat calendar months as regional estimates rather than fixed rules. Soil temperature, active growth, recent rainfall, and how the turf is holding up matter far more than a date on a calendar. How to Prepare a Lawn for Dethatching Before dethatching, make sure your lawn and equipment are ready. Confirm that the thatch layer is excessive, identify your grass type, and ensure the lawn is actively growing. If the soil is dry, water lightly, mow the grass to about half its normal height, and remove any debris from the area. Before starting, mark sprinkler heads, irrigation lines, cables, and shallow roots to avoid damage. Choose the right tine or blade depth for your equipment and test the dethatcher on a small area first. Quick checklist: Check thatch thickness Identify grass type Confirm active growth Water the dry soil lightly Mow before dethatching Remove debris Mark hidden obstacles Set the proper machine depth Test equipment first How to Dethatch a Lawn without Damaging It Dethatching is most effective when done with the right technique. Here is a step-by-step process to dethatch your lawn safely while protecting your grass and promoting healthy growth. Step 1: Start with a Shallow Setting: Removing too much material in a single pass can tear healthy crowns and roots along with the thatch. Start conservatively, and go deeper only if needed. Step 2: Work in Straight, Overlapping Rows: Keep a steady walking speed and overlap each row slightly so you don’t miss strips of lawn or double up unevenly. Step 3: Make a Second Pass Only When Needed: If buildup is severe and spread evenly across the lawn, a second pass in a different direction can help. Avoid repeating passes over turf that’s already looking thin or weak. Step 4: Rake and Remove the Loose Thatch: Debris left on the surface can block sunlight and smother the grass trying to recover underneath. Clear it away as soon as you’re done. Step 5: Inspect the Lawn Before Continuing: Stop once you’ve pulled up the excess material. The goal is to remove buildup, not expose bare soil across the entire yard. What Should You Do After Dethatching? After dethatching, proper recovery care helps your lawn rebuild quickly. Remove leftover debris, water deeply without overwatering, and overseed thin areas if the timing is right. Apply fertilizer or soil amendments only when needed based on your grass type, season, and soil test results. Avoid heavy foot traffic while the lawn heals, monitor moisture levels, and resume mowing once the grass is actively growing. Dethatching creates better seed-to-soil contact, making it a good time to overseed bare patches. Choose a seed that matches your existing grass, climate, and growing conditions. If the yard has defined planting beds or mixed-use zones alongside the grass, thinking through your outdoor space layout at this stage can help you plan watering and foot traffic patterns that support a clean recovery without stressing the lawn again too soon. Recovery time depends on grass type, weather, soil moisture, and the degree of dethatching. Some lawns recover in a few weeks, while heavily stressed areas may take longer. What Causes Excessive Thatch? Thatch builds up when organic matter accumulates faster than soil microbes can decompose it. Common causes include excessive nitrogen fertilizer, shallow watering, compacted or unhealthy soil, heavy pesticide use, limited aeration, and fast-growing grass varieties. Grass clippings usually are not the cause of thatch when mowing is done correctly. Small clippings break down quickly and return nutrients to the soil. However, overwatering and excessive fertilization can encourage rapid growth, shallow roots, and slower decomposition, thereby accelerating thatch buildup. If the maintenance load feels like it keeps building year after year, pairing good lawn care habits with lower-maintenance yard choices around the edges can reduce the overall effort needed. When Should You Not Dethatch a Lawn? Dethatching at the wrong time can damage your turf rather than improve it. Avoid the process when grass is dormant, stressed, newly established, or when conditions are too harsh. Slightly moist soil is ideal, but wet or muddy ground can damage roots, create ruts, and make debris harder to remove. Young lawns need time to develop strong roots before dethatching, and some grasses, like St. Augustine, are more sensitive to aggressive dethatching. In these cases, lighter methods or professional guidance may be a safer choice. If the lawn has been struggling repeatedly despite proper care, it may also be worth exploring grass-free yard options that hold up better with far less upkeep. Avoid dethatching if: Grass is dormant, weak, diseased, or drought-stressed Temperatures are extreme, or frost is near Soil is muddy or waterlogged The lawn was recently seeded Thatch is less than ½ inch thick A recent herbicide treatment was applied You cannot water the lawn during recovery The grass type is sensitive to aggressive dethatching Common Dethatching Mistakes to Avoid Many dethatching mistakes start before the machine even turns on. Skipping the thatch measurement is common, along with confusing soil compaction with a real thatch problem. Timing causes trouble too. Working during dormancy, on drought-stressed grass, or on newly seeded turf can all set the lawn back. Wet, muddy soil creates its own risks, since heavy equipment can compact and tear the turf. Using the most aggressive machine setting right away is another mistake. So, it’s making too many passes over the same spot. Both often remove more than necessary, including the thin, beneficial layer that didn’t need to be touched. Forgetting to mark sprinkler heads and irrigation lines can lead to costly damage. Leaving piles of loosened thatch on the lawn also causes problems. So does applying heavy fertilizer too soon, which can undo the benefits of dethatching. Conclusion Timing decides whether dethatching helps your lawn or sets it back. Match the job to your grass type, check active growth first, and always measure the thatch layer before reaching for a machine. Cool-season lawns generally do best in early fall, while warm-season lawns respond better in late spring or early summer. Skip dormant, saturated, drought-stressed, or newly established lawns altogether. Pair good timing with proper aftercare, and your lawn should recover fully and come back thicker. When do you plan to check the thatch layer on your own lawn? Frequently Asked Questions When Should You Not Dethatch Your Lawn? Avoid dethatching during drought, extreme heat, frost, dormancy, wet soil conditions, or when grass is weak, newly seeded, or recovering from stress. What to Do Immediately After Dethatching a Lawn? Remove debris, water deeply, overseed thin areas as needed, avoid heavy traffic, and provide adequate nutrients to support a quick lawn recovery. How Many Times Should You Go over Your Lawn with a Dethatcher? Usually, one pass is enough. For heavy thatch buildup, make a second pass in a different direction without damaging healthy grass.
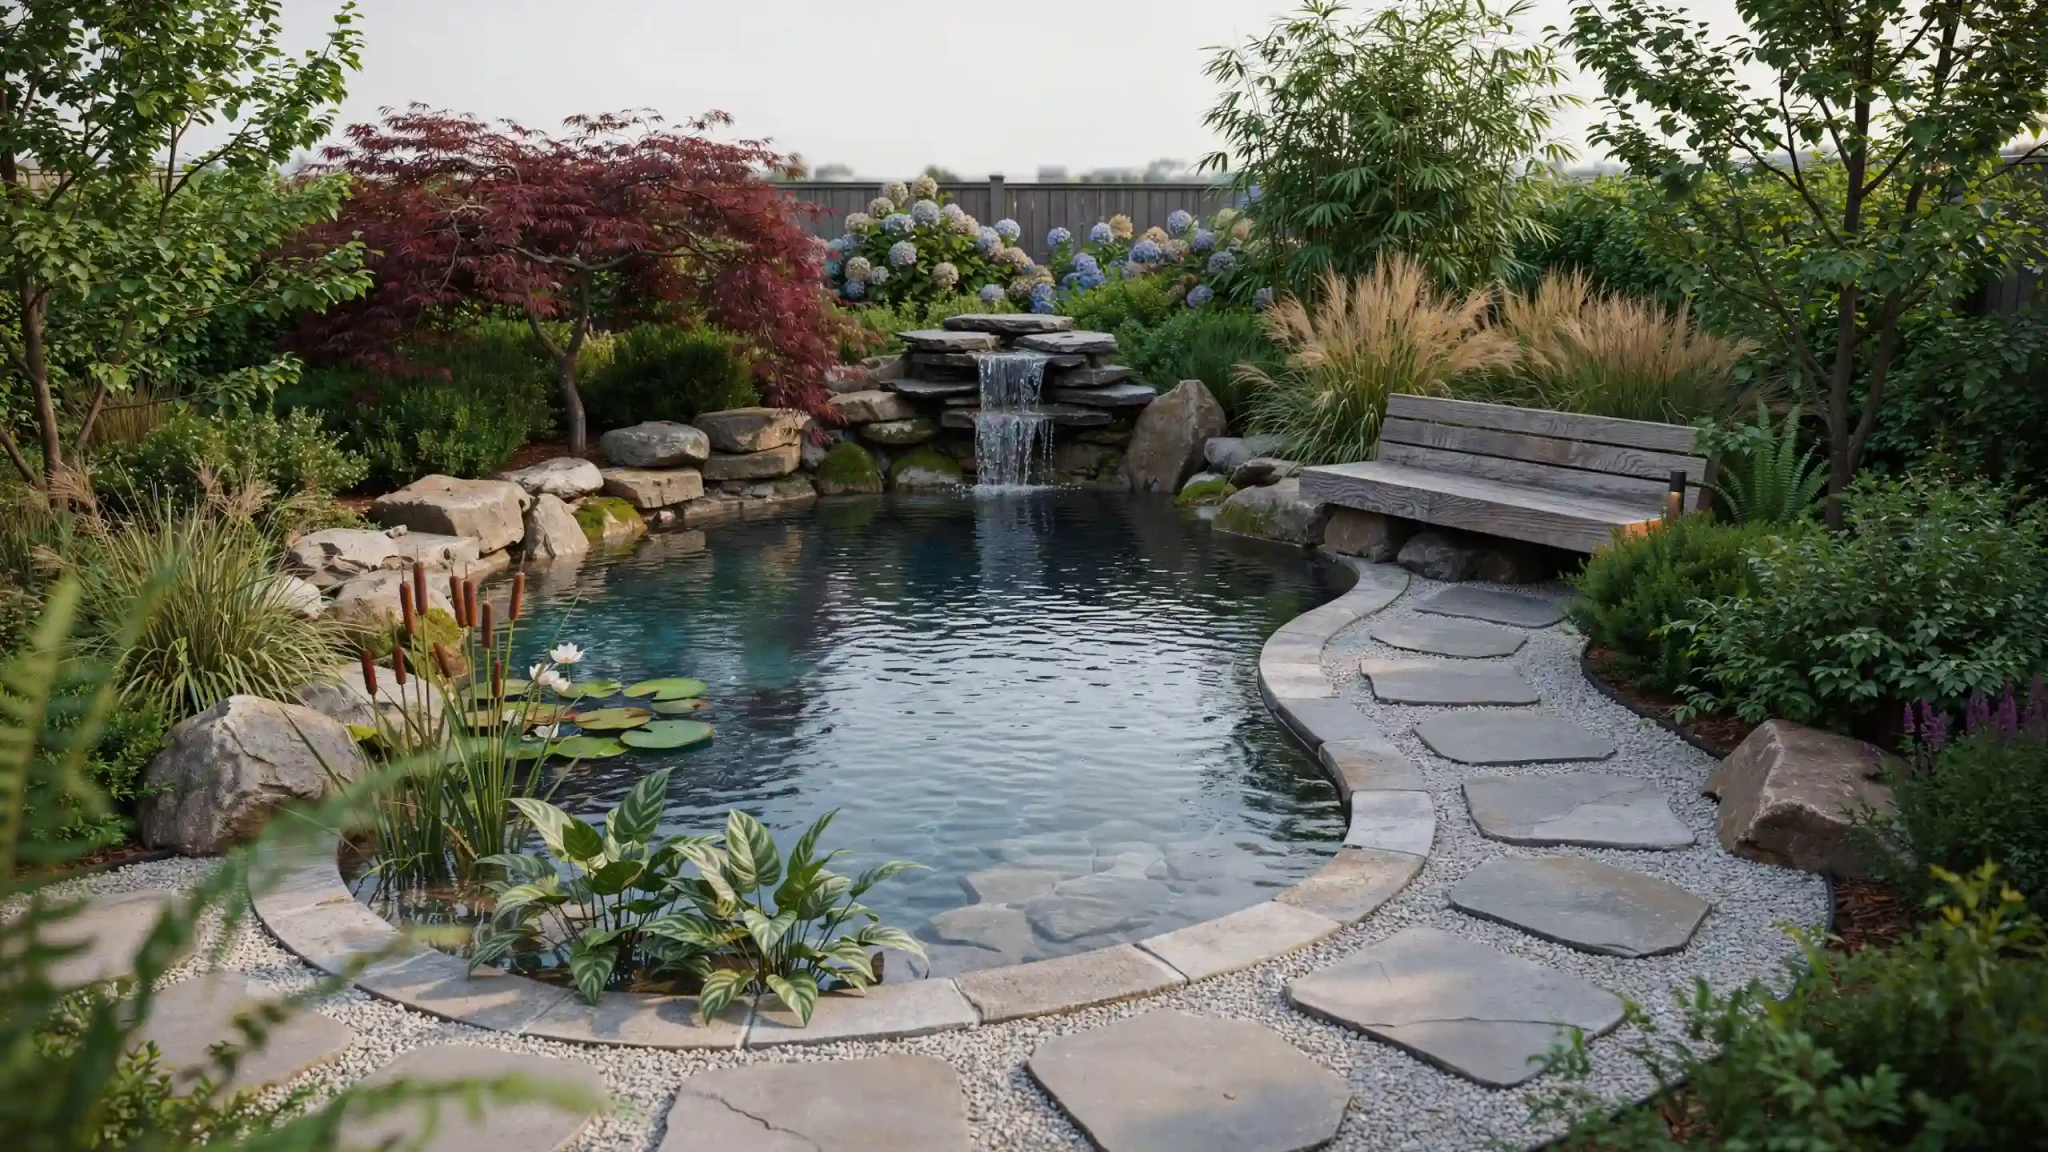
You step outside. The morning air is cool. Water ripples in the pond, and orange shapes glide just below the surface. A koi pond can turn a plain yard into something special. But there’s more to it than pretty rocks and clear water. Real koi pond ideas need to work for the fish, not just the eye. Depth matters. Filtration matters. So do shade, safe edges, and good water flow. A viewing spot ties it all together, but only if the fish stay healthy underneath. Good design isn’t about picking a style first. It’s about building a home. One that happens to look beautiful, too. What Makes a Good Koi Pond? A koi pond is more than a decorative water feature. Koi can grow over two feet long and produce a lot of waste, so the pond must be designed for their long-term health before aesthetics. Essential Feature Why It Matters Adequate water volume Supports full-grown koi Proper depth Protects fish in hot and cold weather Filtration and aeration Maintains clean, oxygen-rich water Partial shade Helps regulate water temperature Easy maintenance access Makes routine cleaning simpler Predator protection Keeps koi safe from birds and other animals A beautiful pond is only successful when it also provides a healthy environment for the fish. Prioritize function first, and the appearance will naturally follow. 17 Beautiful Koi Pond Ideas for Every Backyard Every backyard is unique, and the right koi pond design depends on the available space, landscape, and your personal style. Explore inspiring koi pond ideas tailored to different backyards to create a beautiful, functional outdoor feature. 1. Natural Rock Koi Pond This pond style features an irregular, free-flowing shape that creates a natural and organic appearance. Smooth boulders are carefully placed around the edges to enhance the landscape, while a variety of native plants add texture, color, and ecological value. A gentle waterfall provides the soothing sound of flowing water and improves circulation within the pond. The uneven, curved edges help the pond blend seamlessly into an informal garden setting, while supporting the overall garden structure with natural transitions. 2. Modern Geometric Koi Pond Straight edges and open water give this pond style a clean, elegant, and highly organized appearance. Concrete or precisely cut stone coping creates polished hardscaping that complements modern and formal landscapes. Planting is kept minimal, allowing the water’s reflective surface and the graceful movement of koi to become the main focal points. Formal rectangular ponds are also easier to maintain and clean. A bottom drain makes it easy to empty the pond completely for routine maintenance without relying on manual pumping. 3. Raised Koi Pond Raised-wall koi ponds elevate the water level above ground, making it easier to enjoy clear views of your fish without bending or leaning over the edge. They also require less excavation than fully in-ground ponds, which can simplify installation in many backyards. The raised walls can double as convenient seating, creating a comfortable place to relax and admire the pond. For this reason, many homeowners position raised ponds next to patios, decks, or outdoor living areas. 4. Small Backyard Koi Pond Space is often limited, but koi still need real depth and room to swim. A compact pond can work if it stays deep enough and keeps filtration tucked out of sight. Avoid the mistake of treating a shallow tub as a permanent home for koi. Koi outgrow small containers fast, and shallow water offers little protection from heat or predators. Pairing the pond with a practical small backyard can help preserve walking space, seating, and storage without making the yard feel crowded. 5. Japanese-Inspired Koi Pond Japanese-inspired koi ponds emphasize simplicity, harmony, and a strong connection with nature. This timeless design style uses natural stone, a graceful wooden or stone bridge, and carefully chosen plants such as a Japanese maple to create a peaceful, uncluttered setting. Every feature is thoughtfully placed to achieve balance rather than excess decoration. Gentle water movement and subtle landscaping enhance the tranquil atmosphere, making the pond an ideal focal point for meditation, relaxation, and quiet enjoyment of the garden. 6. Patio-Side Koi Pond Placing a koi pond near a deck, patio, or outdoor seating area allows you to enjoy its beauty and calming atmosphere every day. Watching the fish and listening to the gentle sounds of moving water can make the space feel more relaxing and inviting. A nearby location also makes routine observation easier, helping you quickly spot changes in water quality, fish behavior, or equipment performance. Detecting problems early can simplify maintenance and support a healthier environment for your koi. 7. Large Landscape Koi Pond A larger backyard provides the freedom to design a spacious koi pond with sweeping curves, deeper swimming areas, and eye-catching features such as a viewing platform or a decorative bridge. The extra space allows koi to thrive while creating a striking focal point in the landscape. Layered planting of trees, shrubs, ornamental grasses, and flowering plants around the pond helps it blend naturally with the surrounding garden, creating a balanced, inviting, and visually appealing outdoor environment. 8. Multi-Level Koi Pond Connected pools or streams sit at different heights across the yard. Water moves naturally between levels, supporting filtration and adding visual movement. Each level can hold a small waterfall or spillway, adding extra aeration as water drops between pools. Build the upper levels shallower and reserve the deepest pool for the bottom. That pool needs the most stable temperature and volume for koi. Keep connecting channels wide enough to prevent debris from clogging the flow. 9. Formal Courtyard Koi Pond A symmetrical pond framed by walls or neatly clipped hedges. This layout suits a structured, classic garden design inside a walled courtyard or enclosed patio. Straight edges and matching planting on both sides keep the whole space feeling balanced and intentional. Enclosed walls also block wind and reduce the number of leaves blown into the water. A small fountain or gentle waterfall adds movement and extra oxygen without breaking the tidy, formal look. 10. Koi Pond with a Viewing Window An underwater acrylic panel lets you watch koi from below the waterline. This idea works well built into a deck, patio wall, or window well. It turns the pond into a living display. The acrylic panel must handle real water pressure, so use marine-grade material. Have someone experienced with underwater panels install it. Keep the glass clean with an algae scraper. Place the window away from direct afternoon sun to limit glare. 11. Deck-Integrated Koi Pond The pond sits partly under or beside a raised outdoor deck. This blends the pond directly into your living space. Cutouts in the decking let you view koi from above. The rest of the deck stays usable for seating and entertaining. This layout works well on a sloped yard because the deck framing hides the plumbing and wiring underneath. Keep support beams clear of the pond shell, and leave an access hatch for equipment checks. 12. Koi Pond with a Wooden Bridge A bridge crosses the water, adding a classic garden touch overhead. It gives guests a reason to pause and look down at the fish. It also gives you a stable spot to feed koi or reach equipment near the pond’s center. Choose weather-treated or rot-resistant wood, since constant moisture accelerates decay in untreated lumber. Add a simple railing if the bridge crosses deeper water, especially near children or pets. 13. Minimalist Concrete Koi Pond A poured concrete basin with simple, straight lines and minimal ornamentation. Concrete surfaces are durable and low-maintenance, and they pair well with modern architecture, glass walls, and clean outdoor furniture. A well-sealed concrete shell resists cracking and algae buildup better than an unsealed pour. Ask your builder about a proper waterproof coating. This style also hides plumbing and filtration lines inside the walls, keeping the surface free of equipment. 14. Koi Pond with Aquatic Plants Water lilies, lotus, and marginal plants add shade, oxygen, and natural filtration to a koi pond. Use planting baskets, since koi often dig up and nibble unprotected roots. Add a layer of gravel on top to stop soil from clouding the water. Position taller plants near the edges and shorter ones near the center to keep the swimming area open. Well-placed plants also give young or shy koi cover from the sun and from circling predators overhead. 15. Shaded Koi Pond with a Pergola A pergola covered in vines or lattice reduces direct sunlight reaching the water’s surface. Less sun exposure can help limit algae growth and reduce temperature swings, creating more stable conditions for koi. Choose fast-growing but manageable vines, such as wisteria or grapevine. Trim them back before falling leaves become a filtration problem in autumn. A pergola also gives you a shaded spot to watch the pond during the hottest part of the day. 16. Wildlife-Conscious Koi Pond Build with overhangs, plant cover, or discreet netting to block herons and raccoons. Predator protection can look completely natural instead of obvious or bulky. Use rock ledges, dense marginal plants, or a shaded overhang along one edge. Deeper water near the center also gives koi a safe place to retreat when a predator approaches the surface. Motion-activated sprinklers near the bank offer another quiet way to discourage visits without harming local wildlife. 17. Koi Pond with a Bog Filter A planted gravel bed filters water biologically before it returns to the main pond. This lowers the need for extra chemical water treatments. Plant roots and bacteria in the gravel break down waste as water passes through. A bog filter also doubles as a landscaped feature. Plant it with irises, rushes, and other species that soften the pond’s edge. Size the bog area to about ten to fifteen percent of the total pond surface. Water Feature Options for a Healthy Koi Pond Thoughtfully designed water features enhance both the look and feel of a koi pond, turning it into a peaceful backyard focal point. Natural Stone Waterfall: A small waterfall adds a gentle sound and movement. It also boosts aeration, which koi need for healthy oxygen levels. Keep the stones securely set so they don’t shift over time. Modern Spillway: A narrow, straight-edged strip of falling water suits a formal or geometric pond. It offers the same aeration benefit with a cleaner, more structured look. Short Pond Stream: A shallow, planted stream can return filtered water to the pond. This creates a softer, more natural transition than a straight pipe or spillway. Waterfalls and fountains support water movement. But they don’t replace a properly sized filter and aeration system. Think of them as a bonus, not a substitute. Choosing the Right Pond Size and Depth The size and depth of your koi pond play a major role in fish health, water quality, and long-term maintenance. Factor What to Consider Surface area Available yard space and swimming room Depth Climate, predators, and mature koi size Water volume Number and expected size of fish Shape Effective circulation without dead zones Access Filter cleaning and routine pond care Avoid perfectly round or oval shapes. They create circular flow patterns that trap waste in the center. Irregular or kidney-shaped ponds tend to circulate water more evenly. Before construction begins, confirm local rules. Depth limits, fencing laws, permits, and electrical codes vary by area. It’s easier to check early than to redo work later. Koi Pond Cost Considerations Most mid-sized koi ponds cost between $5,000 and $16,000 to install, though smaller ponds can start closer to $2,800. Larger builds of 20 feet or more can exceed $27,000. Pond Type Typical Cost Level Main Expenses Liner pond Lower Liner, pump, filter, edging Raised pond Moderate Structure, waterproofing, filtration Concrete pond Higher Excavation, construction, drainage Large custom pond Highest Professional design, advanced filtration, landscaping Ongoing costs add up, too. Budget for electricity, water treatments, replacement filter parts, testing supplies, fish food, and annual seasonal servicing. How to Make Your Own Koi Pond Step 1: Pick a level, partly shaded spot in your yard away from trees, since leaves and strong sun can quickly harm water quality and koi health. Step 2: Dig the pond at least three feet deep in most climates, since koi need enough depth to safely escape summer heat and harsh winter ice. Step 3: Line the finished hole with a durable, thick pond liner and underlayment, which guard against leaks and sharp rocks while safely holding thousands of gallons. Step 4: Install a strong pump and biological filter system early on, since clean, well-oxygenated water keeps koi healthy and helps stop algae blooms from spreading fast. Step 5: Add a small waterfall, fountain, or aerator to boost oxygen levels, since koi always need well-oxygenated water, especially during hot summer months and crowded conditions. Step 6: Let the newly built pond cycle fully for several weeks before adding any fish, giving beneficial bacteria time to naturally control ammonia and nitrite levels. Step 7: Quarantine new koi for two full weeks in a separate holding tank, then slowly introduce them to avoid shocking the fish or spreading hidden disease. Step 8: Cover the pond with sturdy netting or add tall plants along the edges, since herons, raccoons, and neighborhood cats often see koi as easy meals. Basic Seasonal Maintenance for a Healthy Koi Pond Regular seasonal maintenance helps keep your koi pond clean, balanced, and healthy throughout the year. Spring and Summer: Test the water regularly. Inspect equipment for wear. Control debris before it builds up. Watch oxygen levels closely during hot weather, since warm water holds less oxygen and encourages algae growth. Fall and Winter: Remove fallen leaves before they sink and decay. Adjust feeding as water temperatures drop, since koi eat less in cold water. Prepare the pond for local winter conditions, including any de-icers or heaters your climate requires. Pro tip: Don’t judge water quality by looks alone. Test regularly for pH, ammonia, nitrite, nitrate, alkalinity, and temperature. Clear water can still carry hidden problems. Final Thoughts A successful koi pond design isn’t just about how it looks on day one. It balances layout with depth, water volume, filtration, and safety. Maintenance has to stay realistic too, or the pond becomes a chore instead of a joy. Plan around the koi your fish will become, not the small size they start at. Get depth and filtration right from the start, and the rest of the design has room to be as creative as you want. Ready to start planning your own koi pond? Share your yard size and style in the comments, and we’ll help you figure out the best fit. Frequently Asked Questions How Deep Should a Pond Be for Koi? A koi pond should be at least 3–4 feet deep. Deeper ponds provide stable temperatures, better protection from predators, and enough space for healthy koi growth. What Else Can You Put in a Koi Pond? You can add aquatic plants, water lilies, decorative rocks, beneficial bacteria, and compatible fish species. Avoid overcrowding to maintain good water quality and a balanced ecosystem. How Long Can Koi Survive in a Pond without a Pump? Koi may survive a few hours to several days without a pump, depending on oxygen levels, pond size, temperature, and fish population. Restore circulation quickly. What Is the Best Fish to Put With Koi in a Pond? Goldfish are among the best companions for koi because they share similar water requirements, peaceful behavior, and feeding habits, making them suitable pond mates. What Fish Will Koi Not Eat? Adult koi generally do not eat larger fish like goldfish, golden orfe, or tench. However, they may consume very small fry or fish eggs if available.
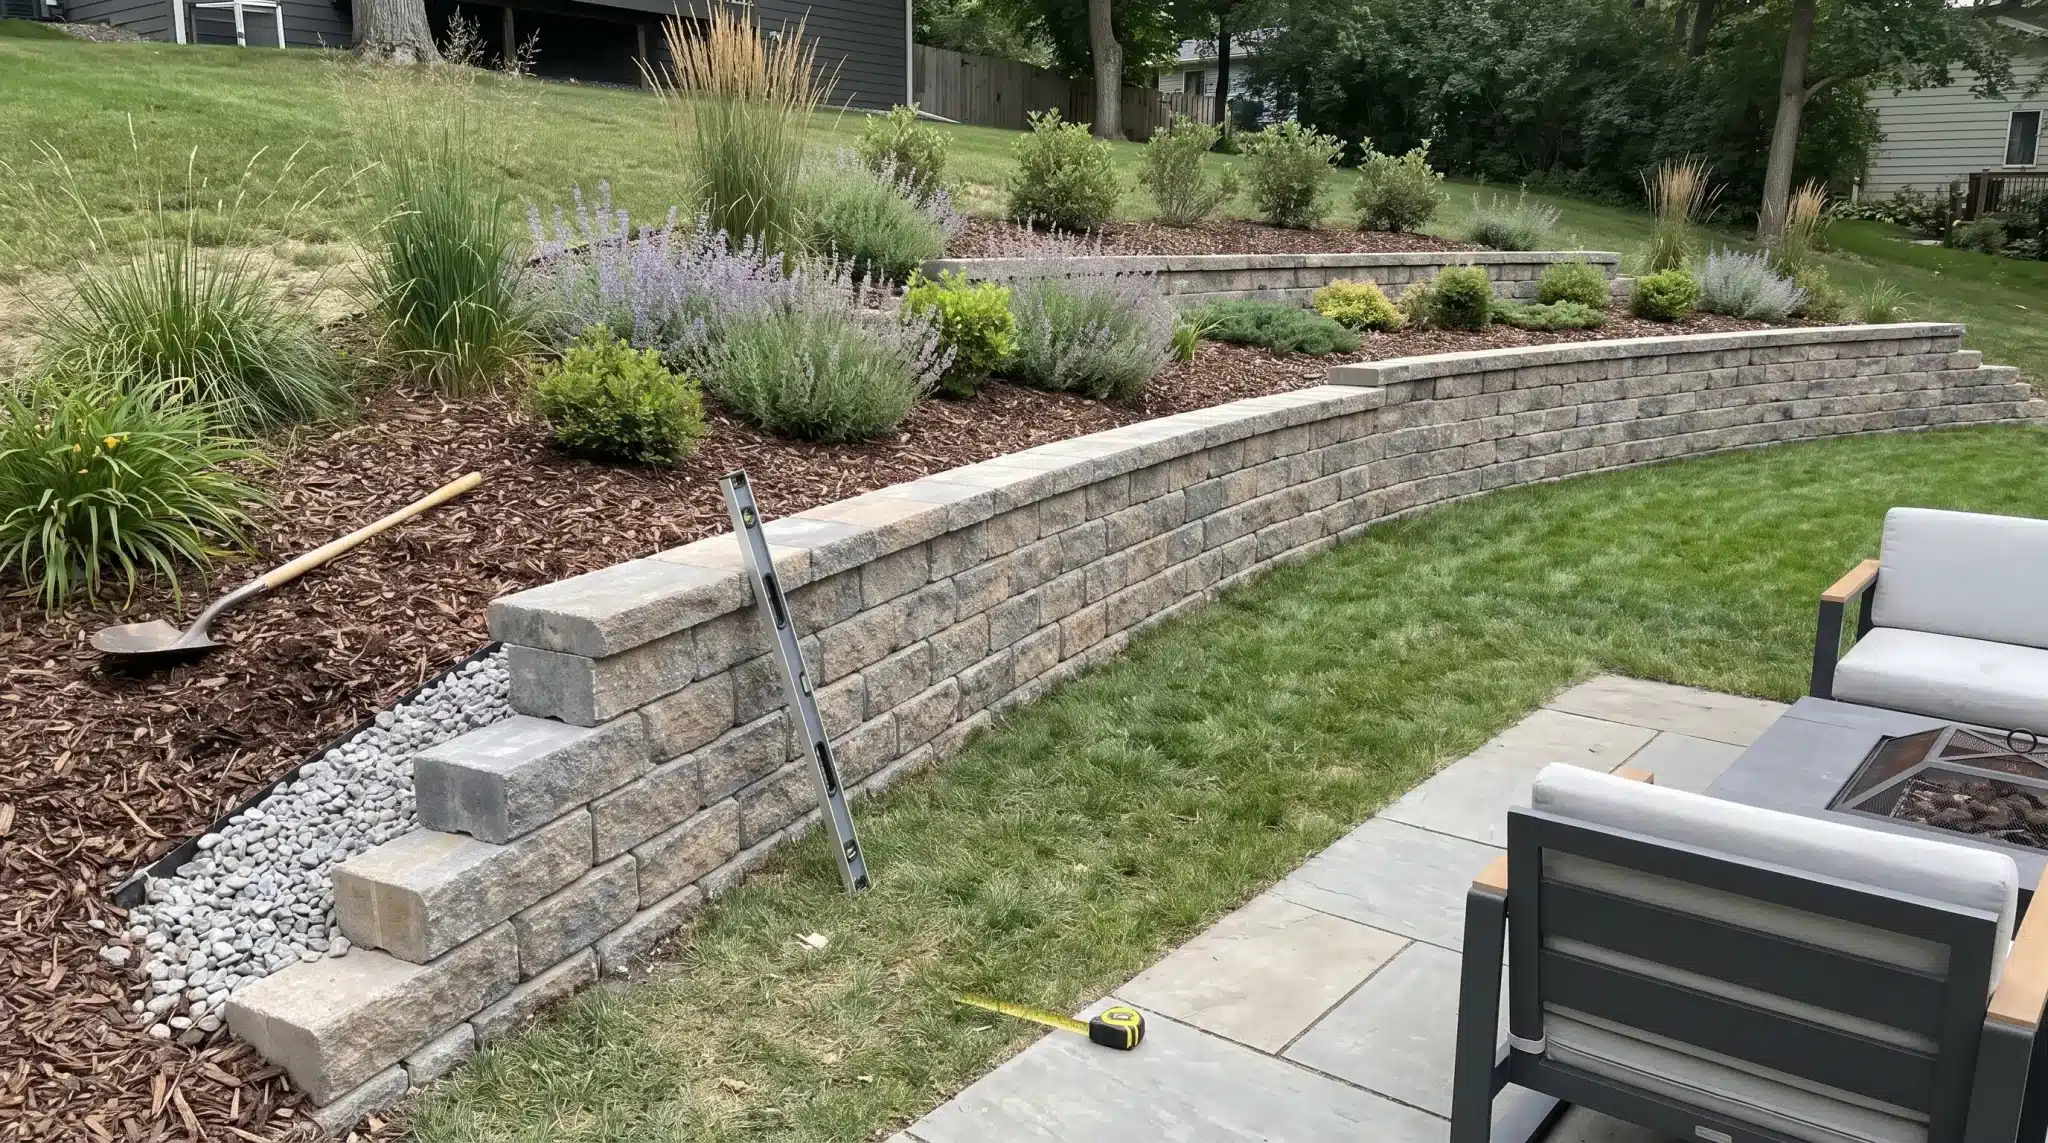
Quick Answer: A retaining wall requires a stable base, proper drainage, and correct block placement. Prepare the trench, compact the base, install blocks, and add backfill in layers. Interlocking blocks work well for small DIY walls, but always check soil, loads, and local requirements first. Building a retaining wall looks easier than it really is. The blocks are only the final layer of the work. What happens beneath them determines whether the wall stays stable after heavy rain and seasonal changes. For a small backyard wall, careful planning and the right installation steps can make the project manageable. This blog covers preparation, materials, and the building process, and explains when a project is better left to a professional. How to Plan a Retaining Wall Before Installation Good planning saves you from costly mistakes once you start digging. Measure the Wall Length and Height: Measure the full wall height and length, including the buried base. Mark corners, curves, and ends before digging, and account for block setback as each row moves back. Check the Slope and Nearby Loads: Inspect the area around the wall for extra weight from vehicles, patios, sheds, fences, or slopes. These loads can increase pressure and affect wall requirements. On sloped properties with multiple grade changes, a single retaining wall is rarely the whole answer, layered terracing and integrated hardscaping across the full yard are usually the more stable long-term approach. Locate Utilities and Property Lines: Check for underground utilities before digging and confirm property boundaries. Look for irrigation pipes, drainage lines, cables, or wiring that may need protection. Decide Where Water Will Go: Plan drainage before installation to prevent water buildup behind the wall. Check runoff paths, downspouts, and low spots, then create a safe outlet for water. Tools and Materials Needed for a Retaining Wall Gathering the right tools and materials before starting makes the installation smoother and helps avoid delays. Tools Materials Tape measure Retaining wall blocks Level Cap blocks Stakes and mason line Base aggregate Shovel Drainage stone Rake Perforated drainpipe Wheelbarrow Filter fabric Hand tamper Backfill material Rubber mallet Concrete adhesive Plate compactor Geogrid reinforcement (if required) How to Build a Retaining Wall Step By Step? Building a retaining wall starts with proper planning, a solid base, and careful placement to create a strong, stable structure that effectively holds back soil. Step 1: Mark The Wall Layout Start by marking the exact location of the retaining wall before digging. Place stakes slightly beyond both ends of the planned wall, then connect them with a mason line to create a straight reference line. For curved sections, use marking paint or a garden hose to outline the shape. Walk around the marked area from different angles to confirm the layout looks right. Step 2: Excavate The Trench Remove the topsoil, grass, roots, and other organic material before creating the trench. The excavation should provide enough space for the retaining blocks, drainage zone, working area, compacted base, and the portion of the first course that sits below ground. Dig until you reach firm, undisturbed soil rather than building over loose fill, mud, roots, or frozen ground. Step 3: Compact The Subgrade After excavation, inspect the trench bottom for weak or soft areas. Remove unstable soil and replace it with compactable aggregate when needed. Compact the entire trench evenly to create a firm foundation for the gravel base above it. Avoid filling deep low spots with loose soil or sand because they can settle later and affect the wall’s alignment. If water rises through the soil during compaction, address the drainage issue before continuing with construction. Step 4: Add and Compact The Gravel Base Add the approved base material in thin layers rather than applying the full depth at once. Compact each layer thoroughly before adding more material to create a stable foundation. Once the base reaches the required depth, screed it flat and check the surface carefully. Use a level to confirm the base is even from front to back and side to side. Correct any uneven areas before installing the first row because the accuracy of this layer affects the entire wall. Step 5: Set The First Course The first row of blocks is the most important part of the entire retaining wall. Begin placing blocks at the lowest point of the wall and set each unit directly on the prepared base. Check every block individually from front to back and side to side, then use a longer level to confirm the entire row stays consistent. Tap the blocks into position with a rubber mallet, keeping the front faces aligned with the mason line. Remove dirt, gravel, or debris from the base before placing each block. Step 6: Install the Drainage System Proper drainage helps reduce pressure behind the retaining wall and protects it from water-related movement. Place clean angular drainage stone directly behind the blocks as you build. If the wall design requires a perforated drainpipe, install it near the bottom of the wall and ensure it discharges to a safe outlet. Do not allow the pipe to release water into an area where it can collect behind the wall. Protect drainage outlets from soil, roots, and debris so water can continue flowing properly. Step 7: Add the Next Course Before adding another row, sweep the tops of the blocks clean so the next course sits properly. Install each new row using the block manufacturer’s connection system, such as lips, pins, or grooves. Stagger vertical joints between courses to improve stability and prevent continuous weak lines. Continue checking the wall for level and alignment as you work. Fix any movement or uneven sections immediately, rather than covering them with additional rows. Avoid stacking multiple courses without adding drainage stone and backfill behind the wall. Step 8: Backfill and Compact in Lifts Backfill gradually as the wall rises. Place drainage stone directly behind the blocks first, then add suitable soil or a recommended sand-and-gravel mixture farther back. Compact the fill in shallow layers rather than placing a large amount at once. Use hand tools near the wall face to avoid shifting the blocks, and keep heavy equipment away from smaller walls. Step 9: Add Geogrid If the Design Requires It Some retaining walls require geogrid reinforcement to handle additional soil pressure. If the design calls for it, use the exact geogrid type, placement, and spacing recommended by the manufacturer or engineer. Install it at the correct course, extend it in the proper direction, and pull it flat before covering it with fill. Avoid driving equipment directly over exposed geogrid and never replace structural reinforcement with landscape fabric, as they serve different purposes. Step 10: Continue Building and Checking Continue construction using the same process for each course. Set the blocks, check the level and alignment, add drainage stone, place backfill, and compact before moving upward. This repeated process keeps the wall stable and allows small adjustments before they become difficult to fix. Step 11: Cut and Install Cap Blocks Before securing cap blocks, place them temporarily to confirm the fit and layout. Where possible, stagger cap joints from the blocks below for a cleaner finish. Use a block splitter for a textured break, or a masonry saw for a smoother cut. Wear proper eye, hearing, and respiratory protection while cutting masonry. Clean dust from the surface before applying an exterior-grade concrete adhesive, and keep the adhesive away from visible edges to prevent mess around the finished wall. Step 12: Grade the Soil Above the Wall The final grading around the wall helps control future water problems. Shape the soil so that runoff flows away from the wall rather than collecting behind it. Keep downspouts, irrigation discharge, and other water sources directed away from the structure. If the design requires a specific surface soil type, follow those recommendations and avoid disturbing the drainage zone when planting. Quick Tip: Inspect your retaining wall after heavy rain, freeze-thaw cycles, or nearby landscaping work. Watch for leaning, bulging blocks, cracks, drainage issues, standing water, or soil erosion. Fix the cause of the problem instead of only covering visible damage, as these signs may point to deeper issues with drainage, soil pressure, or the wall base. How to Build Different Styles of Corners? Inside corners: Place blocks carefully to keep both wall sections connected. Follow the manufacturer’s overlap pattern and alternate the direction of each wall section as you add courses. Keep the drainage stone continuous behind the corner to prevent water from becoming trapped, and check the alignment regularly, as small shifts can affect the rest of the wall. Outside corners: Use matching corner blocks when available and follow the recommended bonding pattern to maintain strength. Avoid unsupported cut blocks at the corners, as they can shift over time and weaken the wall’s edge. Curved walls: Plan the curve before installation, because block setbacks change the shape of each higher course. Check the minimum curve radius for the block system, expect slightly wider joints on outside curves, and use smaller blocks or approved cuts for tighter curves. Recheck the curve alignment as the wall rises to ensure the correct shape is maintained. How Do Retaining Walls Create More Usable Space? A retaining wall holds soil between two different elevations, preventing the higher side from shifting, eroding, or spreading into the lower area. Once the wall is in place and the ground is level, that new flat area opens up options. A concrete patio or wood deck combination is a great next step in turning a previously sloped space into an actual outdoor living zone. Wet conditions can increase this pressure, especially in clay soil, during heavy rainfall, on steep slopes, or with added weight from vehicles and structures. A small garden border with little soil behind it carries far less pressure, so understanding the difference is important before planning a retaining wall project. Final Thought Building a retaining wall that lasts is not just about stacking blocks. The strength of the wall depends on the work below the surface, including proper excavation, a stable base, good drainage, and careful installation. Taking time to plan the layout, choose the right materials, and follow the correct building process can prevent costly repairs later. For smaller DIY projects, interlocking blocks can be a practical option when site conditions are suitable. However, always consider wall height, soil pressure, water flow, and local requirements before starting. A well-planned retaining wall will not only improve your landscape but also provide reliable support for years to come. The materials and plants you add around the wall matter just as much as the structure itself. Landscaping choices by region cover what actually holds up in your climate once the hardscaping is done. Frequently Asked Questions What is the Cheapest Way to Build a Small Retaining Wall? Pressure-treated timber and interlocking concrete blocks are usually affordable options. Keeping the wall simple, using local materials, and reducing the wall height can help lower costs. What is the 1/3 Rule for Retaining Walls? The 1/3 rule suggests burying about one-third of the wall height for stability. Actual depth depends on soil, drainage, frost conditions, and the wall system. Does a 2 Foot Retaining Wall Need a Footing? A two-foot block retaining wall usually uses a compacted gravel base instead of a traditional concrete footing. Requirements vary by wall type and site conditions. What Can I Use for a Small Retaining Wall? Common options include concrete blocks, timber, natural stone, brick, and landscape blocks. Interlocking blocks are popular for DIY projects because they are easy to install. What is the Easiest Retaining Wall to DIY? A low interlocking concrete block wall is often the easiest DIY choice. It requires fewer specialized skills but still needs proper base preparation and drainage.
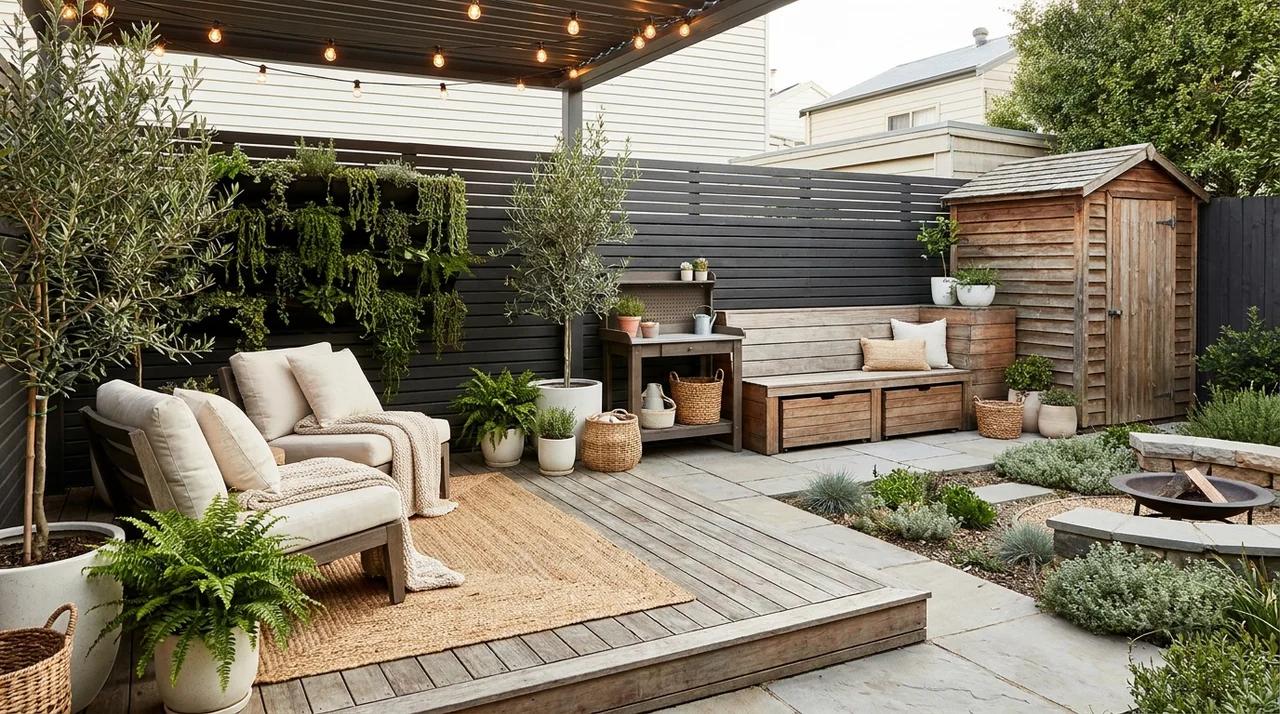
A small backyard does not have to feel limiting. With the right layout, even a compact outdoor area can include comfortable seating, greenery, entertaining space, or a place to relax without feeling overcrowded. Focus on features that match your needs rather than trying to use every inch of the yard. A small seating area, a simple patio, a few plants, or built-in storage can make the space more useful without making it feel crowded. These small backyard ideas focus on practical layouts, space-saving features, and design choices that create a comfortable outdoor area that fits the size of your property. 33 Small Backyard Ideas to Make the Most of Your Space The best small backyard designs combine style and function without overcrowding the space. Explore these creative ideas to transform your outdoor area into a place that fits your lifestyle. 1. Backyard Room With an Outdoor Rug and Furniture Layout An outdoor rug helps define a small backyard seating area and makes it feel like an extension of the home. Pair a weather-resistant rug with compact chairs, a sofa, and a coffee table to create a comfortable outdoor room. This setup works well in limited spaces because it creates a clear purpose for the area without requiring major construction. Layering textures and furniture can make a small backyard feel more complete and inviting. DIY Accessibility: Easy 2. Add a Folding Wall-Mounted Table for Tiny Yards A wall-mounted folding table is a smart choice for small backyards where open space is important. It provides a convenient surface for outdoor meals, morning coffee, gardening tasks, or hobbies and can be folded away when not in use. This design keeps the yard flexible while adding function without bulky furniture. It works particularly well in narrow spaces, balconies, patios, or compact outdoor areas where every square foot needs to serve multiple purposes. DIY Accessibility: Moderate 3. Build a Corner Deck Instead of a Full Patio A corner deck can create a dedicated outdoor area without covering the entire backyard with hard surfaces. By using only one section of the yard, homeowners can add space for seating, dining, or relaxing while keeping the remaining area open. A small wooden platform can also create a visual transition between indoor and outdoor areas. This approach is ideal for compact yards where a full-size patio would reduce usable space Permit note: A raised deck may require a building permit, especially if it is attached to the house, has stairs or railings, or sits above a certain height. Check local codes before starting construction. DIY Accessibility: Advanced 4. Turn a Narrow Side Yard Into a Backyard Extension A narrow side yard does not have to remain an unused passageway. With thoughtful planning, it can become an extension of the backyard with added storage, seating, pathways, or utility areas. Use this space for features that do not fit in the main yard, such as outdoor equipment storage or a small relaxation zone. Using overlooked areas helps maximize the available outdoor space without expanding the footprint. DIY Accessibility: Moderate 5. Create a Multi-Purpose Backyard Platform A multi-purpose backyard platform gives a small yard a flexible area that can adapt to different needs. The same space can work as an outdoor dining area, workout zone, relaxation spot, or entertainment area depending on how it is arranged. Adding movable furniture and hidden storage makes the platform more practical. This type of design helps homeowners get more use from limited outdoor space without adding multiple separate structures. DIY Accessibility: Advanced 6. Design a Backyard Movie Night Setup A backyard movie setup turns an ordinary outdoor area into an entertainment space for family nights and gatherings. A projector screen, comfortable seating, outdoor cushions, and warm lighting can create a cozy cinema atmosphere without requiring a large yard. This idea works well in small spaces because the setup can be temporary or adjusted when the area is needed for other activities. A blank wall or fence can also become part of the experience. DIY Accessibility: Easy 7. Create an Outdoor Dining Experience A small backyard can become a functional dining area with the right furniture choices and layout. A compact table, comfortable chairs, and weather-resistant accessories create a place for everyday meals, weekend breakfasts, or casual gatherings. Choosing furniture that fits the scale of the yard prevents the area from feeling crowded. This setup allows homeowners to enjoy outdoor dining while keeping enough room for movement and other backyard activities. DIY Accessibility: Easy 8. Add a Backyard Bar Cart Station A backyard bar cart is an easy way to add an entertaining feature without committing to a permanent structure. It can hold drinks, serving items, snacks, or outdoor essentials while remaining easy to move when needed. This makes it ideal for small backyards where flexibility matters. Pairing the cart with a few stools or a nearby seating area creates a convenient hosting spot for casual gatherings and outdoor celebrations. DIY Accessibility: Easy 9. Create a Fire Pit Conversation Circle A fire pit conversation area creates a dedicated gathering spot in a small backyard. Instead of filling the space with oversized furniture, a compact fire feature surrounded by chairs can create a comfortable setting for conversation and evening relaxation. Choose a layout that keeps enough open space around the seating area. This idea works well for homeowners who want an outdoor feature that encourages social time without requiring a large renovation. DIY Accessibility: Easy 10. Build a Small Pizza Oven Cooking Area A small DIY pizza oven cooking area adds a unique outdoor feature while keeping the backyard layout practical. A compact oven, preparation counter, and storage space can create a dedicated cooking station for family meals and gatherings. This setup does not require a full outdoor kitchen and can fit into smaller yards. Adding a nearby serving area makes the space more functional for preparing and enjoying meals outdoors. DIY Accessibility: Advanced 11. Install a Hammock or Hanging Chair Escape A hammock or hanging chair creates a simple relaxation zone without taking up much ground space. It can turn an unused backyard corner into a comfortable place for reading, resting, or enjoying quiet outdoor time. These options are especially useful in small yards because they provide seating without requiring large furniture arrangements. Add a small side table, outdoor lighting, or cushions to make the area more comfortable and personalized. DIY Accessibility: Easy 12. Create a Backyard Reading Cabin A backyard reading cabin provides a separate retreat for quiet activities without needing a large addition to the home. A compact shed-style structure with windows, seating, shelves, and lighting can become a peaceful reading or hobby area. This idea uses vertical space and unused backyard corners to create a functional outdoor room. It is a practical option for homeowners who need a dedicated escape from indoor distractions. DIY Accessibility: Advanced Permit note: A backyard cabin is usually considered an accessory structure and may require a permit for construction, foundation work, electrical wiring, or changes to the property layout. 13. Add a Meditation Corner A meditation corner creates a calm outdoor area dedicated to relaxation and mindfulness. A small platform, comfortable cushion, yoga mat, and soft lighting can turn even a limited backyard section into a personal wellness space. The design does not require expensive features or large furniture. Keeping the area simple helps create a peaceful atmosphere where homeowners can take a break, stretch, or spend quiet time outdoors. DIY Accessibility: Easy 14. Add a Compact Water Feature A compact water feature can add movement and a relaxing element to a small backyard without taking up much room. Options such as tabletop fountains, wall-mounted water features, or small ponds can create a visual focal point. These features work well in limited spaces because they add interest without requiring major construction. Placing one near a seating or relaxation area can make the backyard feel more enjoyable and complete. DIY Accessibility: Moderate 15. Create a Shade Lounge With a Pergola A pergola lounge creates a comfortable outdoor room while adding shade and structure to a small backyard. A compact pergola with seating underneath can provide a dedicated place for relaxing, dining, or entertaining. Adding curtains, lighting, or weather-resistant furniture can make the area usable throughout the day. Because it uses vertical space, a pergola can create impact without reducing the available ground area too much. DIY Accessibility: Advanced 16. Add a Stock Tank Pool A stock tank pool is a creative way to add a water feature without the cost or space requirements of a traditional swimming pool. These compact pools can fit into smaller backyards while creating a refreshing summer retreat. Add a small deck, outdoor chairs, towels, and shade options to make the area more comfortable. This idea works well for homeowners who want a fun backyard upgrade that feels practical and easy to maintain. DIY Accessibility: Moderate 17. Turn a Shed Into a Backyard Office A backyard shed can become a functional workspace with a few thoughtful upgrades. Adding insulation, windows, lighting, a desk, and storage can transform an unused structure into a quiet home office. This idea is especially useful for homeowners who need separation between work and home life but have limited indoor space. A compact backyard office creates a dedicated work area without requiring a major home extension. DIY Accessibility: Advanced Permit note: Converting a shed into a workspace may require permits because adding insulation, electricity, plumbing, or heating can change how the structure is classified. 18. Create an Outdoor Art Wall An outdoor art wall adds personality to a small backyard by turning a plain surface into a creative feature. Use weather-resistant artwork, decorative panels, metal designs, or handmade pieces to create visual interest without taking up floor space. This idea works well for compact yards because vertical surfaces become part of the design. A feature wall can make the backyard feel more customized while keeping the rest of the space open. DIY Accessibility: Easy 19. Repurpose Old Containers Into Planters Repurposing old containers into planters is an affordable way to add character to a small backyard. Items like wooden crates, metal buckets, barrels, or ceramic containers can become unique homes for flowers, herbs, or small plants. This approach allows homeowners to add greenery without installing permanent garden beds. Mixing different container styles can create a personalized outdoor look while using items that might otherwise go unused. DIY Accessibility: Easy 20. Create a Butterfly-Friendly Mini Garden A butterfly-friendly garden brings natural activity into a small backyard through carefully chosen plants and simple features. Add flowering plants, shallow water sources, and sheltered areas where butterflies and pollinators can visit. This type of backyard upgrade does not require a large planting area and can be created in a small corner or container setup. It adds seasonal color while supporting local wildlife in a practical way. DIY Accessibility: Easy 21. Build a Backyard Treehouse Retreat A backyard treehouse can turn unused vertical space into a fun family feature. A compact wooden structure built around a mature tree can provide a play area, reading spot, or imaginative retreat. Adding a small balcony, ladder, and comfortable details makes the space more inviting. This idea works best for homeowners who want to create a memorable backyard feature without using a large amount of ground space. DIY Accessibility: Advanced Permit note: Larger treehouses with platforms, stairs, railings, or permanent supports may need approval to meet local safety and building requirements. 22. Create a Small Outdoor Gym Area A small backyard gym provides a convenient place for exercise without the need for a dedicated indoor room. A covered corner with workout mats, weights, resistance equipment, and storage can create a functional fitness zone. Using weather-resistant equipment and smart organization keeps the area practical in a limited space. This setup allows homeowners to enjoy outdoor workouts while keeping the backyard flexible for other activities. DIY Accessibility: Easy 23. Add a Backyard Greenhouse A compact greenhouse provides a dedicated growing space while adding a unique feature to a small backyard. A small glass structure can be used to grow vegetables, start seeds, or protect delicate plants from changing weather. Adding shelves and a small workspace improves functionality. Unlike traditional garden beds, a greenhouse creates a separate area for gardening activities while making efficient use of limited outdoor space. DIY Accessibility: Moderate 24. Turn a Shed Into a Hobby Room A backyard shed can become more than storage by converting it into a hobby room. Add a worktable, shelving, lighting, and organized storage to create a dedicated area for crafts, painting, woodworking, or other interests. This solution uses an existing structure while adding valuable space to the home. A hobby room allows homeowners to enjoy creative projects without taking over indoor living areas. DIY Accessibility: Advanced 25. Create a Backyard Pet Washing Station A backyard pet-washing station is a practical addition for homeowners with dogs or other outdoor pets. A compact setup with a raised tub, water connection, towel storage, and cleaning supplies can make outdoor washing easier. Using durable materials helps the area handle regular use and weather exposure. This idea improves backyard functionality by creating a dedicated space for pet care instead of using indoor areas. DIY Accessibility: Moderate 26. Create a Backyard Game Corner A backyard game corner adds a fun activity zone without requiring a large outdoor area. A compact table for board games, a small sports setup, or outdoor entertainment equipment can create a space for family and friends. Choose flexible furniture that can be moved when the area is needed for other uses. This idea helps small backyards become more enjoyable for gatherings and everyday recreation. DIY Accessibility: Easy 27. Add a Backyard Laundry Drying Area A backyard laundry drying area can make everyday household tasks more convenient while using outdoor space efficiently. A retractable clothesline, folding drying rack, storage basket, and weather protection can create an organized utility zone. This idea works especially well for smaller homes where indoor laundry space is limited. A well-planned drying area keeps the backyard functional while maintaining a neat and attractive appearance. DIY Accessibility: Easy 28. Build a Backyard Music Corner A backyard music corner creates a dedicated place for enjoying instruments, playlists, or creative hobbies outdoors. A small covered area with speakers, storage, seating, or space for instruments can turn an unused section into an entertaining feature. This idea works well for music lovers who want a personal outdoor space without building a large structure. Thoughtful storage keeps equipment protected while maintaining a clean backyard layout. DIY Accessibility: Easy 29. Add a Backyard Storage Wall A backyard storage wall helps keep outdoor essentials organized while saving valuable floor space. Built-in cabinets, shelves, hooks, and weatherproof storage units can hold gardening tools, sports equipment, cushions, and household items. Using vertical space keeps the rest of the backyard open and usable. This practical upgrade is ideal for small yards where traditional storage sheds may take up too much room. DIY Accessibility: Moderate 30. Install an Outdoor Coffee Corner An outdoor coffee corner creates a simple, everyday retreat where homeowners can enjoy morning drinks. A compact counter, small table, coffee station, and comfortable seating can transform a small backyard section into a personal café-style space. This idea does not require a large setup and can be adapted to different layouts. It adds function to the backyard while creating a relaxing spot for daily use. DIY Accessibility: Easy 31. Install a Portable Hot Tub or Spa A portable hot tub provides a relaxing backyard upgrade without the construction required for a permanent spa. These compact units can fit on decks, patios, or other prepared outdoor surfaces, creating a private place to unwind. Add outdoor lighting, towels, seating, and privacy features to complete the setup. This idea works well for homeowners who want a wellness feature that can adapt to smaller spaces. Permit note: While some portable units may not need a permit, electrical connections, reinforced decks, or plumbing work usually require proper approval before installation. DIY Accessibility: Moderate 32. Create a Backyard Dance Floor A backyard dance floor turns a small outdoor area into a celebration space for gatherings and special occasions. A compact wooden platform, outdoor lighting, speakers, and nearby seating can create a flexible entertainment zone. Unlike permanent structures, a small dance area can be designed to fit the available space and adapted for different events. It adds a fun feature for homeowners who enjoy hosting outdoors. DIY Accessibility: Moderate 33. Create a Backyard Camping Experience A backyard camping setup brings the outdoor adventure experience closer to home. A small tent, comfortable blankets, lanterns, outdoor games, and a simple seating area can create a fun overnight retreat without leaving the house. This idea works well for families and small yards because it requires minimal changes. It transforms an ordinary backyard into a temporary escape for memorable evenings and weekend activities. DIY Accessibility: Easy How to Plan a Small Backyard Makeover These simple steps will help you design a backyard makeover that maximizes both style and function. Step 1: Measure Your Available Space Before making changes, measure your backyard to understand what can realistically fit. Consider the length and width of the area, existing structures, sunlight patterns, and drainage conditions. Knowing these details helps you avoid overcrowding the space and choose features that work well with the current layout. Step 2: Decide How You Want to Use the Backyard Choose the main purpose of your backyard before adding features. Decide whether you want the space to focus on relaxation, gardening, entertainment, family activities, or a combination of uses. A clear purpose makes it easier to select furniture, layouts, and upgrades that match your needs. Step 3: Create a Simple Layout Plan where each element will go before starting the makeover. Consider furniture placement, plant locations, walking paths, and storage areas to create a functional flow. A simple layout helps maximize available space while keeping the backyard comfortable and easy to use. Step 4: Add Features Gradually Start with essential improvements before adding decorative upgrades. Focus on the features that will have the biggest impact, such as seating, lighting, or storage. Once the basics are in place, add personal touches and decorative elements that enhance the overall look of the backyard. Final Thoughts on Making the Most of a Small Backyard Small backyard design comes down to making smart use of the space you have. A well-planned layout, practical features, and carefully chosen details can turn even a compact area into a comfortable and inviting outdoor spot. Start by deciding how you want to use the space, whether for relaxing, entertaining, gardening, or spending time with family, before adding decorative touches. Strong designs combine essentials like seating, storage, and privacy with elements that reflect your personal style. Focus on ideas that suit your daily routine and the size of your yard so the space feels both functional and enjoyable. Frequently Asked Questions What Adds The Most Value To A Backyard? Patios, decks, and defined seating areas often add the most value by improving outdoor usability. Functional upgrades that create comfortable living spaces can also attract buyers. How To Elevate A Backyard? Elevate a backyard by creating functional zones for dining, relaxing, and cooking. Add features such as patios, pergolas, lighting, and thoughtful landscaping to enhance the space. What Plants Work Best For Small Backyards? Compact shrubs, dwarf trees, herbs, ornamental grasses, and climbing plants work well in small backyards because they add greenery without overcrowding limited outdoor space. How Can I Make A Small Backyard Look Bigger? Use vertical elements, simple layouts, compact furniture, and consistent materials to create an open feel. Keeping the design uncluttered helps the backyard appear more spacious. How Much Does A Small Backyard Makeover Cost? The cost depends on the upgrades chosen. Simple improvements may require a small budget, while decks, patios, kitchens, or structures require a larger investment.
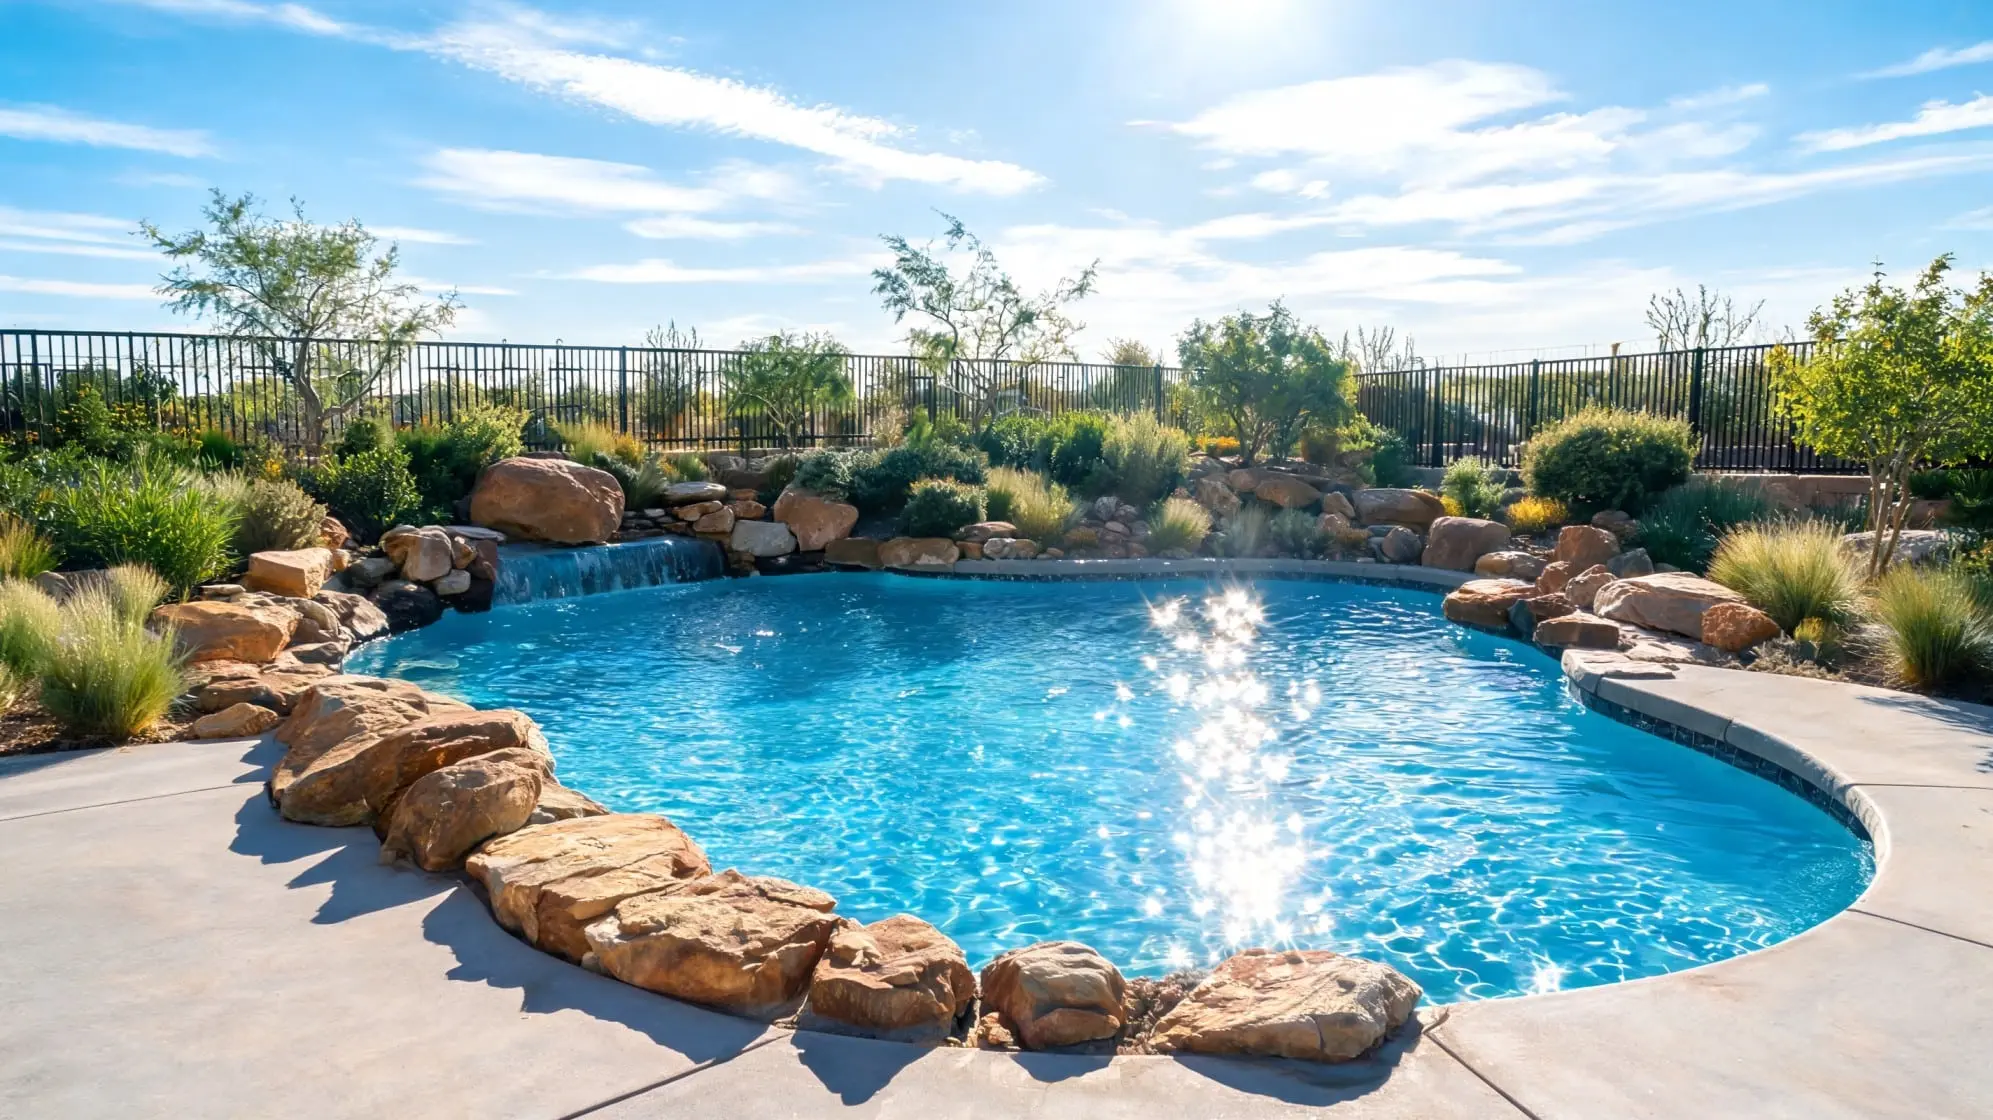
Have you ever looked at your pool and felt like the edges need something more than plain concrete or patchy grass? I’ve seen how the right rocks can make a pool area feel cleaner, calmer, and easier to care for. When you plan landscaping around a pool with rocks, you need more than a pretty color. You also need a safe footing, good drainage, and materials that hold up around water, sun, and pool chemicals. I’ll walk you through the best rock types, smart design ideas, plant pairings, installation tips, and common mistakes to avoid. You’ll get simple ideas you can use to shape your pool area with more comfort and less upkeep overall. What Rocks Work Best Around a Pool? Choosing the right rocks around a pool is not just about how they look. You also want materials that feel safe underfoot, handle water well, stay in place, and match the style of your yard. Here are the best rock options to use around a pool and where each one works best: River rock: best for soft borders, garden beds, and natural pool edges. Pea gravel: best for drainage zones and budget-friendly paths. Crushed granite: best for walkways, modern yards, and low-maintenance ground cover. Flagstone: best for pool decks, stepping stones, patios, and paths. Travertine: best for hot climates because it stays cooler underfoot. Slate: best for a darker, high-end look, but it needs proper installation. Boulders: best for focal points, waterfalls, privacy, and natural edges. Basalt or granite: best for saltwater pools and durable modern designs. The best choice depends on how you use the space. Smooth rocks work well near bare feet, flat stones are better for walking areas, and larger rocks can add shape, privacy, or a natural focal point. For the best results, mix two or three rock types rather than using a single material throughout. Landscaping Around Pool with Rocks Ideas Rock landscaping can make your pool area feel more finished, natural, and easy to care for. The right mix of stones can shape the space, guide foot traffic, improve drainage, and add style without needing much upkeep. 1. River Rock Border Around the Pool A river rock border is one of the easiest ways to make a pool edge feel soft and finished. Use smooth, rounded stones around planting beds, curved pool edges, or empty strips where grass does not grow well. The rocks create a clean break between the pool deck and the landscape without feeling too formal. Add metal, stone, or concrete edging to keep the rocks in place and stop them from washing into the pool. Mix two sizes of river rock to create a natural shape, then add low-growing plants for color and texture. Styling tips: Use mixed tan, gray, or white river rocks for a natural look. Add black metal edging for a cleaner finish. Pair with ornamental grasses or low shrubs. Keep rocks a few inches below coping height. Best for: Natural pool designs, coastal yards, and relaxed backyard pools. 2. Flagstone Stepping-Stone Path A flagstone stepping-stone path provides the pool area with a natural walkway without making the yard feel overly paved. Use large, flat stones to connect the patio, pool gate, outdoor shower, garden, or seating area. Leave small gaps between each stone and fill them with pea gravel, crushed rock, or low ground cover. This keeps the path stable while still feeling relaxed. Flagstone works well because each piece has a slightly different shape and tone. It also gives guests a clear place to walk, which helps protect grass and planting beds. Styling tips: Use larger flagstones for safer barefoot walking. Fill gaps with pea gravel or creeping ground cover. Keep stone spacing even for easy steps. Match the flagstone tone with your pool coping. Best for: Natural pool designs, rustic yards, garden-style pool areas. 3. Boulder Waterfall Feature A boulder waterfall can turn one side of the pool into a strong focal point. Place large boulders in a natural cluster, then let water spill over them into the pool or a small catch basin. Use smaller rocks near the base so the feature does not look too staged. Add ferns, palms, or grasses around the edges to soften the stone and make it feel part of the yard. This idea works best when the pool has curves, since the rock shape blends well with a freeform layout and nearby planting beds. Styling tips: Use odd-numbered groupings of boulders for a natural shape. Add smaller stones at the base to hide gaps. Place tropical plants behind the rocks for depth. Use warm lighting to highlight the water at night. Best for: Freeform pools, tropical pool areas, natural pool designs. 4. Crushed Granite Poolside Ground Cover Crushed granite is a smart choice for poolside areas where grass looks patchy or needs too much care. It creates a neat ground cover that handles heat, foot traffic, and water better than many soft surfaces. Use it around lounge chairs, in side yards, in garden beds, or in spaces between pavers. Light gray, tan, or gold granite works well in sunny areas because it feels calmer and does not hold as much heat as dark stone. Add edging around the space so the granite stays in place and does not spread onto the pool deck. Styling tips: Choose lighter granite in hot, sunny yards. Use firm edging to hold the material in place. Pair with large pavers for a clean walking path. Keep loose granite away from pool steps. Best for: Low-water yards, modern pools, narrow poolside spaces. 5. Desert-Style Rock Garden A desert-style rock garden is a strong choice if you want a pool area that looks clean and needs less water. Start with tan gravel or decomposed granite as the base, then add large boulders for shape and height. Pair the rocks with agave, cactus, yucca, aloe, or ornamental grasses. Keep plant spacing open so each plant has room to stand out. This style works well in hot, dry areas because it does not rely on a lawn. It also keeps the pool area simple, warm, and easy to maintain. Styling tips: Use tan, gold, or rust-colored gravel. Add two or three large boulders instead of many small rocks. Choose drought-friendly plants with bold shapes. Leave open space so the design does not feel crowded. Best for: Dry climates, desert pools, low-maintenance yards. 6. Modern Black Basalt and Concrete Design Black basalt and concrete create a clean, modern pool setting with strong contrast. Use black basalt pebbles or crushed basalt in narrow beds beside concrete pavers, coping, or a smooth pool deck. Keep the shapes straight and simple so the space feels planned, not busy. Add a few upright grasses, boxwood, or sculptural plants to break up the dark stone. This idea works best when you want a sharp, polished look. It also pairs well with rectangular pools, white walls, glass fencing, and simple outdoor furniture near shaded seating areas. Styling tips: Use basalt in narrow borders instead of large open areas. Pair black stone with white walls or pale concrete. Add simple plants with upright shapes. Avoid dark stone in areas where people walk barefoot often. Best for: Modern pools, rectangular pools, clean backyard layouts. 7. Rock Retaining Wall With Planters A rock retaining wall with planters is a smart way to handle a sloped yard near the pool. Use stacked stone, natural boulders, or cut stone blocks to hold soil in place and create raised planting areas. The wall adds height, while the planters soften the hard edge with grasses, lavender, small shrubs, or trailing plants. This design is useful when water runs toward the pool or when the yard feels uneven. Keep the wall low and layered if you want a natural look, or use cleaner stone cuts for a modern space. Styling tips: Use plants that will not drop too many leaves into the pool. Keep the wall height balanced with the pool size. Add soft grasses to break up the stone. Use matching stone for steps or nearby edging. Best for: Sloped yards, natural pool designs, layered landscapes. 8. Dry Creek Bed Near the Pool A dry creek bed adds movement to the pool landscape while helping with drainage. Use river rock, cobbles, and a few larger boulders to form a shallow, curved channel that guides rainwater away from the pool. The bed should look like water could naturally flow through it, even when it is dry. Place larger stones along the edges and smaller rocks in the center. Add grasses or drought-friendly plants nearby to soften the shape. This idea works especially well in yards with runoff, slopes, or wet spots after rain and storms. Styling tips: Curve the creek bed instead of making it straight. Use three rock sizes for a more natural look. Place boulders at turns for visual weight. Add plants along the edges, not in the water path. Best for: Natural pool designs, sloped yards, drainage-focused landscapes. 9. Poolside Fire Pit With Stone Seating A poolside fire pit with stone seating makes the pool area useful after swimming hours. Use gravel or crushed rock under the seating zone to create a dry, low-care base. Place larger stones, seat walls, or stone benches around the fire pit to frame the space. Keep enough distance from the pool edge so people can move safely between the water and the fire area. This design works best when the seating feels connected to the pool but not crowded. Add simple lighting so the space feels safe and calm at night. Styling tips: Use gravel under seating to reduce mud and weeds. Keep the fire pit away from splash zones. Add seat cushions for comfort. Use low lighting along the path from the pool to the fire pit. Best for: Entertainment-focused yards, large pool areas, and evening use. 10. Tropical Rock-and-Plant Border A tropical rock-and-plant border works well when you want the pool to feel lush and relaxed. Use large boulders as anchor points, then fill the gaps with river rock, palms, ferns, elephant ears, or bright flowers. A small fountain or low waterfall can make the border feel more like a resort pool without taking over the yard. Keep the planting beds full but not messy, and leave enough room for pool access. This idea works best with curved pools because the rocks and plants can follow the shape naturally and softly. Styling tips: Use boulders at corners or curves for structure. Add palms or tall plants behind smaller greenery. Use river rock as mulch around tropical plants. Keep plants trimmed so they do not crowd the pool edge. Best for: Tropical pools, freeform pools, lush backyard designs. 11. Low-Maintenance Gravel and Paver Layout A gravel-and-paver layout is a clean option for small yards, narrow poolside areas, and spaces where mowing is difficult. Use large concrete, stone, or porcelain pavers as the main walking surface, then fill the gaps with pea gravel or crushed rock. This gives the area a finished look without adding a full patio. Keep the joints even so the design feels neat and easy to walk across. It also helps with drainage, reduces lawn care, and works well beside lounge chairs, fences, or outdoor showers in tight spaces. Styling tips: Use large pavers for a safer walking surface. Keep gravel gaps narrow near the pool edge. Match the paver color with the pool coping. Add edging so gravel does not spill into the lawn or pool. Best for: Small yards, side yards, narrow pool areas. These rock landscaping ideas work best when you match the material to how the pool area is used. Smooth stones are better near bare feet, flat stones work well for paths, and larger rocks help shape the space. A simple mix of rocks, plants, edging, and good drainage can make the pool area look cleaner and feel easier to maintain. How to choose the right rocks for your pool area? The best rocks for your pool area should match how you use the space. Think about comfort, drainage, heat, pool type, and the style of your yard before choosing a material. For barefoot comfort: choose river rock, flagstone, travertine, or smooth pebbles because they feel better underfoot and are safer around wet pool areas. For drainage: Use pea gravel, crushed granite, river rock, or decomposed granite to help water move through the ground rather than collect near the pool. For hot climates: Pick light-colored stone, travertine, or pale gravel because they stay cooler than dark rocks in direct sun. For saltwater pools: choose harder stones like granite or basalt because they hold up better to salt, moisture, and pool chemicals. For modern yards: Use basalt, slate, gray gravel, concrete pavers, and simple boulders for a clean, sharp, and organized look. For natural yards: Go with river rock, boulders, flagstone, native grasses, and curved borders to create a softer, more relaxed pool setting. The right choice comes down to balance. A good pool rock design should look nice, feel safe, drain well, and be easy to maintain over time. Rocks to avoid around pools Not every rock is a good fit for pool areas. Some stones can feel sharp under bare feet, hold too much heat, create glare, or wash into the pool and equipment. I would recommend that, before choosing a material, you consider safety, comfort, cleaning, and how close the rock will be to the water. Sharp crushed rock in barefoot walking zones. Very dark stones in full sun because they can get hot. Loose gravel too close to the pool edge because it can enter the water. Soft porous stones near saltwater pools unless sealed. White rock in full sun if glare is a concern. Small gravel near pool equipment, if it can wash into drains or filters. The safest choice is a rock that stays in place, feels comfortable, and handles pool water well. Avoid materials that create extra cleaning, heat, glare, or filter problems, especially near the pool edge and walking zones. Pool Rock Landscaping by Design Style I like this section because it helps you move from “which rock looks good?” to “which rock fits my pool style?” Use the table below to match the rock, plants, and layout with the kind of pool area you want to create. Pool style Best rocks and materials Best plant pairings Design feel Natural pool River rock, boulders, flagstone, curved stone borders Native plants, ornamental grasses, low shrubs Soft, organic, and relaxed Modern pool Basalt, black pebbles, gray gravel, and concrete pavers Simple grasses, boxwood, sculptural plants Clean, sharp, and minimal Tropical pool Boulders, river rock, waterfall stones, natural pebbles Palms, ferns, large leafy plants, bright flowers Lush, resort-like, and calming Desert pool Tan gravel, decomposed granite, large boulders Succulents, cactus, agave, yucca Warm, dry, and low-maintenance Mediterranean pool Travertine, light stone, gravel, terracotta accents Lavender, olive trees, rosemary, small shrubs Warm, classic, and inviting Coastal pool Beach pebbles, light stone, pale gravel, driftwood accents Beach grasses, palms, dune-style plants Breezy, soft, and beach-inspired Family pool Smooth rocks, flagstone, slip-safe pavers, stable gravel Low-maintenance shrubs, soft grasses Safe, open, and easy to use A good pool design does not need too many materials. Pick one main rock, one accent stone, and a few plants that match the style. This keeps the space clean, safe, and easy to maintain. Best Plants to Pair with Rocks Around Pool Ideas Ornamental grasses: Add soft movement around rocks and work well in modern, natural, and low-maintenance pool designs. Succulents: Pair well with gravel, boulders, and desert-style pool areas because they need little water and stay neat. Lavender: Adds color, scent, and a soft Mediterranean feel beside light stone, gravel, or travertine. Agave: Creates a bold shape beside boulders, tan gravel, and desert-style rock beds. Yucca: Works well in dry pool landscapes and adds height without needing much care. Palms: Give the pool area a tropical feel and look great with river rock, boulders, and waterfalls. Hydrangeas: Add full blooms and color beside smooth stones, light gravel, and coastal-style pool borders. Native grasses: Blend well with river rock, boulders, and curved beds while needing less care once established. Rosemary: Adds greenery, scent, and structure near Mediterranean pool designs with gravel or stone edging. Note: Choose plants that do not drop too many leaves into the pool. Installation Tips for Landscaping Around Pool Good installation helps your rock landscaping stay neat, safe, and easy to care for. Before placing any stone, think about weeds, drainage, edging, and how people will move around the pool. Add landscape fabric under gravel: This helps reduce weeds and keeps the gravel from sinking into the soil. Use edging around rock areas: Edging keeps rocks from spreading into the pool, lawn, patio, or walking paths. Slope the ground away from the pool: A gentle slope helps rainwater drain away rather than collect near the pool’s edge. Use larger rocks near drainage zones: They are less likely to be washed away during heavy rain or runoff. Keep loose gravel away from pool steps: Small stones near steps or shallow lounging areas can fall into the pool and make the area feel unsafe underfoot. Leave access around pool equipment: Keep the area around pumps, drains, and filters clear so cleaning and repairs stay easy. When installed well, rocks should stay in place, drain properly, and make the pool area safer to use. A little planning at the start can prevent weeds, washouts, and extra cleanup later. Maintenance Tips for Landscaping Around Pool Rock landscaping is easier to maintain than grass, but it still needs light care to stay clean. Regular checks help keep the pool area fresh, safe, and free from weeds or buildup. Rinse decorative rocks as needed: A quick rinse removes dust, pollen, and dirt, helping the rocks keep their color. Remove leaves early: Clear leaves before they break down and stain the rocks or attract pests. Refill thin gravel areas: Add more gravel once or twice a year where the layer starts to look patchy. Pull weeds while they are small: Early weed removal keeps roots from spreading through the rock bed. Check edging after heavy rain: Make sure borders are still holding rocks in place after storms or runoff. Clean algae from shaded rocks: Damp, shady areas can grow algae, so clean them before they become slippery. Re-seal porous stone as needed: Stones such as travertine, limestone, or slate may require sealing to protect against stains and water damage. With simple upkeep, rock landscaping can stay attractive for years. Check the area often, fix small issues early, and your pool border will be much easier to manage. Common Mistakes to Avoid Rock landscaping around a pool should look good, but it also needs to feel safe and work well with water, heat, and foot traffic. These common mistakes can make the space harder to clean, less comfortable, or more expensive to fix later. Choosing rocks by color alone: A rock may look good in photos, but it also needs to be safe, durable, easy to clean, and suited to your climate. Ignoring how hot the surface gets: dark stones can heat up quickly in full sun, making the pool area uncomfortable for bare feet. Using sharp gravel where people walk barefoot: Rough crushed rock can hurt feet, so keep it away from steps, paths, and lounging areas. Skipping edging: Without edging, rocks can spread into the pool, lawn, patio, or garden beds. Mixing too many rock colors: Too many colors can make the pool area look busy, so stick to one main rock and one accent stone. Placing messy plants too close to the pool: Plants that drop leaves, flowers, or seeds can increase pool-cleaning work. Forgetting drainage: Poor drainage can lead to puddles, shifting rocks, weeds, and soil washing into the pool area. Not checking saltwater compatibility: Some soft or porous stones can stain, wear down, or need sealing near saltwater pools. Avoiding these mistakes will help your pool area stay cleaner, safer, and easier to maintain. Choose rocks for comfort, drainage, heat, and long-term use, not just for how they look on the first day. Frequently Asked Questions What are the latest trends in pool landscaping? Current pool landscaping leans toward natural stone, native planting, water-wise beds, soft curves, outdoor lighting, and spaces for sitting, dining, or cooking. Many designs also use rock borders, boulders, and simple water features to make the pool feel connected to the yard. What not to plant around a pool? Skip plants that drop lots of leaves, fruit, seed pods, thorns, or sticky sap. I would also avoid fast-spreading roots near paving and pool plumbing. Messy plants can clog filters, stain stone, and add extra cleaning after wind, rain, or heavy use. How to landscape around a pool on a budget? Start with one small zone instead of changing the whole yard at once. Use pea gravel, crushed granite, river rock, or mulch-style rock beds. Reuse existing pavers, add simple edging, choose small plants, and leave bigger features like waterfalls for later. How to make your pool look expensive? Keep the design simple and neat. Use one main stone, one accent stone, clean edging, soft lighting, and matching furniture. Add large planters, trim messy plants, hide equipment, and keep the pool deck clean. Small details often make the biggest difference. What is a cowboy tub? A cowboy tub is a stock tank used as a small backyard pool. It is usually a round galvanized steel tub, often set on level ground with a pump or filter. People like it because it costs less and fits smaller yards. What is a ghost pool? A ghost pool is not a common term for a backyard pool. It may refer to abandoned or hidden pools in local history, travel, or art projects. For home design, use clearer terms like natural pool, dark-bottom pool, plunge pool, or reflective pool. Landscaping Around Pool with Rocks Landscaping around a pool with rocks is a simple way to make your outdoor space look cleaner, feel more natural, and need less daily care. The best results come from choosing rocks that match how you use your pool, not just how they look. Smooth river rock, flagstone, travertine, gravel, boulders, and granite can all work well when placed in the right spots. You can use them for borders, paths, drainage, planting beds, waterfalls, or quiet seating areas. I always suggest considering comfort, heat, safety, water flow, and upkeep before choosing a material. Add the right edging, pair rocks with low-mess plants, and avoid sharp or loose stones near walking zones. With the right plan, landscaping around pool with rocks can make your pool area safer, easier to maintain, and more enjoyable year-round.
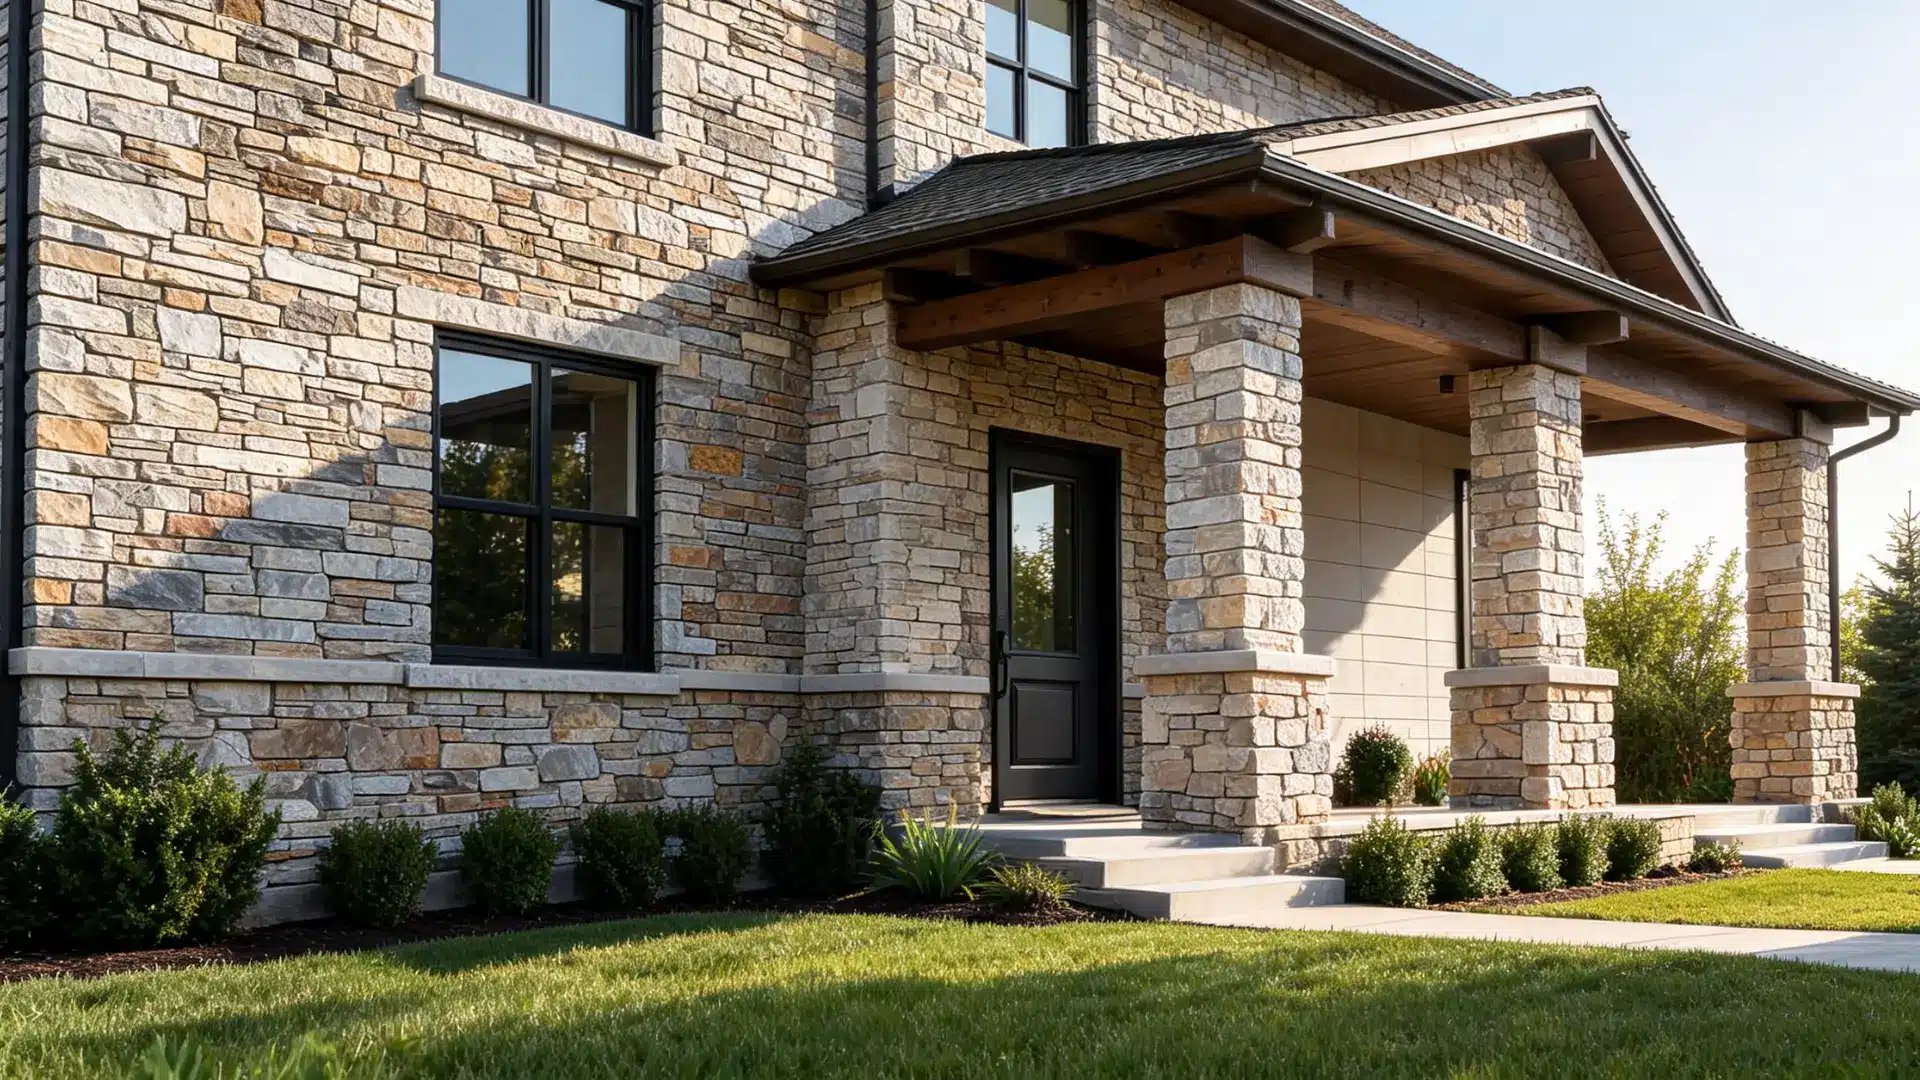
Choosing the right types of exterior stone for a home can change the look, strength, and maintenance needs of a home’s exterior walls. Some stones are better for full facades, while others work best on porch columns, chimneys, lower walls, or small accents. Natural stone gives the most real texture and color variation. Manufactured stone veneer is lighter and often easier to install. Faux stone panels are useful for quick updates, but they may not have the same depth as real stone or cement-based veneer. I would start by comparing each stone based on appearance, durability, climate suitability, and maintenance requirements. That makes it easier to choose a stone that fits the home instead of picking only by color. Understanding Stone Veneer Siding for House Exteriors Stone veneer siding is a lightweight exterior cladding material designed to replicate the appearance of natural stone while reducing cost, weight, and installation complexity. It is widely used in residential architecture to improve curb appeal without requiring full masonry construction. Available in both natural thin-cut veneer and manufactured forms, it offers design flexibility while maintaining a realistic stone finish. Homeowners often choose stone veneer for its ability to suit both modern and traditional styles. It can be applied to exterior walls, entryways, columns, and accent sections to create a strong sense of visual depth. Unlike full stone, it does not need heavy structural support, making it suitable for renovations and new builds. Its durability, variety of textures, and weather resistance make it a practical long-term exterior design choice. Types Of Exterior House Stone And Where They Work Best The most common types of exterior house stone include granite, limestone, sandstone, slate, quartzite, fieldstone, cobblestone, travertine, marble, basalt, schist, manufactured stone veneer, and faux stone panels. Each option has a different style, weight, cost level, and care needs. This section covers the main query first. Use it to compare the features, benefits, best uses, and drawbacks of each exterior stone type before moving into cost, climate, and design details. 1. Fieldstone Fieldstone is a naturally irregular stone collected directly from fields or riverbeds. It creates a rustic and organic exterior look with unmatched variation in shape and tone. It is often used in cottages, farmhouses, and heritage-style homes where natural texture is preferred over uniformity. Fieldstone blends well with landscapes and garden walls, making it a popular, timeless choice for exterior façades seeking natural character and visual depth. Benefits: Strong visual appeal, blends with nature, highly durable Best Climate: Temperate and cold regions Drawbacks: Difficult installation, higher labor cost, uneven fitting 2. Granite Granite is one of the hardest natural stones used in exterior construction. It has a dense crystalline structure that gives it extreme durability and resistance to weather damage. Its speckled surface adds a premium, polished appearance to home exteriors. Granite is widely used in modern and traditional architecture where long-lasting performance and low maintenance are key priorities for homeowners. Benefits: Extremely durable, low maintenance, weather-resistant Best Climate: Hot, cold, and extreme weather zones Drawbacks: Expensive, heavy, difficult to install 3. Limestone Limestone is a soft, sedimentary stone known for its smooth texture and neutral beige or cream tones. It creates a clean, elegant exterior suitable for both modern and classic homes. Over time, limestone develops a natural patina that enhances its character. It is widely used in residential façades where subtle beauty and balanced aesthetics are preferred over bold textures. Benefits: Elegant look, easy to shape, timeless appeal Best Climate: Dry and moderate climates Drawbacks: Sensitive to acid rain, needs sealing, stains easily 4. Sandstone Sandstone is a sedimentary rock composed of compacted sand grains, giving it a textured, grainy surface. It comes in warm shades like red, yellow, and brown, making it ideal for earthy architectural styles. Sandstone is commonly used in Mediterranean and rustic homes. Its natural warmth enhances exterior appeal, especially in designs that aim for a welcoming and grounded visual effect. Benefits: Attractive natural look, good insulation, versatile design use Best Climate: Dry, warm, and semi-arid regions Drawbacks: Porous, absorbs water, needs sealing 5. Slate Slate is a fine-grained metamorphic stone known for its layered structure and deep dark tones. It is commonly used in modern homes for a sleek and dramatic exterior finish. Slate naturally splits into flat sheets, making it ideal for structured wall cladding. Its resistance to water and weather changes makes it a reliable option for long-term exterior applications. Benefits: Waterproof, durable, modern aesthetic Best Climate: Rainy and cold regions Drawbacks: Can chip easily, higher installation cost 6. Travertine Travertine is a limestone-based stone with natural pores and soft beige tones. It is widely used in Mediterranean-style homes for its warm and relaxed appearance. \The porous surface helps regulate heat, making it suitable for sunny climates. Travertine adds a luxurious yet natural feel to exterior walls and poolside areas, enhancing overall architectural harmony. Benefits: Heat-resistant, stylish, natural texture Best Climate: Hot and dry climates Drawbacks: Requires sealing, porous structure absorbs moisture 7. Quartzite Quartzite is a very hard metamorphic stone formed from sandstone under heat and pressure. It often has a subtle sparkle due to quartz crystals within its structure. This stone is used in premium exterior designs where durability and visual elegance are important. Quartzite is resistant to scratches and weather damage, making it suitable for long-term installations. Benefits: Extremely durable, scratch-resistant, elegant appearance Best Climate: All climates Drawbacks: Expensive, difficult to cut 8. Basalt Basalt is a dense volcanic stone with a dark, uniform appearance. It is commonly used in contemporary architecture for clean, minimal exterior designs. Its strong structure allows it to withstand harsh weather conditions without degradation. Basalt provides a bold contrast when paired with glass or metal elements in modern home exteriors. Benefits: Strong, low maintenance, modern look Best Climate: All climates, especially extreme conditions Drawbacks: Heavy, limited color variation 9. Bluestone Bluestone is a dense natural stone with blue-grey tones that create a calm and balanced exterior look. It is often used in patios, walkways, and façade accents. Bluestone is highly durable and performs well under freeze-thaw cycles, making it suitable for colder regions. Its natural color variation adds subtle depth to exterior surfaces. Benefits: Durable, slip-resistant, visually balanced Best Climate: Cold and temperate regions Drawbacks: Can fade slightly over time, heavy material 10. Cobblestone Cobblestone consists of naturally rounded stones that have been used in exterior builds for centuries. In modern residential applications, it works best as an accent, wainscoting, column bases, chimney surrounds, rather than full wall coverage. The rounded shape creates significant texture and visual weight, which can overwhelm large flat surfaces. If you’re comparing cobblestone pathways to other hard surface options, modern driveway materials cover the cost and durability trade-offs in more detail. Cobblestone is extremely durable once set, it just needs mortar joints monitored over time. Benefits: Extremely durable, historic appearance, strong texture Best Climate: All climates Drawbacks: Difficult installation, uneven surface 11. River Rock River rock is naturally smoothed stone shaped by flowing water over time. It has soft edges and neutral tones that create a calming exterior effect. It is commonly used in landscaping, accent walls, and decorative features. River rock blends naturally with outdoor environments, making it ideal for eco-inspired home designs. Benefits: Natural look, decorative appeal, weather-resistant Best Climate: All climates Drawbacks: Not suitable for structural walls, loose fitting 12. Flagstone Flagstone consists of flat, layered stones used in irregular patterns for exterior surfaces. It is popular in patios and garden walls due to its natural, earthy appearance. Flagstone offers design flexibility and blends well with outdoor landscapes. It offers durability while maintaining a natural handcrafted aesthetic. Benefits: Natural look, versatile, slip-resistant Best Climate: Dry and moderate climates Drawbacks: Uneven surface, needs leveling 13. Soapstone Soapstone is a smooth, soft stone with muted grey tones and a silky feel. It is less commonly used for full exteriors but works well in accent areas. Over time, it darkens and develops a rich patina. Soapstone offers a subtle, refined appearance that suits minimalist architectural designs. Benefits: Heat-resistant, elegant finish, unique aging Best Climate: Moderate climates Drawbacks: Soft and prone to scratches, limited structural use 14. Marble Veneer Marble veneer is a thin-cut layer of natural marble used for exterior cladding, offering a high-end appearance without the heavy structural load of full marble blocks. It is commonly applied in accent walls, luxury façades, and premium residential designs. The material delivers elegant veining patterns and a polished visual effect. It reduces installation complexity while still maintaining a refined architectural finish suitable for decorative exterior applications. Benefits: Luxury appearance, lightweight structure, premium aesthetics Best Climate: Dry, low-moisture, and protected exterior areas Drawbacks: High cost, sensitive to weather exposure, requires maintenance 15. Coral Stone Coral stone is a naturally porous limestone formed from ancient coral reef deposits. It features a light, textured surface that works especially well in coastal and tropical architectural designs. This stone reflects sunlight effectively, helping reduce heat absorption in exterior walls. It is widely used in beach-style homes, resorts, and warm climates where cooling performance and natural aesthetics are both important design priorities. Benefits: Heat reflective, cooling effect, coastal visual appeal Best Climate: Tropical, coastal, and hot, humid regions Drawbacks: Highly porous, needs sealing, prone to moisture absorption 16. Split-Faced Stone Split-faced stone is created by cleaving natural blocks to reveal a raw, uneven surface. That exposed interior face creates strong shadow depth and textural contrast, the main design appeal in contemporary and commercial-influenced residential architecture. For a fireplace accent wall carried through to the exterior, the visual connection works well; exterior and interior accent wall ideas show how that material continuity plays out in real homes. The rough texture makes cleaning more effort than flat-faced stone, use a soft brush and stone-safe cleaner rather than pressure washing, which can dislodge mortar from irregular joints over time. Benefits: Strong depth effect, modern aesthetic, visual contrast Best Climate: Suitable for all climate conditions Drawbacks: Difficult cleaning, uneven installation, maintenance challenges 17. Tumbled Stone Tumbled stone is a natural stone that is mechanically treated to soften edges and create an aged, weathered appearance. It is widely used in traditional, rustic, and farmhouse-style exteriors where a timeless look is preferred. The softened texture allows easy blending with surrounding materials like wood and brick. It offers a lived-in, historic feel that enhances architectural warmth and character in exterior designs. Benefits: Rustic charm, timeless look, easy material blending Best Climate: Moderate and stable climate regions Drawbacks: Limited modern appeal, reduced sharp detailing 18. Manufactured Stone Veneer Manufactured stone veneer is engineered using cement, aggregates, and pigments to replicate the appearance of natural stone. It is lightweight, cost-effective, and widely used in modern residential and commercial construction. The material ensures consistent color and texture across large surfaces, making installation predictable and efficient. Benefits: Affordable, lightweight, consistent appearance Best Climate: Suitable for most climates Drawbacks: Less natural variation, may fade over time 19. Stone Cladding Panels Stone cladding panels are pre-fabricated exterior systems designed for fast installation on building façades. These panels reduce labor time and provide a uniform stone-like finish across large surfaces. The system enables shorter construction timelines while maintaining a visually structured exterior that mimics traditional stone installations, with greater efficiency. Benefits: Quick installation, uniform finish, lightweight system Best Climate: Urban and suburban environments Drawbacks: Limited design flexibility, slightly artificial appearance 20. Engineered Stone Panels Engineered stone panels are precision-manufactured slabs designed for modern architectural exteriors. They deliver consistent patterns and clean surface alignment, making them ideal for contemporary and commercial-style homes. These panels are often used in large façade applications where uniformity is preferred over natural variation. Benefits: Seamless finish, fast installation, modern aesthetic Best Climate: Suitable for all climates Drawbacks: Expensive, lacks natural variation 21. Faux Stone Siding Panels Faux stone siding panels are synthetic exterior materials designed to imitate natural stone at a lower cost. They are lightweight, easy to install, and often used in renovation or DIY projects. These panels are made from polymer or composite materials that replicate stone textures and patterns. They provide a quick visual upgrade for exterior walls without requiring heavy masonry work or structural reinforcement. Benefits: Budget-friendly, easy installation, lightweight design Best Climate: Mild to moderate weather conditions Drawbacks: Lower durability, artificial appearance, limited lifespan. Where Exterior Stone Works Best Around the House Stone doesn’t have to cover the entire exterior to do its job. In most cases, targeted stone application looks more deliberate and costs significantly less than full coverage. The zones where it contributes most are porch bases, columns, chimneys, entryways, garage surrounds, and foundation walls. These are the areas where stone adds genuine structural visual weight without making the exterior feel overdone. Stone also performs well in outdoor living zones, patios, pool houses, outdoor kitchens, and garden walls. For patio and pathway decisions specifically, the cost comparison between stone, pavers, and concrete surfaces is worth working through before committing; stamped concrete versus pavers breaks down the real cost difference. Choose materials that can handle moisture, cleaning, and UV exposure for these exterior placements. The most effective placement repeats the stone in one or two zones rather than spreading it across every surface. That creates visual cohesion without the exterior feeling like a showroom sample board. Stone Veneer Siding Ideas for House Exteriors Stone veneer’s design range is wide enough that it suits both subtle accent work and bold full-façade treatments. These applications cover the most commonly requested exterior stone configurations, from minimal to comprehensive. Stacked stone entry wall to anchor the front elevation with a strong focal point Full accent façade on the street-facing elevation for bold exterior presence Garage front cladding to break up plain siding runs across the widest part of the home Mixed material exterior combining stone with wood, stucco, or brick and paint combinations Column wrap design for added depth and visual structure at entries and covered porches Lower wall veneer base to ground the exterior and reduce visual height on tall elevations Chimney stone cladding for a classic finish that carries from the roofline to the ground Window border accents for subtle detailing without committing to a full façade application Outdoor living wall for patio zones that carry the exterior material into functional outdoor space Modern monochrome veneer in dark slate or basalt tones for contemporary residential exteriors Each of these works best when the stone profile, color, and texture connect to at least one other exterior material, roof color, siding, trim, or door, rather than sitting as a standalone decision. Grout, Color, And Finish Choices Grout can change the read of a stone wall more than most people expect. Two homes using the same stone profile will look significantly different if one uses matching grout and the other uses high-contrast grout. Matching grout softens the wall and reads as more continuous. Contrasting grout emphasizes each individual stone piece, which works well with fieldstone and cobblestone but can feel busy with smaller ledgestone or stacked profiles. Stone color should connect to what’s already on the home, roof tone, siding, trim, gutters, and walkway material. A roof with strong color variation is easier to carry when the stone is calmer. A plain siding field opens up more room for a textured or color-varied stone. Planning paint costs alongside stone placement is worth doing early in the exterior design process; exterior house painting costs cover the full picture for budgeting both together. Tip: Always view stone samples outdoors, not in a showroom. Morning light, afternoon sun, overcast sky, and proximity to roof color all change how a stone reads in practice. What looks warm inside a store may look yellow against a grey roof. This is especially true for stones with subtle undertones, travertine, limestone, and certain manufactured veneers can shift significantly between lighting conditions and seasons. How To Choose The Best Exterior House Stone Start with climate, then choose the style. A stone that cannot handle the local weather is not the right choice, even if the color looks good. Next, decide between natural stone, manufactured stone veneer, and faux panels. Natural stone gives the most real texture. Manufactured veneer gives a stone look while weighing less. Faux panels are best for fast, lightweight updates. Then look at maintenance. Granite, quartzite, slate, and basalt are better for lower upkeep. Limestone, sandstone, travertine, marble, and many veneers require more attention to sealing and moisture control. Stone Type Best For Climate Fit Maintenance Level Granite Full façades, long-term build All climates Low Quartzite Premium exteriors All climates Low Slate Modern cladding, rainy regions Cold and rainy Low-medium Basalt Contemporary exteriors All climates Low Limestone Classic façades Dry, moderate Medium-high Sandstone Warm, earthy styles Dry, semi-arid Medium Travertine Mediterranean style, hot climates Hot and dry Medium Fieldstone Rustic, farmhouse exteriors Temperate, cold Medium Manufactured Veneer Most residential projects Most climates Low-medium Faux Stone Panels DIY, budget renovations Mild to moderate Low The right stone should fit the home, the climate, the budget, and the level of maintenance you are willing to handle. Common Mistakes To Avoid With Exterior House Stone Exterior stone is a long-term choice, so it is worth avoiding mistakes before installation begins. Many issues arise from choosing by color alone, skipping water control, or using too many materials on a single facade. Choosing The Wrong Stone for Climate: Porous stone in wet or freezing areas can stain, crack, or wear faster. Skipping Drainage Details: Stone veneer still needs water barriers, flashing, and a safe way for moisture to escape. Using Too Many Exterior Materials: Stone, brick, siding, trim, roofing, and doors should work together rather than compete. Choosing From A Tiny Sample: Small samples may not show the full color range or texture variation. Forgetting Corners: Corners make veneer look finished and should be included in the estimate. Overusing Stone: A balanced accent often looks better than covering every visible wall. Ignoring Grout Color: Grout can soften or sharpen the final look, so choose it with the stone sample. Good exterior stone should look like part of the original design. If it feels added on, the color, profile, or placement may need to be simplified. Frequently Asked Questions How does exterior stone affect home insulation and energy efficiency? Stone adds thermal mass, which helps regulate indoor temperatures by absorbing heat during the day and releasing it at night. Dense stones like granite and quartzite provide more meaningful thermal performance than lightweight veneer or faux panels, which have less mass and therefore less buffering effect. Can exterior stone be painted or stained for a different look? Staining or tinted sealing is the safer option, it can subtly shift the color while preserving breathability. Painting natural stone is generally a poor choice because it can trap moisture in the stone, leading to cracking, spalling, and mildew. Once painted, getting back to bare stone is a significant removal job. What is the average lifespan of manufactured stone veneer versus natural stone? Natural stone installed correctly can last 50 to 100 years or more. Manufactured stone veneer typically runs 20 to 40 years depending on material quality, installation accuracy, and weather exposure. The installation quality matters as much as the material, poorly installed natural stone will fail faster than well-installed manufactured veneer. How do you prevent moss, mold, or algae growth on exterior stone walls? Proper drainage behind the stone is the first line of defense. For porous stones like sandstone, limestone, and travertine, regular sealing closes the surface pores that organic growth colonizes. Trim vegetation back from stone walls and clean with a stone-safe antifungal solution when growth appears, pressure washing works on dense stones but can damage mortar joints in textured or irregular applications. Are there eco-friendly or sustainable options for exterior house stone? Reclaimed natural stone is the most sustainable choice, it avoids quarrying entirely. Locally sourced stone reduces transport emissions significantly. Some manufactured veneer products use recycled aggregates. For patio and pathway applications, understanding the full environmental and cost picture of each material helps; paver installation costs include material sourcing context worth reviewing. Can exterior stone be installed over existing brick or siding? Yes, but it requires proper surface preparation. A water-resistive barrier, furring strips or metal lath, and strong mortar bond are all necessary. Lightweight manufactured veneer and faux panels are the most practical retrofit options. Full natural stone over existing siding may require structural reinforcement, get a structural assessment before committing to the weight load. Sum Up Picking the right types of exterior house stone can make a huge difference in how your home looks and performs. I hope this guide has helped you see the key differences between natural stone, manufactured veneer, and faux panels, along with their costs, benefits, and ideal climates. You now know which stones suit modern, rustic, or classic homes, and how to consider maintenance and installation. With this information, you can make choices that balance beauty, durability, and practicality. If you’re planning your next exterior project, try comparing samples outdoors and see which stone fits your home best, then share your results or questions with others.
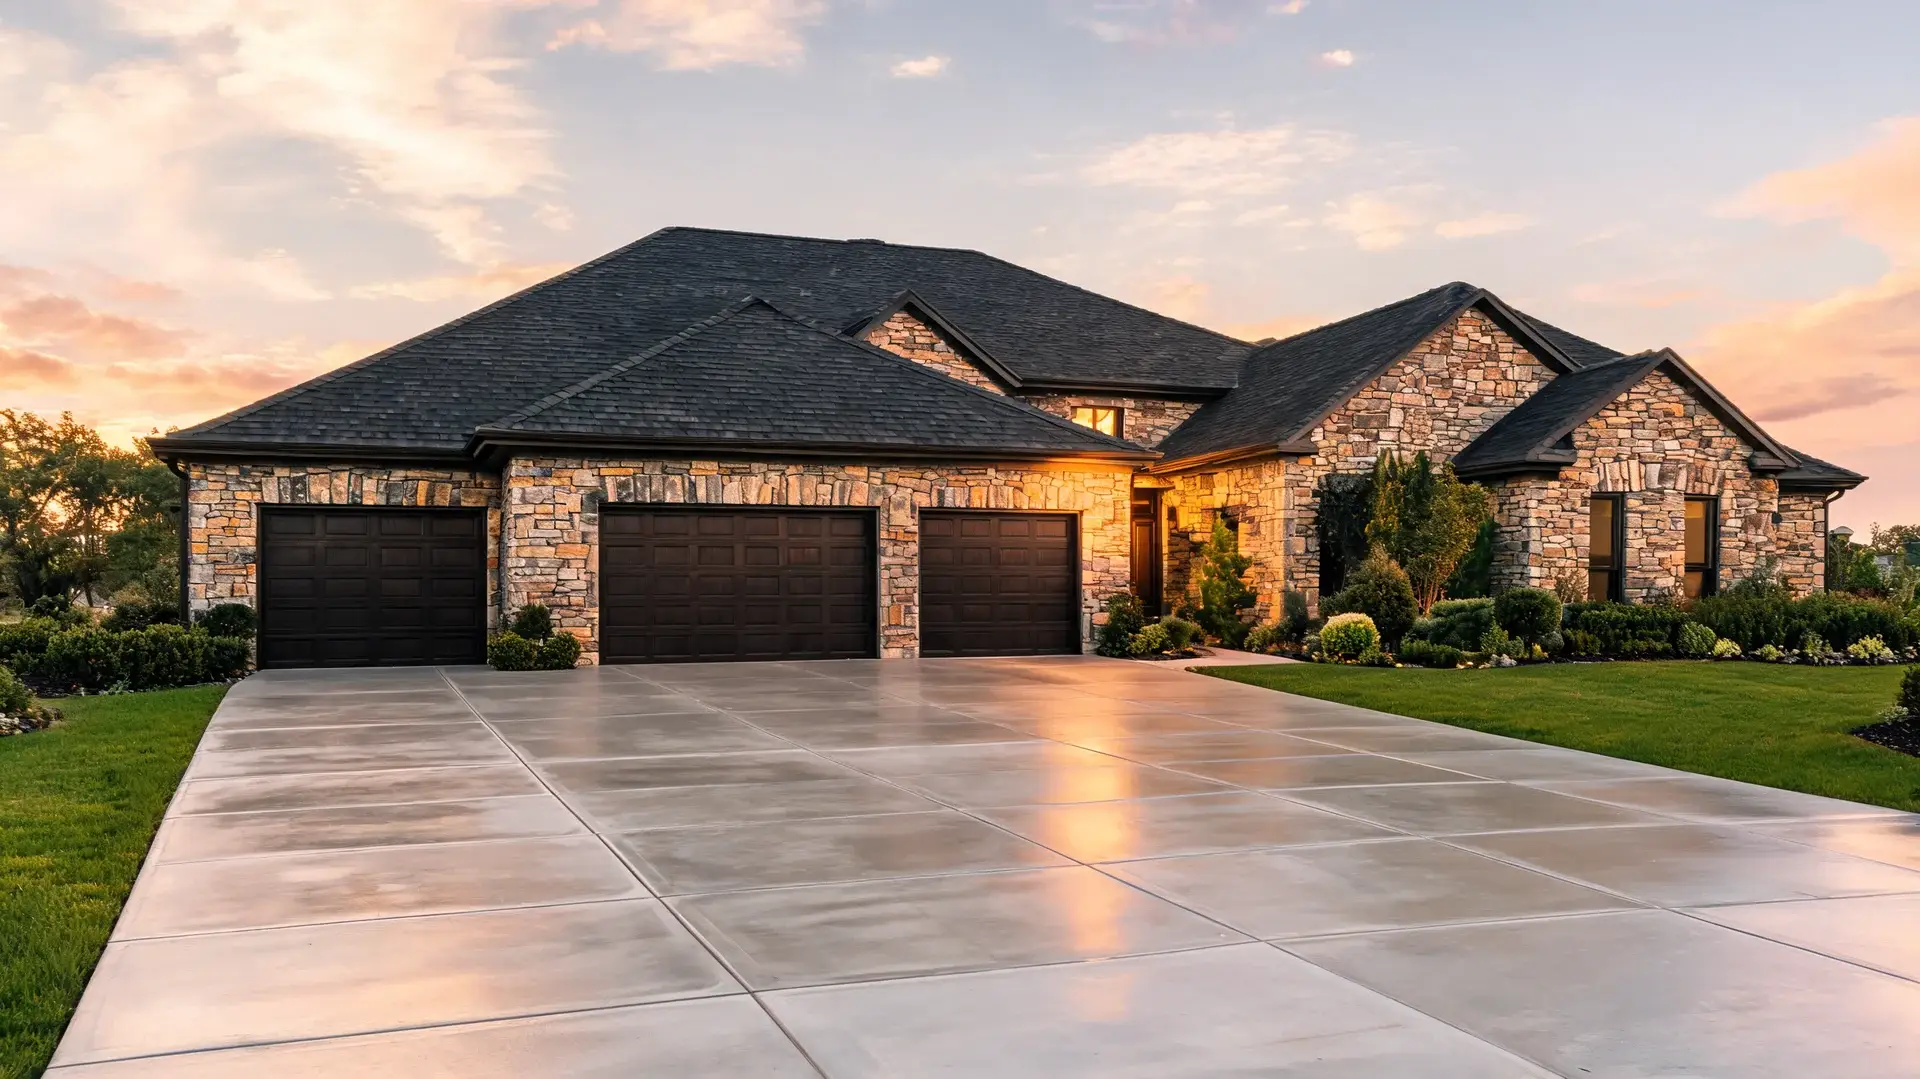
The outside of a home tells a story before anyone even knocks. Having spent years paying close attention to how front yards, driveways, and entries shape the first impression of a house. I can say that astamped concrete driveway is one of the most impactful upgrades a homeowner can make to the outside of their property. It brings the look of stone, brick, or slate without the cost and labor of laying each piece by hand. But the pattern is only part of the decision. The base, the sealer, the drainage, and the installer behind it all matter just as much, and that is exactly what this covers. Cost Note: Figures in this article are estimates based on national averages. Actual costs vary significantly by region, contractor, materials, and project scope. Always get at least three quotes before committing to any project above $1,000. Is a Stamped Concrete Driveway Worth It? A patterned concrete driveway sits between plain concrete and individual pavers. It gives you more design choices than a flat gray slab, but it does not repair as easily as separate blocks. That is the tradeoff you should understand first. It can be a good fit if you want a front driveway that looks more finished than asphalt, gravel, or plain concrete. It can also help your driveway match stone, brick, siding, trim, or walkway details around the house. Still, the finish is not only about the pattern. The base must be stable. Water must drain away. Control joints need smart placement. The sealer should suit the slope and local weather. If those parts are rushed, the driveway can crack, fade, stain, or feel slick. Advantages of a Stamped Concrete Driveway The biggest benefits come from its design range, front-yard value, and lower cost compared with some higher-end materials. 1. More Design Choices Plain concrete is useful, but it can look basic. Using concrete stamps adds pattern, texture, and color so the driveway feels more connected to the rest of the home. You can choose slate, cobblestone, brick, flagstone, ashlar stone, wood plank, or a softer stone texture. The color can stay quiet with gray, tan, beige, or brown, or it can use darker accents when the home exterior supports them. 2. Lower Cost Than Pavers Real pavers, brick, and stone use separate pieces. Each piece needs placement, leveling, and joint work. A stamped concrete surface is poured as one slab, then patterned while it is fresh. That reduces labor compared with setting individual pieces like pavers, though the final price still depends on the driveway size, base work, color, border details, and local labor rates. 3. Better Curb Appeal I have seen too many homes where the interior is beautifully finished but the driveway looks like an afterthought, cracked gray concrete that undercuts the whole first impression. A stamped finish ties the garage, walkway, porch, and landscape edges together in a way plain surfaces simply cannot. I always recommend keeping the color close to the home’s existing materials so the driveway supports the exterior rather than competing with it. 4. Good for Large Driveways Large driveways need patterns with the right scale. Ashlar stone, slate, large flagstone, cobblestone, and seamless stone textures all work well because they do not feel too small from the street. A border can frame a wide surface and create a cleaner edge where the driveway meets grass, mulch, or a walkway. Disadvantages of a Stamped Concrete Driveway The drawbacks are mostly tied to cracks, repairs, sealing, traction, and the skill needed during installation. Visible Cracks: Concrete can crack due to soil movement, loads, poor prep, weather, or aging. Control joints guide crack locations but can’t prevent all. On stamped surfaces, cracks are more visible as they cross the pattern, whereas on plain concrete they are less noticeable. Hard-to-Match Repairs: A patch is hard to hide because the surface is already changed by sun, tires, weather, and sealer wear. Even careful repairs may appear slightly different, especially on front driveways visible from the street daily. Regular Sealing: Sealer guards the driveway against tires, oil, dirt, sun, rain, and snow, preventing fading and staining. If it appears dull or water no longer beads, reseal. Most stamped driveways need resealing every two to three years depending on sun, traffic, and sealer type. Slippery Finish Risk: A glossy sealer looks attractive but can reduce grip when wet, which is concerning on sloped driveways, in rainy climates, and during icy winters. A low-sheen sealer with a grip additive is safer and still looks finished. Not DIY-Friendly: Stamping relies on precise timing: the concrete must be firm enough for the pattern but soft enough for the impression. A full driveway requires a coordinated crew, sufficient mats, release material, and finishing skill. A small backyard test slab is a safer initial attempt than a visible front driveway. Stamped Concrete Driveway vs. Other Driveway Materials Before choosing a surface, look beyond the first price. Consider how each option handles daily use, repairs, weather, upkeep, and appearance from the street. Driveway Material What It Does Well Where It Falls Short How It Compares With Stamped Concrete Plain concrete Simple, clean, and usually lower in cost Basic look with fewer design choices Stamped concrete looks more finished, but costs more and needs sealing Asphalt Works well for long driveways and tighter budgets Limited color and pattern choices Stamped concrete gives more curb appeal, but asphalt is often cheaper upfront Pavers Easier to repair in small sections Higher labor cost and possible weed growth between joints Stamped concrete gives a similar patterned look in one slab, but repairs are harder to match Brick Classic look with real individual pieces Can shift, settle, or cost more to install Stamped concrete can copy a brick look with fewer pieces, but brick may be easier to repair Gravel Low upfront cost and useful for rural homes Can spread, rut, and need regular leveling Stamped concrete looks cleaner and is easier to clear, but gravel costs less Natural stone Strong real-material look Higher material and labor cost Stamped concrete can give a stone-like look for less, but real stone may age better Choose stamped concrete when you want a planned, finished surface without the cost of real stone, brick, or full paver work. Choose plain concrete or asphalt when price is the priority. Choose pavers or natural stone when easy individual repairs or real material matter more, though paver installation per square foot can shift that decision quickly. Best Pattern by Driveway Type Use this table if you are stuck between two patterns. It ties the choice to your driveway shape, home style, and practical needs. Driveway Type Best Pattern Choice Why It Works Wide front driveway Ashlar stone or large flagstone Larger shapes look more balanced from the street Curved driveway Cobblestone or seamless slate These patterns work well with bends and soft edges Modern home Seamless stone or slate The surface looks clean without too many lines Brick home Brick border or cobblestone The pattern connects with the home’s brick tones Sloped driveway Light texture with low-sheen sealer Grip matters more when water runs across the surface Long driveway Simple pattern with border only Keeps cost and pattern repeat under control Once you narrow the pattern by driveway type, check it against your home color, slope, and budget. A good pattern should look natural from the street and still hold up to daily use. Best Stamped Concrete Driveway Design Ideas The best design fits the house, not just the driveway. Start with the home color, roof, garage door, trim, walkway, and yard. Then choose a pattern and concrete stamp type that supports those details. Stamp mat size matters too. Larger mats suit wide driveways because small repeating patterns can feel busy at scale. Flexible mats help near garage doors, curves, steps, and corners. Seamless texture skins are useful when you want a softer stone-like surface without strong pattern lines across the whole area. 1. Cobblestone Pattern A cobblestone pattern works well for traditional homes, brick homes, cottage-style homes, and curved driveways. It gives the surface an older stone path character without the cost or labor of real cobbles. Gray, brown, charcoal, and soft tan shades tend to look better than bright colors, which can feel out of place against classic architecture. Best for: Traditional homes | Brick homes | Colonial-style exteriors Installer note: Use this pattern where the driveway has enough width so the repeated shapes do not feel crowded. 2. Slate Pattern A slate pattern suits modern homes, stone-front homes, and driveways where you want texture without heavy lines. Good colors include soft gray, charcoal, beige, greige, and tan. A low-sheen sealer keeps the surface closer to a natural stone finish, which I prefer over a high-gloss coat on this pattern, the shine tends to look artificial against the natural texture of the slate impression. Best for: Modern homes | Stone-front homes | Clean front entries Installer note: Ask for a test area or past project photo in the same sealer finish before approving the final look. 3. Brick Pattern A brick pattern suits homes with brick exteriors, warm trim, red-toned roof details, or a traditional front yard. It can cover the full driveway or work only as a border around a simpler center field. Muted red, clay, brown, and charcoal tones read more naturally than bright red, which tends to compete with the house rather than complement it. Best for: Brick homes | Classic exteriors | Driveway borders Installer note: Keep the color softer than the house brick so the driveway does not compete with the exterior. 4. Ashlar Stone Pattern Ashlar stone gives the driveway the look of cut, fitted stone pieces arranged in a structured pattern. It works especially well on large driveways because the shapes are scaled to feel balanced across a wide surface. Mixed gray, tan, and brown tones add depth without making the slab look flat or uniform. Best for: Large driveways | Stone exteriors | Wide garage fronts Installer note: Choose larger stamp mats for wide areas so the scale looks right from the street. 5. Seamless Stone Texture A seamless stone texture suits modern homes and wide driveways where you want depth without a repeating grid. Because there are no defined edges between pattern pieces, it is also more forgiving of minor layout imperfections during installation than a strict brick or cobblestone grid. Best for: Modern homes | Wide concrete areas | Softer stone looks Installer note: This is a safer choice when you want texture without strong lines across the whole driveway. 6. Borders and Bands Borders and bands add a sense of structure to long or wide driveways without stamping the entire surface with a complex pattern. They can frame the edge, define the apron near the garage, or connect the driveway to the walkway. A darker border against a lighter center field tends to look clean and intentional, but adding too many color zones makes the layout feel busy. Best for: Long driveways | Simple center fields | Garage aprons Installer note: Keep the border detail clear and the center field calmer so the driveway does not look overdone. How to Pick the Right Color Palette I always start with the house when choosing driveway color. The roof, siding, brick, stone, trim, garage door, and walkway should all be taken into account. A driveway covers a large part of the front yard, so the color needs to support the home rather than pull attention away from it. A shade that works beautifully on a small sample can look overwhelming across 400 square feet of slab, always ask for a larger sample or a photo of a finished project in the same color before committing. Home Exterior Good Driveway Colors Best Pattern Match What to Avoid White or cream siding Light gray, warm beige, soft tan Slate, ashlar stone, seamless stone Very dark full-driveway colors that feel too harsh Red brick Charcoal, brown, clay, muted red Brick, cobblestone, ashlar stone Bright red that clashes with the brick Gray siding Charcoal, medium gray, greige, cool tan Slate, seamless stone, large flagstone Flat gray with no contrast Stone front Tan, gray, brown, beige mix Ashlar stone, flagstone, slate Colors that do not appear in the stone Dark exterior Light gray, warm tan, sand, soft brown Seamless stone, slate, border bands Glossy dark finishes on large areas Farmhouse exterior Soft gray, taupe, beige, weathered brown Brick border, slate, cobblestone Heavy black or bright red tones Stamped Concrete Driveway Cost Breakdown A stamped driveway costs more than plain concrete because it requires color, stamping tools, release material, sealing, and skilled labor; any existing driveway removal or resurfacing adds to that figure. Use $8 to $28 per square foot as a planning range. Simple designs sit closer to the lower end, while borders, multiple colors, curves, old driveway removal, and drainage fixes push the total higher. Cost Item Typical Cost Range What It Covers How It Affects Price Old driveway removal $2 to $6 per sq. ft. Breaking and hauling away concrete, asphalt, or pavers Costs more if the old surface is thick, reinforced, or hard to access Base preparation $1.50 to $5 per sq. ft. Grading, compacting, gravel base, and drainage setup Poor base prep can lead to cracks, sinking, and water issues Concrete pour $4 to $10 per sq. ft. Concrete mix, slab thickness, labor, and placement Larger or thicker driveways cost more Color $1 to $4 per sq. ft. Integral color, color hardener, or accent color Multiple colors raise labor and material costs Stamp work $3 to $10 per sq. ft. Pattern mats, border stamps, texture skins, and release material Detailed patterns, borders, and tight areas add labor Control joints $0.50 to $2 per linear ft. Cuts that help guide cracking Needed for a cleaner long-term result Sealer $0.75 to $3 per sq. ft. Clear, matte, low-sheen, or grip-added sealer Better sealer costs more but extends surface life Extra details $5 to $20+ per sq. ft. in detailed areas Borders, bands, apron details, curves, or custom features Raises cost because layout and stamping take more time For a 400 sq. ft. driveway, a basic stamped finish may start around $3,200 to $6,000. A mid-range design with color and a border may land around $6,000 to $9,500. A more detailed design with removal, drainage work, multiple colors, or custom features can go above $10,000. To keep costs manageable, stick to one pattern in the main area, choose one primary color, and reserve detail work for the border or apron only. Maintenance Tips A simple care routine keeps the color, texture, and sealed finish looking good for years. Nothing here is heavy work, it is more about being consistent than being thorough. Sweep often: Remove leaves, dirt, and small debris before they sit long enough to stain the sealed surface. Rinse when needed: A garden hose clears mud, dust, and light buildup before it settles into the texture. Clean oil quickly: Treat oil spots as soon as you notice them. Old stains are much harder to lift from worn sealer. Use mild cleaners: Choose a concrete-safe cleaner. Strong chemicals can break down or dull the sealed finish over time. Avoid metal scraping: Plastic shovels and soft cleaning tools protect the surface from scratches that damage the sealer layer. Use sand in winter: Sand helps with grip on icy days without being as harsh on the surface as deicing salt, which can deteriorate the sealer and affect color over time. Watch for sealer wear: A dull surface or water that soaks in rather than beading is a sign the sealer is breaking down. Plan for resealing: Most stamped driveways need resealing every two to three years, though sun exposure, traffic volume, and sealer quality all affect the timeline. What to Ask a Contractor Before You Hire Stamped work depends on timing, crew size, tools, and finishing skill. A contractor who has done it many times will answer these questions without hesitation. One who has not will show it in vague or evasive answers. Have you installed stamped driveways before, and can I see recent photos? What pattern and stamp size fits my driveway dimensions? How will you prepare the base, and what depth will you compact to? Where will the control joints go, and how will you place them around the pattern? How will water drain away from the finished surface? What sealer will you use, and is a grip additive included? How soon after the pour can vehicles use the driveway? If the answers feel uncertain or rushed, keep looking. The quality of the conversation before the job starts is usually a fair preview of the quality of the work itself. Frequently Asked Questions Does a stamped concrete driveway add resale value to a home? A well-maintained stamped concrete driveway can improve a home’s curb appeal, which does factor into buyer perception and resale value. It is not a guaranteed dollar-for-dollar return, but a driveway that looks finished and well-kept tends to make a stronger first impression than a plain or worn surface, and first impressions matter in real estate. How does stamped concrete hold up in freeze-thaw climates? Freeze-thaw cycles challenge concrete as water seeps into cracks, freezes, expands, and widens them. Sealed driveways resist this better but require resealing and sand, not salt, in winter. In harsh climates, plain concrete or pavers often age better. Is stamped concrete slippery when wet? It can be, especially with a high-gloss sealer. A low-sheen sealer with a grip additive substantially reduces this risk. On sloped driveways, this is a non-negotiable specification, not a cosmetic preference. What is the difference between integral color and color hardener in stamped concrete? Integral color is mixed into the concrete batch before pouring, ensuring the color runs through the entire slab. If the surface chips or cracks, the color remains visible underneath. Color hardener is broadcast onto fresh concrete and pressed in, creating richer tones and a tougher surface, but it only penetrates the top layer. Many installers use both for depth and vibrancy. How long does a stamped concrete driveway last? A stamped concrete driveway can last 25 years or more with proper installation and regular sealing. The surface underneath is still concrete, so longevity depends heavily on the quality of the base, the thickness of the slab, drainage, and how consistently it is maintained. The pattern and color may show wear before the slab itself becomes structurally compromised. Final Thoughts The outside of a home deserves as much thought as the inside, and the driveway is where that exterior story begins. A stamped concrete driveway, done right, with the correct base, proper drainage, a safe sealer, and well-placed control joints, can hold its appearance for decades. The pattern choices offered through concrete stamps mean there is rarely a style mismatch with the house. What matters most is hiring someone who understands both the design side and the structural side. If this helped you think it through, drop a comment below, and if you are weighing other surface options, have a look at how pavers and plain concrete stack up for your specific situation.
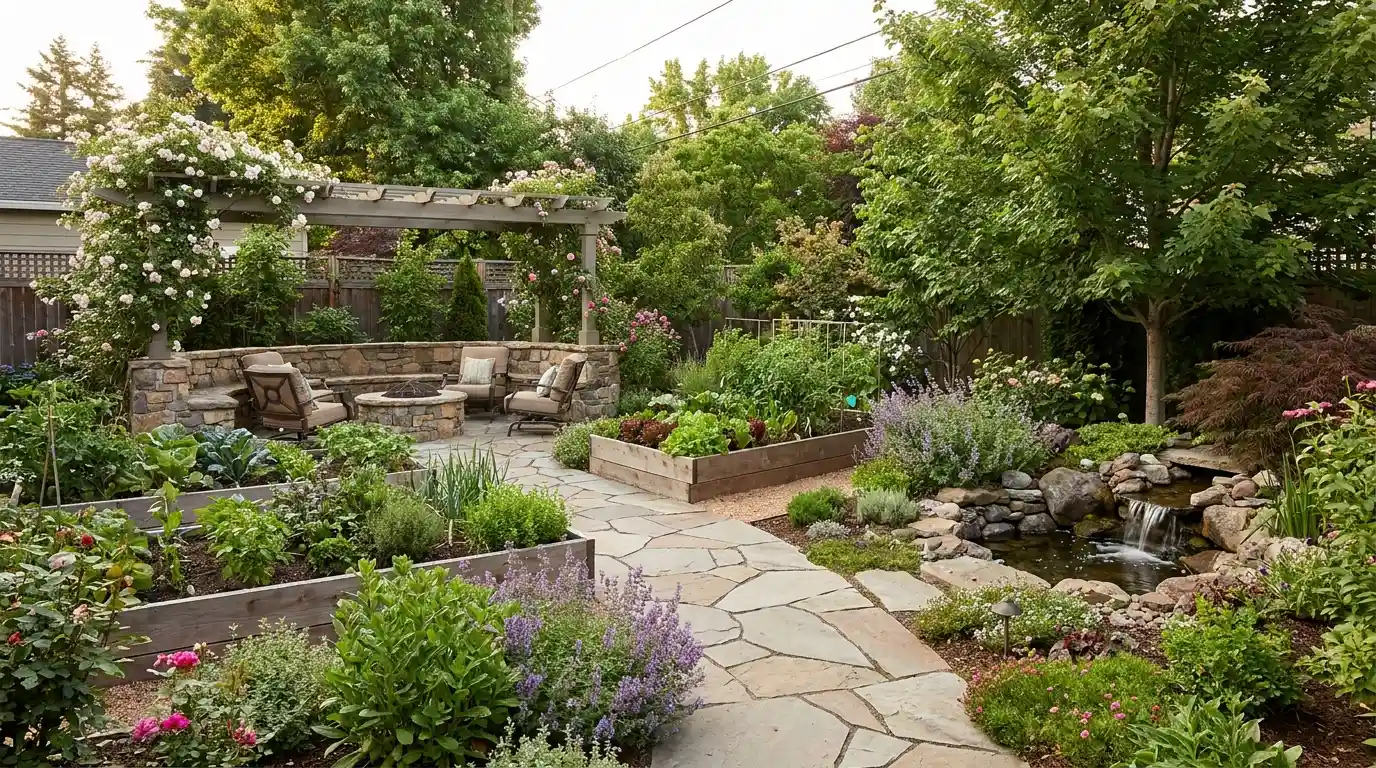
Struggling to make your yard feel organized instead of random? You look at the space and nothing seems to flow or function properly. Most outdoor spaces feel this way when structure is missing before planting starts. Strong garden layout ideas can fix that by turning confusion into a clear plan, especially when you start to plan-a-garden with structure in mind from the beginning. I look at many yards where seating, paths, and beds compete instead of working together. You might be dealing with narrow paths, awkward corners, or areas that never get used. This guide shows how to choose layouts that match your space, use, and conditions. By the end, you will know what fits, what fails, and what to plan first What Makes a Garden Layout Work Well A garden layout works when every part of the space earns its place. Most yards I’ve worked on don’t fail because of bad plant choices. They fail because the structure was never sorted before anything went into the ground. Seating placed too close to a fence. Paths just narrow enough to feel frustrating with a watering can. Beds positioned where water sits after rain. Scale matters as much as shape. Features need to suit the actual yard, not the one in the photo. Oversized beds overwhelm a small garden. A pergola on a 10×10 patio blocks everything it was meant to shelter. Getting the proportions right before spending a cent on materials is the single most useful thing a homeowner can do. Good garden layout ideas also account for the practical load: drainage patterns, maintenance access, storage routes, the line a hose takes from the tap. These aren’t glamorous details, but they’re the ones that determine whether a garden gets used or quietly ignored after the first season. What to Check Before Choosing a Garden Layout Idea The best time to test a layout is before anything is dug, poured, or planted. Here is what I check on every outdoor job before recommending a single design direction: Actual daily use: Decide first whether the space is for quiet mornings with coffee, family meals, growing food, or a play area. A layout that suits all four usually serves none of them well. Sun timing: Check light at the time you’ll actually use the garden. A south-facing seat looks appealing on a plan but becomes unusable in July afternoon heat. Sight lines and privacy: Walk the yard and look at what neighbors, roads, or windows can see before placing seating. A screen added afterward costs more and rarely looks right. Movement width: Mark paths with string and walk them carrying a tray or tool bag. Anything under 36 inches wide creates daily friction. Material durability: Every surface choice should be evaluated by what it looks like after two winters, not just the day it goes in. Gravel, stone, timber, and pavers all behave differently under freeze, thaw, rain, and heavy foot traffic. Plant growth in year two: Sketch the planting at mature size. Shrubs that seem well-spaced at planting can close a path or shade a seating area within 18 months. Garden Layout Ideas That Work in Real Yards What follows are garden layout ideas drawn from real outdoor spaces, not showroom shoots. For each one, I’ve included the practical details that matter most: what fails, what holds up, and what to decide before spending anything. Layout Type Best For Main Material Typical Cost Range Holds Up To Curved Walkway Flat, featureless yards Stone, gravel, brick $8–$25 per linear ft Heavy foot traffic Courtyard Small enclosed spaces Pale paving, pots $3,000–$12,000+ Year-round use Raised Bed Poor soil, slopes Timber, galvanized steel $300–$1,500 per bed Daily harvesting Cottage Border Fence and wall edges Edging, mulch $200–$1,500 Seasonal growth Outdoor Room Larger yards, entertaining Mixed surfaces $2,000–$15,000+ Guest use Vertical Garden Balconies, side yards Wall fixings, planters $500–$3,000 Wind load Island Bed Open lawns, front yards Edging, mulch $300–$2,000 Mowing clearance Sunken Seating Privacy-first spaces Stone, concrete $5,000–$20,000+ Level changes, drainage Water Feature Seating-focused yards Stone, pump, edging $500–$8,000+ Freeze-thaw cycles Rock Garden Dry slopes, poor soil Mixed stone sizes, gravel $500–$3,500 Drought conditions Shade Garden North-facing, under trees Foliage plants, mulch $400–$2,500 Low-light conditions Herb Spiral Near kitchens, patios Stone, brick $200–$1,000 Daily picking Wildlife Garden Suburban yards Native plants, water bowl $500–$3,000 Seasonal cycles Pergola Seating Patios, dining areas Timber, concrete footings $3,000–$12,000+ Wind and snow loads Container Modular Renters, patios, rooftops Pots, quality compost $300–$2,000 Seasonal mobility Linear Grid Path Narrow, rectangular yards Gravel, pavers $500–$3,000 Heavy maintenance use Zen Gravel Low-maintenance courtyards Raked gravel, stone $800–$4,000 Minimal upkeep Use the table above to match your yard’s conditions to a starting layout type before reading the full description. Cost ranges are estimates based on national averages and vary significantly by region, material grade, and labor rates. Verify current pricing with local suppliers before committing to a budget. Cost Note: Several layouts in this guide, including sunken seating, courtyard paving, pergola builds, and water features, commonly exceed $1,000 in total project cost. Figures shown are national estimates. Always get at least three contractor quotes before committing to any structural outdoor work. 1. Curved Walkway Garden A curved walkway garden is the right call when a yard is too flat and predictable to hold attention. The curve needs a reason, though. It should lead past a planted border, toward a seating area, or around a strong focal point. A path that wanders for the sake of it just frustrates people carrying anything heavier than a phone. Stone, brick, gravel, and stepping stones all work. What matters more than material is width. Under 36 inches, and the path starts to feel like a suggestion rather than a route. On slopes, check where water crosses the path before choosing a loose material like gravel, which can track and shift after rain. Turn radius: A curve tight enough to look interesting on paper becomes awkward in practice when you’re carrying a wheelbarrow or plant tray. Keep bends gradual. Material contrast: Gravel beside lawn, brick beside timber, or stone beside planted beds helps the path read clearly without any extra decoration. What fails in year two: Loose gravel migrates into planted beds on even a slight slope. Install a proper edging restraint from the start, not as an afterthought. 2. Courtyard Garden A courtyard garden is built around a central open space, and the enclosed nature of the layout makes it feel sheltered before a single plant goes in. This works well for small urban yards, privacy-first builds, and homes where outdoor living is expected year-round rather than just in summer. The middle holds a paved sitting area, a small tree, or a simple water feature. Around that center, use pots, wall planting, or built-in beds. The common failure mode in courtyard gardens isn’t the planting. It’s heat. An enclosed paved space in full sun traps heat faster than any other layout type. Pale paving and partial overhead shade from a tree or structure makes the difference between a space that gets used every evening and one that empties by 2pm. Wall base clearance: Leave a 2-inch gap between soil and any fence or wall surface. Wet soil held against timber or masonry accelerates rot and damp penetration. Movable accents: Fixed pots in a tight courtyard box you in when guest numbers change or a seasonal plant needs replacing. Choose movable containers for the outer ring. What fails in year two: Pointing between paving units loosens under freeze-thaw cycles. Repoint any gaps in autumn before water gets under the slabs and lifts them. 3. Raised Bed Garden A raised bed garden makes the most sense when the underlying soil is poor, compacted, or prone to waterlogging, or when the yard has an awkward slope. The beds themselves create order without rigidity. Rows, squares, L-shapes, or block arrangements all work. The paths between them are where most planning decisions actually matter, because paths that are too narrow (under 24 inches for a side path, 36 inches for a main route) create daily frustration by the time the plants fill in. Bed height by use: Set beds at 12 inches for ornamentals and 18 to 24 inches for anything you’ll harvest daily. Taller beds are significantly easier on the back. Corner protection: Exposed timber corners take direct hits from wheelbarrows. Galvanized steel corner brackets or a heavier timber grade at corners extends bed life by years. Wet zone separation: Keep thirsty crops in one section of the bed layout rather than spread across all of them. It makes targeted watering faster and keeps path surfaces drier. What fails in year two: Untreated softwood frames can start to show rot at the base after two wet winters. Use pressure-treated lumber rated for ground contact, or cedar and hardwood where budget allows. 4. Cottage Border Garden A cottage border garden works along fences, walls, or the outer edges of a yard. The key variable is depth. A thin line of planting rarely reads as a design choice. It looks like a failed attempt at coverage. A border needs to be at least 36 inches deep to layer properly: tall plants at the back, mid-height in the middle, and low ones softening the front edge. Done with that depth, it can carry significant visual weight without looking overdone. Service access: Leave 12 to 18 inches between the back of the border and the fence. You’ll need this when the fence needs staining, panel replacement, or post repair. Repeat shapes: A border can look wild and informal inside, but repeating one or two leaf shapes or bloom colors throughout keeps it from reading as neglected. Front edge definition: A clean front line using edging or a mowing strip is what separates a cottage border from a messy bed. The interior planting can be as relaxed as you like. What fails in year two: Taller perennials at the back start to flop without staking or support structures. Install grow-through supports in spring before they’re needed, not after they’ve already fallen. 5. Outdoor Room Garden An outdoor room garden divides one larger yard into separate zones with clear purposes. This layout idea is most effective in yards over 1,000 square feet, where a single open space starts to feel undefined. One area for dining on a firm paved surface, another for a reading chair on gravel or decking, a third for planting. The divisions can be hedges, planters, low walls, or a change in level. The risk is over-dividing. Every zone needs a reason to exist and enough space to function comfortably. Surface by activity: Dining needs a firm, level base. A quiet corner can sit on compacted gravel or low-budget decking. Mixing surface types between zones helps define each one without extra structures. Sight line management: Full-height screens create rooms but kill the feeling of space. Mixing low hedging with occasional taller elements gives privacy where it’s needed without boxing everything in. Material limit: No more than three paving or edging materials across the full yard. More than that and the garden starts to feel chopped up rather than intentionally zoned. 6. Vertical Garden A vertical garden uses height when floor space is too limited to plant outward. This works well on balconies, patios, side yards, and fenced gardens where the ground is already spoken for. Wall planters, shelves, trellises, and tall planters are all valid approaches. Beyond small spaces, it also adds visual height to larger gardens that feel flat and undifferentiated at ground level. Fixing strength: A wet planter filled with growing medium is significantly heavier than it looks dry. Fence panels rated for privacy screening are not necessarily rated for that load. Use wall fixings anchored into solid masonry or timber uprights. Shadow direction: Tall wall planting blocks light to anything below it. Check the sun’s path before positioning vertical features where they’ll shade kitchen herbs or lower beds. Drip planning: Wall-mounted planters need a watering strategy built in. Runoff stains light-colored paving and causes watermarks on rendered walls that are difficult to remove later. What fails in year two: Plants establish unevenly in pocket-style wall systems. Lower pockets tend to dry out faster than upper ones. Install drip irrigation from the start rather than relying on hand watering. 7. Island Bed Garden An island bed garden places a freestanding planted area in open lawn or hardstand. It’s the layout idea that makes the biggest visual improvement to the most ordinary yard for the least structural cost. Even one well-sized island bed changes how a flat space reads from the house. The shape can be round, oval, or kidney-shaped. A small specimen tree, shrubs, grasses, and perennials can sit together inside it. The critical difference from a border bed is that an island bed needs to look good from every angle. For yards where region and climate shape the planting choices, the climate-matched landscaping approach is worth reading alongside this layout. Size before digging: Mark the bed outline with a garden hose and live with it for a day before removing any turf. Island beds almost always look smaller outdoors than they do on a drawn plan. Mowing clearance: Leave 12 to 18 inches of clear grass around the outer edge so a mower can pass without scalping curves or hitting edging material. Outer plant selection: The perimeter of an island bed takes more wear than the center. Hose drag, foot scuffing, and pet traffic are all concentrated on that outer ring. Use robust, low-growing plants there. 8. Sunken Seating Garden A sunken seating garden creates a lowered sitting area within the outdoor space. This layout works in yards where ground-level privacy is nearly impossible to achieve without tall screens. By dropping the seating area 18 to 24 inches below the surrounding grade, you get a sheltered feel without blocking the views from inside the house. Low walls, built-in benches, stone steps, and planting around the rim complete the enclosure. This is a higher-investment garden layout idea, and drainage is the detail that decides whether it succeeds in the long term. Drainage first: A sunken area needs a proper drainage channel and outlet designed before any paving goes in. Water sitting at the base of a lowered patio is a structural and usability problem that cannot be fixed cheaply after the fact. Edge visibility: Step lighting, coping in a contrasting tone, or non-slip edge strips make level changes readable after dark. This is a safety detail, not a decorative one. Material climate match: Built-in timber seating at a lower level stays wetter than equivalent ground-level furniture. Hardwood, powder-coated steel, or polished concrete are better choices than softwood for sunken built-ins in most US climates. 9. Water Feature Garden A water feature garden places moving or still water at the center of the layout design. A pond, fountain, stream, birdbath, or simple water bowl all qualify. The value isn’t primarily visual. Sound changes how people use the space. A fountain audible from the seating area masks traffic noise and slows the pace of the garden in a way that no amount of planting does. The placement rule is simple: if you can’t hear it from the main seating area, it’s in the wrong location. Splash zones: Moving water wets surrounding paving. Textured or non-slip stone within 3 feet of any fountain or spillway is a practical safety requirement, not an upgrade. Power routing: If the feature needs a pump, the cable route has to be decided before any paving, edging, or planting is committed to. Retrofitting conduit through a finished garden is expensive and disruptive. Stable edging: Water draws people toward it, especially children. Any surrounding edge needs to feel firm and predictable underfoot. Loose gravel or uneven stepping stones around a pond edge are accidents waiting to happen. What fails in year two: Submersible pumps in small ponds clog with algae and leaf debris faster than most owners expect. A pump filter that can be cleaned without draining the feature is worth specifying from the start. 10. Rock Garden Layout A rock garden layout works where nothing else wants to. Dry slopes, compacted poor soil, sun-baked corners, and awkward edges are all natural fits. Rather than fighting the conditions, a well-built rock garden works with them. The structure is stone, and the planting fills the pockets between. This is one of the lower-maintenance garden layout ideas once established, but it requires careful installation to stay stable. Mixed stone sizes: Large anchor stones give the layout visual weight and structural stability. Smaller gravel fills gaps, locks the structure, and reduces soil erosion on slopes. Angle stones naturally: Stones buried one-third of their depth into the soil look settled. Stones sitting entirely on top look placed. The difference in result is significant. Drought-tolerant planting: Succulents, sedums, thyme, alpine plants, and ornamental grasses suit rock gardens and reduce the maintenance burden. Moisture-hungry plants in a rock garden setting tend to struggle and create gaps. 11. Shade Garden Layout A shade garden layout is the design answer for north-facing walls, spaces under established trees, and narrow side yards that get limited direct light. The approach here is to stop competing with the conditions and to instead build a planting palette that suits them. Foliage texture and structure carry the design through the year rather than seasonal flower color. Map light first: Most shaded areas still receive morning sun or filtered afternoon light through canopy gaps. Knowing exactly which areas get which quality of light changes the plant placement decisions significantly. Soil airflow: Dense shade retains moisture in the soil. Planting too closely in these conditions promotes fungal issues. Space plants further apart than the label suggests and mulch with a coarser material that doesn’t compact. Leaf texture contrast: Broad-leaved hostas, fine-textured ferns, and structured shrubs like viburnum work together to create interest without relying on bloom color, which is unreliable in low-light conditions. 12. Herb Spiral Garden An herb spiral uses a rising circular bed to grow a variety of herbs within a compact footprint. For a yard near a kitchen door where space is limited but daily access matters, this is one of the most practical small-scale garden layout ideas available. The spiral shape naturally creates varying moisture and sun exposure within a single structure. Drier, warmer conditions at the top and cooler, wetter conditions at the base allow for a wider plant range than a flat bed of the same area. Sun-loving herbs at the top: Rosemary, thyme, and oregano want the drier, warmer upper zones. Placing them there isn’t a design choice, it’s a growing condition match. Moisture herbs lower: Basil, parsley, and mint perform better in the cooler, slightly wetter sections at the base of the spiral. Build a solid base: Loosely stacked stone spirals shift within a single growing season. Compacted stone or mortared brick gives the structure the stability it needs to hold planting weight over several years. 13. Wildlife-Friendly Garden Layout A wildlife-focused garden layout supports birds, bees, and beneficial insects without abandoning usability for the household that lives there. The distinction between a wildlife garden and an overgrown yard is structure. Clear paths, defined zones, and deliberate planting choices give the garden enough order to feel intentional while still offering the habitat variety that matters for local ecology. Layered planting zones: Ground cover, shrubs at mid-height, and at least one taller element together create shelter, nesting, and feeding options for a wider range of species than any single plant layer provides alone. Quiet corners: An undisturbed corner with a log pile or dense ground cover is one of the highest-value additions in a wildlife garden. These areas require no maintenance and provide more ecological benefit than most planted features. Avoid over-clean edges: Leaving seed heads on spent plants through winter and not cutting back all growth in autumn supports seasonal feeding cycles for birds and overwintering insects. 14. Pergola Seating Garden A pergola’s framed overhead structure defines a focused outdoor dining or lounging area. The overhead element is what makes this layout idea work: it gives scale and shade to a seating zone without closing it in the way a full room or canopy would. This garden layout suits patios and transitional zones between the house and the rest of the yard, and it allows climbing plants to increase shade coverage as they establish over the first two growing seasons. Beam orientation: Position pergola beams to cut afternoon glare at the time the space will be used most. A dining area used at 6pm in summer needs shade from the west, not the south. Post footing depth: Posts set in concrete to the local frost depth hold in wind and shifting soil. Surface-mounted posts, even on well-anchored brackets, are a compromise on any structure over 10 feet square. Climbing plant guidance: Vines and climbers need attached wire or trellis from day one. Left unguided in the first season, they establish patterns that are difficult to redirect later without damage to the plant or the structure. What fails in year two: Untreated fir or pine joists exposed to rain and sun begin to check (surface crack) within two seasons. Specify pressure-treated timber or naturally durable hardwood for all horizontal members. 15. Container-Based Modular Garden A container-based modular garden replaces fixed beds with movable pots and planters arranged to create a defined outdoor space. This is the practical layout choice for renters, patio gardeners, rooftop spaces, and anyone who can’t or doesn’t want to make permanent changes to the ground. The structure comes from deliberately grouping containers, not scattering them. Height layering: Tall planters at the back or outer edge with lower pots stepping toward the front creates a sense of depth that a flat array of matching pots never achieves. Material consistency: Matching pot material or finish tone across different sizes prevents the collection from looking like a clearance sale. Terracotta, galvanized, or matte powder-coated containers each read as a coherent group. Path clearance: Containers fully planted and watered are much heavier than they appear when placed. Leave clear 24-inch routes between groupings before they’re in position, not after. 16. Linear Grid Path Garden A linear grid path garden structures a yard around straight, consistent walking routes that divide the planting into clean sections. This garden layout idea suits narrow rectangular yards and spaces where an edible or cutting garden needs a clear working structure. The paths define order while the planted sections between them carry the visual interest. The layout also scales easily: adding one more section or extending a path doesn’t require redesigning the whole yard. Consistent path width: All main paths should be the same width, typically 36 inches minimum. Uneven spacing creates a maze-like feel that frustrates movement, especially with a barrow or large container. Wet zone placement: High-water-use planting areas should sit away from the main path routes. Wet paving is a slip hazard and speeds up surface deterioration on most materials. Surface material limit: One material for paths and one for edging keeps a grid layout from feeling fragmented. The strength of a grid design is its clarity, and too many surface changes undermine that. 17. Zen Gravel Garden Layout A Zen gravel garden uses negative space, controlled texture, and a very limited plant selection to create calm in a yard that needs low maintenance above all else. The gravel is the surface, the stone is the structure, and the planting is restrained to two or three deliberate choices. This layout works best in enclosed courtyards, dedicated meditation corners, and front yards where upkeep is limited. Regular raking: Simple raked line patterns keep gravel areas reading as intentional. Without raking, a gravel garden drifts toward looking like an unfinished patio within one season. Limited plant count: Two or three structural plants, placed with space around them, carry more visual impact in this layout than a dozen smaller choices. The space between plants is part of the design. Anchor stones: One or two larger stones with real visual weight hold the entire layout together. Scattered small stones without a focal anchor produce a scattered, unresolved result. How to Match Garden Layout Ideas to Your Style Style should follow structure. The layouts that fail fastest are the ones chosen for aesthetic first and practical reality second. A cottage look requires depth and softness, which means curved paths and layered borders suit it better than strict symmetry. A modern aesthetic needs clean edges and controlled plant palettes, which makes raised beds, courtyard layouts, and sunken seating the right starting points. For hosting, outdoor room layouts give guests clear places to land rather than standing in the center of an undefined space. For calm, water features and Zen gravel layouts slow the pace of a yard in ways that no amount of furniture or planting does. For food growing, the raised bed and linear grid layouts keep production organized enough to actually maintain through a full season. The unifying principle in every case: decide on the layout’s structure before selecting any materials, plants, or finishes. Everything is easier to choose once the shape of the space is resolved. Finishing Details That Support the Layout Finishing details should make the garden’s structure clearer, not compete with it. These are the only additions worth making after the main layout is set: Clean edging: Define beds and paths so the garden’s shape stays readable as plants fill in. This is the one detail that separates a maintained garden from a neglected one at a glance. Low path lighting: Ground-level or step lights near level changes, path turns, and seating make the garden safer and warmer to use after dark without adding visual noise during the day. One firm seating spot: A single useful place to sit, properly positioned for shade, view, and access, is worth more than three decorative seating areas that rarely get used. Consistent container material: Repeating one pot finish or material across loose planters connects them to the broader design rather than making them look accumulated over time. Functional screens only: Privacy screens belong where there’s an actual view or exposure problem to solve. Installed anywhere else, they reduce light and add maintenance without improving the space. Garden Layout Mistakes to Avoid Most garden layout problems are avoidable. Every mistake in the table below is more expensive to fix after the work is done than it would have been to plan around at the start. Mistake What It Does to the Space Better Decision Too many focal points The eye jumps between features and the garden feels busy rather than resolved. Choose one main feature and let every other element support it. Paths under 36 inches wide Feels fine before planting. Becomes frustrating daily once growth fills in from both sides. Set main paths at 36 inches minimum before any plant goes in. Seating placed by aesthetic, not light A chair that sits in full afternoon sun becomes the seat nobody uses by midsummer. Check shade, privacy, view, and access at the time the seat will actually be used. Drainage ignored at planning stage Water finds its own route and usually picks the paving, the path, or the sunken seating area. Map drainage patterns before fixing any surface material or level change. Layout copied from a different-sized yard Features scaled for a larger space make a small yard feel crowded and hard to move through. Match the design to the actual yard’s dimensions, exposure, and daily use pattern. These aren’t theoretical mistakes. Every one of them shows up in real gardens, often within the first two seasons of use. The layouts in this guide are built around avoiding them from the start. Frequently Asked Questions These are the questions that come up most on outdoor jobs once the planning conversation starts moving. How do I plan a garden layout from scratch? Start with how the space gets used, not how it looks. Mark the sun at your typical use time, check drainage by observing the yard after rain, and measure any paths you plan to walk. Sketch zones before committing to any materials. Structure first, planting second. What is the best garden layout for small yards? Raised beds, vertical gardens, and container modular layouts all work well in tight spaces. Each one keeps plants off the main movement route and makes better use of vertical space than ground-level spreading. Choose based on whether the priority is growing food, privacy, or seasonal color. How wide should garden paths be? Main routes need 36 inches minimum to walk comfortably and carry equipment. Side access paths can go down to 24 inches. Anything narrower creates daily friction once plants fill in from the borders on either side. What garden layout is easiest to maintain? A simple raised bed or border layout with clear paths, grouped watering zones, and repeated plant choices requires the least ongoing effort. The fewer materials, the fewer surfaces to maintain. Gravel and edged beds outperform lawn in most low-maintenance comparisons. What is the best material for garden paths? Depends on the climate and use. Gravel drains well but migrates without edging. Compacted crushed stone packs firm and handles freeze-thaw reasonably well. Paving stone or concrete pavers hold up longest to foot traffic but require correct base preparation to avoid heaving in cold climates. How do I divide a garden into sections? Use changes in surface material, low hedging, planted borders, low walls, or a simple path to create section boundaries. Keep the number of dividers proportional to yard size. Three clear zones in a small garden is usually the maximum before it starts feeling cluttered. What plants work best in a shaded garden layout? Hostas, ferns, astilbe, hellebores, and viburnum all perform well in low light. Mixing leaf textures across these creates structure without relying on flowers. Avoid placing light-hungry plants like lavender, rosemary, or most ornamental grasses in consistently shaded positions. Summing Up A well-planned outdoor space works best when structure leads every decision rather than decoration. You get better results when paths, seating, and planting zones are decided before anything is built. I often see gardens improve immediately once layout clarity replaces scattered choices. The right garden layout ideas help you match space, use, and maintenance so the yard stays functional year after year. I want you to think in zones, proportions, and access before choosing materials or plants. That approach keeps your space practical and easier to use in real conditions. Try applying these principles to your yard and see what changes feel most useful. You can adjust as you go, but start with structure first.
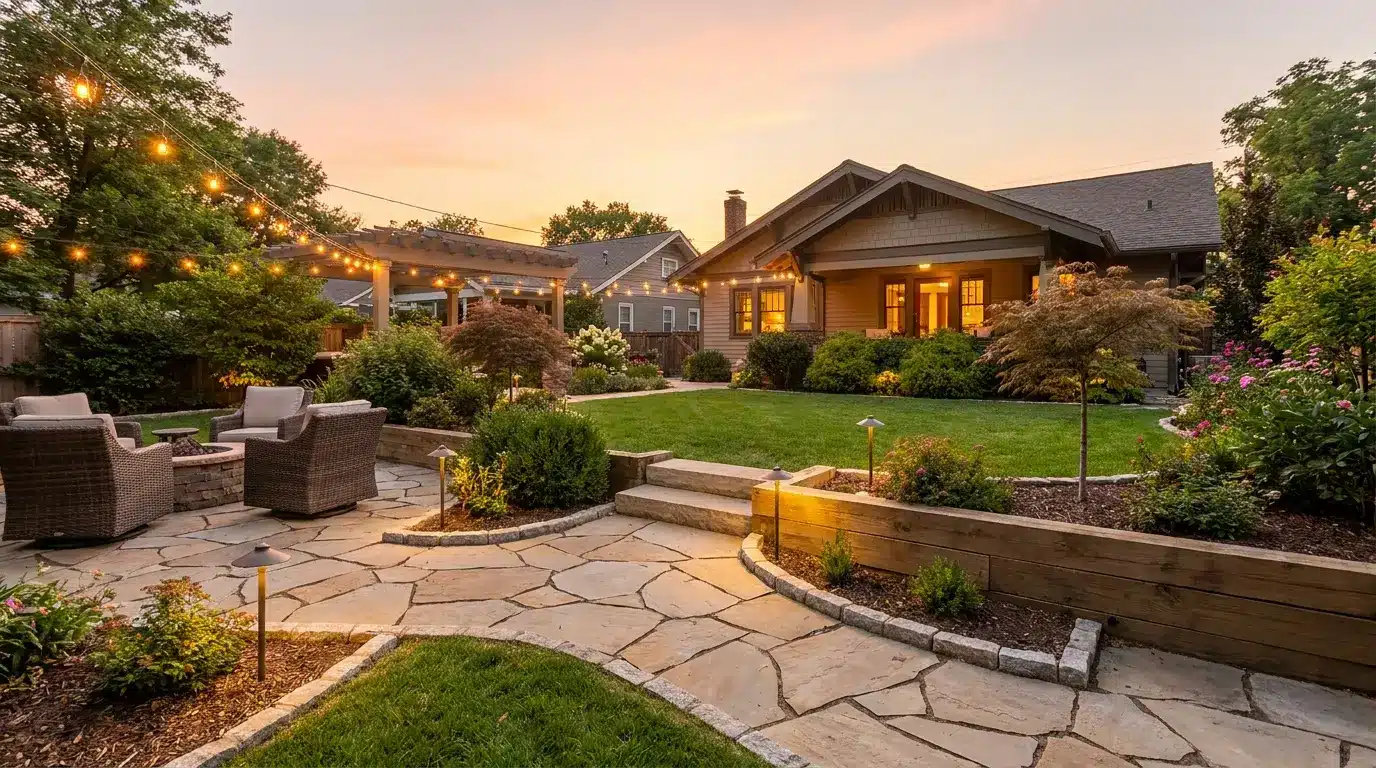
Your yard can look healthy and still feel hard to use. You might have trimmed grass, neat plants, and fresh mulch, yet nowhere comfortable to sit, walk, cook, or gather. That feels annoying, doesn’t it? This is where what is hardscaping becomes a helpful question, not just a design term. It shows how built-in outdoor features can make your space work better day-to-day. Maybe you want less upkeep, safer movement, better drainage, or a cozy spot for evenings outside. Before you choose a patio, wall, path, or deck, it helps to know what each feature actually does. So let’s keep this simple and practical, like we’re planning your yard together with a clear next step in mind today What Is Hardscaping Definition Hardscaping is the built, non-living part of your outdoor space, like patios, paths, walls, decks, driveways, and fences. It gives your yard structure, so you can walk, sit, cook, park, or relax without relying only on grass and plants. Think of it as the part that makes your yard usable, not just nice to look at. You might have a healthy lawn and pretty plants, but where do you sit after work or walk when it rains? Hardscaping helps give each area a clear purpose and makes the space feel easier to enjoy. When it is planned well, your yard feels more comfortable, organized, and ready for everyday life without feeling crowded Hardscape vs Landscape: What’s the Difference? Landscape and hardscape can sound like the same thing at first, but they are not. I like to think of the landscape as the whole outdoor space, while hardscape is the built part inside it. Here is a simple way to keep the difference clear. Term Meaning Examples Main Job Hardscape Built, non-living outdoor features Patio, wall, path, deck, fence Gives the yard shape and usable areas Softscape Living outdoor features Grass, shrubs, trees, flowers Adds life, shade, color, and seasonal change Landscape The complete outdoor space Hardscape plus softscape Brings the whole yard together Once you understand this split, planning feels less messy. You can first decide where your yard needs structure, then add plants and lawn areas where they make the space feel softer Key Benefits of Hardscaping in Outdoor Spaces Hardscaping works best when it fixes something you notice in real life. Maybe the yard feels empty, muddy, hard to maintain, or awkward to move through. These benefits show how the right built features can make your outdoor area easier to use. Here are some for you: 1. Turns Empty Areas Into Useful Spots Some yards have plenty of open space, but no real place where you want to spend time. A hardscape feature can turn that unused corner, bare patch, or awkward side area into somewhere you actually enjoy. Here are two ways this benefit shows up in daily life. Outdoor Rooms: A paved or raised surface can hold furniture, planters, and lighting without sinking into grass or shifting after rain. Daily Comfort: You get a steady spot for morning coffee, weekend meals, quiet reading, or casual talks without having to set up every time. 2. Cuts Down Repeated Yard Work Let’s be honest, not every part of a yard needs to be grass. Some corners are annoying to mow, some narrow strips dry out fast, and some planted areas need more care than you want to give. This helps most when you replace the right areas, not the whole yard. Less Mowing: Replacing hard-to-cut corners or narrow grass strips with stone, pavers, or gravel can make routine care much easier. Cleaner Edges: Built borders around beds or paths to keep soil, mulch, and grass from spreading into places you want to be neat. 3. Handles Problem Water More Carefully Water can turn a nice yard into a headache if it keeps landing in the wrong place. You may see puddles, soft soil, washed-out mulch, or muddy routes after rain. The goal is to guide water, not just cover the issue. Slope Support: Walls and terraced areas can hold soil in place where rain would otherwise pull it downhill over time. Surface Planning: Gravel beds, permeable pavers, and proper grading can reduce standing water in walkways, patios, and low yard areas. 4. Makes the Home Look More Complete Hardscaping can make a home feel more finished from the outside. You do not need to add too much. Sometimes, a clean path, neat border, or better entry surface changes the whole first impression. This is about visual order, not decoration alone. Stronger Entry: A clean walkway, front steps, or driveway border can make the home feel more cared for before visitors enter. Lasting Shape: Stone, brick, concrete, and wood features keep their form through seasons when plants may thin, fade, or rest 5. Makes Outdoor Movement Safer If you have ever walked across wet grass in the dark, you already know why this matters. A yard should feel easy to move through, even after rain or in the evening. This is helpful for guests, kids, older adults, and everyday routines. Here’s how you can take advantage of it: Stable Footing: Walkways, steps, and paved entries reduce the risk of slipping on mud, loose soil, or uneven grass. Visible Routes: Edged paths and low lighting can guide people at night without making them guess where to step next. 6. Gives the Yard a Clear Layout A yard without structure can feel like one open area with no clear purpose. Hardscaping helps you divide the space into useful zones, so each part feels intentional rather than random. This is where the yard starts to feel more organized. Defined Zones: A patio edge, wall, border, or deck line can separate cooking, seating, planting, and open areas without needing extra decoration. Visual Order: Built lines and edges help the eye understand where one outdoor area ends, and another begins, making the yard feel cleaner. When Does Your Yard Actually Need Hardscaping? Your yard may need hardscaping when the space keeps showing the same problems, even after regular upkeep. I would look at where the yard feels awkward, wasted, or harder to use than it should. These signs can help you decide before choosing a feature: Muddy routes after rain No steady place for seating Sloped or washing soil Too much unused lawn Weak privacy Awkward side yards A front entry that feels unfinished Common Types of Hardscaping Not every hardscape feature does the same job. Some help with movement, some create comfort, and some solve yard problems. Let’s go through the main types so you can see where each one fits. Ready. 1. Patios: The Ground-Level Gathering Spot A patio is a flat surface built at ground level. It usually works well near the house, pool, or garden because it provides a stable surface for chairs, tables, planters, or a grill. I’ve always liked patios because they make outdoor space feel useful right away, especially when you can step outside with coffee, food, or friends without changing levels. Use these two details to decide to konw if a patio fits your space: Best Placement: Patios work well near kitchen doors, shaded corners, pool edges, or garden views where people naturally pause. Smart Detail: Leave enough room around chairs and tables so people can move without stepping into planting beds. 2. Walkways and Garden Paths: The Yard’s Route Map Walkways and garden paths help you move through the yard without having to guess where to step. They can feel formal near the front door or more relaxed through a garden area. The right path should feel nature to follow. Don’t you also think so. Use these two details in mind for that: Best Placement: Paths belong where people already walk, such as between gates, doors, patios, sheds, gardens, and driveways. Smart Detail: Match the width to traffic, since a main entry path needs more room than a quiet garden route. 3. Driveways: The Daily Arrival Zone A driveway does more than hold cars. It shapes how you arrive home, how guests park, and how the front of the property feels from the street. I’ve seen even a simple driveway upgrade make a home feel cleaner and more welcoming from the curb, so this is one area I would not treat as an afterthought. Think about real use before choosing the finish Best Placement: Driveways should connect the street, garage, parking area, and walkway without requiring sharp turns or awkward backing up. Smart Detail: Plan for drainage, tire weight, and snow or heat exposure before choosing concrete, pavers, gravel, or asphalt. For a side-by-side look at stamped concrete vs pavers, that comparison breaks down cost and durability across both options. 4. Retaining Walls: The Slope Support System A retaining wall helps hold soil where the ground changes height. It can make a sloped yard feel more controlled and give raised areas a cleaner edge. This type should be planned with care. Best Placement: Retaining walls fit sloped yards, raised beds, terraced gardens, and areas where soil pushes into usable space. Smart Detail: Taller walls need drainage behind them because trapped water can add pressure and weaken the structure. 5. Decks: The Raised Outdoor Platform A deck is a raised outdoor surface, often connected to the back of the house. It works well when the yard is uneven or when the door sits above ground level. Decks are helpful when ground-level seating feels awkward. Best Placement: Decks suit homes with raised doors, uneven yards, views, or spaces where a ground patio feels awkward. Smart Detail: Railings, stairs, shade, and board spacing should be planned early because they affect safety and comfort. 6. Fences and Privacy Walls: The Boundary Builder Fences and privacy walls help you feel more settled in your yard. They can mark property lines, block a view, protect pets, or make a seating area feel more private. One of my favorite things about privacy walls is how they can make even a small outdoor area feel more peaceful and tucked away. I’ve seen them work really well in spaces that face nearby windows or busy side yards. The purpose should decide the style Best Placement: Boundaries work around yards, patios, pools, side areas, trash zones, or spaces facing nearby windows. Smart Detail: Height, material, and spacing should match privacy needs, local rules, airflow, pets, and the home’s look. For ideas on materials and layout, fence styles and materials cover a range of practical options worth comparing before you commit. 7. Pergolas and Shade Structures: The Overhead Frame A pergola adds height over an outdoor area without fully closing it in. It can make a patio, deck, path, or dining area feel more like a real space. It helps define the area above you. Best Placement: Pergolas fit sunny sitting areas, outdoor dining spots, garden paths, and patios that need height overhead. Smart Detail: Check the sun’s direction before building, since beam placement determines how much shade the structure provides. If you are weighing the build versus hire decision, building a pergola covers the structural steps and material choices in detail. 8. Outdoor Kitchens: The Built-In Cooking Station An outdoor kitchen makes sense when cooking outside is part of your routine. It can be simple with a built-in grill or larger with counters, storage, a sink, or a fridge. This feature works best for frequent outdoor meals. For sure you should give it a chance like this: Best Placement: Outdoor kitchens should be close enough to the indoor kitchen for easy prep but far enough away from smoke-sensitive doors. Smart Detail: Plan utility lines, counter space, lighting, and weather cover before choosing appliances or surface finishes. 9. Fire Pits and Outdoor Fireplaces: The Warm Gathering Point A fire feature gives people a reason to stay outside longer. A fire pit feels open and casual, while an outdoor fireplace can feel more fixed and private. Safety should guide the layout. Best Placement: Fire features need open space, steady seating distance, safe flooring, and clear separation from plants or structures. Smart Detail: Local fire rules, wind direction, fuel type, and seating layout should be checked before installation begins If budget is a constraint, fire pit on a budget covers which materials hold up without overspending. Common Hardscaping Materials The material you choose affects how your hardscape feels, handles weather, and holds up over time. I would look past color first and consider use, care, and durability, too. Here’s a simple table to help you compare the main options before choosing one. Material Best Used For Why It Works Keep in Mind Concrete Patios, driveways, slabs Strong, clean, and practical Can crack without good prep Pavers Paths, patios, pool areas Easy to style and repair Need a solid base Natural Stone Steps, walls, premium patios Durable with natural texture Costs more than many options Brick Paths, borders, small patios Classic look and warm color Can shift in damp spots Gravel Side yards, paths, drainage areas Budget-friendly and drains well May scatter over time Wood Decks, pergolas, screens Warm and natural-looking Needs regular protection Composite Decks and privacy screens Lower upkeep than wood Higher upfront cost Metal Gates, railings, edging Strong and space-saving May rust without coating Choose the material that fits the job first. The best-looking option will not help much if it cannot handle your weather, traffic, or upkeep needs How to Choose the Right Hardscaping Feature Choosing the right hardscaping feature starts with the problem you want to fix. I would look at what feels missing or hard to use before thinking about style or materials. Use these quick matches to narrow your choice. Need Seating: Choose a patio or deck for chairs, tables, meals, or quiet outdoor time. Need Dry Access: Choose a walkway if rain leaves you stepping through mud or wet grass. Need Slope Control: Choose a retaining wall if soil shifts or beds keep washing out. Need Privacy: Choose a fence or screen if the space feels too open. Need Outdoor Cooking: Choose an outdoor kitchen if you grill often and need prep space. Need Shade: Choose a pergola or cover if sunny areas stay too hot to use. Need a better driveway: Resurfacing or full replacement, depending on the current condition and driveway surface options that hold up to vehicle loads. How to Balance Hardscape and Landscape A good outdoor space needs both built features and living details. Hardscape gives the yard form. Plants, grass, and trees bring softness, shade, movement, and seasonal change. Too much hard surface can feel harsh. Too many planted areas can become hard to manage. The right balance depends on how you use the yard. A family space may need an open lawn, safe paths, and a shaded sitting area. A low-care space may rely on pavers, gravel, and hardy plants. A garden-focused yard may need softer edges and fewer large surfaces. I personally think of hardscape as the frame and softscape as the life inside it. Both need space to do their job. If you are planning a larger outdoor project and need a sense of what the full scope costs, backyard remodel costs break down the line items that drive variation between a modest refresh and a full hardscape build. Hardscaping Planning Tips Before You Start Before you buy materials or call a contractor, spend some time watching how your yard works now. This small step can save you from wrong sizing, poor placement, and features that look nice but feel awkward later. Use these checks before the project starts. Set Priorities: Choose one main goal first, such as seating, access, privacy, slope control, easier care, or a better entrance. Study Traffic: Watch how people move from doors, gates, driveways, sheds, and garden areas before placing hard surfaces. Check Water: Look for rain to see where water pools, runs fast, or sits near the house. Measure Furniture: Leave space for chairs, tables, grills, doors, steps, and a walkway before fixing the final size. Review Rules: Check permits, property lines, HOA limits, utility lines, and fire rules before installing permanent features. Phase Work: Start with the most needed feature, then add other parts later so the yard grows in a planned way. Common Hardscaping Mistakes to Avoid Hardscaping mistakes can be hard to fix because many features are heavy, fixed, or tied to water movement. A small planning mistake can affect comfort, safety, and cost later. Here is a simple table to help you avoid the most common problems. Mistake What Can Go Wrong Better Move Covering too much yard The space may feel hot, flat, or uncomfortable Keep room for shade, plants, and open areas Ignoring drainage Water may pool, stain surfaces, or move toward the house Plan slope, drains, gravel, or permeable areas first Choosing only by looks The feature may not fit daily use Match the design to how you walk, sit, park, or cook Using the wrong material Surfaces may crack, shift, fade, or need more care than expected Choose based on climate, traffic, weight, and upkeep Skipping base prep Pavers, paths, or patios may sink or become uneven Build a proper base before the visible surface goes down Forgetting scale A feature may feel too large, small, narrow, or crowded Measure people, furniture, doors, and movement space first The safest projects respect how the yard behaves before changing it. Soil, water, sun, and daily movement should guide the design before style choices take over Frequently Asked Questions What is hardscaping in simple terms? Hardscaping is the built, non-living part of your outdoor space: patios, paths, decks, walls, fences, driveways, fire pits, and outdoor kitchens. These features give the yard shape and make it easier to walk, sit, cook, park, and relax without relying only on grass. Why is hardscaping important for a yard? Grass and plants look good but do not give you stable places to sit, walk, or gather. Hardscaping fixes muddy routes, unused corners, drainage problems, and awkward layouts with built surfaces that work in all seasons, not just when the ground is dry. What is the difference between hardscape and landscape? Hardscape is the built portion, including patios, walls, walkways, decks, and fences. Softscape is the living portion, grass, trees, shrubs, and flowers. Together, they make up the full landscape. Both are needed; neither works as well without the other. What are the most common hardscaping features? Patios, walkways, driveways, retaining walls, decks, fences, pergolas, outdoor kitchens, and fire pits. Each serves a different function; some help with movement, some create seating, and some solve drainage or slope problems. How do I know if my yard needs hardscaping? Look for recurring problems: muddy paths, no steady seating area, eroding soil on slopes, poor privacy, or spaces that never get used. If the same issues keep coming back after regular upkeep, a built feature is usually the right fix. What materials are best for hardscaping? It depends on the job. Concrete works for slabs and driveways. Pavers suit patios and paths. Natural stone handles steps and premium surfaces. Gravel aids drainage. Wood and composite work for decks. Choose by climate and function first; then by appearance. How do you balance hardscape and softscape? Use hardscape to frame movement, seating, and tasks. Use grass, trees, and plants to soften edges, add shade, and bring seasonal change. Too much hard surface feels harsh in summer; too many planted areas become a maintenance problem. Let the function drive the ratio. Final Tip Now that you understand what is hardscaping, you can look at your yard with a clearer eye. I would not start by asking which feature looks best. I would ask what would make the space easier for you to use this week and next year. Maybe you need a steady route to the door, a calm sitting area, less wet soil, or a private corner. Start with one need, then choose the feature that fits it. A good outdoor space should feel natural to use, not forced. When hard surfaces and living elements work together, your yard feels planned, useful, and personal. Ready to shape a better outdoor area? Choose one clear goal and build from there with care today.





