

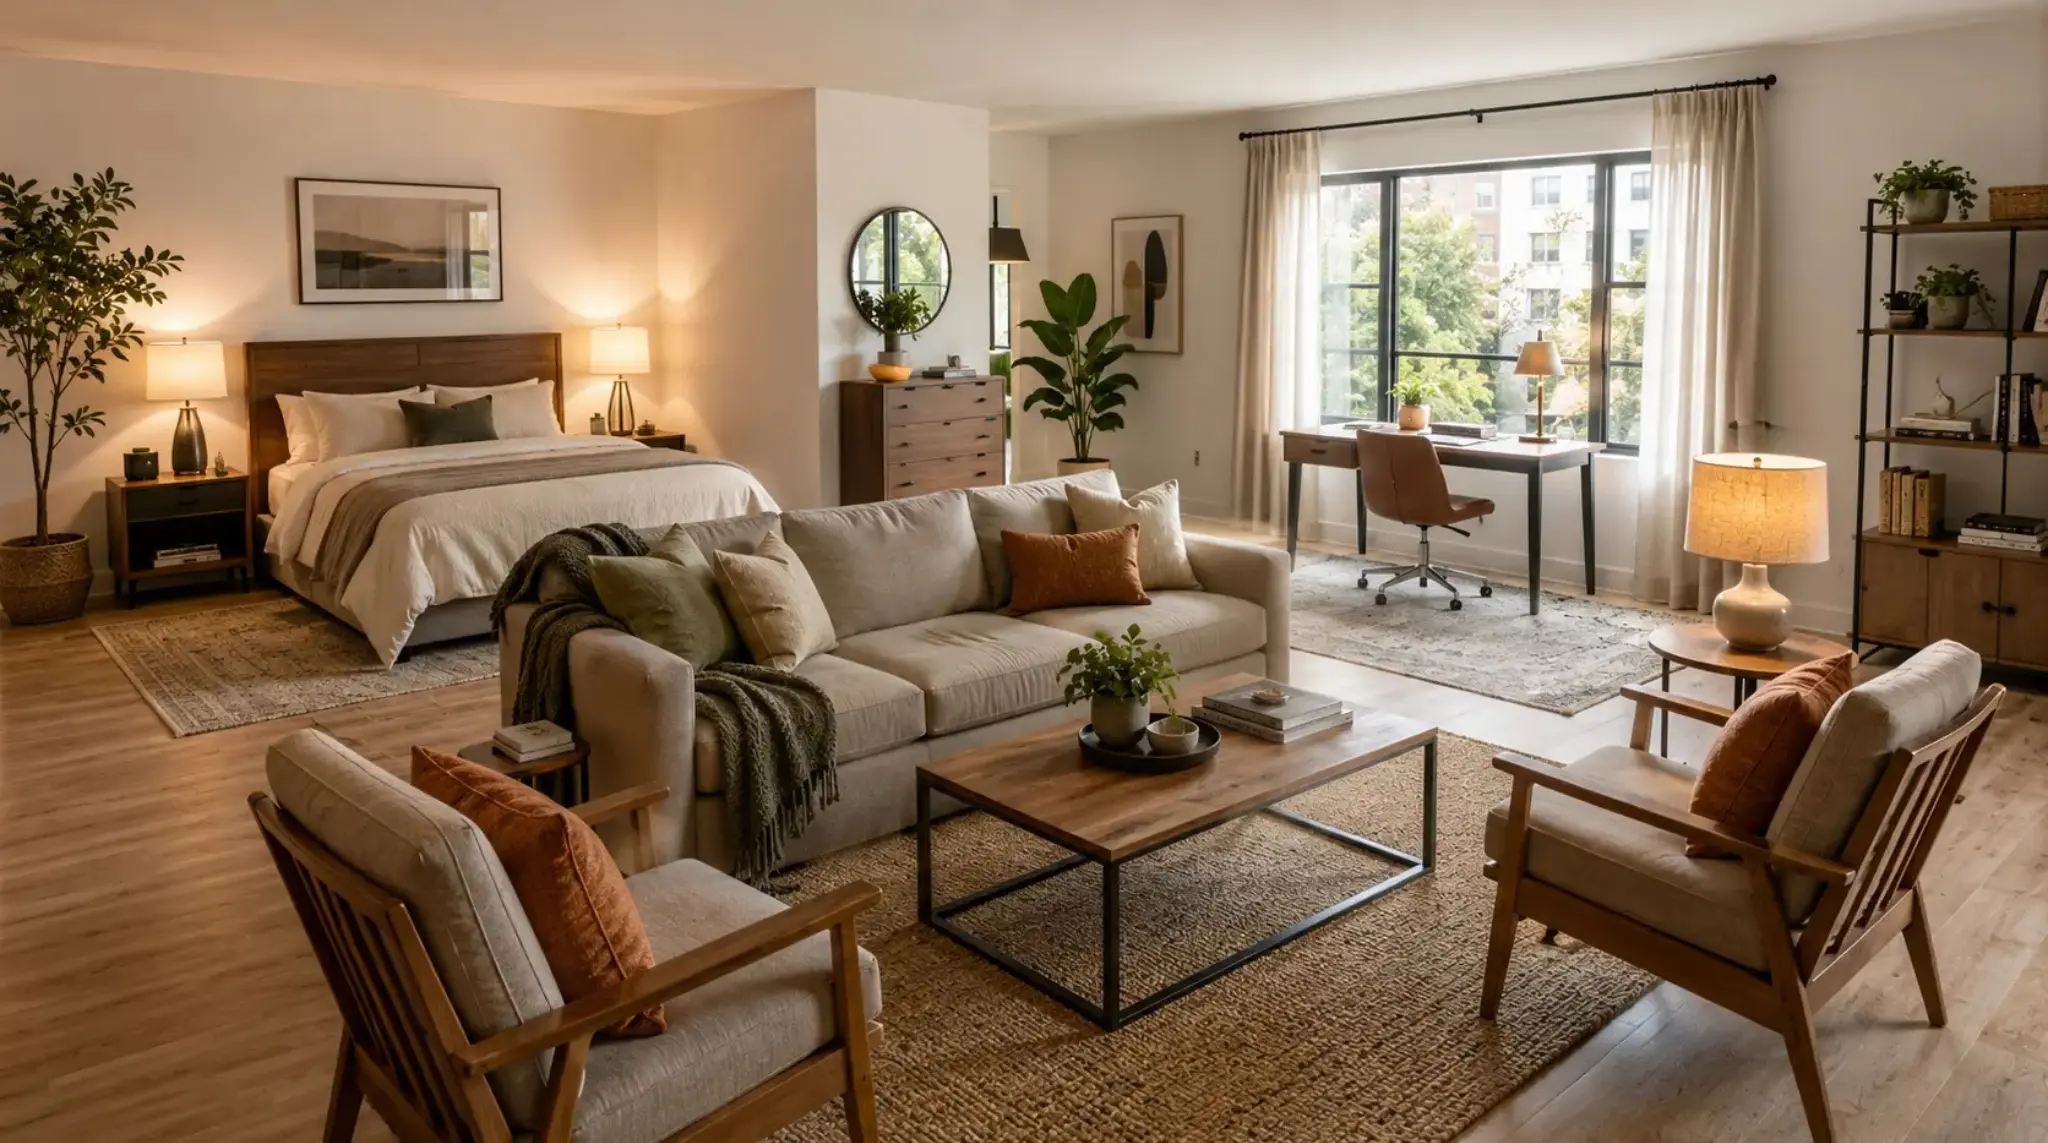


A room can have nice furniture and still feel wrong. Sometimes the sofa blocks the path. Sometimes the bed takes over the whole space. Sometimes a long room feels like a hallway with chairs.
That is why room layout ideas matter before color, wall art, or new furniture.
I like starting with the way the room needs to work each day, because that makes every choice easier. Your dream room should feel comfortable, useful, and easy to move through.
Once the purpose is clear, you can place the largest pieces first, fix awkward corners, and build a room that feels good from the moment you walk in. I also keep comfort first.
Let the Room’s Daily Job Decide the Layout
Before moving anything, decide what the room needs to do most often. A living room for movies needs a different setup than one made for guests. A bedroom with a desk needs a clear sleep area and a separate work spot.
A kids’ room needs open floor space. A gaming room needs screen comfort, cable control, and chair space.
Write down the top three uses of the room. Keep the list simple. For example, your bedroom may need to support sleep, study, and storage. Your living room may need space for a TV, guests, and reading. Once you know this, the layout stops feeling random.
Start with the biggest piece. In a living room, that is usually the sofa. In a bedroom, the bed is the focus. In a study room, the desk is. Place that item first, then add smaller pieces around it.
Measure the Space Before Moving Furniture
A good layout starts with real numbers. Guessing can lead to blocked doors, tight corners, and furniture that feels too large. Measure the room before you move heavy items or buy anything new.
Measure:
- Each wall
- Doors and door swings
- Windows
- Closets
- Outlets
- Radiators
- Built-ins
- Main furniture pieces
Take photos from each corner. This helps you see what the room looks like from different points. You can also use painter’s tape on the floor to mark where a sofa, bed, desk, or table might go. If the taped shape feels too tight, the furniture will likely feel too tight, too.
How to Do a Living Room Layout Makeover Step by Step
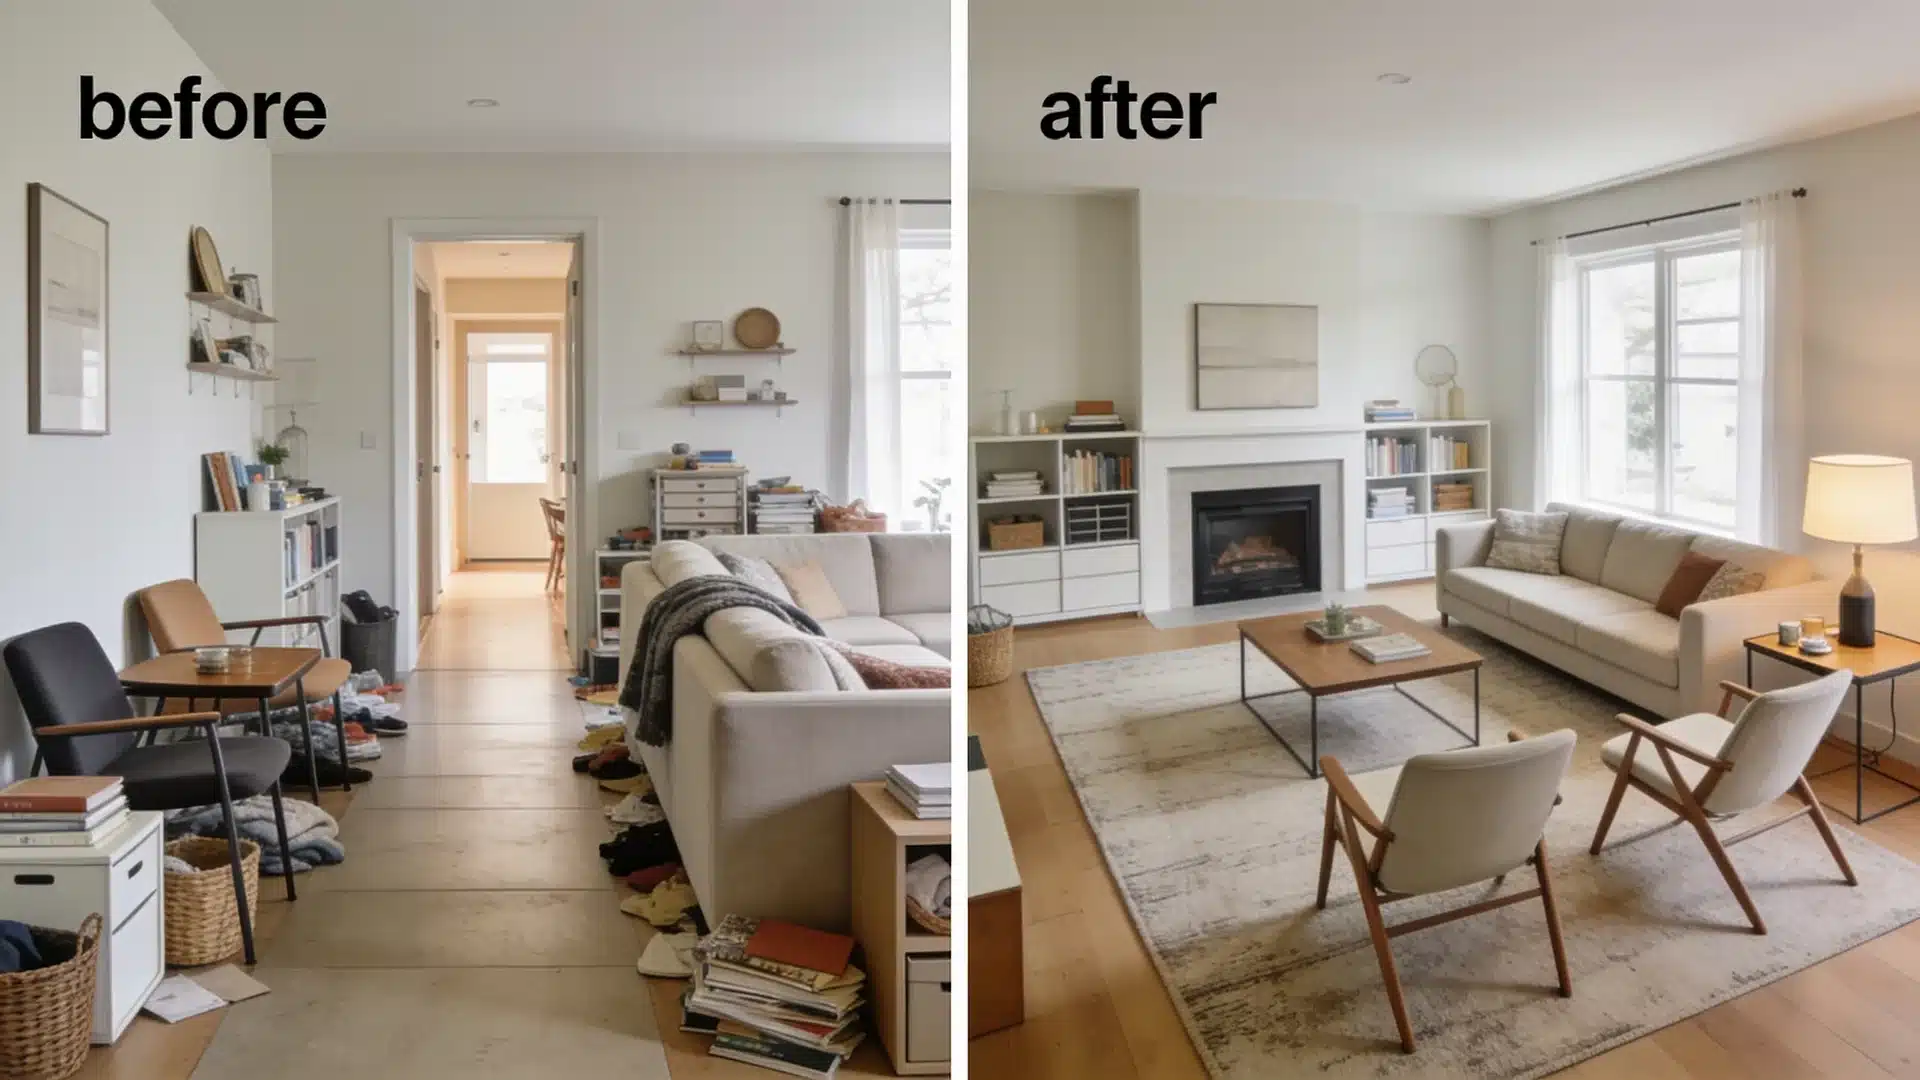
A cluttered, badly laid out living room is usually a sequence problem, not a furniture problem, since most people move one piece at a time instead of starting clean. Clear the room first, sort what stays and what goes, and measure the empty space before anything comes back in. From there, follow these steps.
- Identify the main walking path: Map the route from the entry to the sofa, TV, or exit, and keep it at least 30 to 36 inches wide.
- Pick one focal point: Choose the fireplace, TV, window, or largest wall, and build everything else around that single point.
- Place the largest piece first: Position the sofa or sectional relative to the focal point before anything else goes back.
- Tape out the footprint. Mark the sofa and coffee table positions with painter’s tape, then walk through them before moving the real furniture.
- Add secondary seating and the coffee table: Angle the chairs toward the focal point, and leave about 18 inches between the sofa and the table.
- Reintroduce storage and lighting with a purpose: Bring back only pieces that solve a clutter problem you noticed earlier, and add a lamp beyond the main ceiling light.
- Size the rug and do a final walk-through: Choose a rug large enough for the front legs of the furniture to sit on, then walk the room as you would on a normal day, adjusting one piece at a time.
This takes longer than rearranging piece by piece, but it’s the difference between a living room that looks fine in photos and one that holds up to daily use.
Room Layout Ideas for Every Space
The best layouts start with how a room is used each day. These room layout ideas can help create better flow, improve comfort, and make every square foot work harder.
1. Balanced Seating Layout
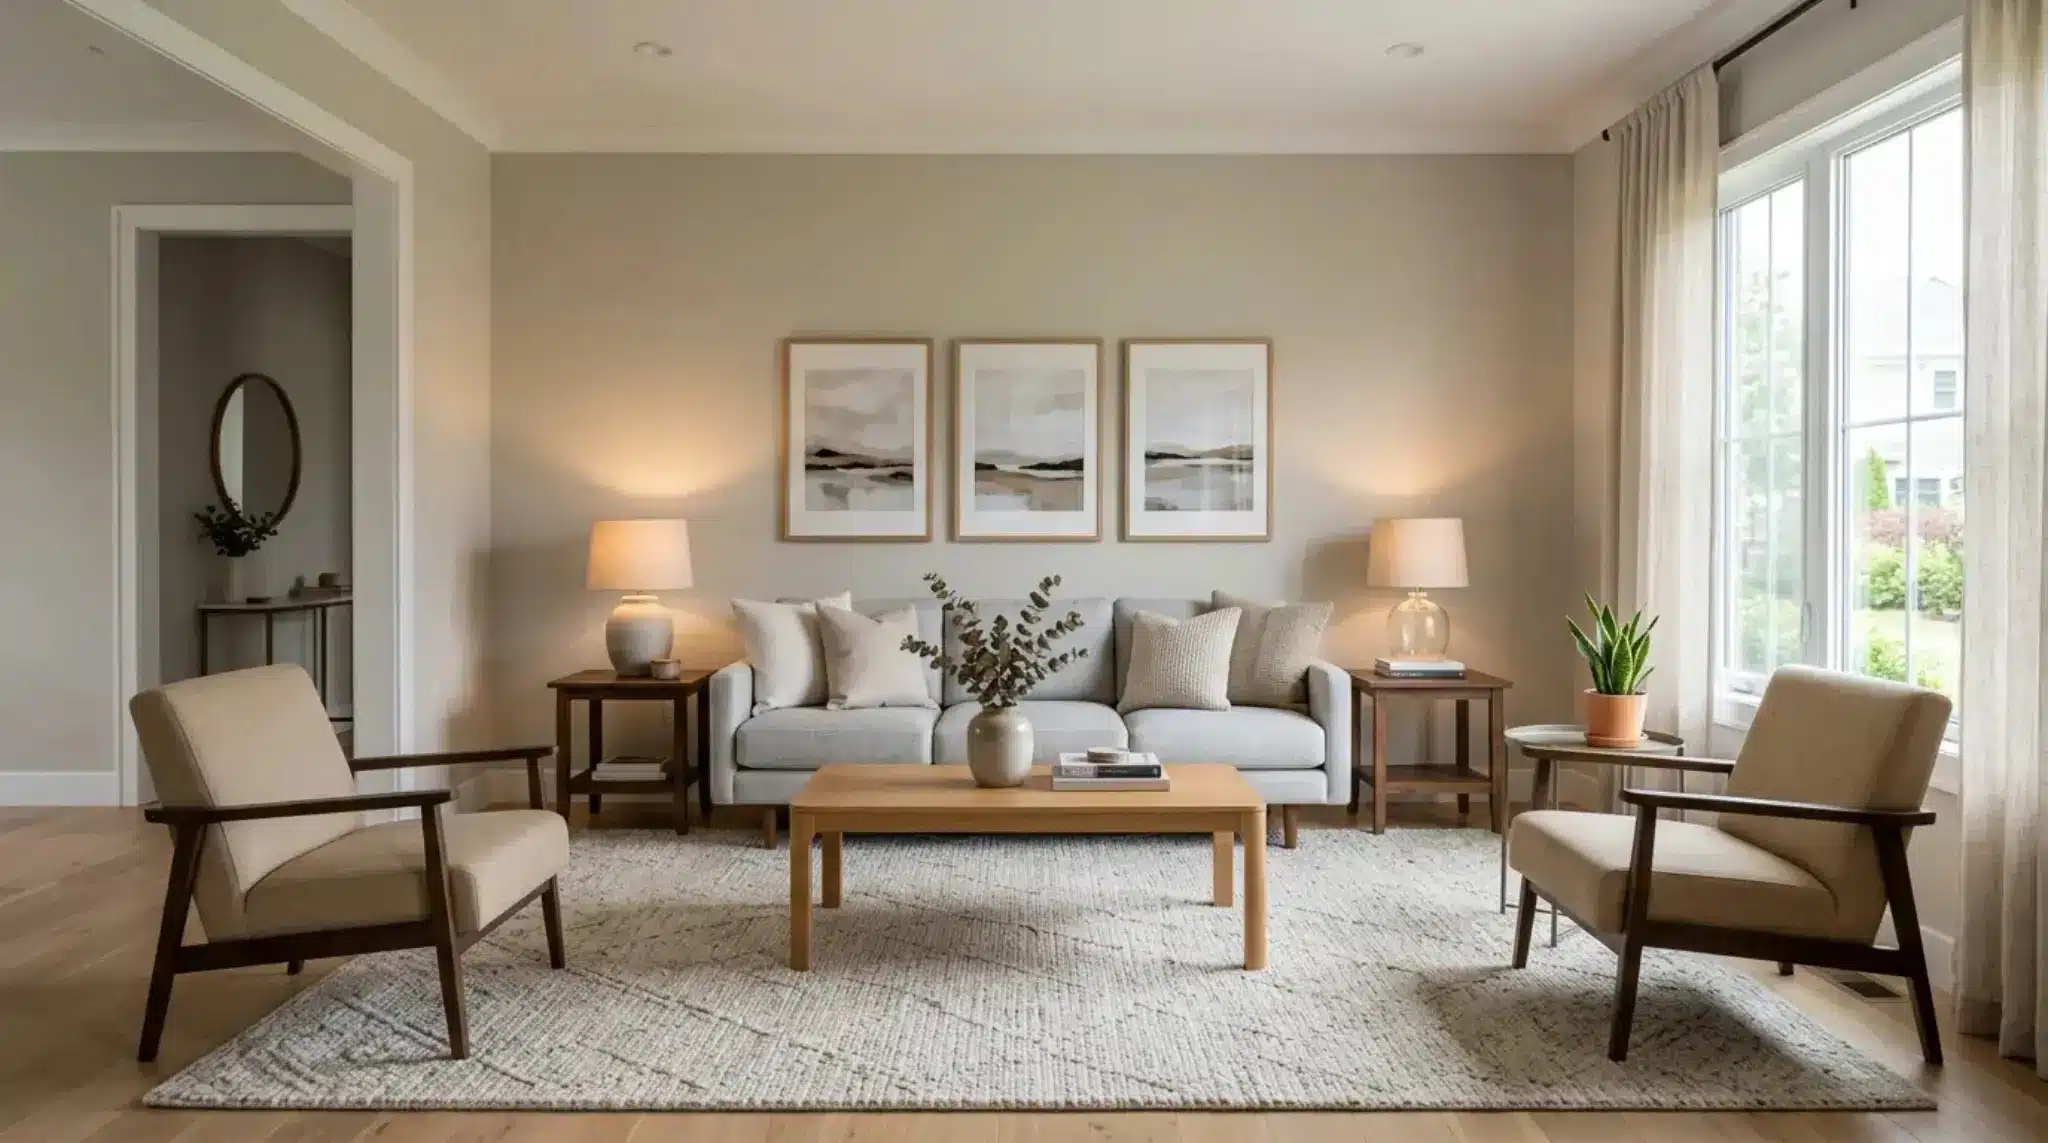
Best for: Square or medium living rooms
This layout works well for square or medium-sized living rooms. Place a sofa across from two chairs, then add a coffee table in the center. Use side tables near the seats so people have a place for drinks, books, or lamps.
This setup feels calm because both sides of the room carry similar weight. It is also great for talking with family or guests. If the room feels too formal, soften it with a round table, a textured rug, or chairs angled slightly inward.
2. TV-Focused Layout
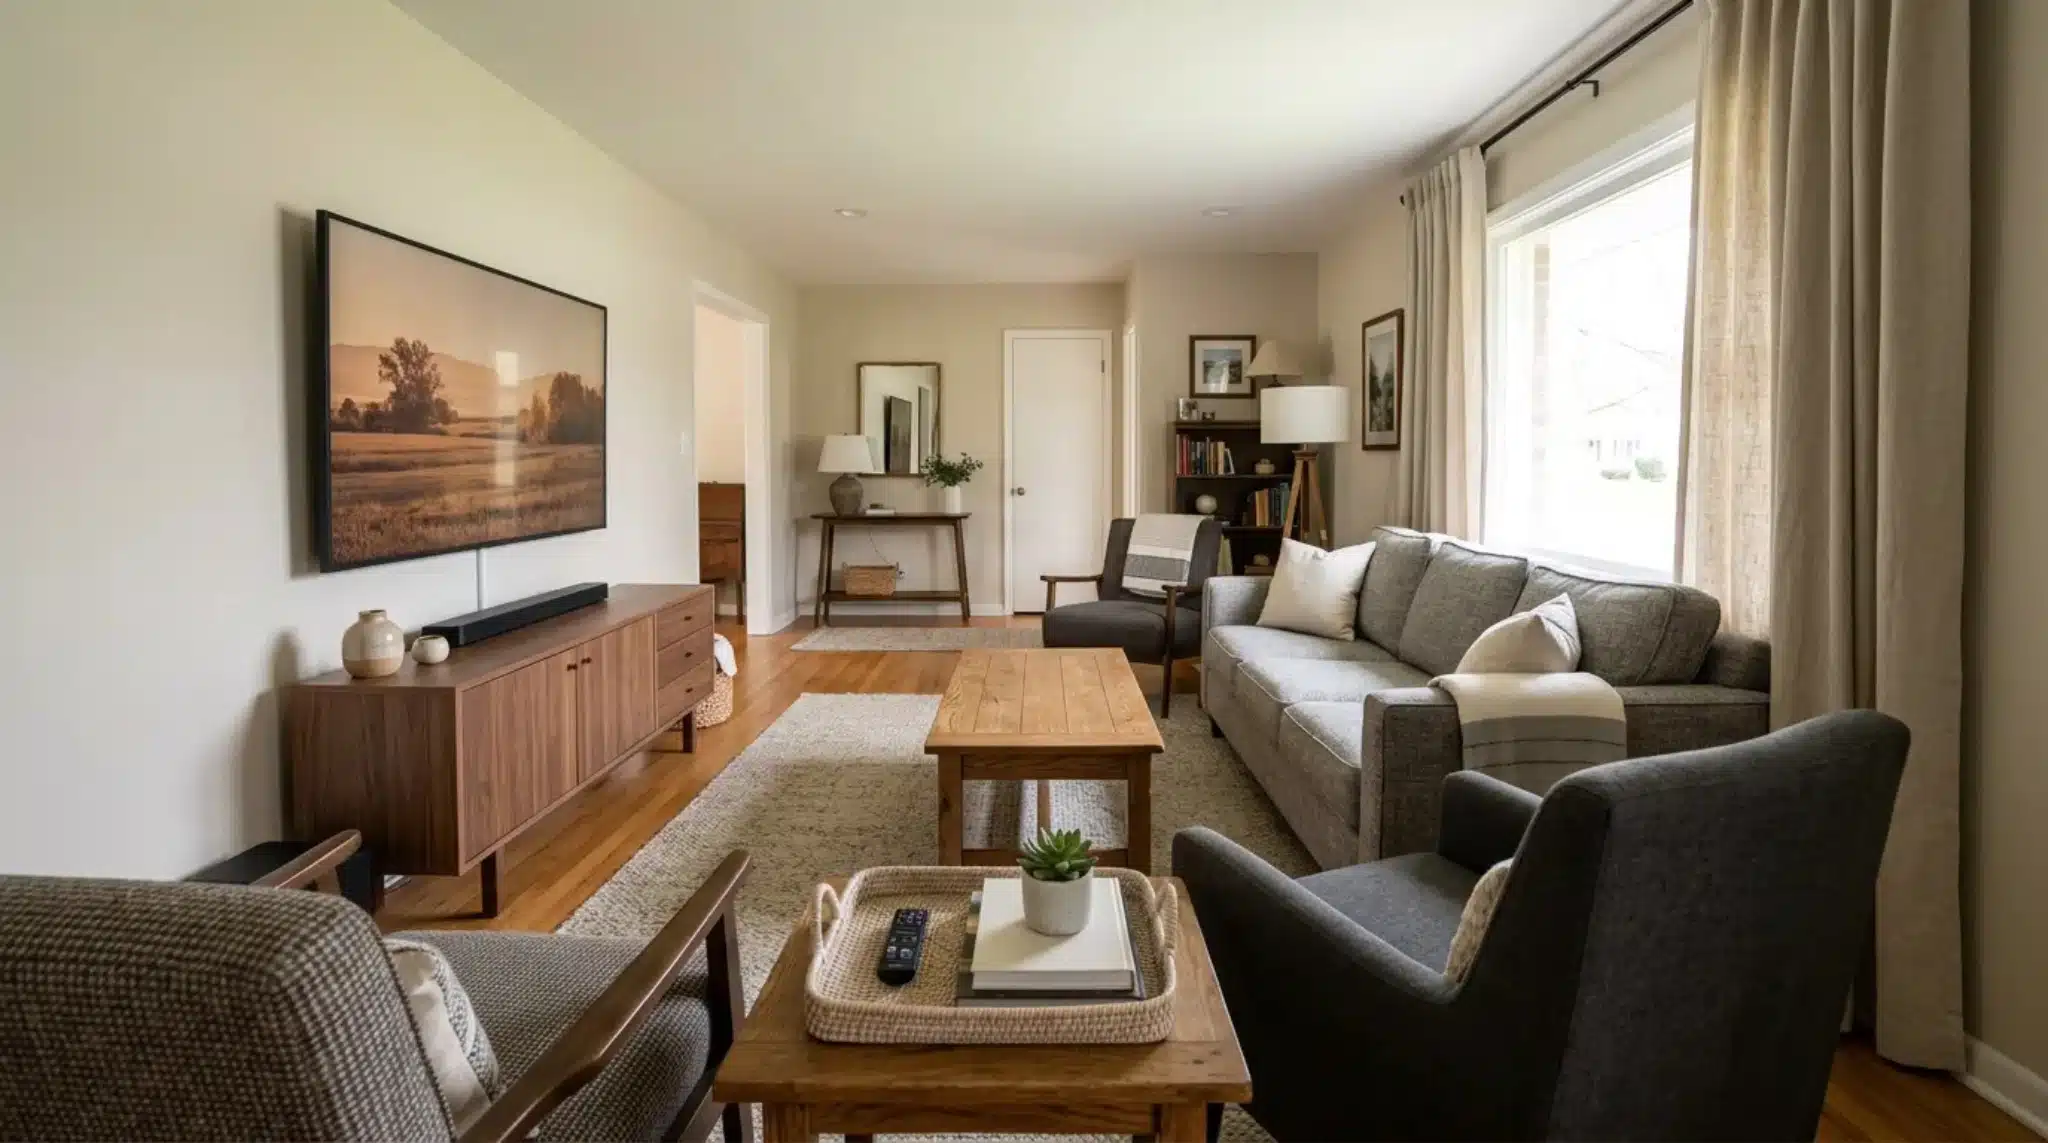
Best for: Family rooms, TV rooms, and casual living rooms
A TV-focused setup is best for movie nights, weekend lounging, and daily family use. Place the sofa across from the TV, then angle extra chairs toward the screen. Keep the screen away from harsh window glare if you can.
Leave a clear path beside or behind the seating. This keeps people from walking between the sofa and the screen all the time. Add closed media storage if remotes, wires, games, or chargers make the wall feel messy.
3. Conversation Layout
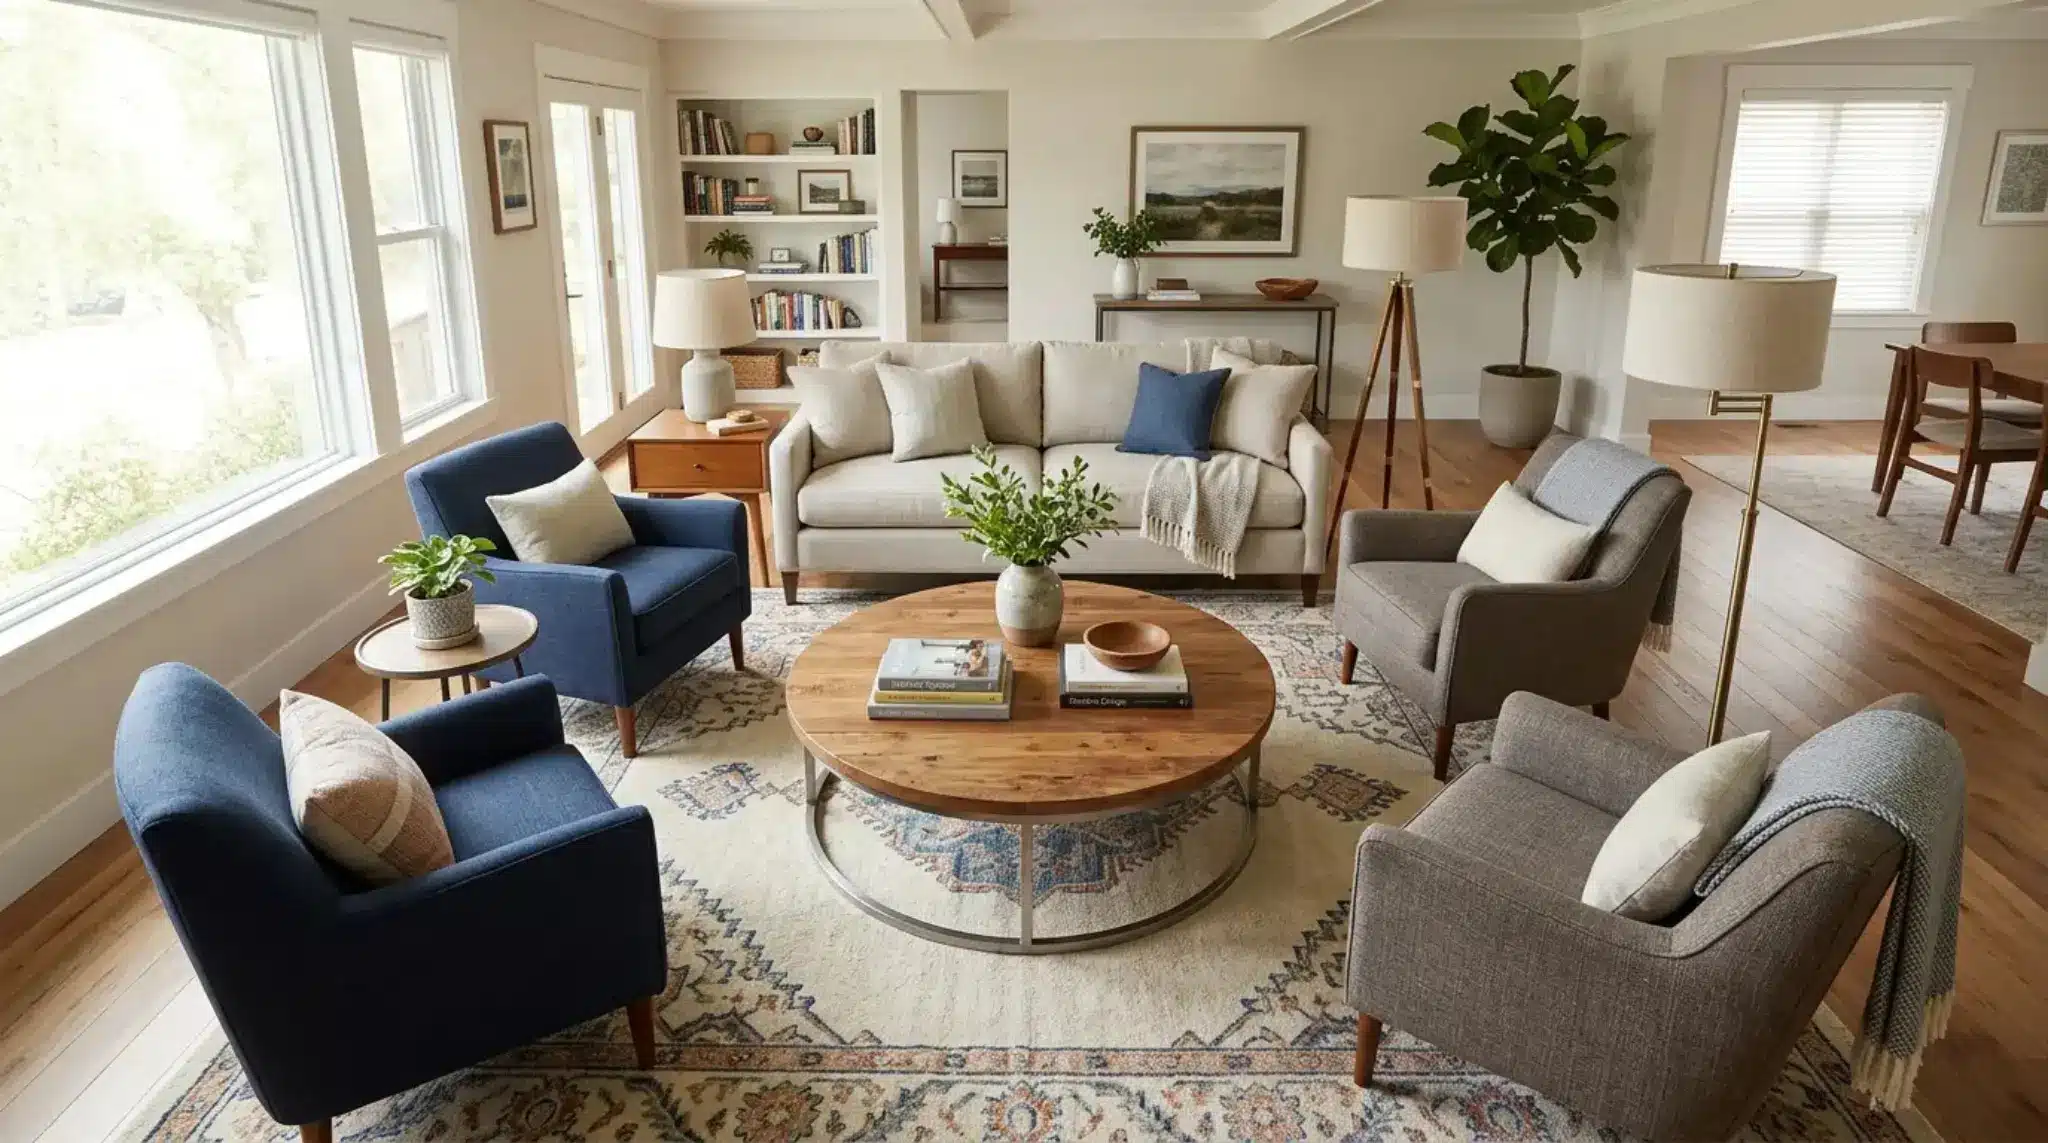
Best for: Guest-friendly living rooms and no-TV sitting rooms
If your room is mostly for guests, arrange seats so people face each other. A sofa with two chairs works well. Four chairs around a central table can also feel warm and relaxed.
Keep the table close enough for everyone to reach. Add lamps near the seating, not just one ceiling light. This layout works best when the TV is not the main feature. It helps the room feel more personal and less like a waiting area.
4. Fireplace Layout
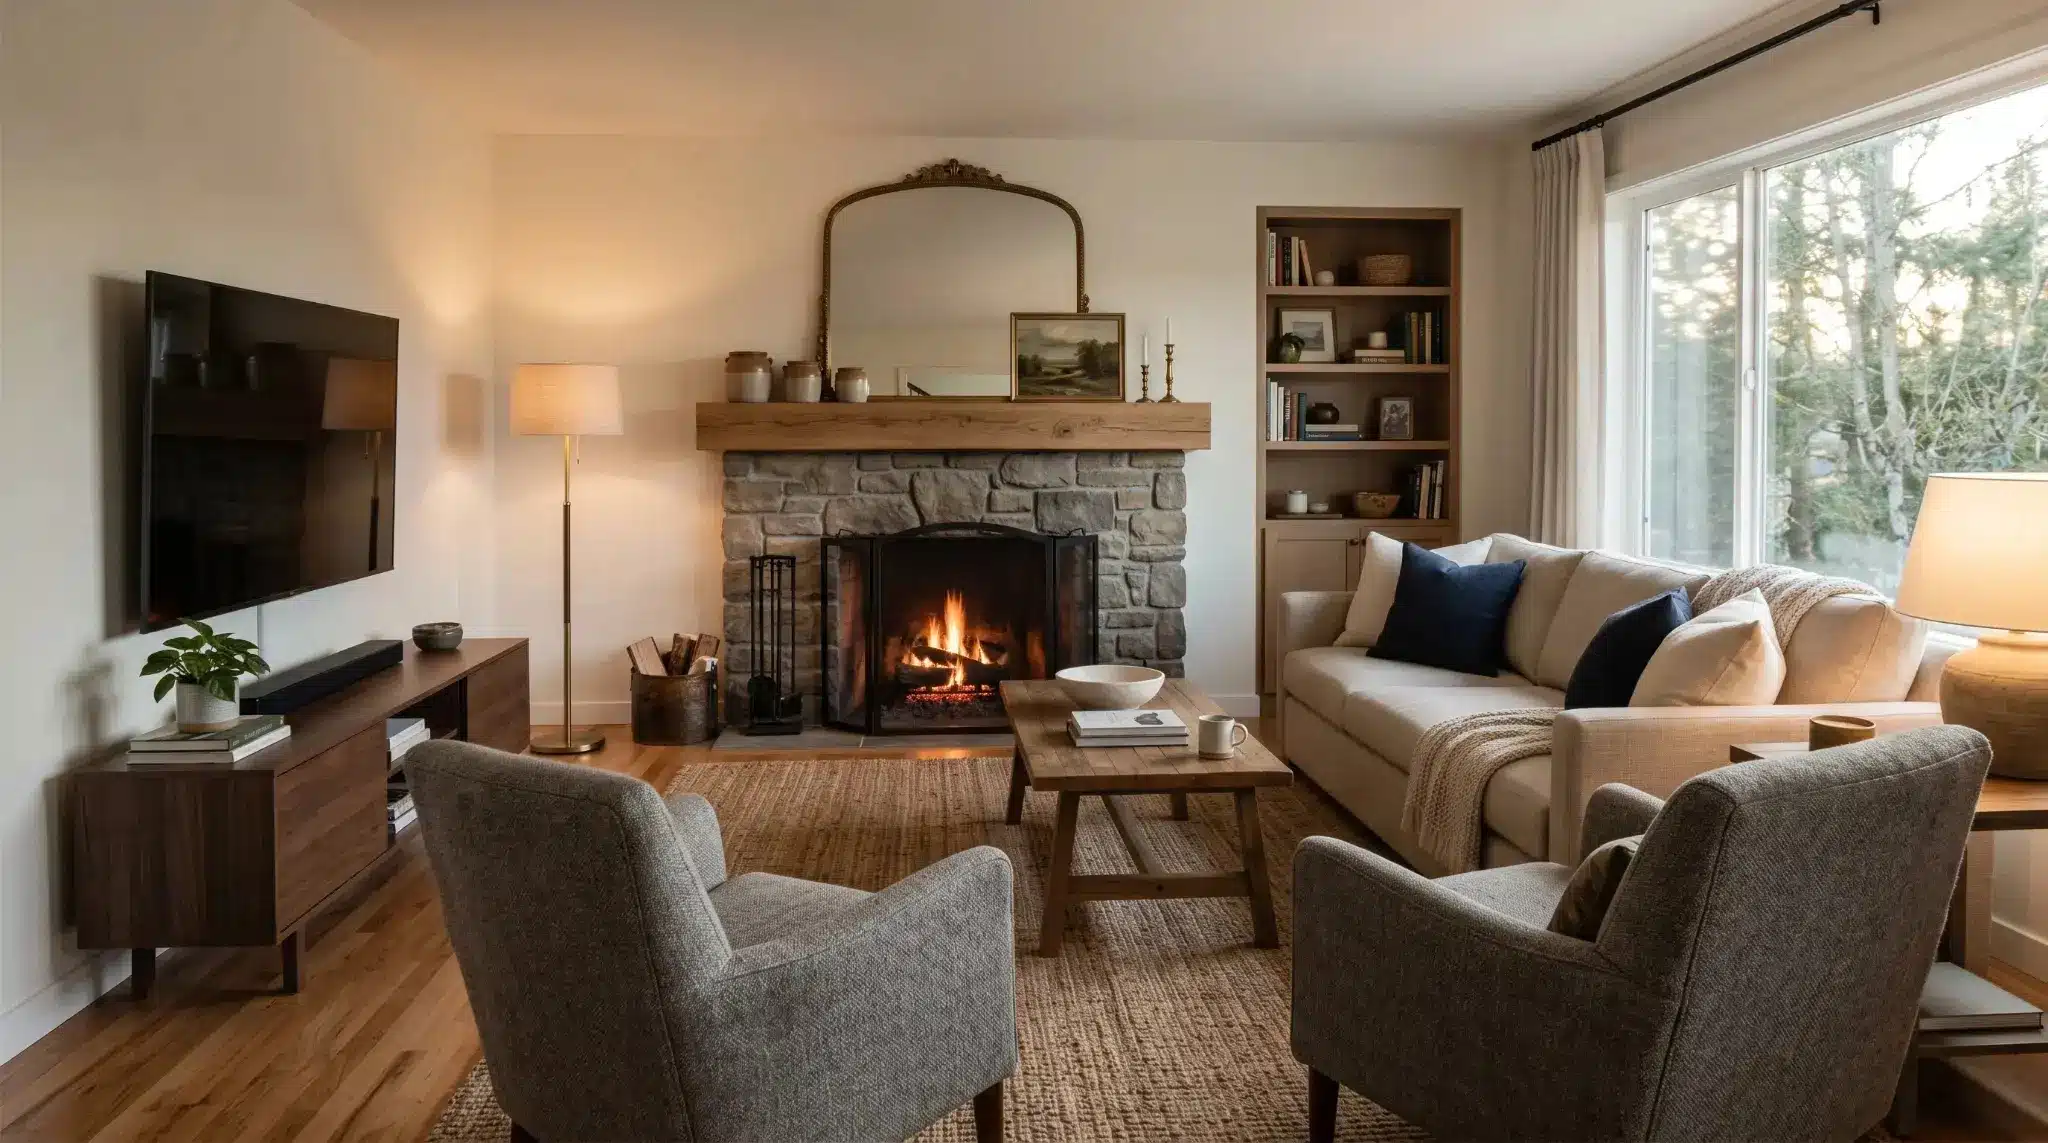
Best for: Living rooms with a fireplace.
A fireplace can make furniture placement easier because it already gives the room a strong center, though it’s easy to get wrong. This awkward living room layout with a fireplace breakdown shows a few common ways that happen. Place the sofa facing or angled toward it. Add chairs on either side to create a comfortable group.
If the TV is also in the room, place it beside the fireplace if the wall allows it. Mounting it above the fireplace can work, but only when the height feels comfortable. A rug under the seating area helps the group feel connected.
5. Window-Facing Layout
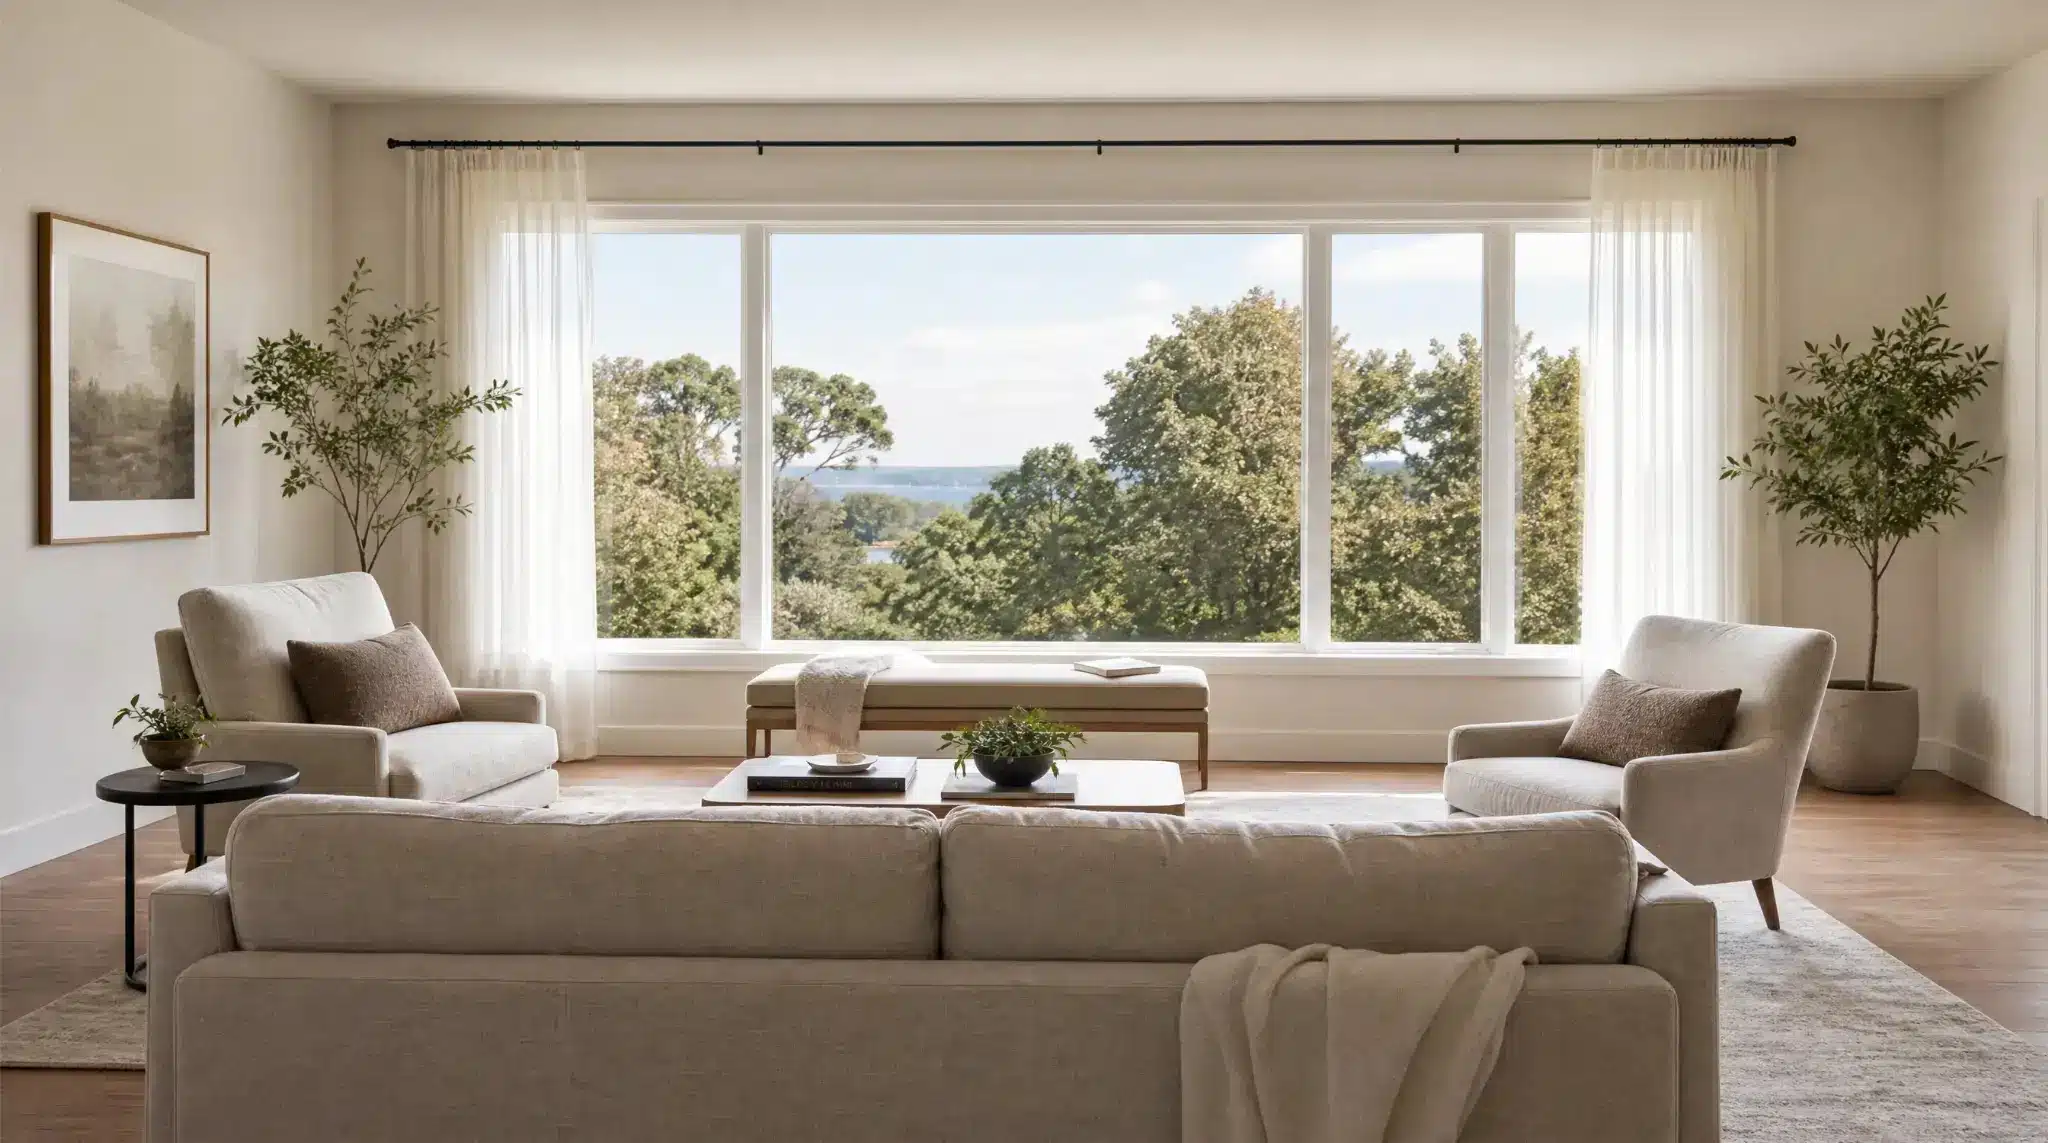
Best for: Rooms with large windows, views, or window nooks
If your room has a large window or a nice view, use it as the main feature. Face the seating toward the window instead of hiding it behind furniture. Keep bulky pieces away from the glass so natural light can enter the room.
A window nook can become a small reading spot with a chair, bench, lamp, and small table. Low storage works well under a window because it keeps the wall useful without making the room feel heavy.
6. Open-Center Small Room Layout
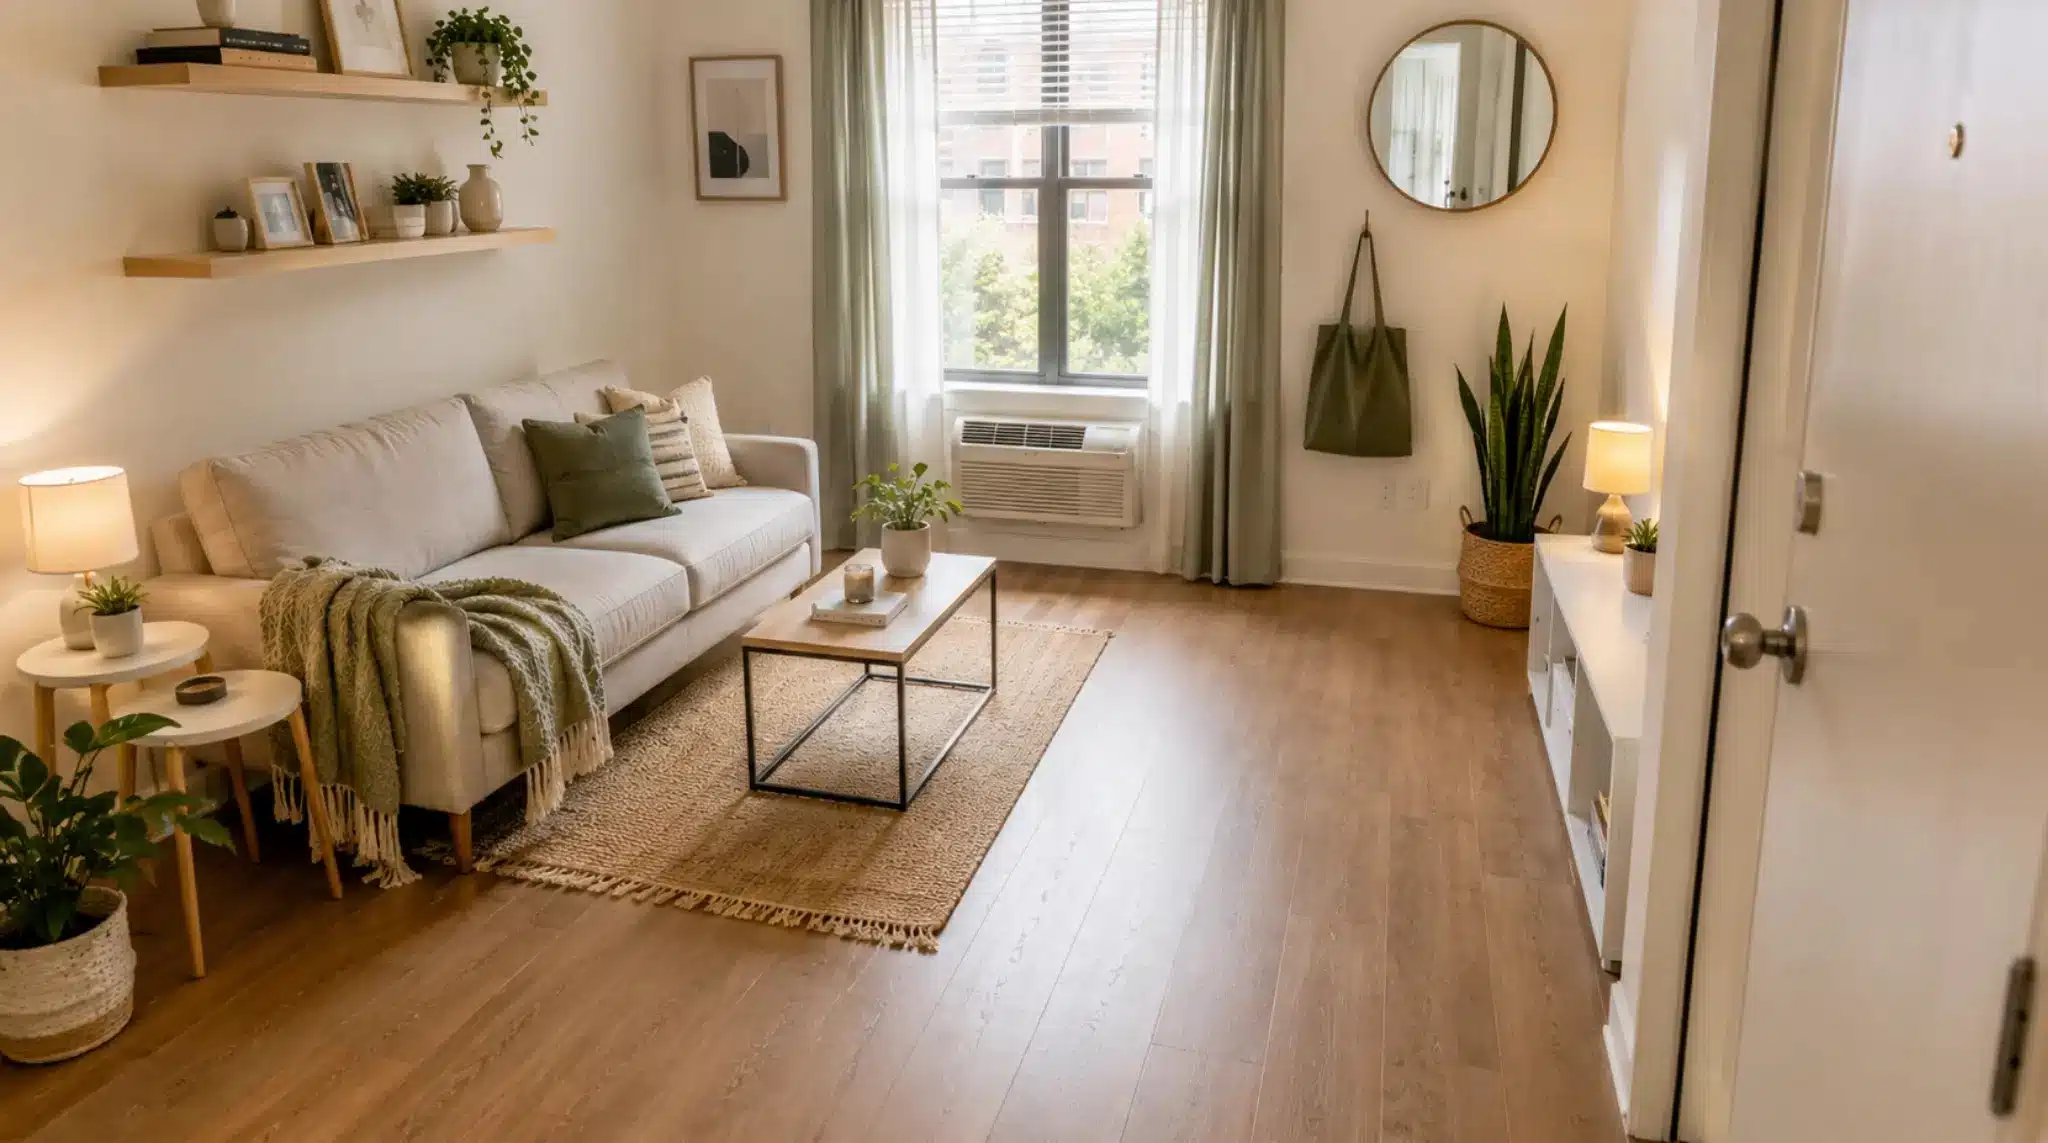
Best for: Small living rooms, small bedrooms, and rental rooms
Small rooms often feel better when the center stays open. Place larger furniture along the cleanest walls and keep the main path clear. Choose fewer pieces instead of filling every corner.
Furniture with legs can make the floor look more open. Wall shelves, slim tables, and nesting tables also help. A mirror near natural light can make the room feel brighter. The key is to give your eyes and feet a clear path.
7. Corner Seating Layout
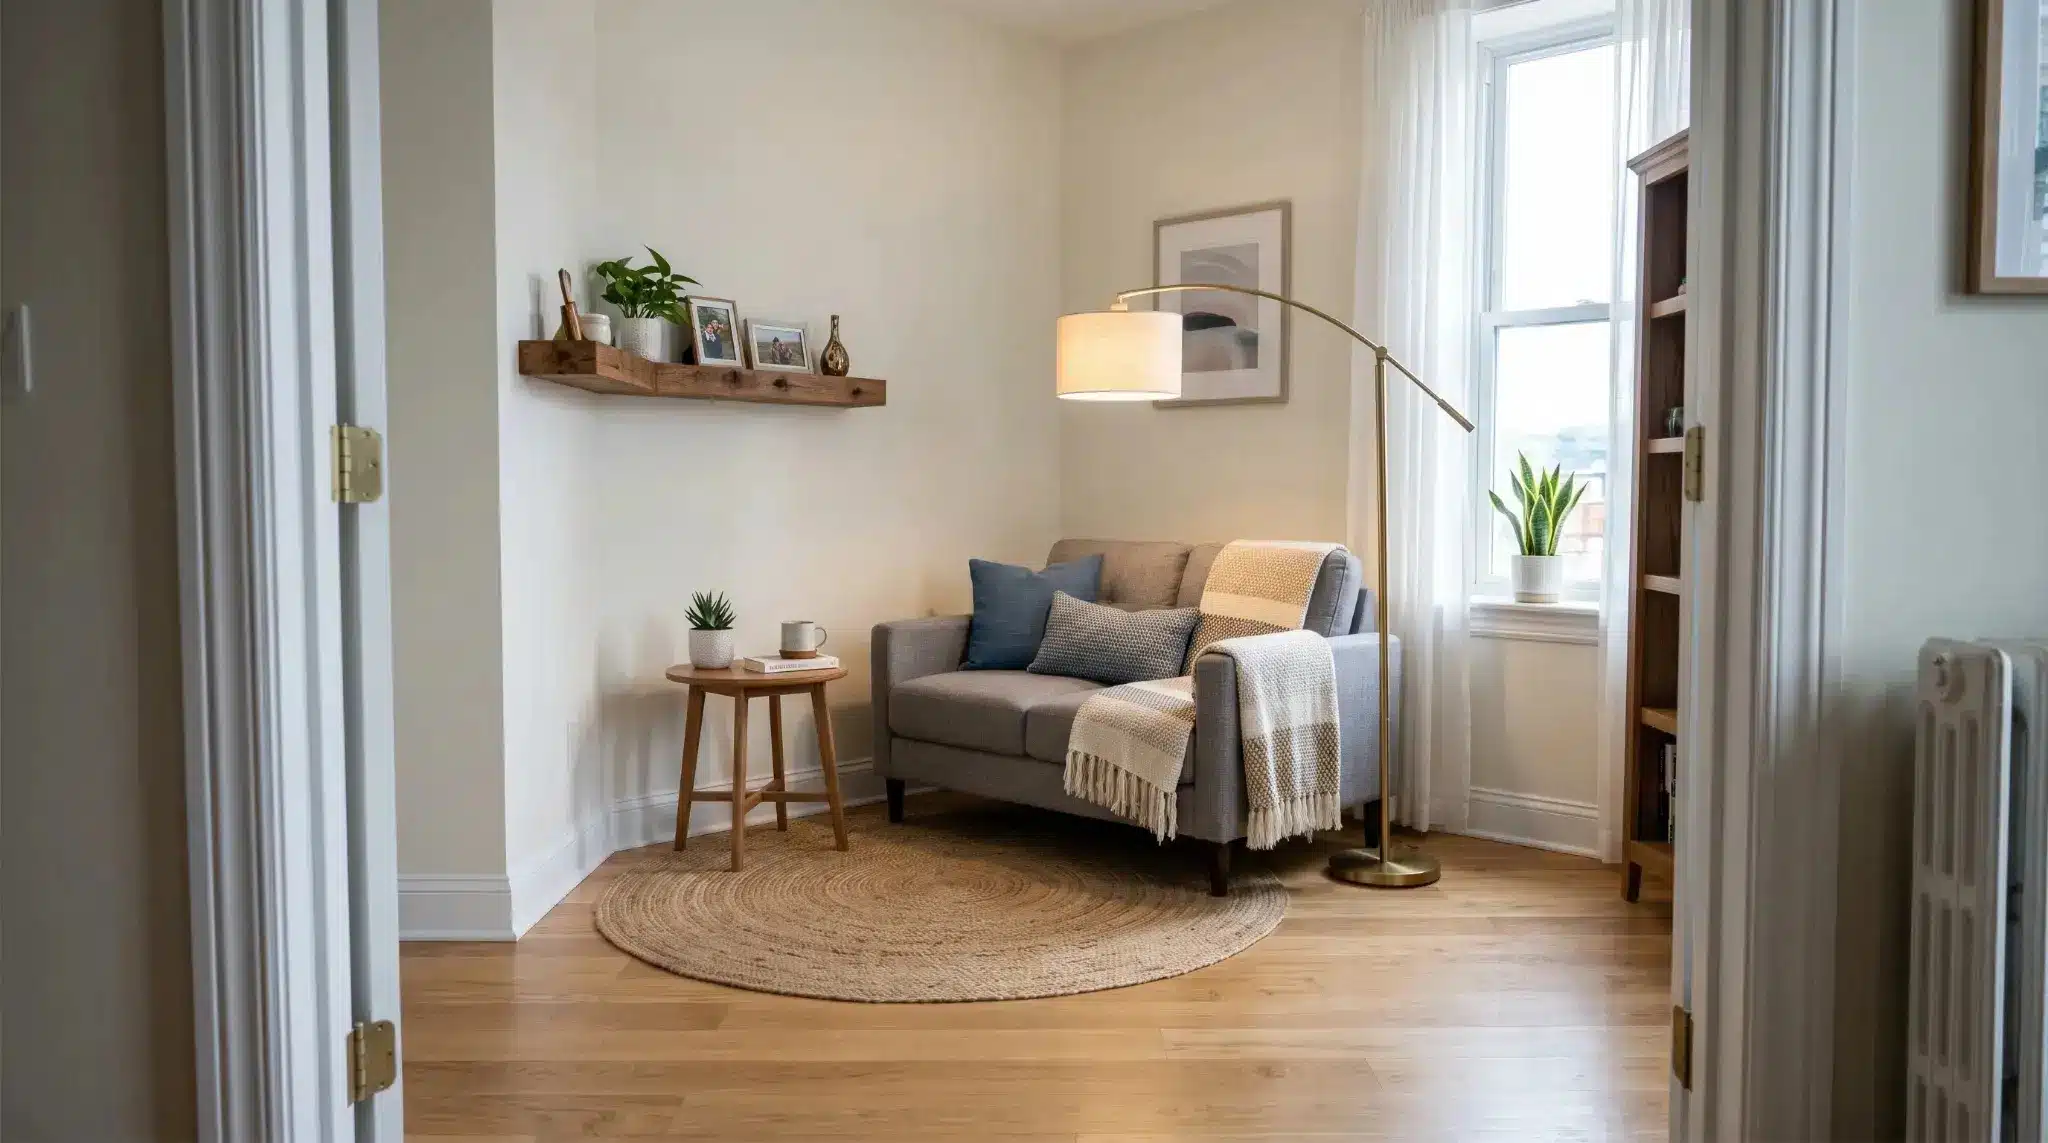
Best for: Small rooms, studio corners, and compact bedrooms
A corner layout is useful when the room has limited floor space. Place a chair, small sofa, desk, or reading seat in a corner, then build around it. This frees the middle of the room for movement.
Use a floor lamp, a corner shelf, or a small side table to make the corner more useful. Avoid oversized pieces that block the path. This works well in small bedrooms, studio rooms, and compact living rooms.
8. Storage-First Layout
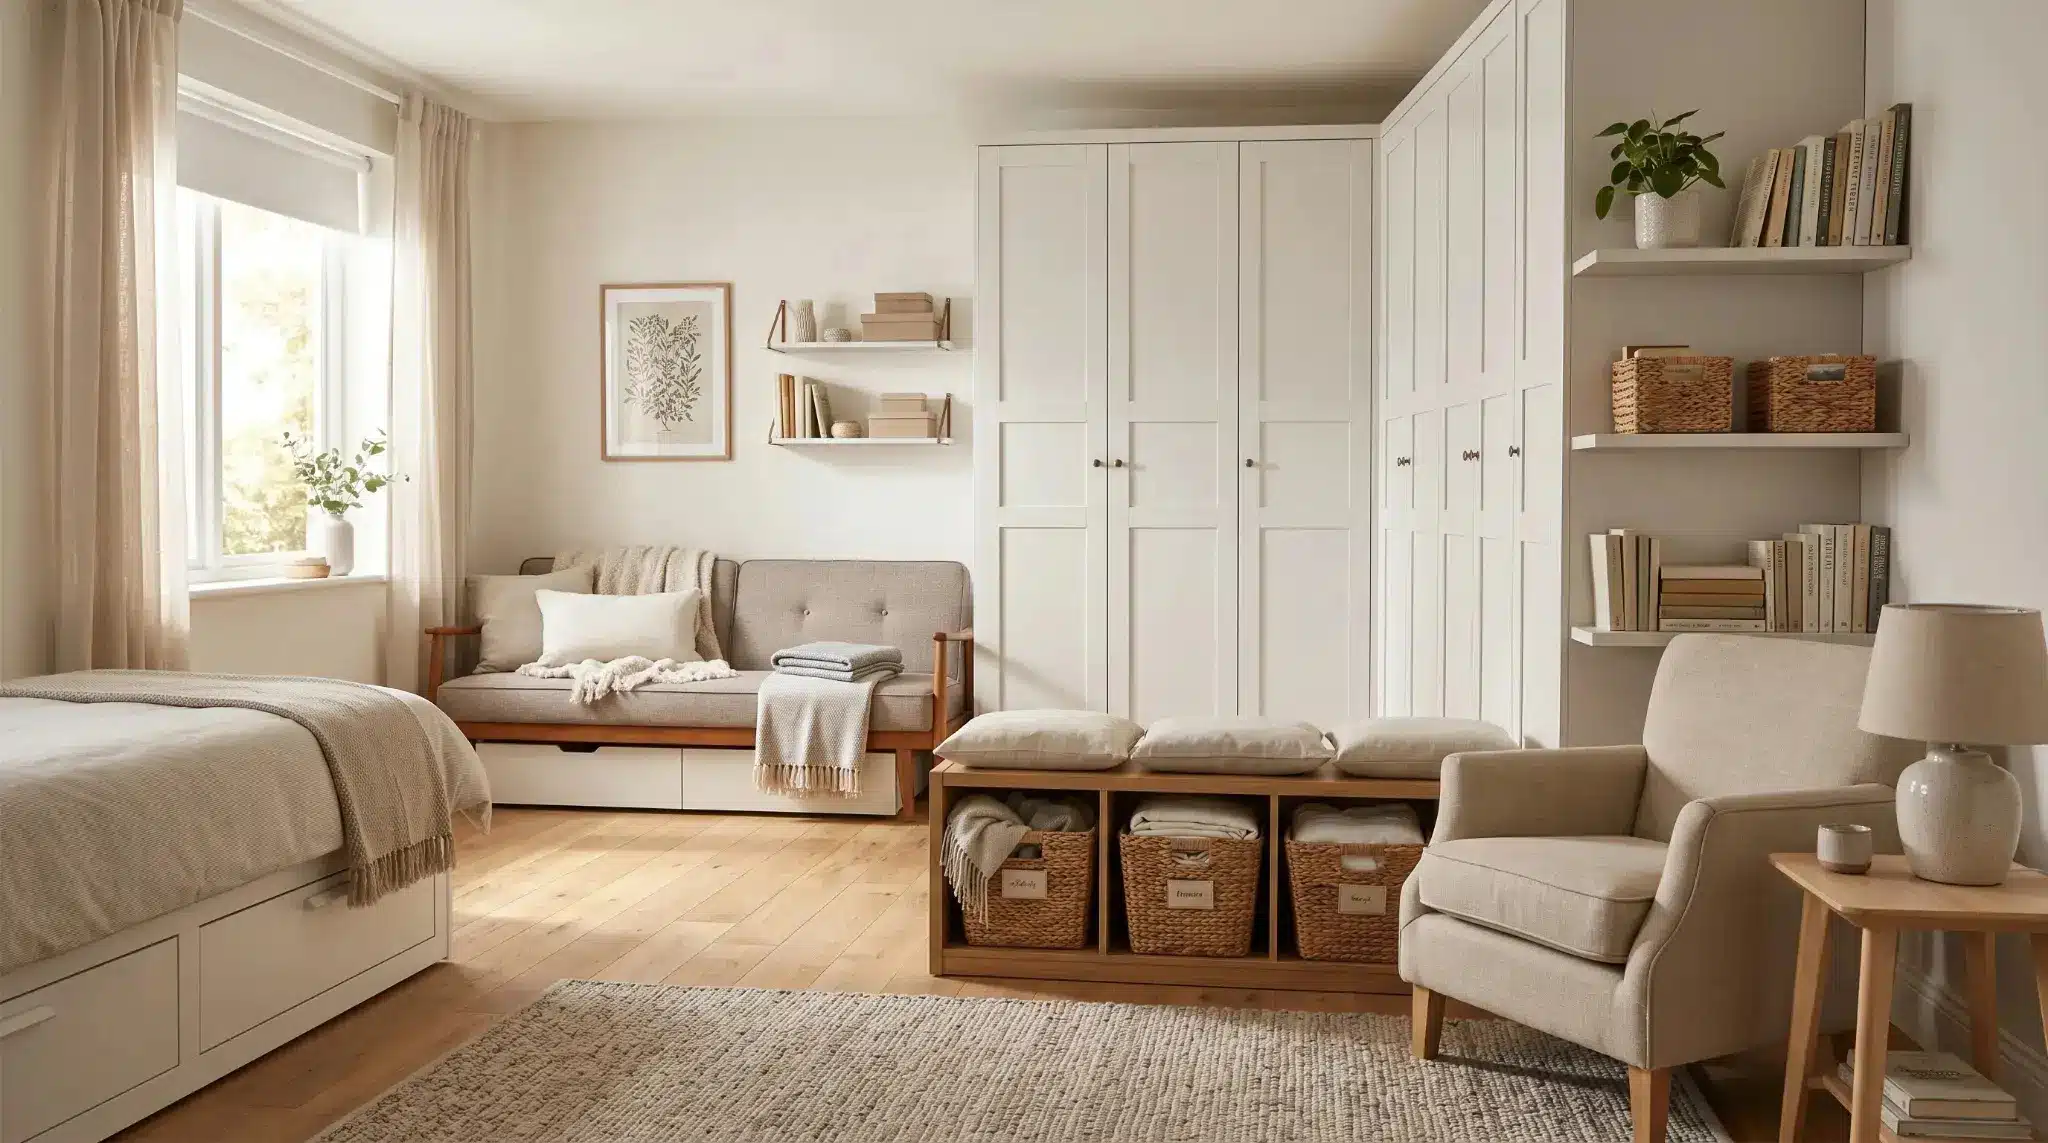
Best for: Bedrooms, kids’ rooms, and busy living rooms
If a room always feels messy, plan storage before styling. Think about what lands on the floor, bed, sofa, or desk every day. Then place storage near that exact spot.
Use closed cabinets, storage beds, baskets, benches, and wall shelves. In a bedroom, under-bed drawers can hold extra bedding or clothes. In a living room, a storage ottoman can hide throws, remotes, and games. A tidy layout feels easier to enjoy.
9. Two-Zone Long Room Layout
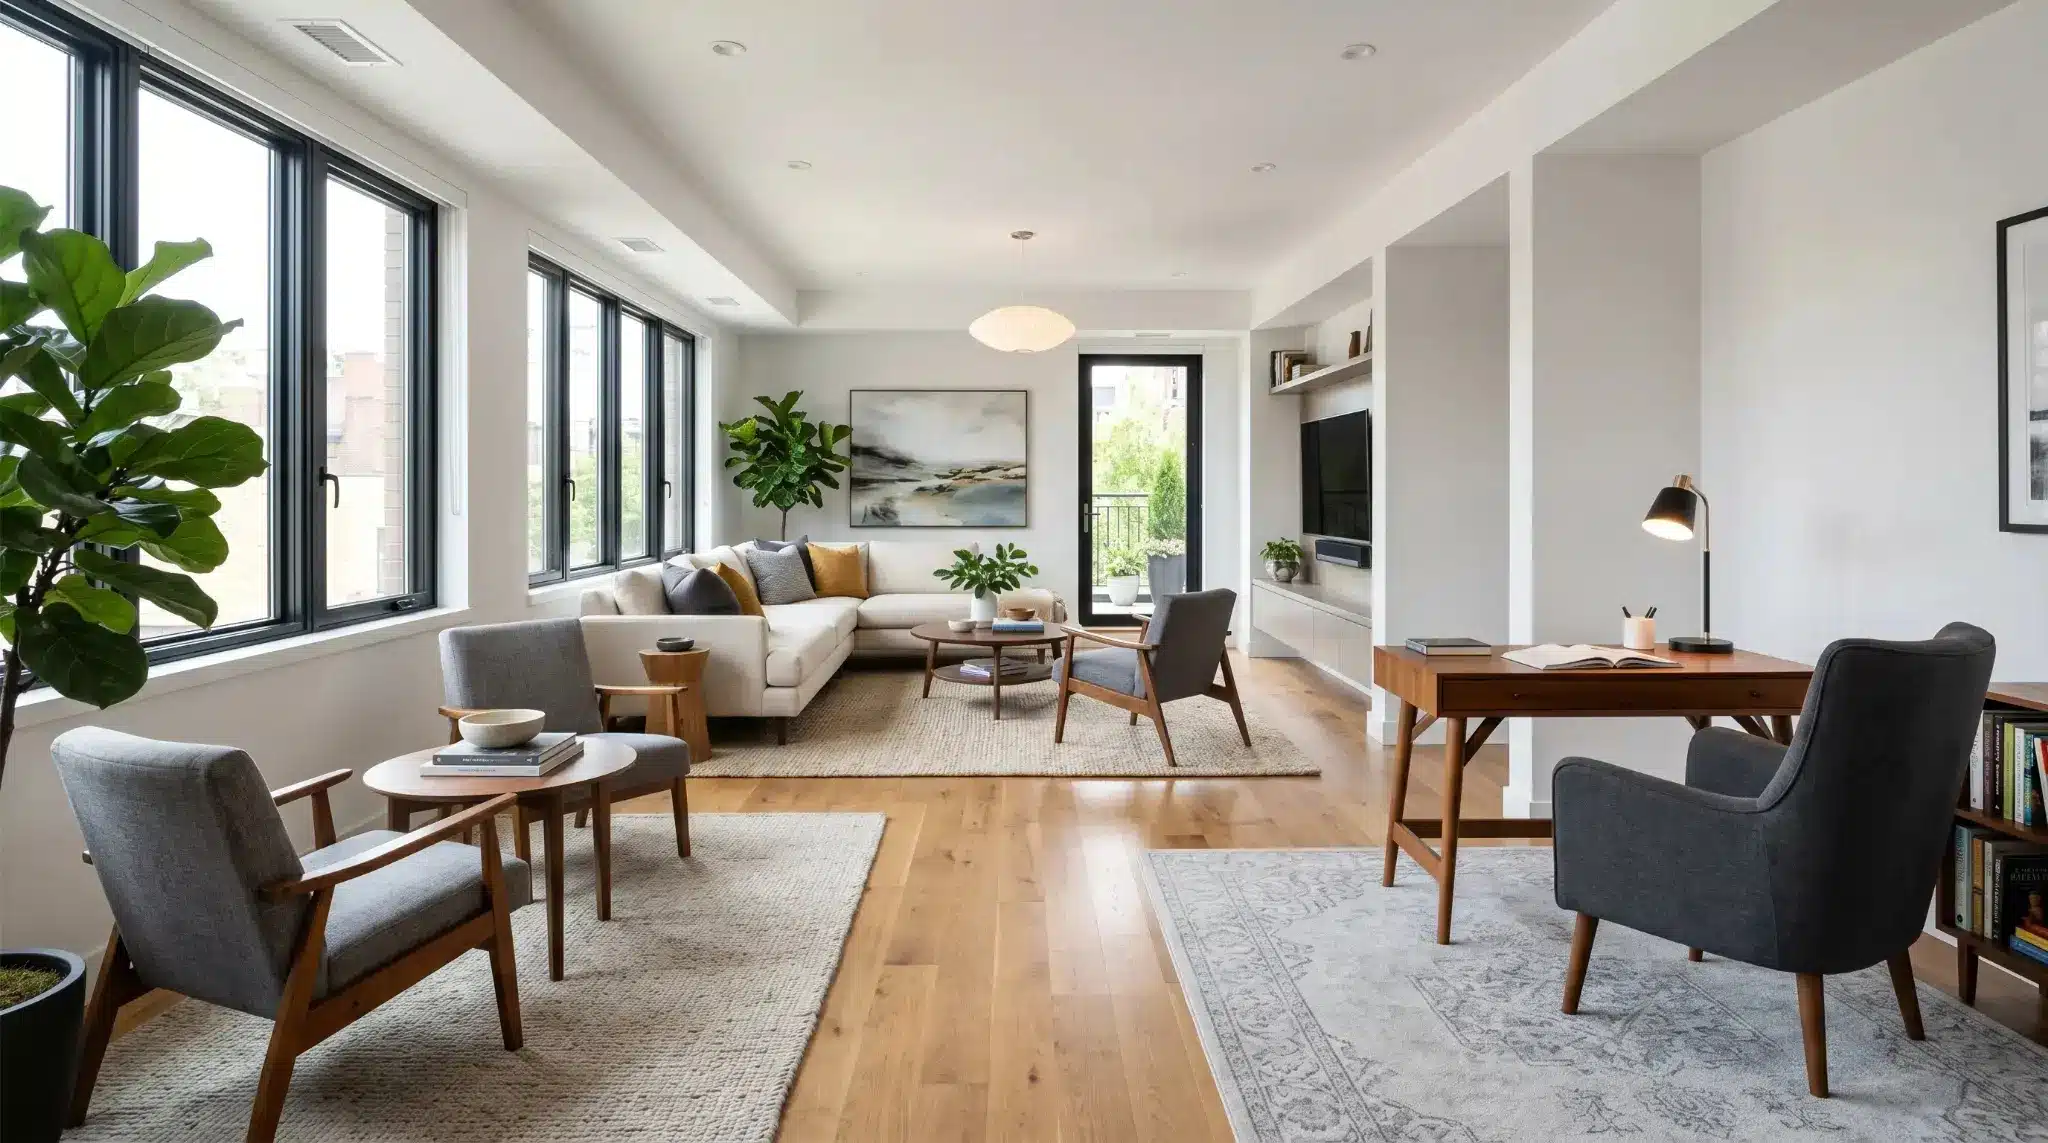
Best for: Long living rooms, long bedrooms, and open-plan spaces.
Long rooms can feel awkward when all the furniture is lined up. If the room is also long and rectangular with a TV involved, a simple understanding of a long rectangular living room layout with a TV can walk through a few zoning options in more detail.
Break the space into two zones instead. One end can be for seating, and the other can be for reading, work, play, or dining.
Use rugs to mark each zone. Keep the walking path clear from one end to the other. Avoid placing every item against the same wall. This gives the room shape and keeps it from feeling like a hallway.
10. Across-the-Width Narrow Layout
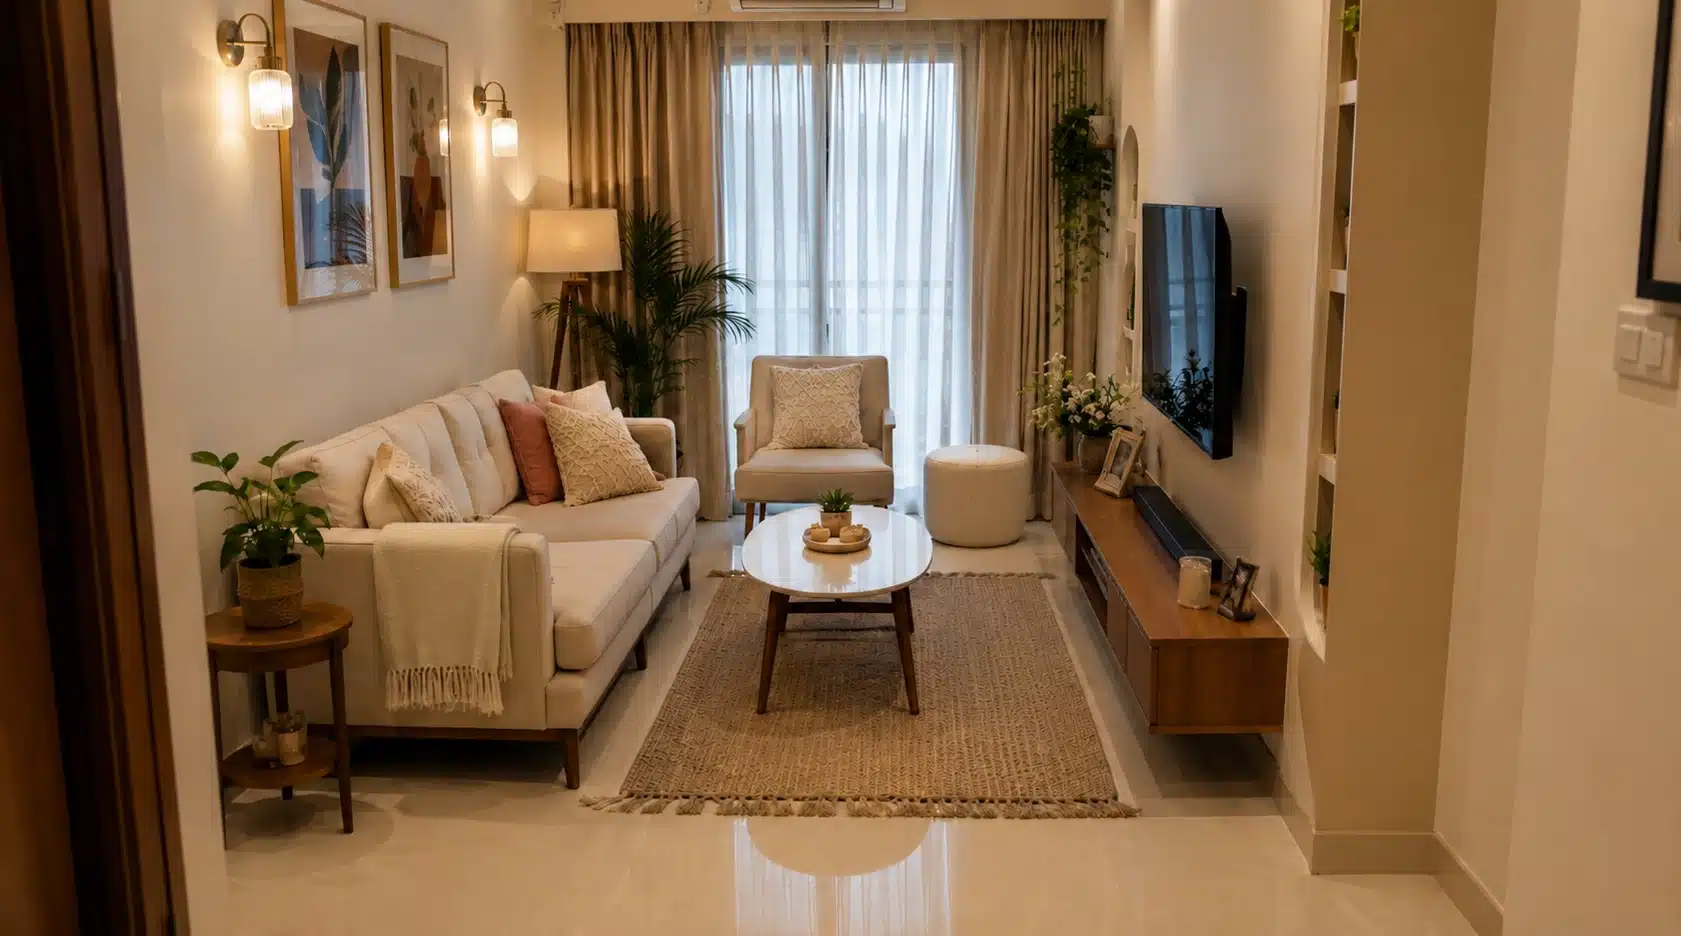
Best for: Narrow living rooms and tight rectangular rooms
A narrow room needs furniture that works across the width, not only along the length. Place a sofa or pair of chairs across the shorter side when possible. This helps stop the tunnel effect.
Choose slim arms, open legs, and smaller tables. Round or oval tables are easier to move around than sharp corners. Wall lights can also save floor space when floor lamps make the room feel tight.
11. Bed-as-the-Focus Bedroom Layout
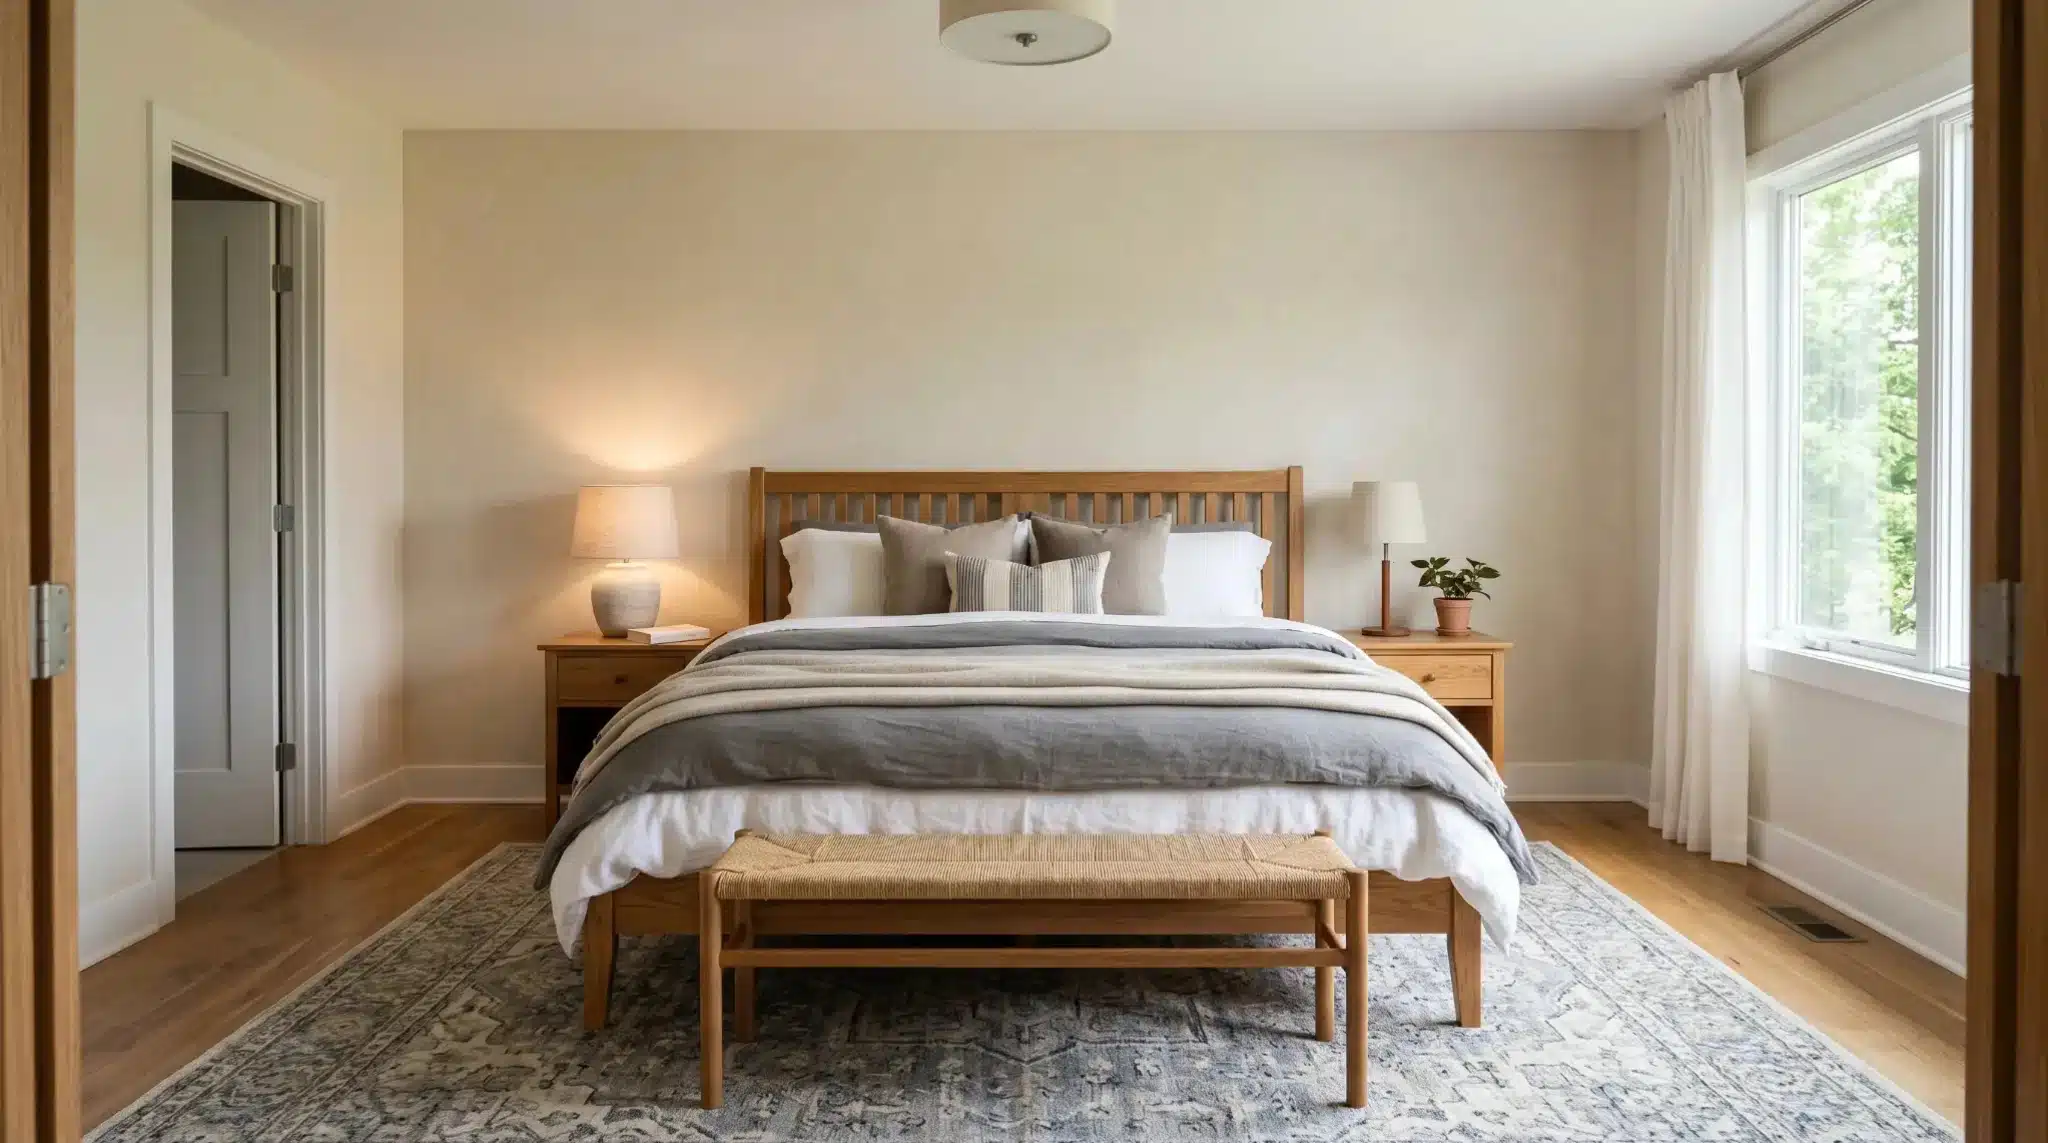
Best for: Main bedrooms and guest bedrooms
Most bedrooms work best when the bed is the main feature. Place it on the strongest full wall, ideally where it does not block windows, closets, or doors. Leave space on both sides if the room allows it.
Add nightstands, lamps, and a rug to complete the bed area. If one side is tighter, use a wall shelf instead of a full nightstand. This gives the bedroom a clear starting point.
12. Small Bedroom Layout
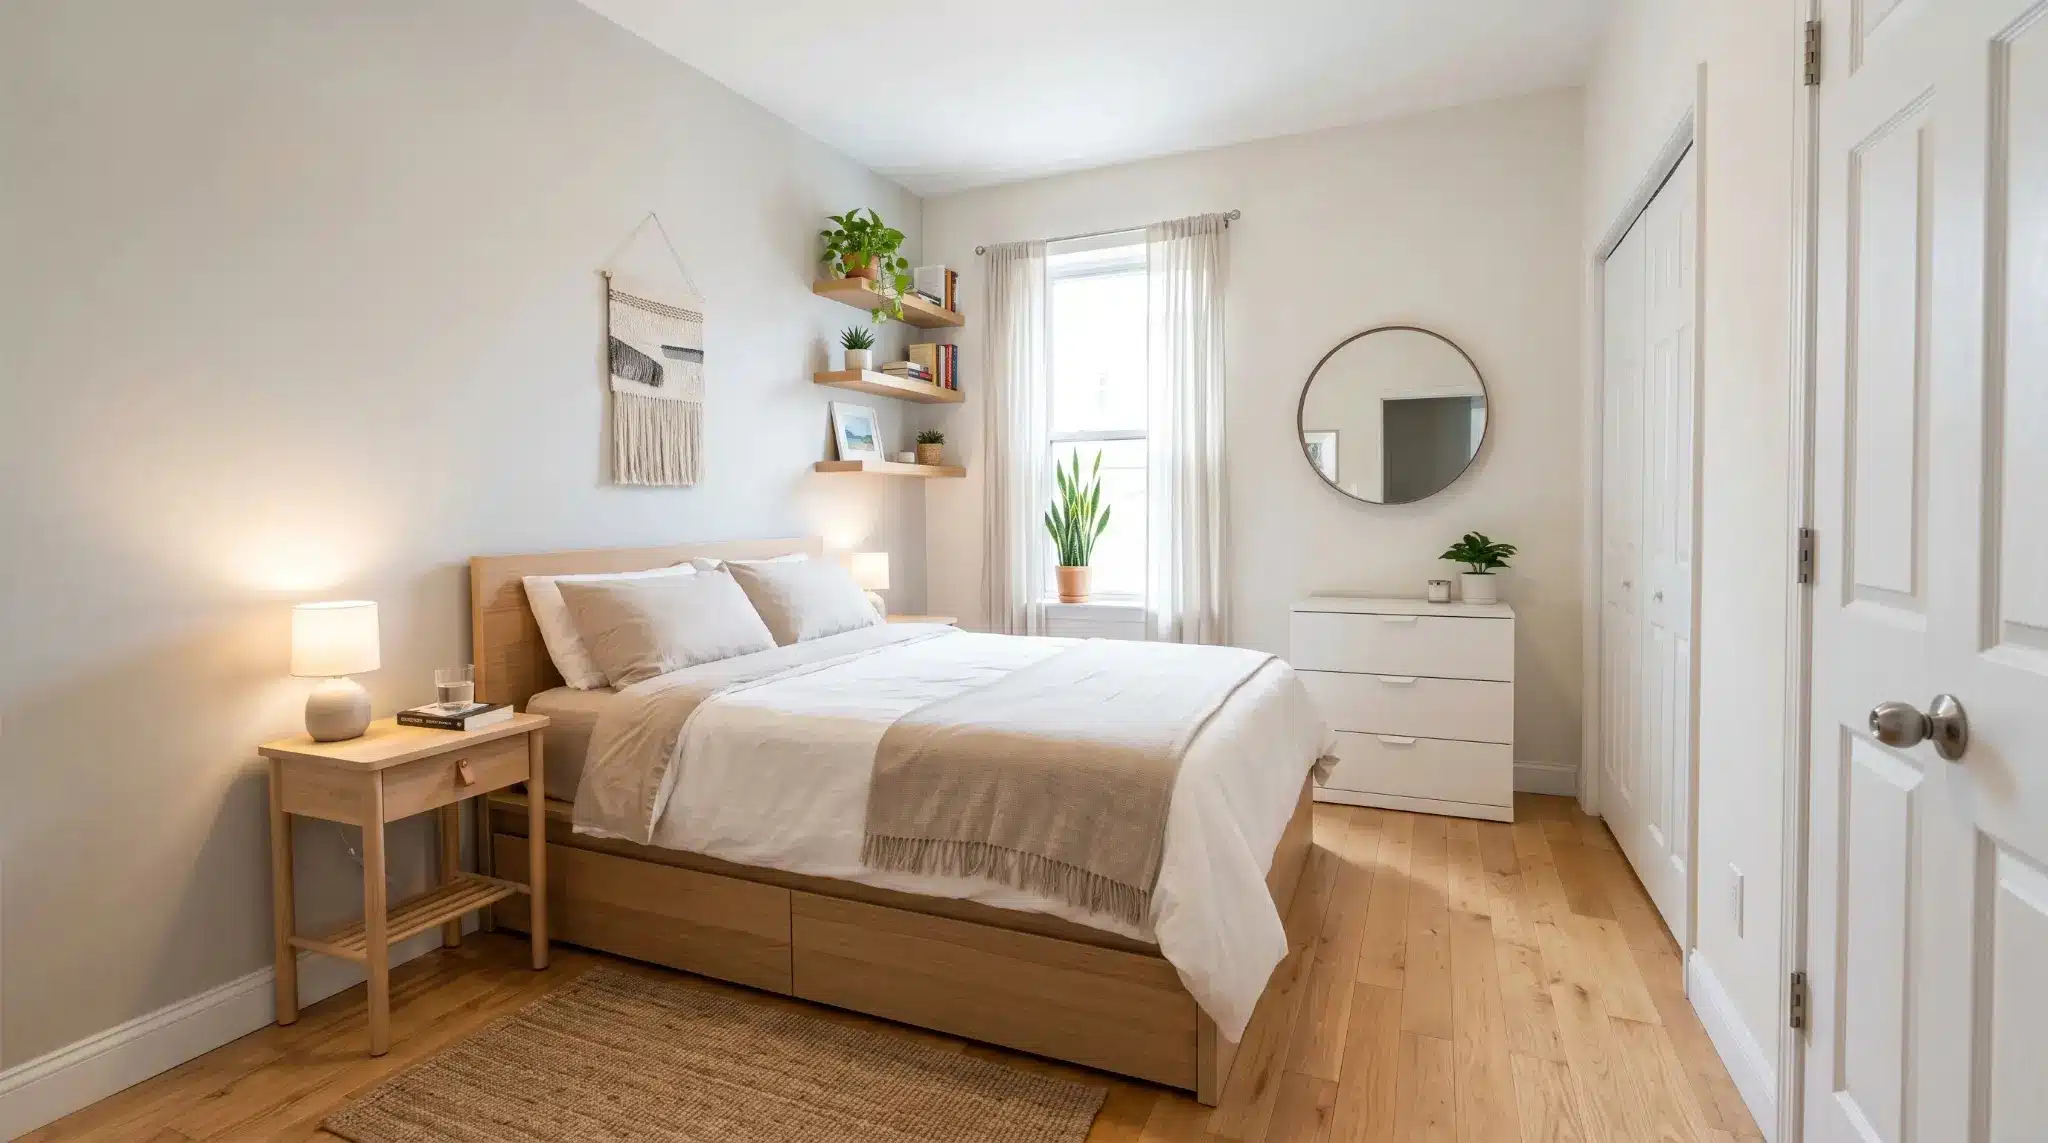
Best for: Small bedrooms, student rooms, and rental rooms
In a small bedroom, place the bed along the longest wall or in the position that leaves the clearest path to the door and closet. Two nightstands are nice, but one can work if space is tight.
Use wall shelves instead of large dressers when possible. Add under-bed storage for items you do not need every day. Keep the floor as open as you can. Soft lamps can make a small room feel calmer at night.
13. Study and Sleep Layout
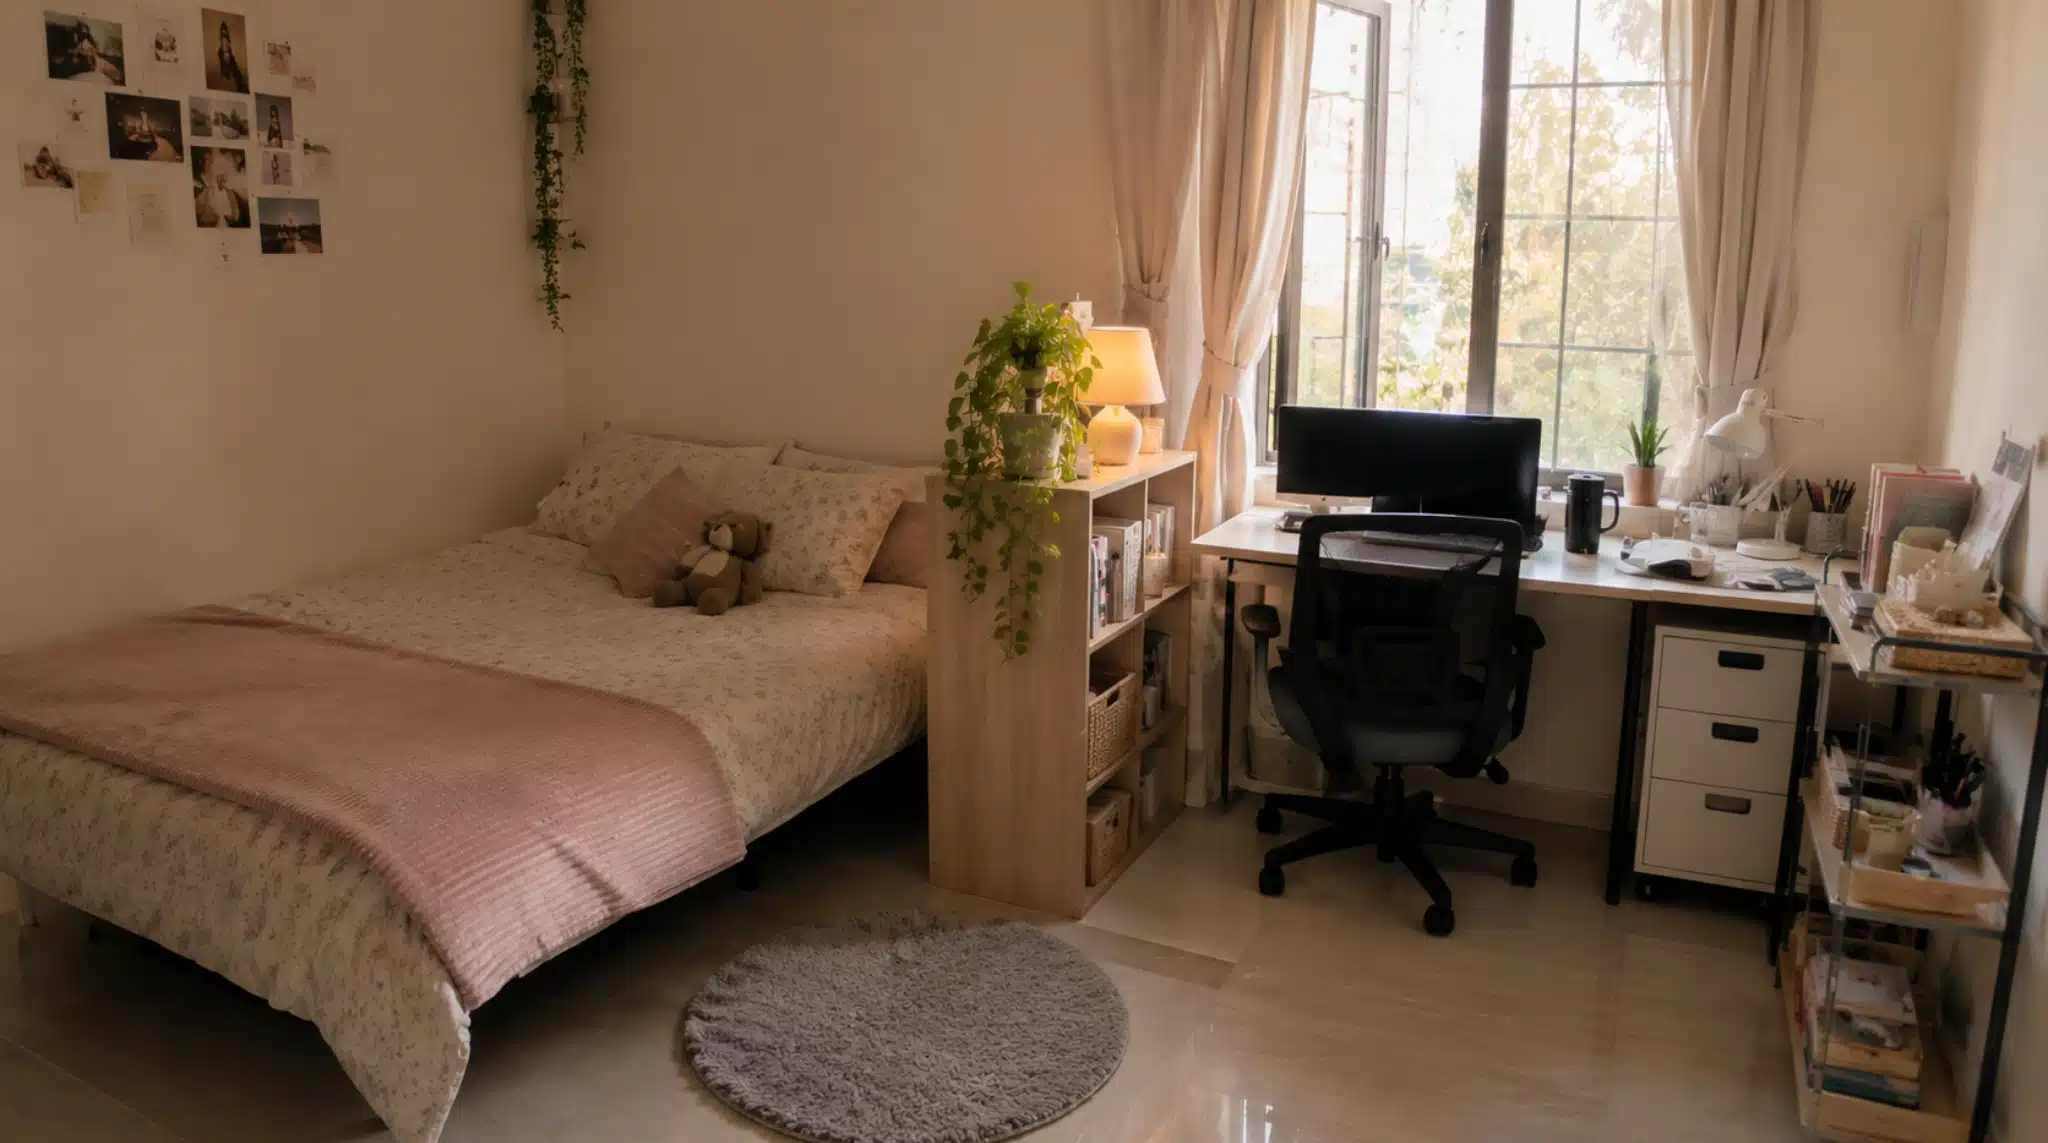
Best for: Teen rooms, student rooms, and work-from-home bedrooms
A bedroom that also works as a study space needs clear zones. Place the bed in the calmest part of the room. Put the desk near natural light if possible, but avoid glare on the screen.
Use a small shelf, rug, or lamp to separate the desk from the bed. Keep books, chargers, and work items close to the desk so they do not spread across the room. This helps the room feel less busy.
14. Teen Dream Room Layout
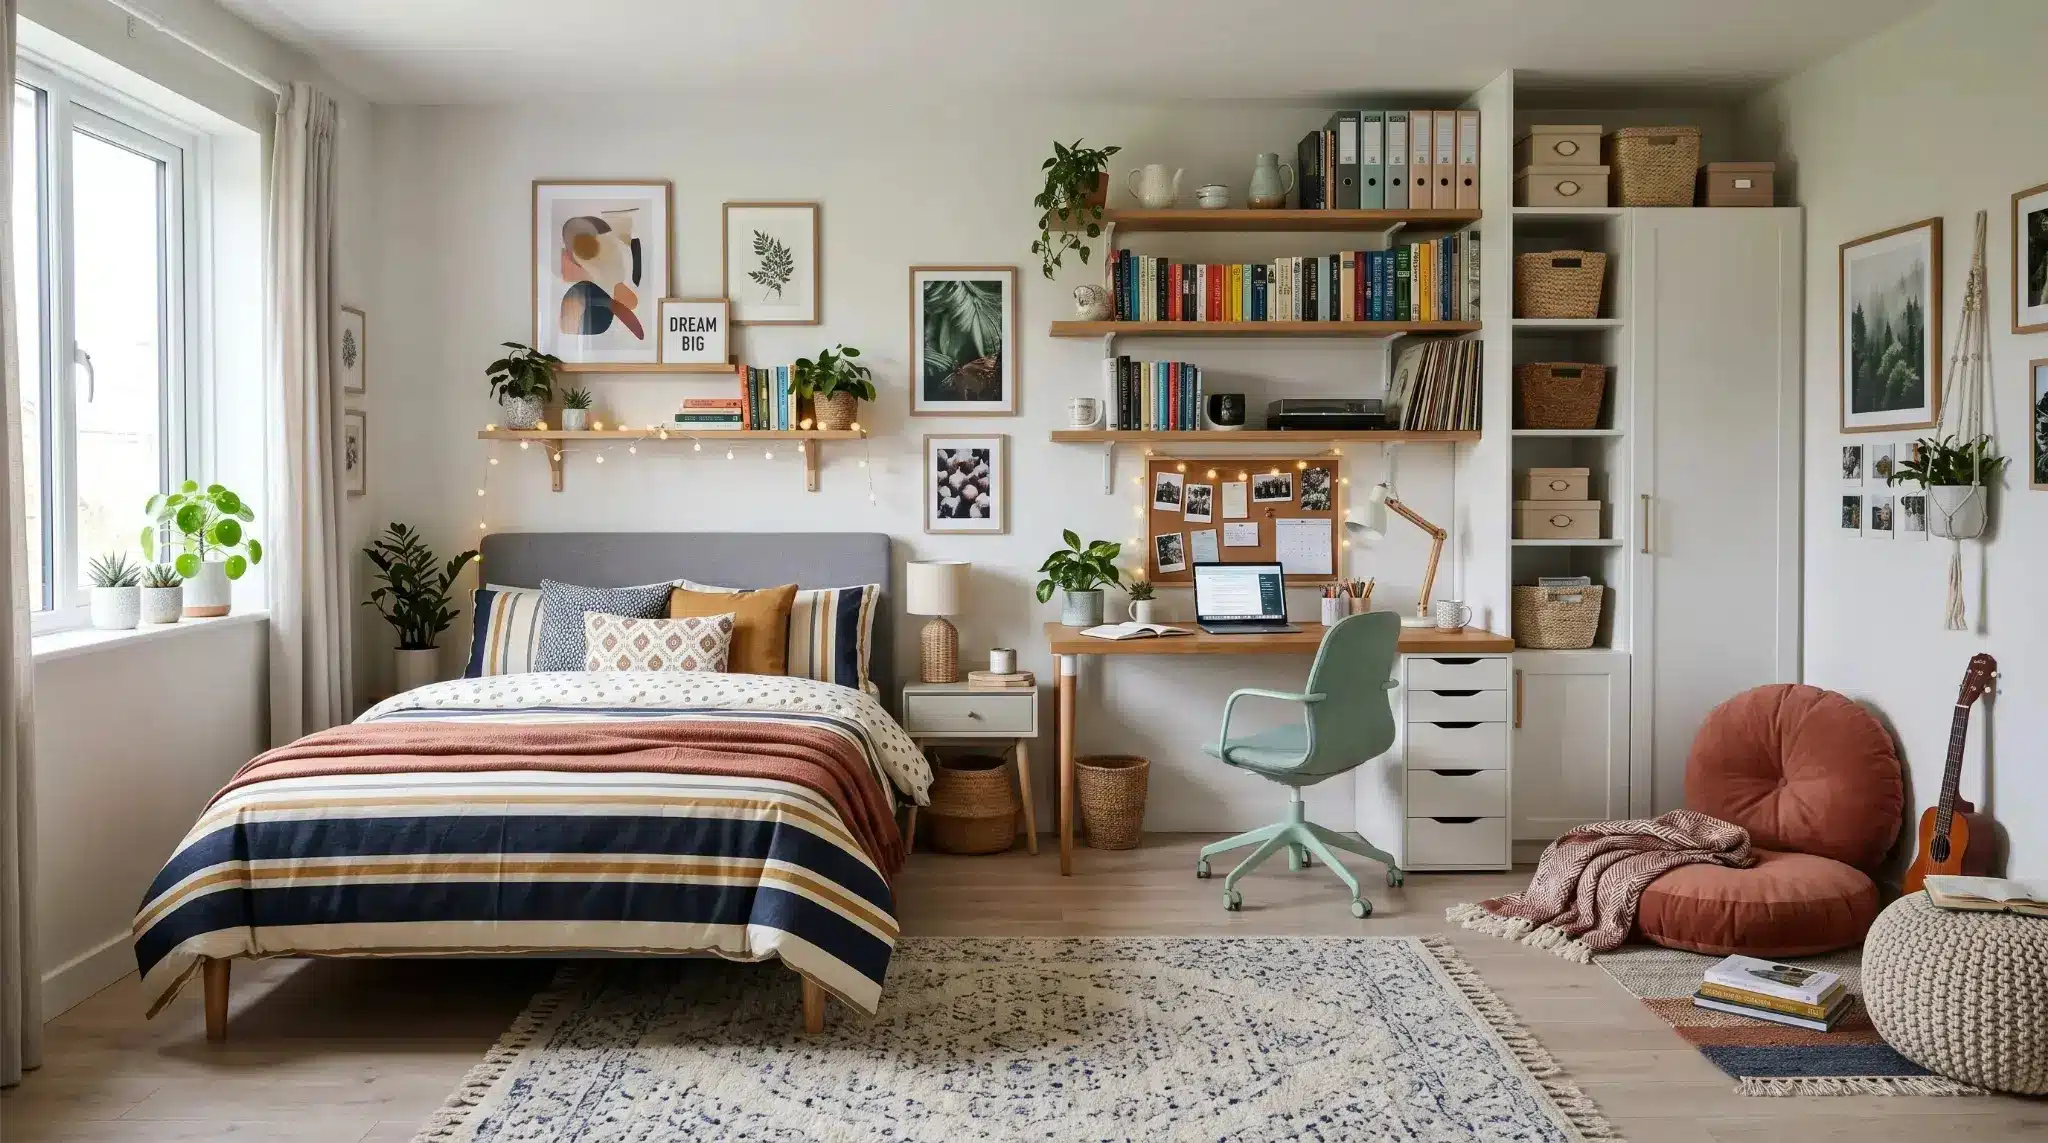
Best for: Teen bedrooms and personal rooms
A teen room often needs space for sleep, study, storage, and personal space. Start with the bed, then add a desk, storage, and a chill corner if space allows.
Use shelves for books, photos, sports items, crafts, or collectibles. Add soft lighting near the bed and desk. Keep storage simple so cleaning does not feel hard. Bedding, posters, lamps, and a carpet or rug can change the room without a full makeover.
15. Gaming Room Layout
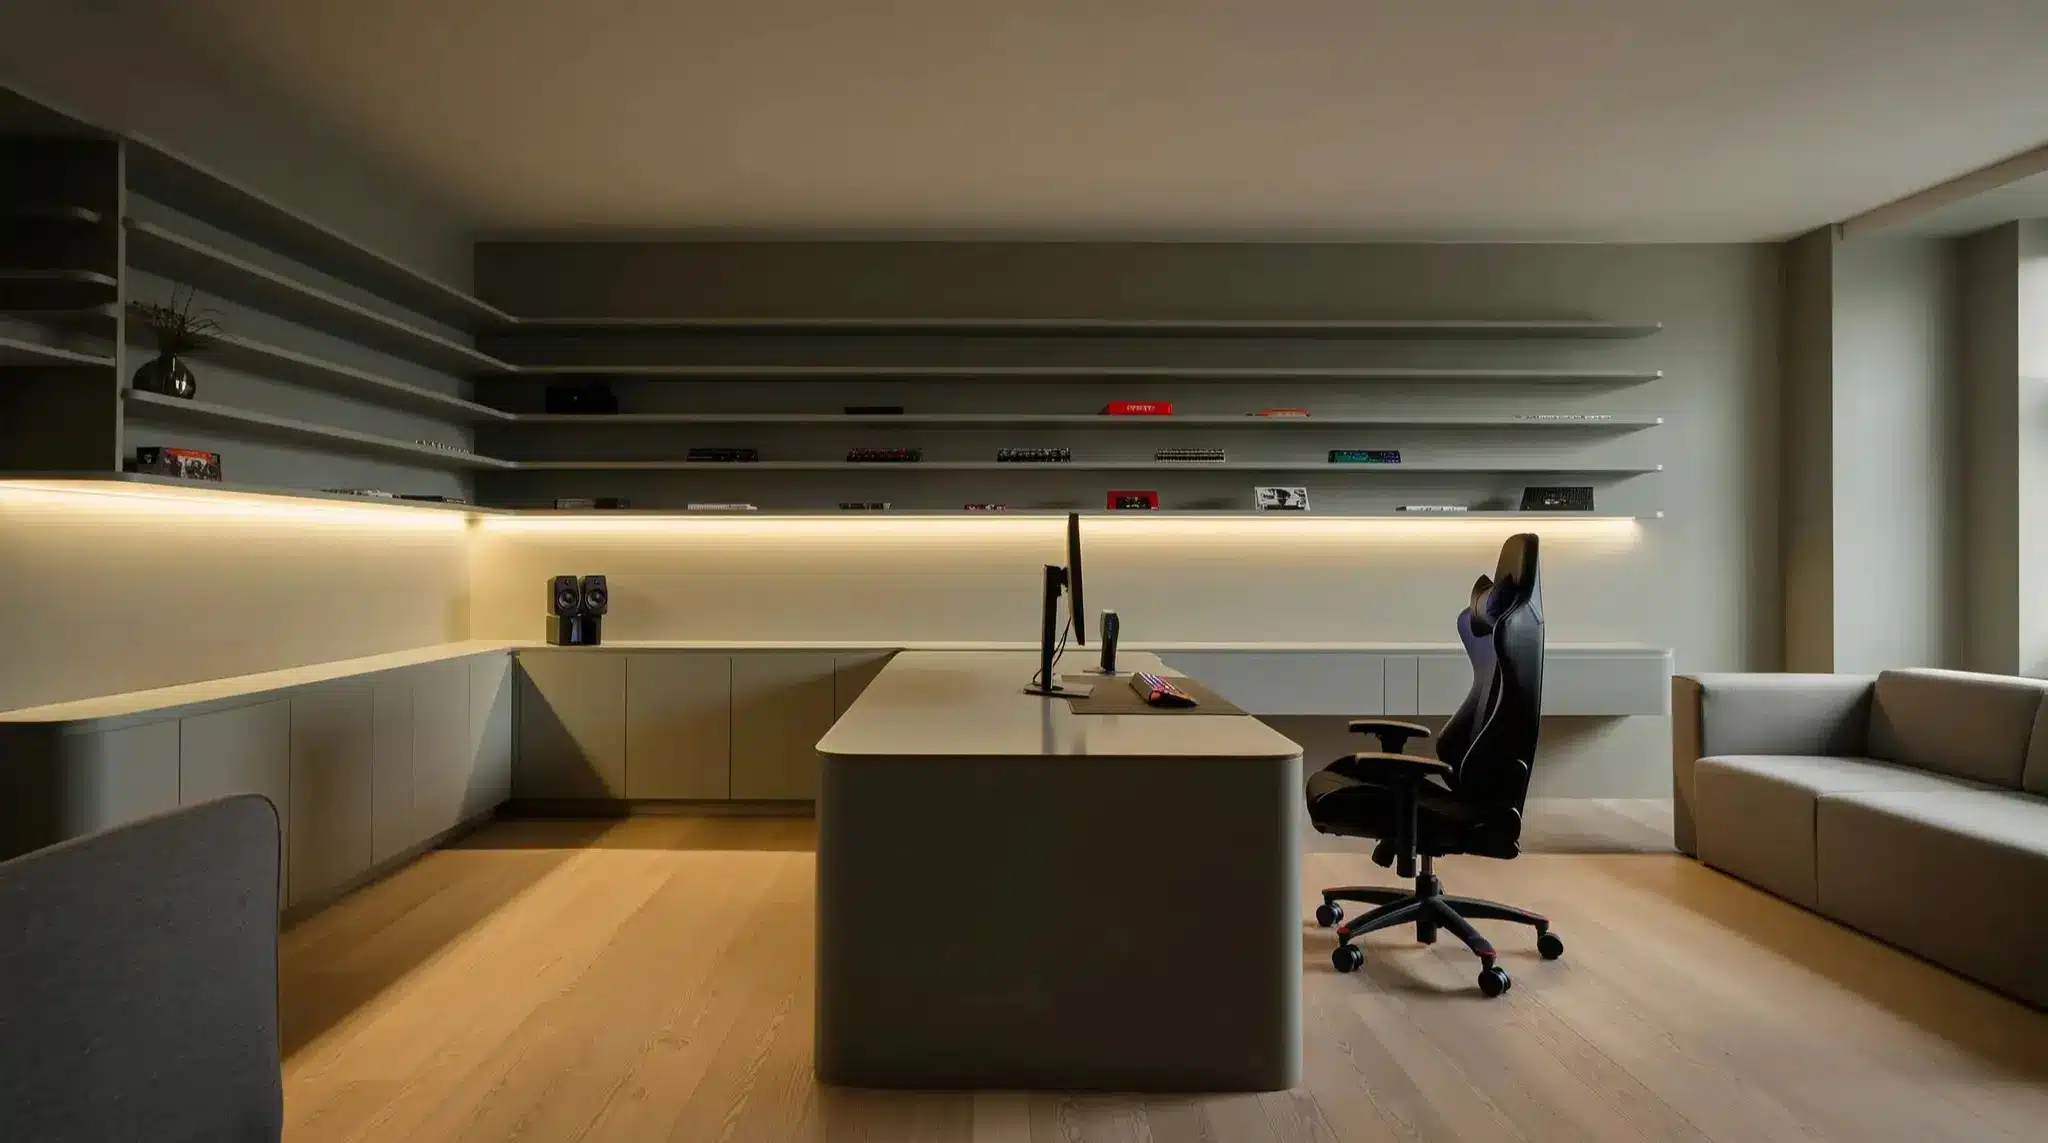
Best for: Gaming bedrooms, hobby rooms, and media rooms
A gaming room needs comfort and order. Place the desk where screen glare is low. Leave enough space for the chair to move back without hitting the bed, wall, or storage unit.
Keep cables grouped with clips, sleeves, or a cable box. Use shelves for consoles, headphones, books, and collectibles. Add lighting behind the screen or near shelves, but keep it easy on the eyes. Comfort matters more than filling the room.
16. Cozy Reading Corner Layout
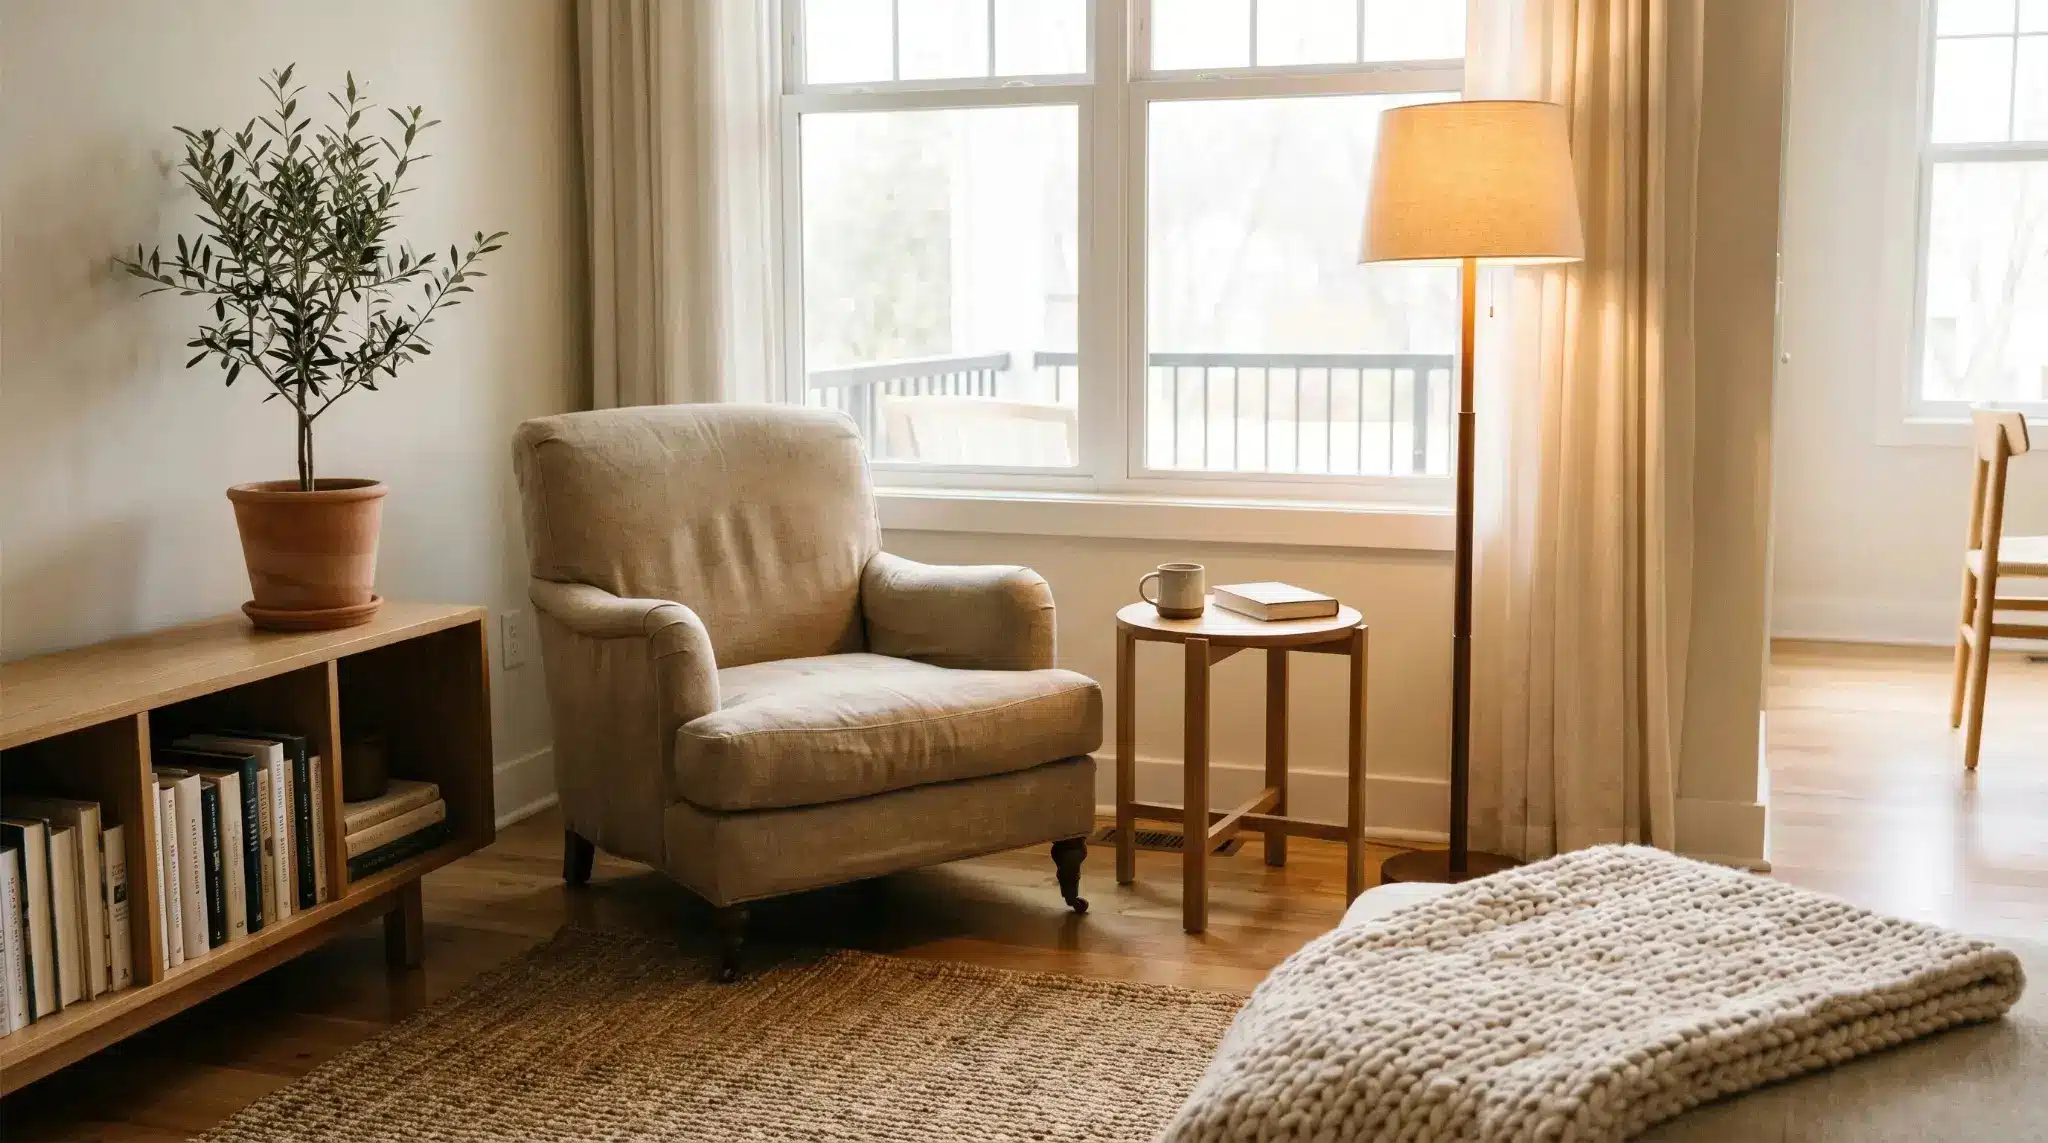
Best for: Bedroom corners, living room corners, and window spots
Even a small corner can become a quiet reading spot. Use a comfortable chair, a small table, a lamp, and a shelf. Place it near a window if the light is good.
Add a soft rug or throw if the space feels bare. Keep the setup simple. A reading corner should not need much furniture. It just needs a clear purpose and a place to sit without distractions, and browsing reading nook ideas can help narrow down a layout that fits the space.
17. Flexible Multi-Use Layout
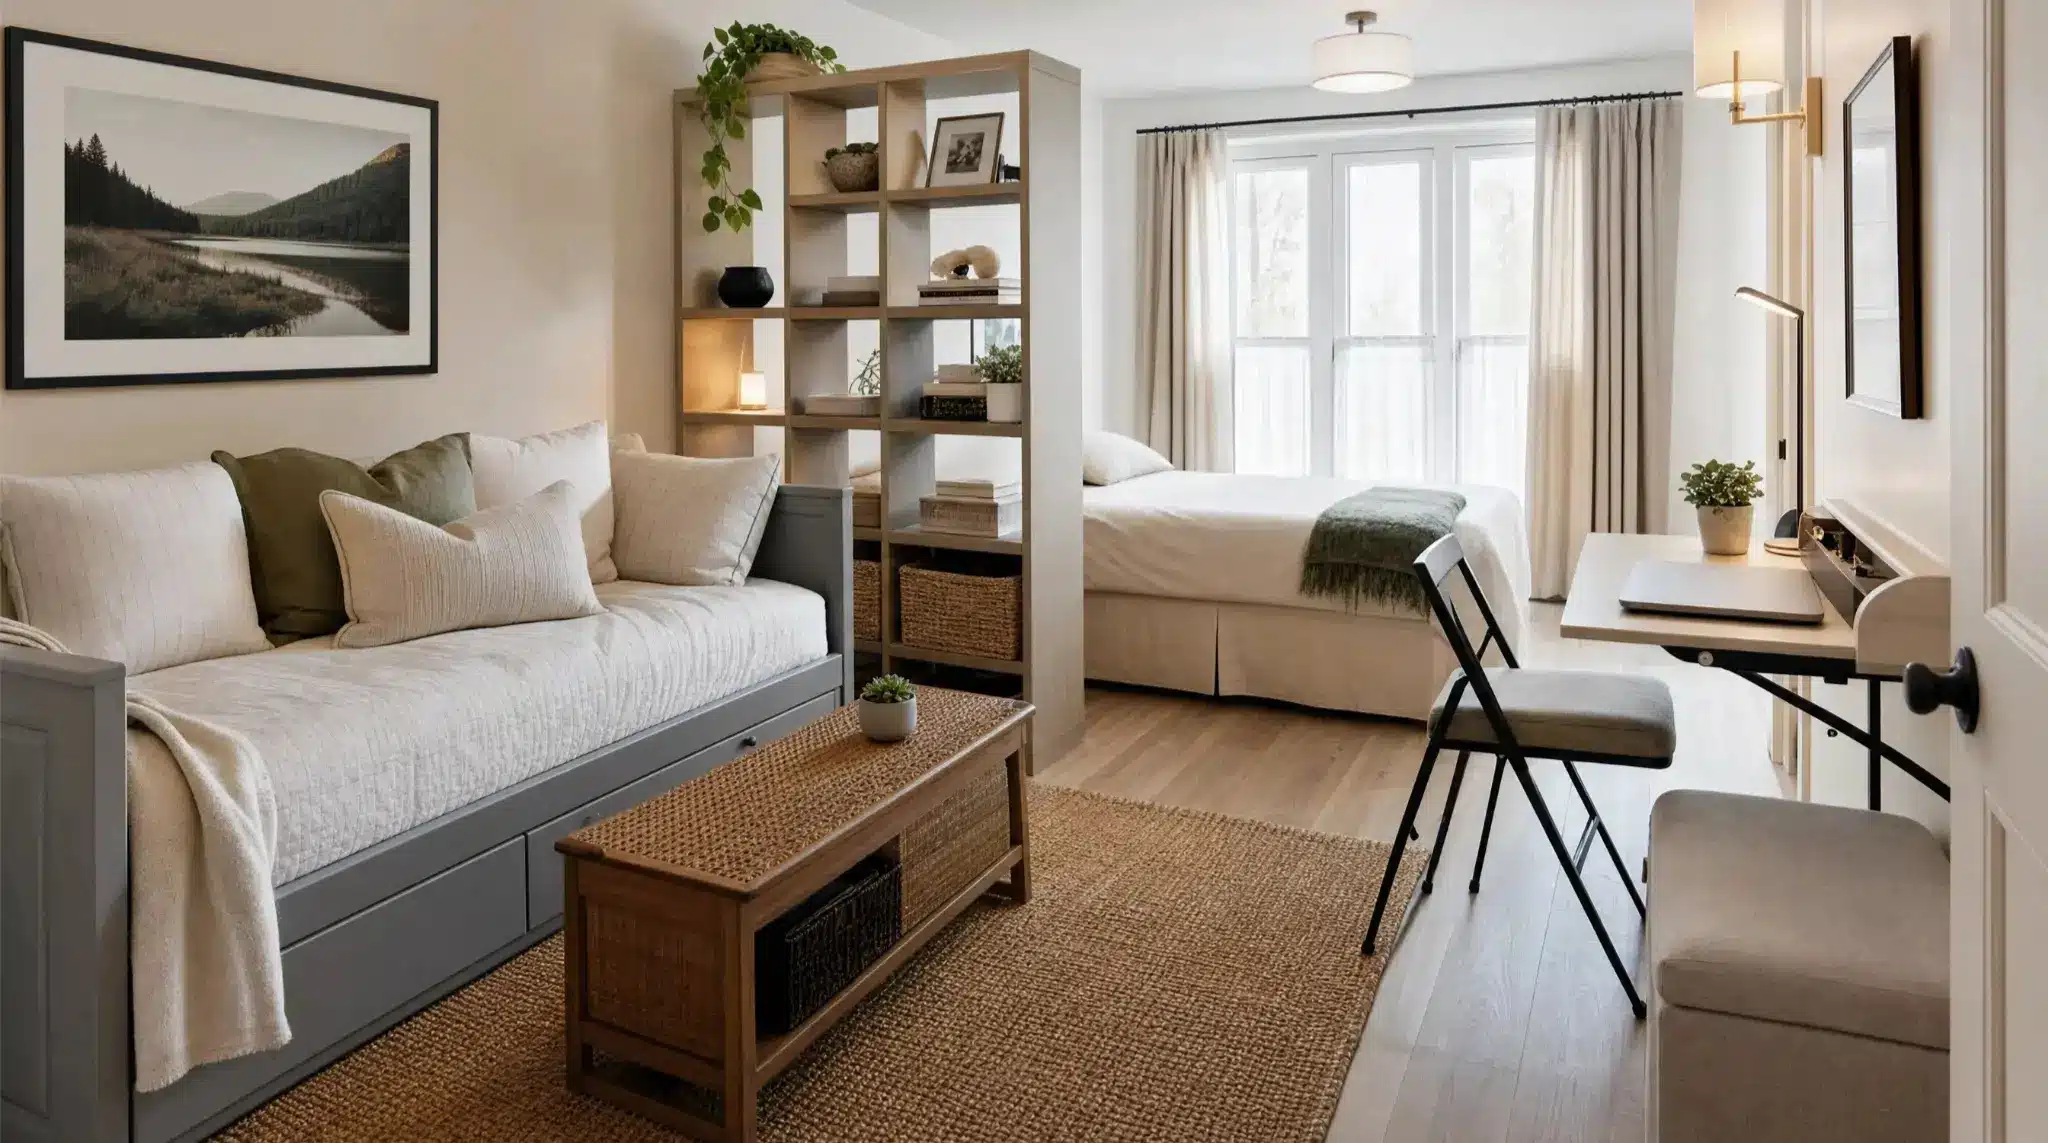
Best for: Studio apartments, guest rooms, and shared rooms
Shared rooms, guest rooms, studio apartments, and small homes need flexible zones. Use rugs, shelves, curtains, or lighting to separate each area without adding walls.
Choose furniture that can do more than one job. A daybed can work for seating and sleep. A foldable desk can save space. A storage bench can hold items and offer extra seating. Keep the main walking path open so the room still feels easy to use.
Room Rules and Layout Tests
Before moving furniture, use these quick rules to check if the layout will feel comfortable and easy to use.
| Rule | Quick Use |
|---|---|
| Main walkways | Keep 30 to 36 inches clear |
| Sofa to coffee table | Leave about 18 inches |
| Bedside space | Keep 24 inches if possible |
| Desk chair space | Leave 30 inches or more |
| Dining chair space | Keep about 36 inches for pull-out |
| Rug size | Place the front furniture legs on the rug |
| Painter’s tape | Mark the furniture size before moving pieces |
| Paper sketch | Map doors, windows, outlets, and furniture |
| Free room planner | Test layouts in 2D or 3D |
These small checks can help you spot layout problems before you lift, shift, or buy anything new.
Common Mistakes to Avoid
Before choosing any layout, check these common mistakes so the room does not feel cramped, blocked, or hard to use.
- Buying furniture before measuring the room
- Blocking doors, windows, closets, or outlets
- Pushing every furniture piece against the wall
- Using too many items in a small space
- Choosing a rug that is too small for the seating area
- Ignoring storage needs for everyday items
- Creating narrow or awkward walking paths
The best layouts feel easy to walk through, sit in, clean, and use.
Frequently Asked Questions
What if a door opens into the furniture?
Move the largest piece away from the door swing first. If that is not possible, use slimmer furniture near the entry. The door should open fully without hitting a chair, table, bed, or storage unit.
How do I place furniture around a radiator?
Keep fabric, wood, and storage pieces away from direct heat. Use the radiator wall for low decor only if airflow stays open. A nearby chair can work, but avoid blocking heat from entering the room.
What if outlets are in the wrong spot?
Use cord covers, cable clips, or a floor outlet cover to keep wires safer and neater. Do not stretch cords across walkways. If a desk or TV needs power, place it near the safest outlet.
How can renters test changes without damage?
Use painter’s tape, removable hooks, freestanding shelves, and plug-in lights. Test furniture positions before buying anything large. For wall decor, choose light pieces and renter-safe strips that remove cleanly when used correctly.
What should I do with an off-center window?
Balance the wall with furniture rather than forcing perfect symmetry. A chair, plant, lamp, or narrow shelf can fill the empty side. Keep the window clear enough for light, curtains, and daily use.
Final Thoughts
The best room layout ideas make your space easier to live in, not just nicer to look at. Start with the room’s main job, measure the walls, choose one clear focal point, and move the largest piece first.
I always think a room feels better when every item has a reason to be there. Your dream room does not need to be costly or full of new furniture. It needs comfort, clear paths, useful storage, and details that feel like you.
Try one change today, such as moving a chair, testing a rug spot, or clearing a walkway, then adjust until the room feels right. Start small and notice the difference.
Drop a comment below and let me know how your layout turned out.





