

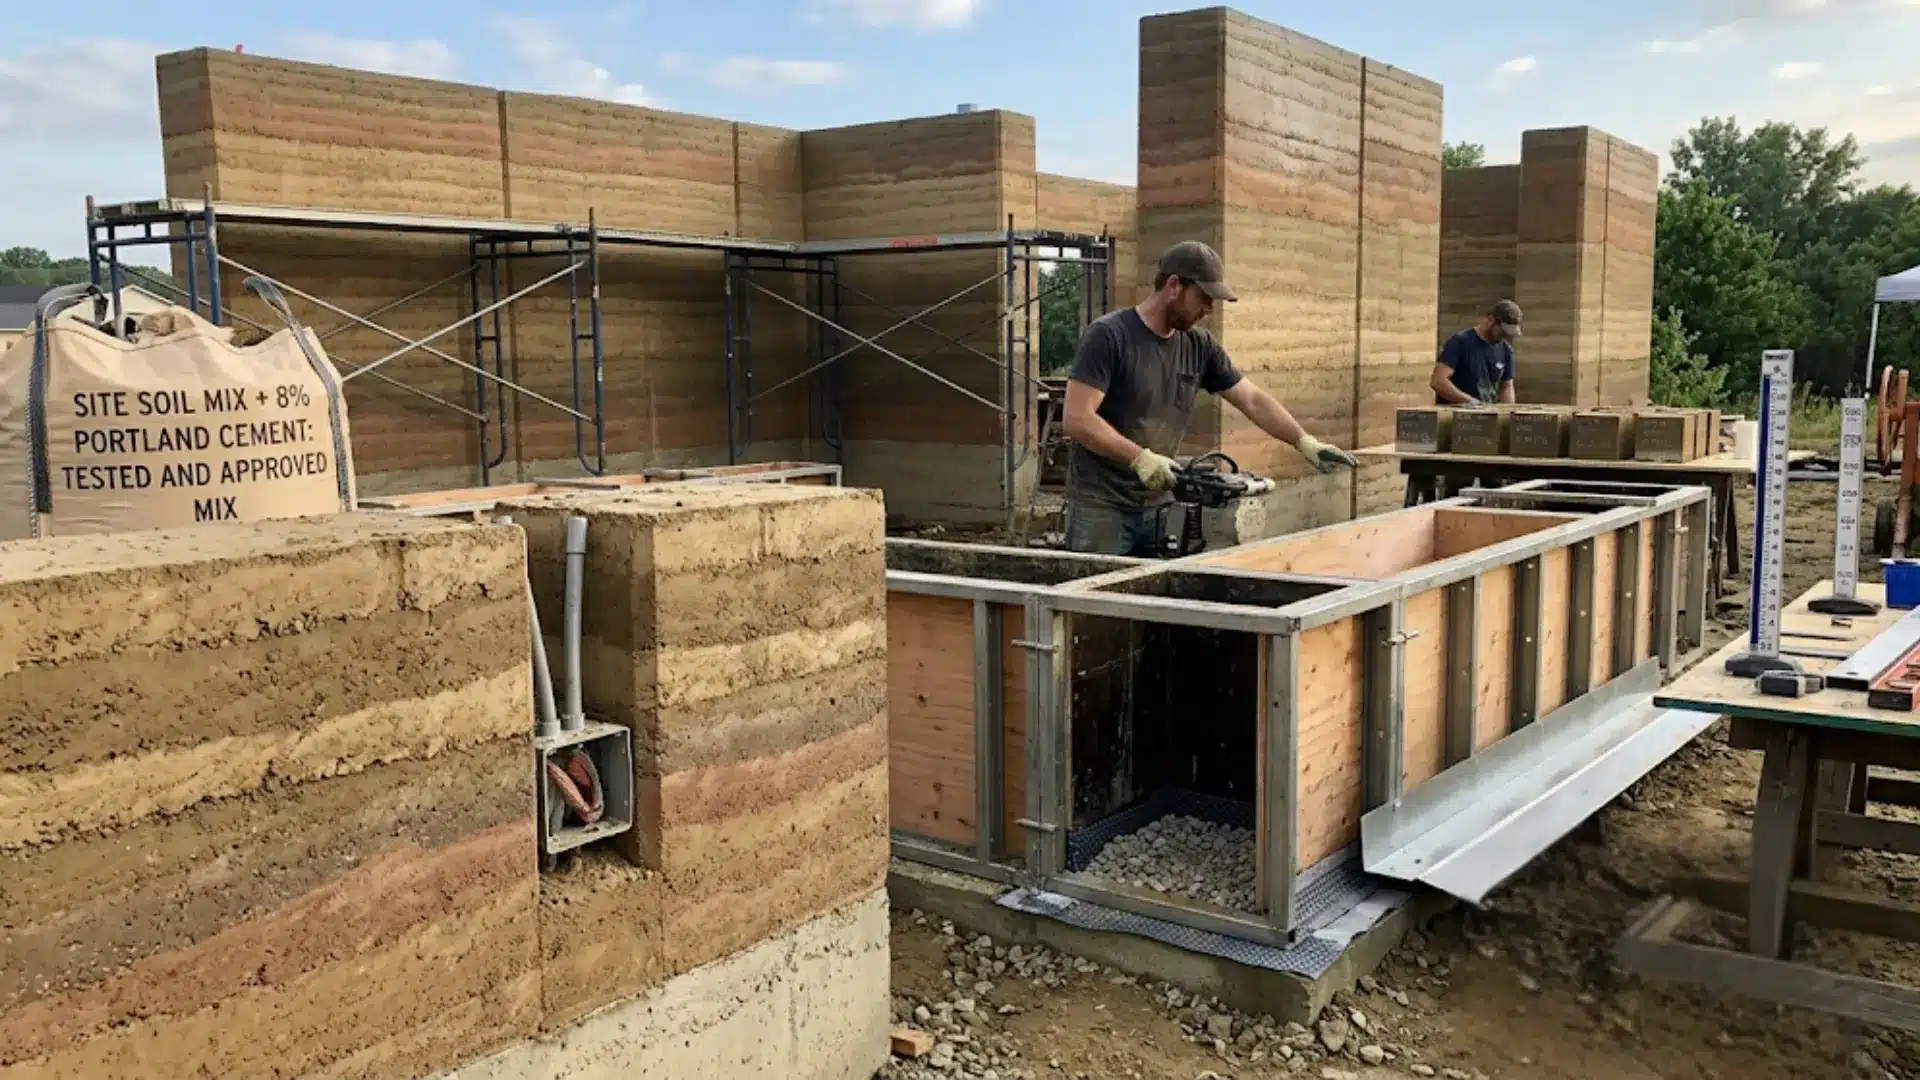


Rammed earth looks simple, but the design details can make or break the wall. If you are planning a home, feature, or landscape or retaining wall, you need more than just a nice texture sample. You need to understand the structure, moisture risks, insulation limits, services, and finishes before construction starts.
That is where rammed earth construction details become important. I like to think of this material as both wall and system because every choice affects the next. Here, you will learn how wall type, climate, thickness, openings, footings, sealers, service routes, and cost decisions shape a stronger and longer-lasting project.
You will also see what to plan early, what to discuss with your builder, and what mistakes to avoid before formwork begins.
What Rammed Earth Construction Actually Costs and What the Details Mean for Your Budget
Rammed earth construction details are not just a design checklist. Every decision about wall thickness, soil source, footing depth, and moisture protection has a direct cost consequence, and most budgets go wrong before the first layer is compacted.
If you are pricing a rammed earth home or feature wall in the US, the wall-only installed cost typically runs $50 to $225 per square foot depending on complexity, stabilizer content, and whether a specialist contractor needs to travel to your site.
That is a wide range for a reason, and understanding what drives it is what this article is about.
| Cost Note: Figures in this article are estimates based on 2024-2025 US contractor and specialist data from Asiri Designs, GLS Rammed Earth, and Architecture Courses. Rammed earth pricing varies significantly by region, contractor availability, and design complexity. Always get at least three itemized quotes before committing to any project above $1,000. |
How Rammed Earth Walls Are Built, What Your Contractor Is Actually Doing
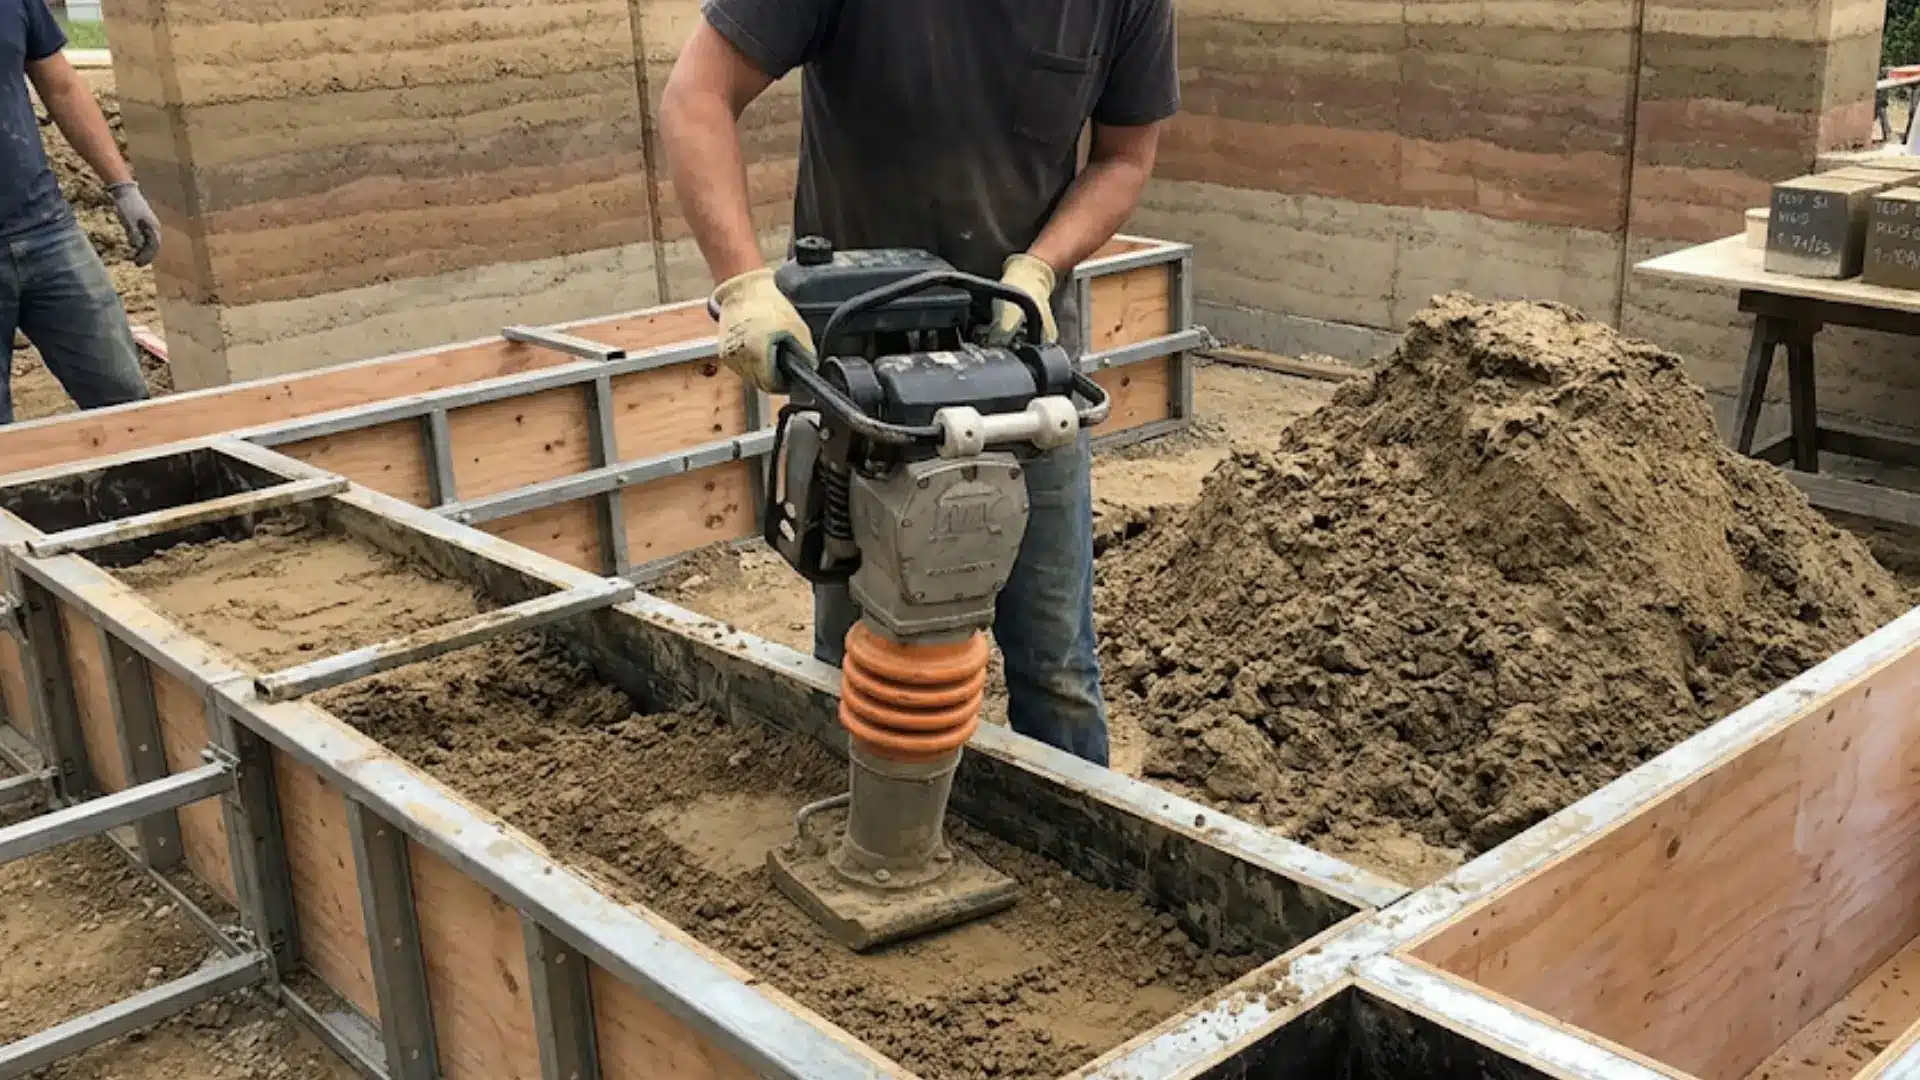
Understanding the build sequence matters for budget planning because each stage has cost implications that are easy to underestimate when you are looking at a flat per-square-foot rate.
The process begins with soil testing and sample production. A good contractor will not skip this step. Test blocks are made using different soil types, cement percentages, and pigment combinations, then left outside to assess color stability, hardness, erosion resistance, and cracking behavior.
The soil mix that performs best in testing is the one that goes into your wall, and that decision affects both cost and long-term durability.
Once the mix is confirmed, the contractor sets up formwork, typically metal-framed forms with plywood inserts, or a simpler plywood-and-pipe-clamp system. Form release is applied to every interior face before soil goes in. Then the mix is placed in measured layers called lifts, each compacted by pneumatic or manual tampers until it reaches full density.
For pneumatic tamping, lifts run about six inches of loose material. For hand tamping, four to five inches is the practical limit. The formwork rises with each completed section until the full wall height is reached.
What takes time, and drives labor cost, is that none of this can be rushed. Each lift must reach consistent density before the next one goes down. Moisture content must stay within a workable range throughout. And the formwork must stay level and square at every stage, because rammed earth takes the exact shape of its mold.
Rammed Earth Construction Details: The Technical Decisions That Drive Cost
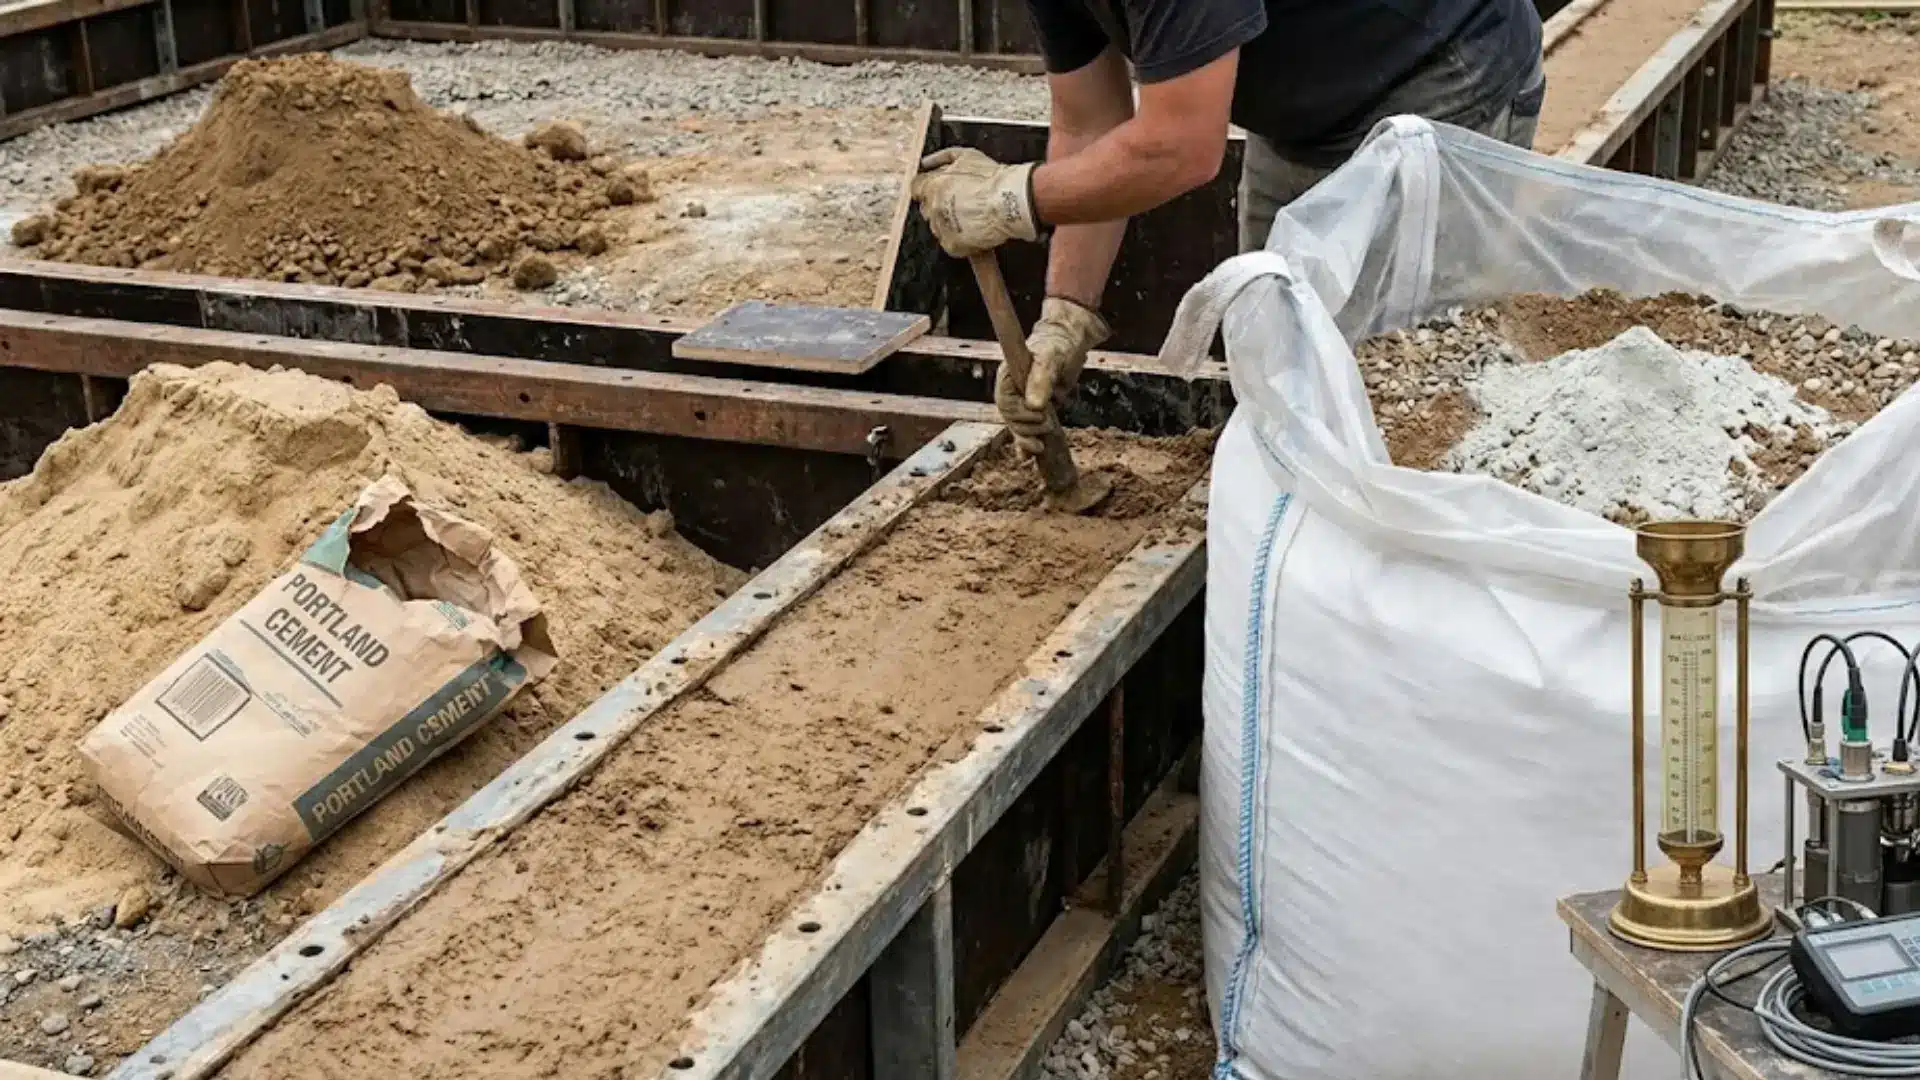
These are the specific design and engineering choices that determine what your rammed earth project actually costs to build and maintain over time. Finalizing them early, before formwork is ordered, is the single most effective way to avoid expensive mid-project changes.
1. Wall Thickness and Structural Load
External load-bearing walls are typically at least 300mm (roughly 12 inches) thick. Insulated rammed earth assemblies start at 400mm and can exceed 18 inches.
Thicker walls mean more material, more labor, and a larger formwork footprint, all of which compound on large or complex floor plans. Internal non-load-bearing walls can be reduced to 200mm, but that change should be confirmed with your structural engineer before it shows up on the drawings.
2. Soil Source and Stabilizer Content
Using on-site soil is one of the most effective cost levers available. If your site has suitable clay, sand, and gravel composition, your contractor can blend and test it rather than importing material. If the site soil fails testing, imported material adds transport cost and sometimes a significant delay.
Most stabilized rammed earth mixes use 5 to 10% Portland cement. Higher cement content increases compressive strength but also raises embodied carbon and material cost, worth discussing with your builder early rather than accepting a default spec.
3. Footings and Ground Conditions
Rammed earth walls are heavy, and that weight has to go somewhere. Modern rammed earth buildings are built on conventional concrete footings or a reinforced slab base.
Your soil classification determines footing depth, the amount of steel mesh required, and excavation scope, none of which are visible line items when you look at a wall quote. A structural engineer should assess your site conditions before any cost estimate is treated as reliable.
4. Expansion Joints and Control Joints
Long wall runs need planned joints to manage movement from temperature and moisture changes. Without them, cracking is not a question of whether, it is a question of where and when.
These joints need to be detailed in the drawings before construction begins because adding them after the wall is up is not a straightforward fix.
5. Electrical and Plumbing Integration
Service lines must be routed through conduit embedded in the wall as it is built. Electrical boxes are installed as the wall rises. Doing this right requires coordination between your contractor and your trades before the first lift goes down.
Retrofitting services through a finished rammed earth wall is disruptive and expensive, this is not a detail to sort out during construction. Rough-in plumbing and electrical are predictable costs when trades are coordinated before the wall rises; they become unpredictable when they are not.
6. Window and Door Framing
Every opening needs reinforced framing to carry the load above. More openings, wider openings, and taller openings all increase the lintels and structural work required.
This is also where wall-length limits come in, the plastic index of your soil mix determines how long a continuous wall section can run without cracking, and openings are factored into that calculation.
7. Waterproofing and Capillary Breaks
Rammed earth’s primary vulnerability is sustained moisture exposure. The wall base should sit at least 225mm above ground level on a raised foundation, and roof overhangs should be designed to direct water away from wall faces.
Breathable sealers, drainage layers at the footing, and cap flashings are not optional upgrades, they are the details that determine whether your wall lasts decades or develops erosion problems within the first few years.
Skipping or minimizing moisture protection to reduce upfront cost is the single most common source of expensive long-term repairs in rammed earth buildings.
Cost of Rammed Earth Construction in the USA
Rammed earth pricing in the US is genuinely difficult to pin down because so few specialist contractors publish detailed rate cards, and because the variable that matters most, whether a qualified builder is available within driving distance of your site, often moves the number more than the design choices do.
Here is how the cost picture actually breaks down.
| Line Item | Low End | High End | What Drives the Variation |
| Soil testing and samples | $500 | $3,000+ | Lab testing vs field testing; number of sample batches; imported vs on-site soil |
| Formwork system | Included in labor rate | $5,000-$15,000 separately | Whether contractor owns forms or rents them; complexity of wall geometry |
| Rammed earth wall (installed, per sq ft) | $50 | $225 | Wall thickness, stabilizer %, site access, specialist travel, finish complexity |
| Structural engineering | $2,500 | $10,000+ | Project scale, seismic requirements, footing complexity |
| Surface sealing | $1,500 | $8,000+ | Wall area, sealer type, number of coats, internal vs external application |
| Permits and inspections | $800 | $5,000+ | Local code familiarity with rammed earth; whether material testing is required for approval |
Labor consistently represents the largest share of rammed earth cost. Soil, cement, and aggregate are relatively inexpensive. What drives the quote is skilled setup time, form management, compaction labor, and the coordination required to integrate services and openings correctly.
A project where the contractor must mobilize from out of state can add $10,000 to $30,000 before a single lift is placed.
Regional Variation: Where You Build Changes the Number Significantly
The US is not one rammed earth market. The Southwest, particularly New Mexico, Arizona, and California, has the deepest pool of experienced contractors and the most favorable climate for rammed earth performance. Projects in those regions tend to land at the lower end of the installed cost range, assuming on-site soil is viable.
The Northeast and Pacific Northwest present a different picture. Cold climate requirements, stricter energy codes, and the near-absence of local rammed earth specialists mean most projects in those regions require insulated wall assemblies (which add thickness and cost), specialist travel, and more engineering input to meet building code. Projects in those markets routinely sit at the high end of the range or above it.
The Midwest and South fall somewhere in between. Labor costs are generally lower, but rammed earth specialists are scarce in many metro areas, which pushes travel costs back into the equation.
If you are building in a market where rammed earth is uncommon, budget for the learning curve on the permit side as well, local building departments unfamiliar with the material often require additional testing documentation before approvals are issued.
Where Rammed Earth Budgets Go Wrong
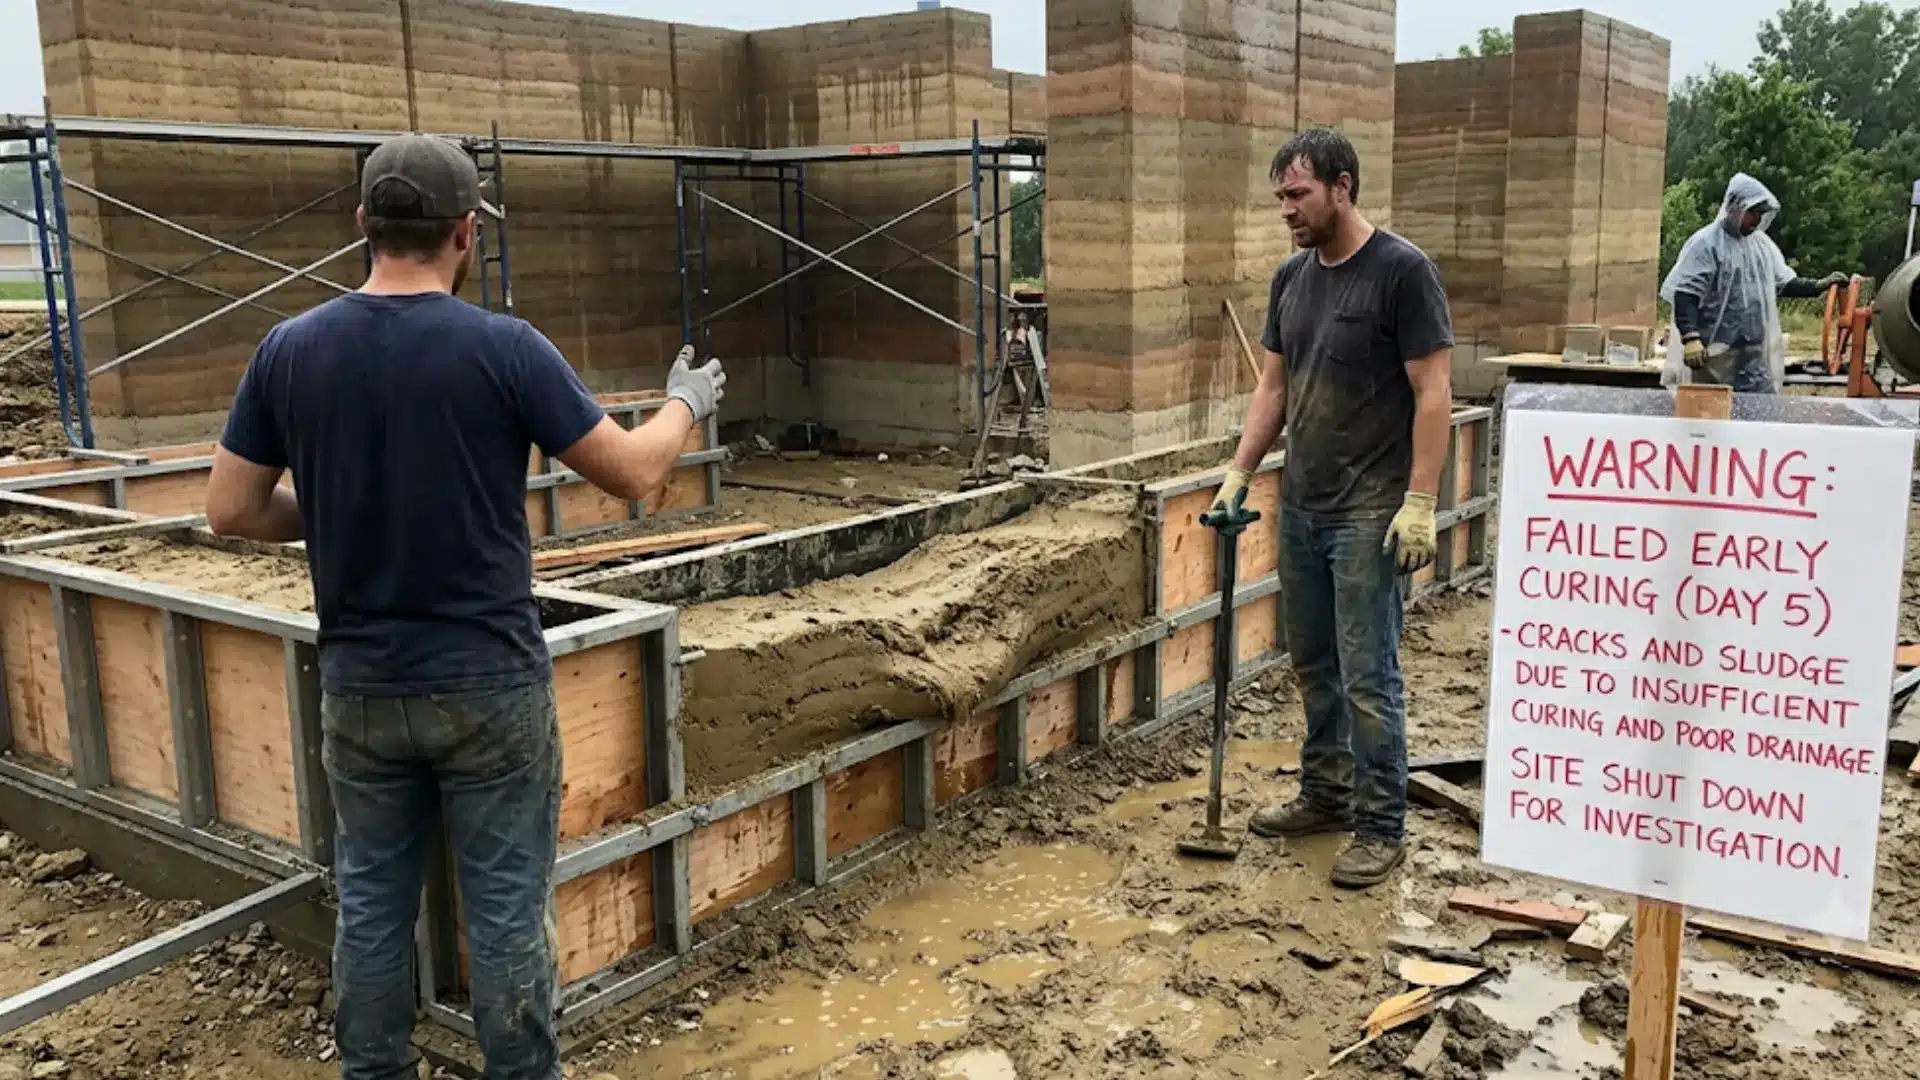
These are the line items I see consistently surprise homeowners who thought they had a solid cost picture going in.
1. Treating the Wall Quote as the Project Cost
A rammed earth wall quote covers the wall. It does not cover footings, engineering, permits, service integration, moisture protection, sealing, or the additional structural work that openings require.
I have watched homeowners add 40 to 60 percent to their wall quote to get to actual all-in cost, and that was before any site surprises showed up.
2. Underpricing Specialist Access
If the nearest experienced rammed earth contractor is three states away, their mobilization cost is real. Some projects in underserved markets spend more on getting the right people to the site than they spend on materials.
The answer is not to use an inexperienced local contractor. The answer is to budget the travel cost honestly from the start.
3. Skipping Soil Testing to Save Time
Test samples that fail late, after formwork is set up and the schedule is committed, cost far more than the soil testing that would have caught the problem weeks earlier.
This is especially true when site soil looks suitable but has clay content or plasticity that only shows up under lab conditions.
4. Underestimating Curing Time
Cement-stabilized rammed earth requires a minimum of 28 days of curing before it reaches working strength.
Projects that compress that timeline to hit a move-in date risk cracking and surface failure. Curing time is not negotiable, it needs to be in the schedule before the schedule is agreed.
5. Ignoring Climate Exposure in the Design
A wall that performs beautifully in Arizona can fail within a few wet winters in the Pacific Northwest if the moisture detailing is not specified for that climate.
Roof overhang depth, drainage slope, base height above grade, and sealer type all need to reflect your specific rainfall and temperature conditions, not a generic rammed earth specification.
What is Negotiable and What Isn’t
The soil mix ratio and compaction standard are not negotiable. Neither is the structural engineering or the moisture protection at the base. These are the things that determine whether the wall stands up in 20 years, and cutting them is where rammed earth projects fail at a structural rather than cosmetic level.
What is negotiable: the finish complexity, the number of openings, the wall geometry (simpler rectangular plans cost less to form), and the pigment or color variation in the mix.
Using on-site soil rather than imported material, if it passes testing, is one of the most effective cost levers on the material side. Minimizing the number of control joints needed by keeping individual wall lengths within the limits your soil mix supports is another.
Best Use Cases for Rammed Earth Construction
Rammed earth is best suited for projects where durability, thermal performance, and natural aesthetics are essential. It is a long-term building material choice rather than a low-cost wall system.
- Residential Homes in Stable Climates: Rammed earth works well in homes where thermal mass improves comfort and energy efficiency. Dry or stable climates reduce moisture risks and allow the material to perform at its best over time.
- Eco-Resorts and Hospitality Projects: Hotels and resorts use rammed earth for its natural look and sustainability value. The material enhances guest experience while supporting eco-friendly branding and low-impact design goals.
- Landscape and Retaining Walls: These applications are ideal because one side is often protected by soil or grade. This reduces weather exposure and allows cost-effective use of rammed earth in outdoor structural features.
- Commercial and Civic Buildings: Used in offices and public buildings focused on green certification, rammed earth provides low embodied carbon construction while acting as both structure and finished surface in many designs.
Advantages and Limitations: What to Weigh Before You Commit
| Advantages | Limitations |
| Low embodied energy when local soil is used | High labor and formwork cost in most US markets |
| Excellent thermal mass for temperature regulation | Poor standalone insulation, requires added assembly in cold climates |
| Monolithic, durable structural wall when properly stabilized | Moisture-sensitive without correct base and surface detailing |
| Minimal maintenance when drainage and sealing are handled correctly | Specialist contractors are scarce outside the Southwest |
| Off-form finish eliminates the need for separate interior and exterior cladding | Permits may require additional material testing documentation in unfamiliar jurisdictions |
These trade-offs are worth mapping against your specific site conditions and budget before you treat rammed earth as a confirmed decision.
The thermal mass benefit, for example, is most valuable in climates with significant day-night temperature swings. In a consistently mild coastal climate, you may not get the energy performance return that justifies the premium.
What to Ask Your Contractor Before Signing Anything
These are the questions that separate a quote you can rely on from one that will surprise you mid-project.
- Ask whether the quote is based on your site soil or imported material, and what happens to the cost if the site soil fails testing.
- Ask how their formwork is set up for your specific wall geometry and whether that cost is included in the rate or quoted separately.
- Ask what engineering documentation they will provide for the permit application and whether they have experience with your local building department.
- Ask what the curing schedule looks like and what the weather contingency plan is, rammed earth cannot be placed in freezing temperatures or heavy rain.
- And ask specifically what moisture protection details are included in the scope, and which ones would be billed as additions.
A contractor who can answer all five clearly and specifically, without defaulting to “it depends” on every item, is a contractor who has done enough of this work to plan your project rather than discover it.
Frequently Asked Questions
How long do rammed earth walls last?
Well-built stabilized rammed earth walls can last for generations. Many historic earth structures have stood for centuries. Longevity depends on mix quality, compaction, moisture protection, drainage, and prompt repair of any surface damage. The wall base and roof overhang details matter more than almost any other factor.
Is rammed earth construction expensive compared to conventional building?
Yes, upfront. Installed wall cost runs $50 to $225 per square foot in the US, compared to $15 to $40 for standard framed walls. Labor is the dominant cost driver. Long-term maintenance is minimal by comparison, which shifts the cost picture over a 30-plus year horizon.
Can rammed earth walls get wet?
They can tolerate rain when properly detailed — raised foundation, roof overhang, breathable sealer, and good drainage. Sustained moisture against an unprotected wall face will erode the surface over time. The base is the most critical exposure point and should be treated as the primary moisture risk in your design.
How thick are rammed earth walls?
External load-bearing walls are typically 300mm (about 12 inches) at minimum. Insulated assemblies start at 400mm and can reach 18 to 24 inches. Internal non-load-bearing walls can be reduced to 200mm, but that reduces their structural capacity.
Does rammed earth have good insulation?
No, not on its own. Rammed earth has excellent thermal mass but low R-value as a standalone wall. In cold climates, insulation must be built into the assembly. Insulated rammed earth walls in the northern US typically achieve R-22 to R-30 with added rigid foam.
Is rammed earth allowed by US building codes?
It can be approved in most jurisdictions, but familiarity varies by region. Structural calculations, material testing documentation, energy compliance data, and fire rating information may all be required before permits are issued. Your contractor’s experience navigating this process in your specific area is worth asking about directly.
Can rammed earth be used for a two-story home?
Yes, when engineered correctly. Wall thickness, compressive strength, opening placement, lintels, roof loads, floor loads, and footing design all need professional review. It is not uncommon — it requires the right engineering input from the start.
What maintenance does a rammed earth wall need?
Keep the base dry, reapply exterior sealer as needed (every 10 to 15 years typically), repair surface chips promptly, and keep sprinkler heads and standing water away from the wall face. Most maintenance is simple when drainage and moisture detailing were done correctly at the outset.
How long does rammed earth construction take?
Wall construction pace depends on crew size, wall area, and weather. Cement-stabilized walls require a minimum 28-day curing period before the wall reaches working strength. Overall project timeline typically runs longer than equivalent framed construction — factor this into your construction loan and move-in planning the same way you would with any custom house build.
Is rammed earth a good DIY project?
For small landscape or garden walls, experienced DIY builders can get reasonable results. Structural home construction is a different scope entirely — mix design, formwork engineering, compaction consistency, code compliance, moisture detailing, and permit documentation leave very little room for learning on the job.
Conclusion
A good rammed earth wall starts long before the first layer is compacted. You need the wall’s purpose, structure, climate response, openings, services, moisture protection, and finish planned together, not handled as separate choices.
I would treat rammed earth as a full building system because small decisions can affect strength, comfort, cost, and long-term care. Therammed-earth construction details covered here can help you ask better questions, avoid late changes, and work more effectively with your designer, engineer, or builder.
Use these points as a practical checklist before finalizing drawings, choosing wall finishes, approving service routes, or setting a budget. If you are planning a project, share your questions, compare your options carefully, or check out related blogs before you move ahead.
| Cost estimates based on 2024-2025 US contractor and specialist data from Asiri Designs, GLS Rammed Earth, Architecture Courses, and Colorado Hardscapes. Actual costs vary significantly by region, soil conditions, contractor availability, and design complexity. Verify current pricing with at least three local or regional contractors before budgeting. |





